

Listing Courtesy of:  West Penn MLS, Inc / Listed By: Katherine "Katie" Wymard, Coldwell Banker Realty
 West Penn MLS, Inc / Listed By: Katherine "Katie" Wymard, Coldwell Banker Realty
 5143 Coral Street Friendship Park, PA 15224
Active (1 Days)
$349,000 (USD)
OPEN HOUSE TIMES
-
OPENSun, Aug 211:00 am - 1:00 pm
Description
MLS #:
1767201
1767201
Taxes
$1,440
$1,440
Lot Size
1,359 SQFT
1,359 SQFT
Type
Townhouse
Townhouse
Year Built
1920
1920
Style
Two Story, Row House
Two Story, Row House
School District
Pittsburgh
Pittsburgh
County
Allegheny County
Allegheny County
Listed By
Katherine "Katie" Wymard, Coldwell Banker Realty
Source
West Penn MLS, Inc
Last checked Jul 30 2026 at 9:26 PM GMT+0000
West Penn MLS, Inc
Last checked Jul 30 2026 at 9:26 PM GMT+0000
Bathroom Details
- Full Bathroom: 1
Interior Features
- Window Treatments
- Refrigerator
- Dishwasher
- Kitchen Island
- Disposal
- Microwave
- Stove
- Windows: Multi Pane
- Cooktop
- Some Gas Appliances
- Windows: Window Treatments
Heating and Cooling
- Gas
- Forced Air
- Central Air
Basement Information
- Unfinished
Flooring
- Ceramic Tile
- Laminate
- Hardwood
Exterior Features
- Roof: Asphalt
Utility Information
- Utilities: Water Source: Public
- Sewer: Public Sewer
Parking
- On Street
Stories
- 2
Location
Disclaimer: Copyright 2026 West Penn MLS, Inc. All rights reserved. This information is deemed reliable, but not guaranteed. The information being provided is for consumers’ personal, non-commercial use and may not be used for any purpose other than to identify prospective properties consumers may be interested in purchasing. Data last updated 7/30/26 14:26



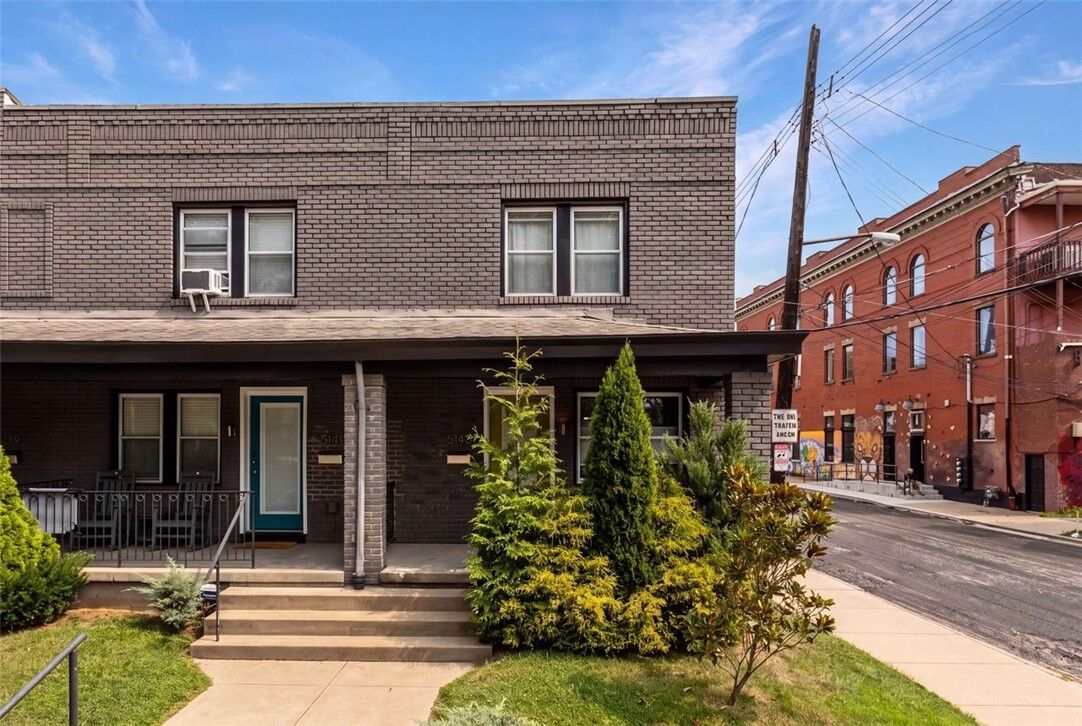
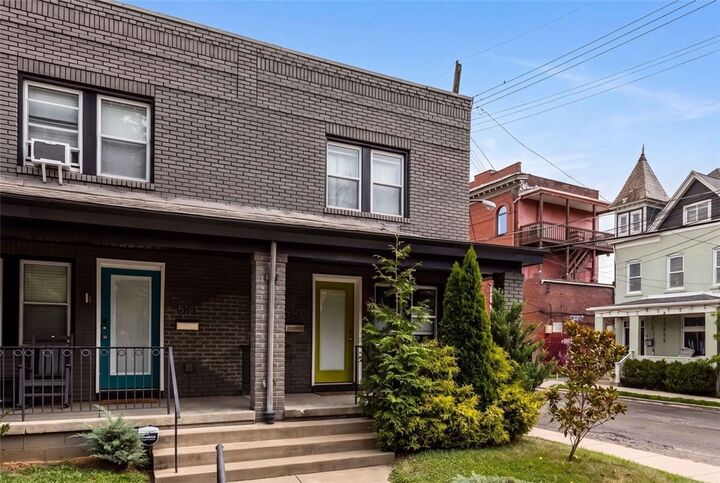
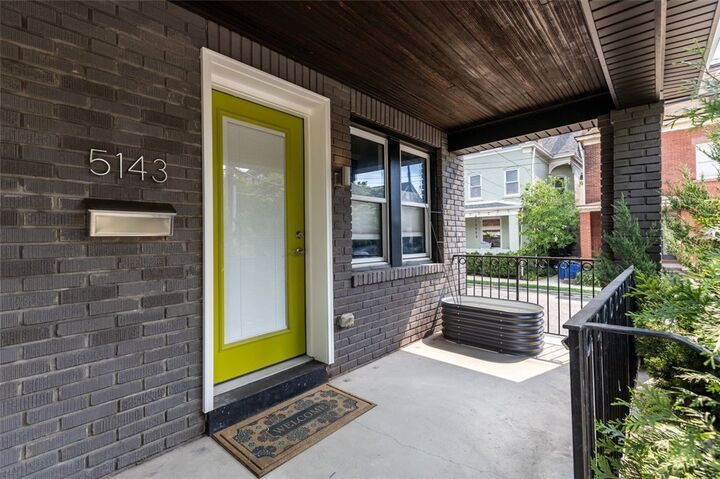
Inside, you'll find a complete renovation highlighted by a stunning new kitchen with granite countertops, a large center island with seating, and stainless steel appliances. Original decorative brick fireplaces add warmth and charm throughout the house, while abundant natural light fills the spacious living areas. Just off the kitchen, a door leads to a covered rear porch, ideal for grilling, overlooking a fenced backyard patio. The outdoor space is a true urban retreat with a removeable sun sail for shade, mature hydrangeas, and plenty of room to create your own garden. Upstairs, the updated full bath features a beautifully tiled tub and shower. The basement offers high ceilings and excellent potential to be finished for additional living space, a home gym, or office. Additional highlights include a welcoming covered front porch, desirable corner lot, and the benefits of an end-unit with extra privacy and natural light. Whether you're looking for walkability, character, or modern updates, this exceptional Friendship home offers the best of city living in one of Pittsburgh's most sought-after neighborhoods.