

Listing Courtesy of:  West Penn MLS, Inc / Listed By: Matthew "Matt" Mendelson, Coldwell Banker Realty
 West Penn MLS, Inc / Listed By: Matthew "Matt" Mendelson, Coldwell Banker Realty
 4511 Country Club Dr Whitehall, PA 15236
Contingent (56 Days)
$675,000 (USD)

Description
MLS #:
1766037
1766037
Taxes
$9,025
$9,025
Lot Size
0.64 acres
0.64 acres
Type
Single-Family Home
Single-Family Home
Year Built
2019
2019
Style
Contemporary, Two Story
Contemporary, Two Story
School District
Baldwin/Whitehall
Baldwin/Whitehall
County
Allegheny County
Allegheny County
Listed By
Matthew "Matt" Mendelson, Coldwell Banker Realty
Source
West Penn MLS, Inc
Last checked Sep 14 2026 at 12:05 PM GMT+0000
West Penn MLS, Inc
Last checked Sep 14 2026 at 12:05 PM GMT+0000
Bathroom Details
- Full Bathrooms: 3
- Half Bathroom: 1
Interior Features
- Window Treatments
- Refrigerator
- Dishwasher
- Kitchen Island
- Pantry
- Disposal
- Microwave
- Stove
- Washer
- Windows: Multi Pane
- Some Gas Appliances
- Dryer
- Windows: Window Treatments
Property Features
- Fireplace: Gas
- Fireplace: 1
Heating and Cooling
- Gas
- Central Air
Flooring
- Ceramic Tile
- Laminate
- Carpet
Exterior Features
- Roof: Asphalt
Utility Information
- Utilities: Water Source: Public
- Sewer: Public Sewer
Parking
- Garage Door Opener
- Attached
- Garage
Stories
- 2
Location
Disclaimer: Copyright 2026 West Penn MLS, Inc. All rights reserved. This information is deemed reliable, but not guaranteed. The information being provided is for consumers’ personal, non-commercial use and may not be used for any purpose other than to identify prospective properties consumers may be interested in purchasing. Data last updated 9/14/26 05:05



Inside, the home delivers high-end finishes throughout, highlighted by a grand two-story living room with a floor-to-ceiling stone fireplace, a chef’s kitchen equipped with commercial-grade appliances and extra-thick quartz, a first-floor primary suite, and a dedicated office. Upstairs offers a second full suite, complemented by convenient first-floor laundry.
The lower level features an expansive unfinished basement with extra-high ceilings and full plumbing rough-ins, offering a blank canvas that can easily accommodate a golf simulator alongside your own personalized specifications.
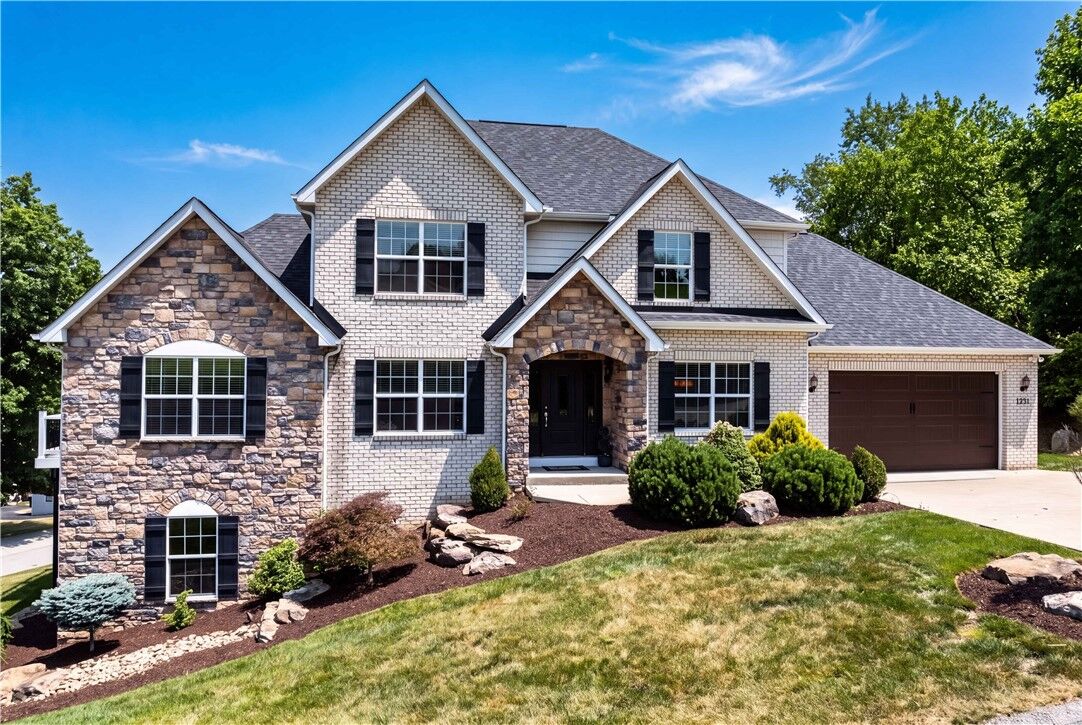
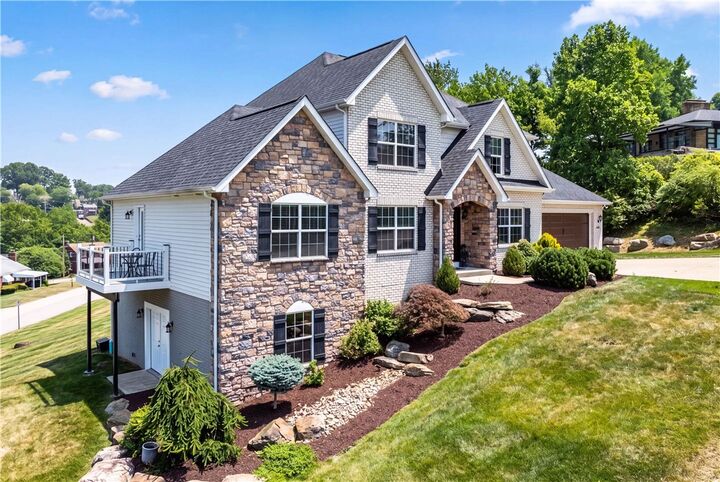
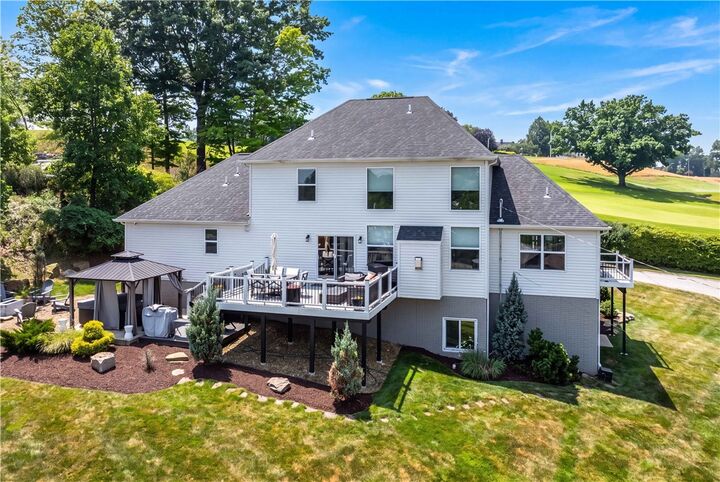
Outdoors, the property shines as an ultimate retreat with three distinct outdoor entertainment spaces, including a custom deck, a covered hot tub area, a fire pit, and a cabana patio. Parking and utility needs are fully met with an oversized two-car garage featuring pristine epoxy floors and built-in EV charging.
Schedule a private tour today.