Leave a Message

By providing your contact information to Laura Palmer, your personal information will be processed in accordance with Laura Palmer's Privacy Policy. By checking the box(es) below, you expressly consent to receive marketing or promotional real estate communication from Laura Palmer in the manner selected by you. For SMS text messages, message frequency varies. Message and data rates may apply. Consent is not a condition of purchase of any goods or services. You may opt out of receiving further communications from Laura Palmer at any time. To opt out of receiving SMS text messages, reply STOP to unsubscribe. SMS text messaging is subject to our Terms of Use.

Thank you for your message. I will be in touch with you shortly.

1050 5th St
1050 5th St
1050 5th St
1050 5th St
1050 5th St
1050 5th St
1050 5th St
1050 5th St
1050 5th St
1050 5th St
1050 5th St
1050 5th St
1050 5th St
1050 5th St
1050 5th St
1050 5th St
1050 5th St
1050 5th St
1050 5th St
1050 5th St
1050 5th St
1050 5th St
1050 5th St
1050 5th St
1050 5th St
1050 5th St
1050 5th St
1050 5th St
1050 5th St
1050 5th St
1050 5th St
1050 5th St
1050 5th St
SEE ALL PHOTOS
1050 5th St
1050 5th St
1050 5th St
1050 5th St
1050 5th St
1050 5th St
1050 5th St
1050 5th St
1050 5th St
1050 5th St
1050 5th St
1050 5th St
1050 5th St
1050 5th St
1050 5th St
1050 5th St
1050 5th St
1050 5th St
1050 5th St
1050 5th St
1050 5th St
1050 5th St
1050 5th St
1050 5th St
1050 5th St
1050 5th St
1050 5th St
1050 5th St
1050 5th St
1050 5th St
1050 5th St
1050 5th St
1050 5th St
Disclaimer: All information deemed reliable but not guaranteed and should be independently verified. All properties are subject to prior sale, change or withdrawal. Neither listing broker(s) nor Laura Palmer shall be responsible for any typographical errors, misinformation, misprints and shall be held totally harmless.   Courtesy of  COLDWELL BANKER REALTY
Sold

1050 5th St

1050 5th St, Baden, PA 15005

$250,000
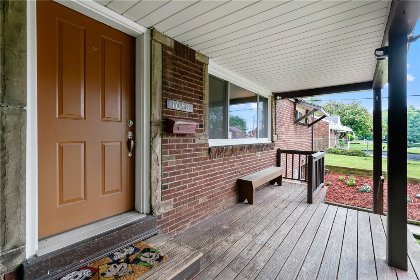
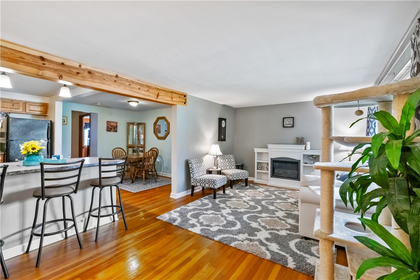
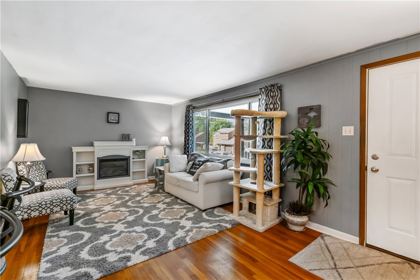
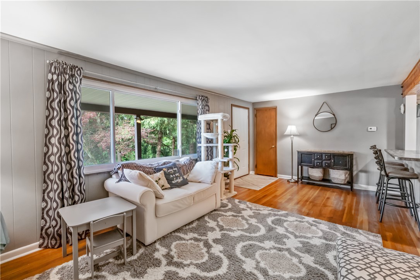
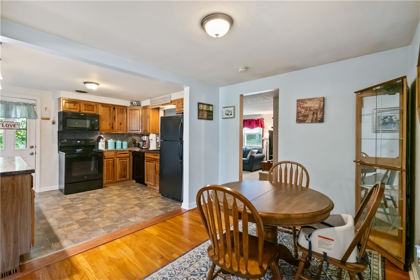
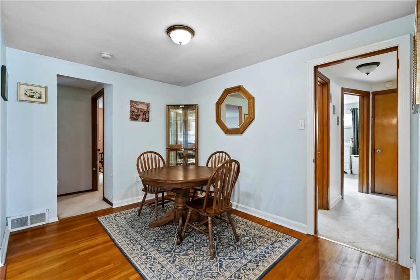
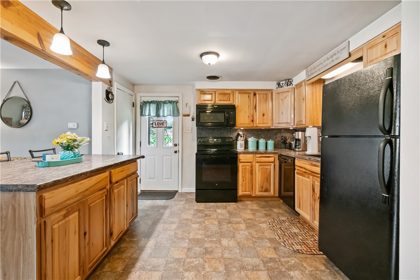
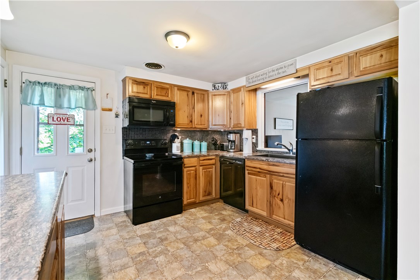
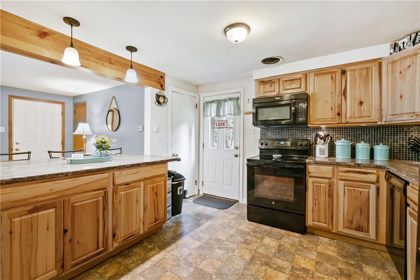
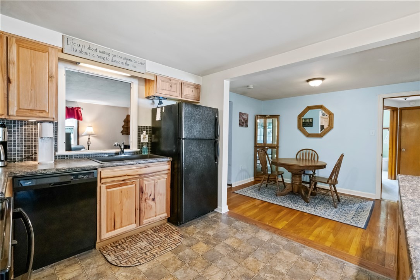
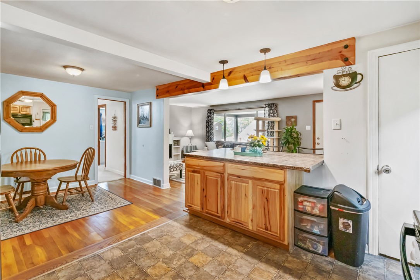
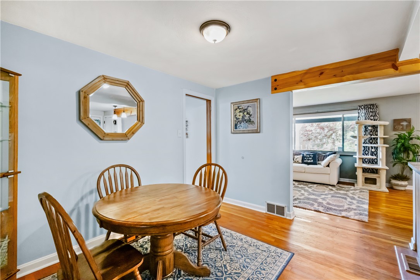
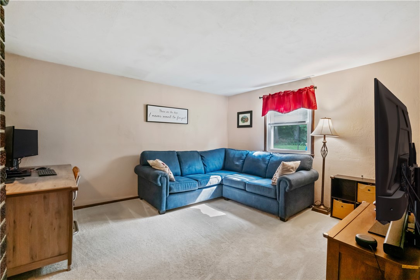
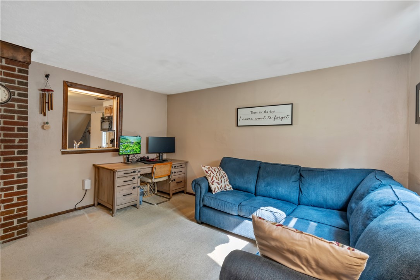
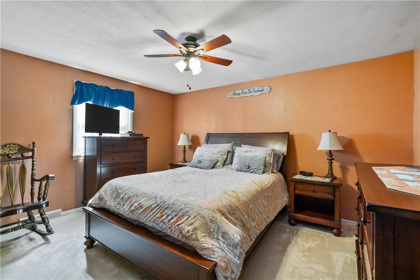
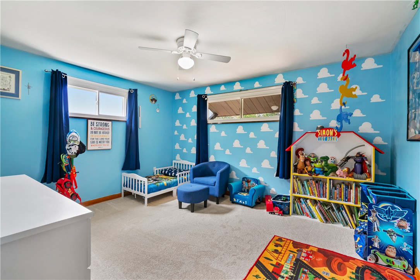
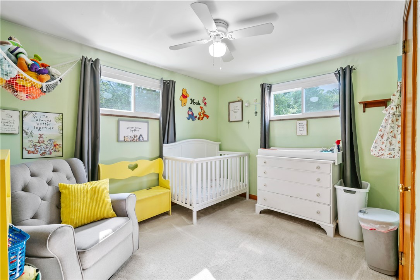
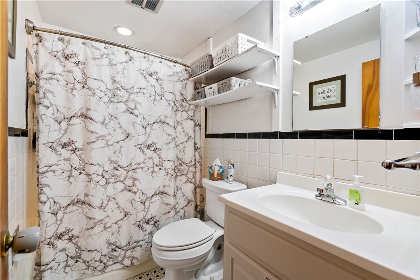
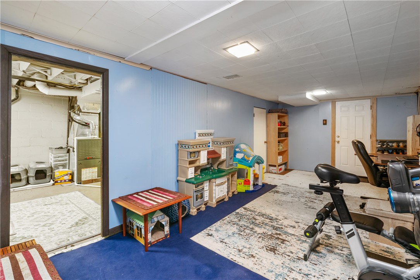
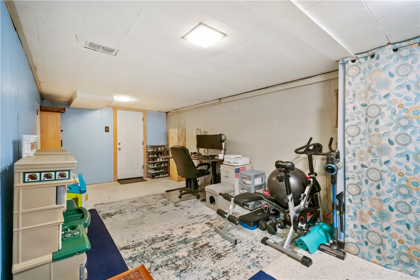
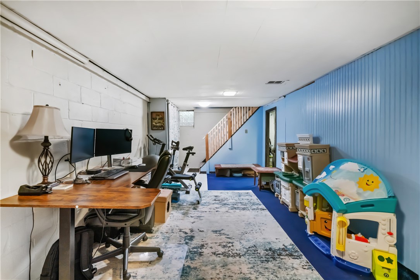
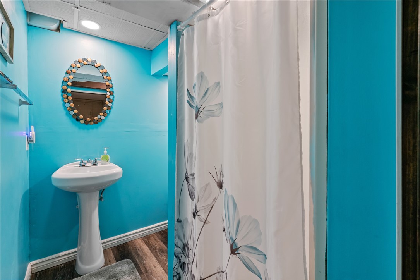
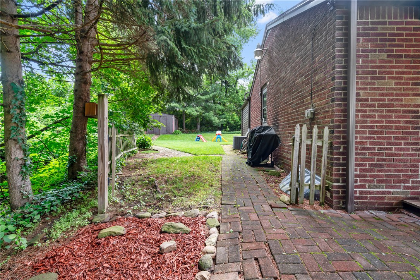
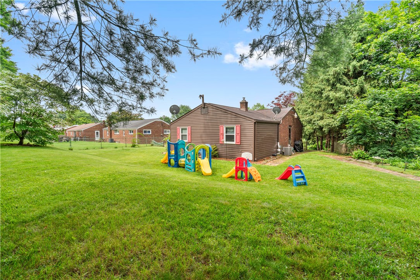
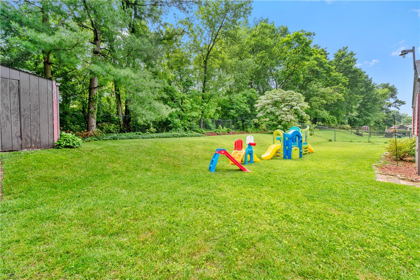
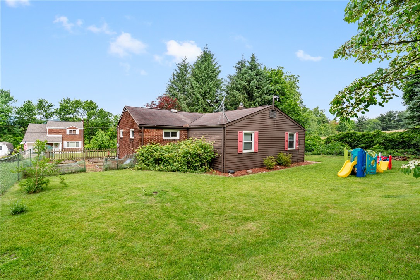
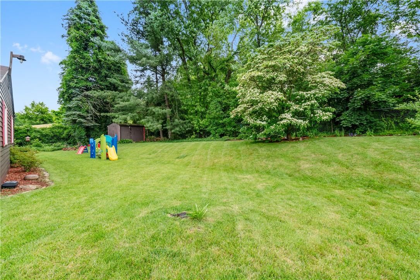
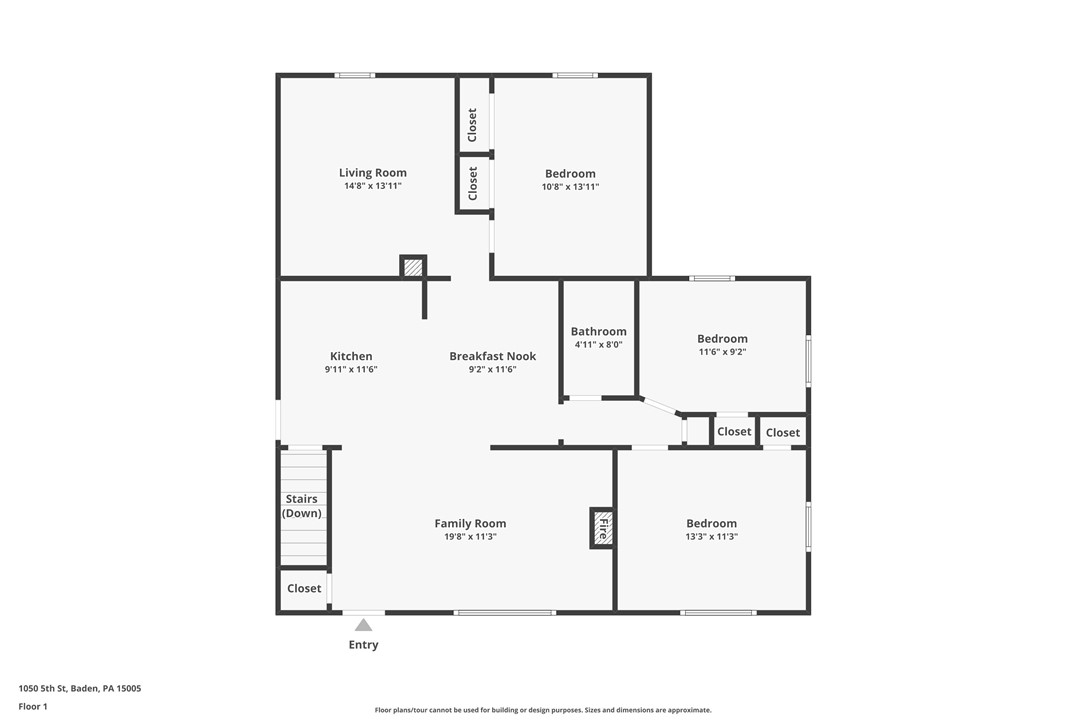
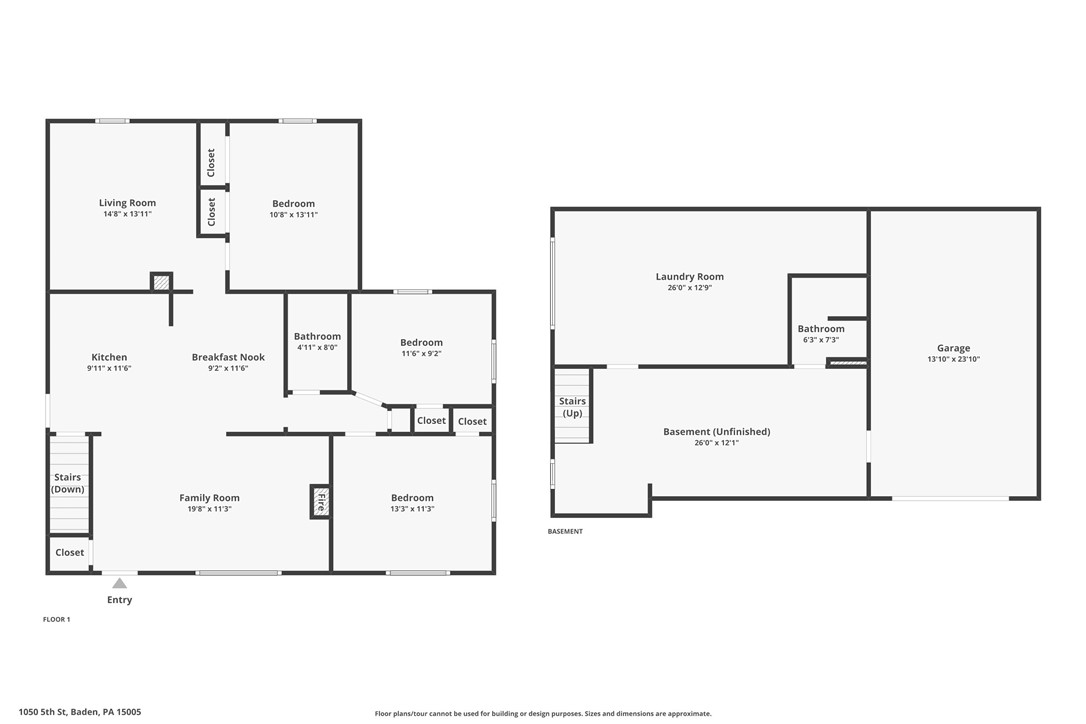
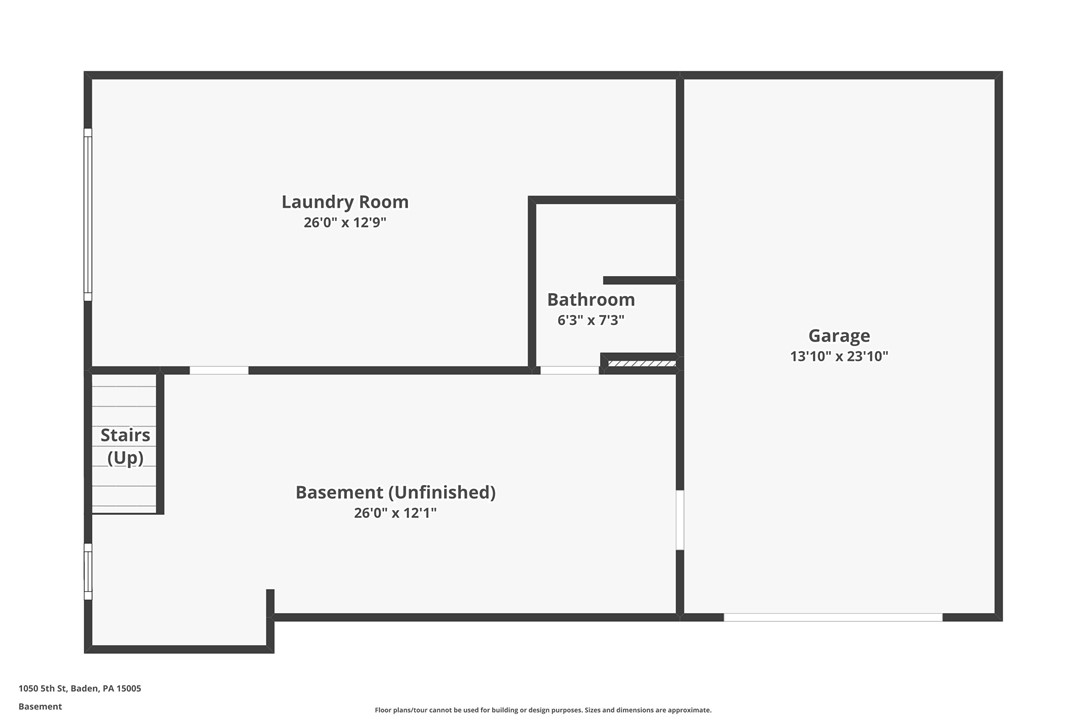
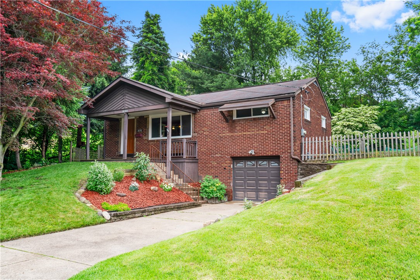
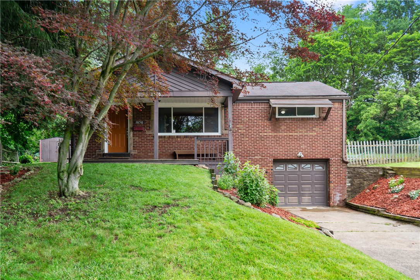
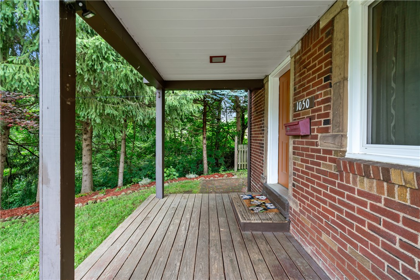
Welcome to this beautifully updated 3 bed, 2 bath home featuring an open concept floor plan perfect for modern living. The spacious kitchen is a chef's dream with a large island ideal for cooking, entertaining, or gathering with family. A charming wood beam separates the kitchen from the living room, adding warmth and character to the space. Enjoy the flexibility of a bonus family room--perfect for relaxing, hosting guests, or creating a cozy retreat. The expansive basement offers incredible versatility with dedicated areas for storage, a home office, gym, laundry, and a playroom. Situated at the end of a quiet street, this home boasts a large, private yard with a fire pit, flourishing garden, and mature grape vines--your own personal outdoor oasis. Conveniently located with quick access to Route 65, this home combines comfort, functionality, and privacy in one exceptional package.
3
beds

2
baths

1,342 Sq.Ft. LIVING AREA

9,147.6 Sq.Ft. lot

Features & Amenities

Interior

  • total bedrooms3
  • Total bathrooms2
  • full bathrooms2
  • Flooring Hardwood, Carpet
  • APPLIANCES Some Electric Appliances, Dishwasher, Disposal, Microwave, Refrigerator, Stove
  • other interior Features Window Treatments

Area & Lot

  • Status Sold
  • Date Sold July 31, 2025
  • Living Area1,342 Sq.Ft.
  • Total Area1,342 Sq.Ft.
  • Lot Area9,147.6 Sq.Ft.
  • MLS® ID1706188
  • TypeResidential
  • YEAR BUILT1955
  • Architecture StylesOther
  • School DistrictAmbridge

Exterior

  • water SourcePublic
  • PoolNone
  • roofAsphalt
  • parkingBuilt In, Garage Door Opener
  • HEAT TYPEGas
  • AIR CONDITIONINGCentral Air
  • sewerPublic Sewer

Financial

  • Sales Price$250,000
  • Real Estate Tax $3,573/yr
View Virtual Tour

Work With Laura

From your first conversation to closing day, experience a process that's clear, calm, and built around your goals.

Follow Me on Instagram