Leave a Message

By providing your contact information to Laura Palmer, your personal information will be processed in accordance with Laura Palmer's Privacy Policy. By checking the box(es) below, you expressly consent to receive marketing or promotional real estate communication from Laura Palmer in the manner selected by you. For SMS text messages, message frequency varies. Message and data rates may apply. Consent is not a condition of purchase of any goods or services. You may opt out of receiving further communications from Laura Palmer at any time. To opt out of receiving SMS text messages, reply STOP to unsubscribe. SMS text messaging is subject to our Terms of Use.

Thank you for your message. I will be in touch with you shortly.

114 Hidden Valley Ct
SEE ALL PHOTOS
114 Hidden Valley Ct
Disclaimer: All information deemed reliable but not guaranteed and should be independently verified. All properties are subject to prior sale, change or withdrawal. Neither listing broker(s) nor Laura Palmer shall be responsible for any typographical errors, misinformation, misprints and shall be held totally harmless.   Courtesy of  COLDWELL BANKER REALTY
For Sale

114 Hidden Valley Ct

114 Hidden Valley Ct, Ohio Twp, PA 15143

$950,000
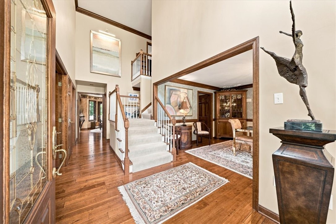
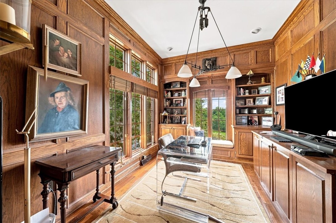
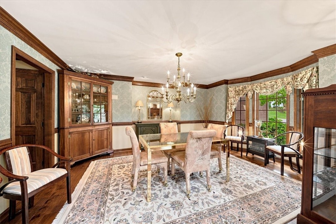
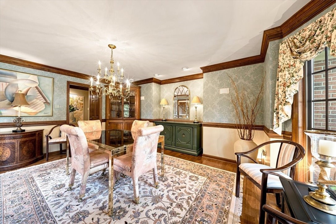
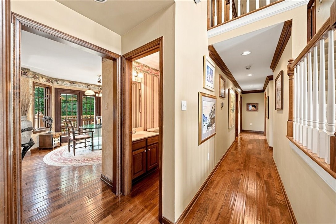
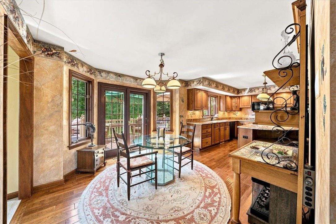
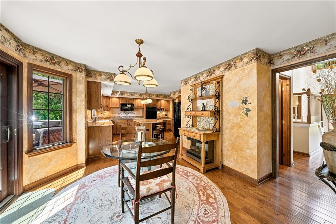
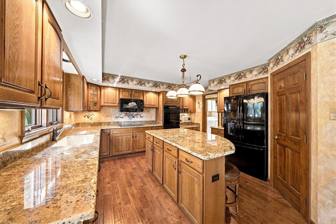
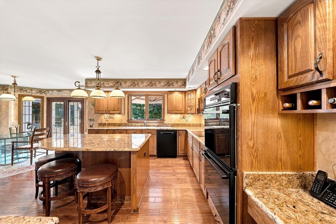
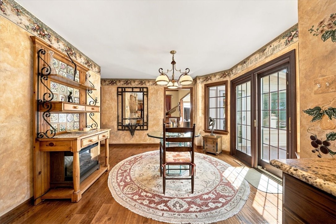
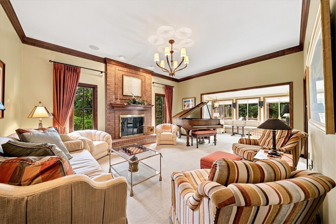
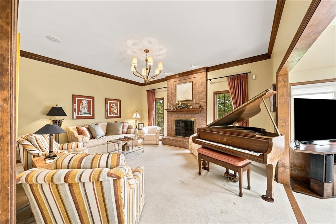
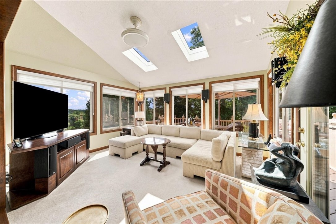
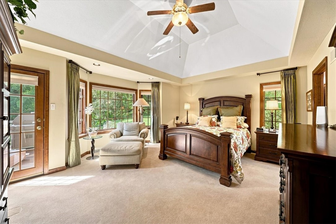
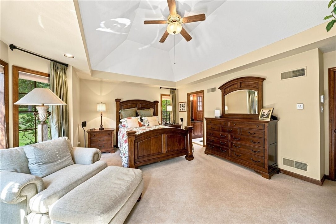
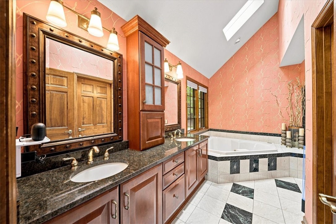
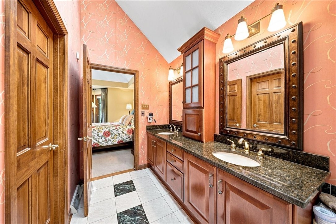
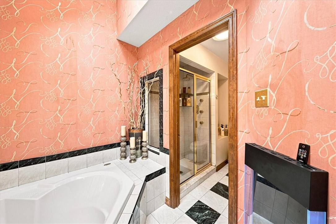
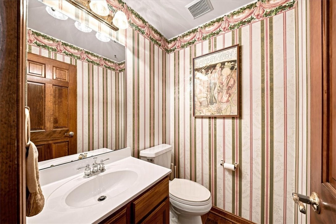
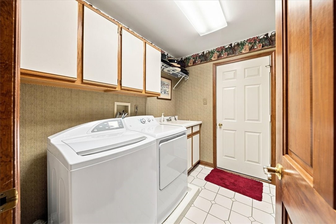
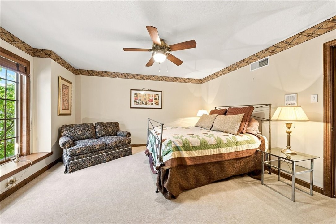
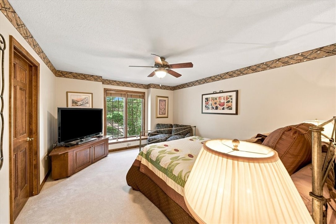
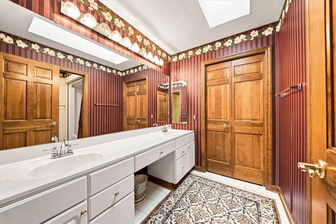
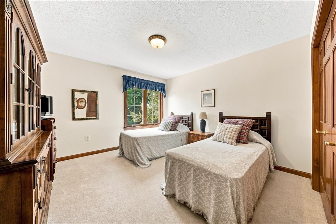
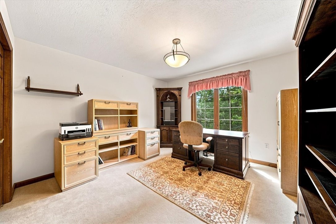
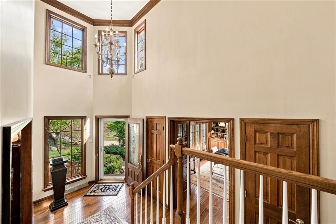
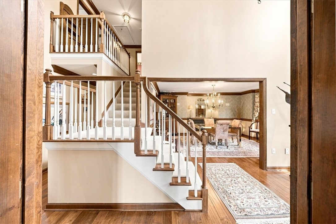
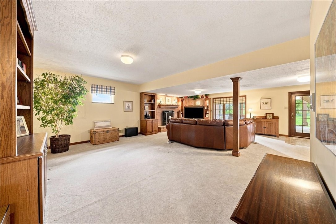
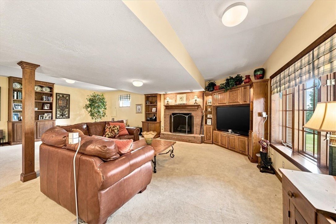
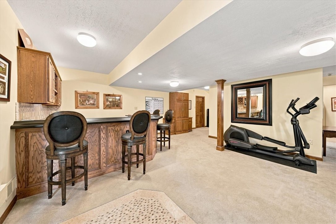
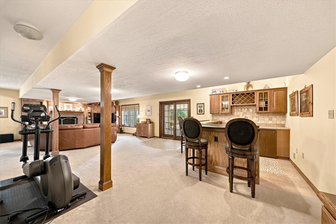
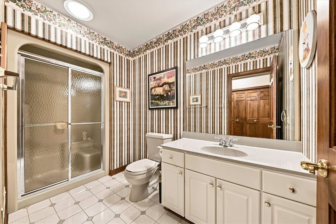
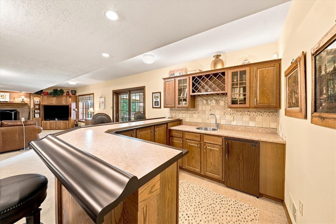
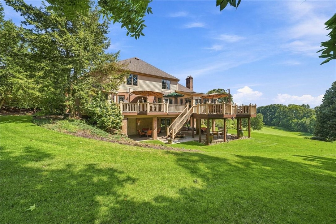
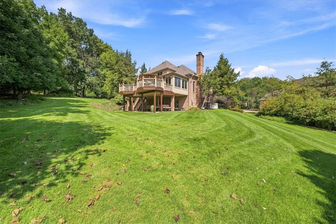
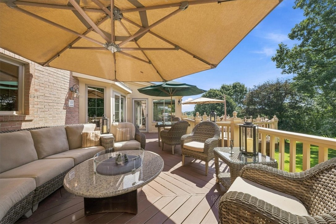
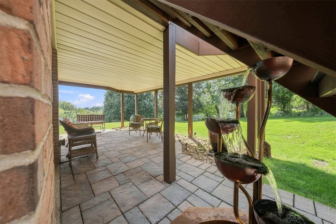
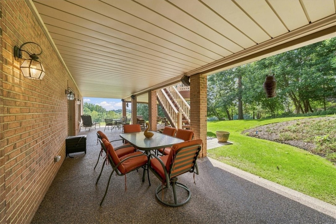
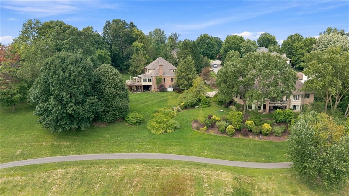
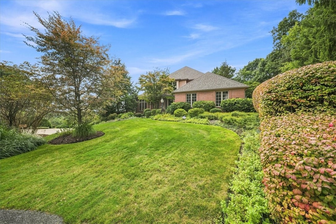
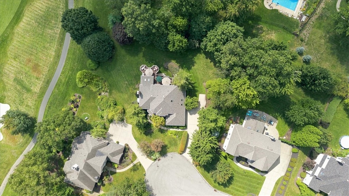
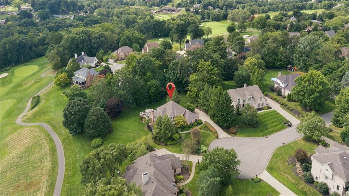
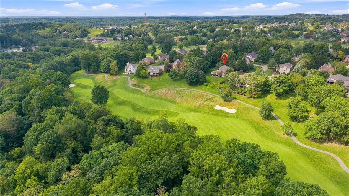
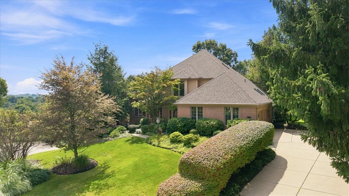
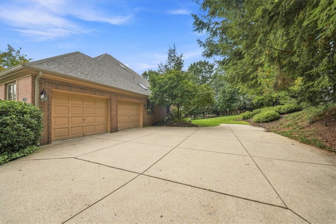
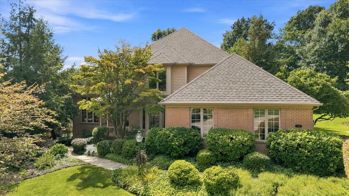
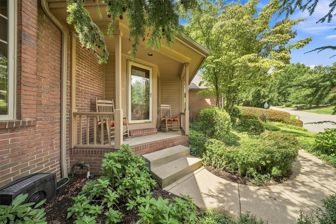
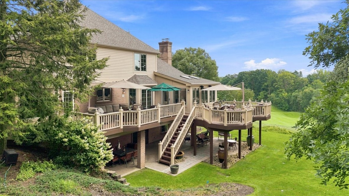
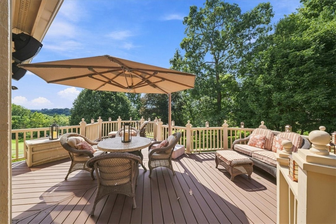
Exceptional custom home on the 17th hole of Diamond Run Golf Course with a hard-to-find 1st floor primary suite. Roof covered porch greets you into this lovely 2 story entry home that makes you feel welcome the moment you step inside. Beautiful den with built-ins, window seat and views of the golf course. Oversized dining room with bay window is perfect for large gatherings. Elegant and comfortable family room with gas fireplace is open to the sunroom wrapped in windows for endless natural light and views of the course. Kitchen designed for entertaining, morning coffee and large gatherings. First floor primary suite with door to back deck, walk-in closet and bath with glass enclosed shower and dual sinks. Convenient 1st floor laundry. 2nd floor with 3 bedrooms and full hall bath. Finished walkout lower level game room with gas fireplace, bar, full bath, plenty of space for relaxation and entertaining and great storage room. Walkout to patio with finished under-decking so you can enjoy even in the rain. Water fountain features and the most beautiful views of the 17th hole. The expansive deck has access from the kitchen, sunroom and primary suite. Multiple entertaining areas and built-in speakers for the perfect setting. Cul-de-sac location and 1 of the largest lots in all of Diamond Run. Level driveway and private rear yard. Garage with epoxy flooring and built-in cabinetry. Home is filled with quality updates. Decks completely updated 2026. New hot water tank 2024. New roof and skylights 2021. Whole house Generac generator. Avonworth School District.
4
beds

4
baths

3,002 Sq.Ft. LIVING AREA
0.63 Acres lot

Features & Amenities

Interior

  • total bedrooms4
  • Total bathrooms4
  • full bathrooms3
  • half bathroom1
  • Flooring Ceramic Tile, Hardwood, Carpet
  • Fireplace Gas
  • APPLIANCES Some Electric Appliances, Cooktop, Dryer, Dishwasher, Disposal, Microwave, Refrigerator, Washer
  • other interior Features Central Vacuum, Jetted Tub, Kitchen Island, Window Treatments

Area & Lot

  • Status For Sale
  • Living Area3,002 Sq.Ft.
  • Total Area3,002 Sq.Ft.
  • Lot Area0.63 Acres
  • MLS® ID1773619
  • TypeResidential
  • YEAR BUILT1994
  • NeighborhoodOhio Township
  • Architecture StylesFrench Provincial, Two Story
  • School DistrictAvonworth

Exterior

  • STORIES2
  • water SourcePublic
  • PoolNone
  • roofAsphalt
  • parkingAttached, Garage, Garage Door Opener
  • HEAT TYPEForced Air, Gas
  • AIR CONDITIONINGCentral Air
  • sewerPublic Sewer
  • security FeaturesSecurity System

Financial

  • Sales Price$950,000
  • Real Estate Tax $14,902/yr
image

Schedule a Showing

I would love to show you this beautiful property. Please select your preferred date and time below. I will be in touch shortly to confirm your appointment.

Schedule a Showing

I would love to show you this beautiful property. Please select your preferred date and time below. I will be in touch shortly to confirm your appointment.

Thank you for your interest in 114 Hidden Valley Ct, Ohio Twp, PA 15143. We are reviewing your request and will be in touch shortly!

Mortgage Calculator

Estimate your monthly mortgage payment, including the principal and interest, property taxes, and HOA. Adjust the values to generate a more accurate rate.

All estimates are provided for informational purposes only. Actual amounts may vary.
$0,000 Your Payment 20 15 65
$0,000 Your Payment
View Virtual Tour

Ohio Township

Explore

Work With Laura

From your first conversation to closing day, experience a process that's clear, calm, and built around your goals.

Follow Me on Instagram