Leave a Message

By providing your contact information to Laura Palmer, your personal information will be processed in accordance with Laura Palmer's Privacy Policy. By checking the box(es) below, you expressly consent to receive marketing or promotional real estate communication from Laura Palmer in the manner selected by you. For SMS text messages, message frequency varies. Message and data rates may apply. Consent is not a condition of purchase of any goods or services. You may opt out of receiving further communications from Laura Palmer at any time. To opt out of receiving SMS text messages, reply STOP to unsubscribe. SMS text messaging is subject to our Terms of Use.

Thank you for your message. I will be in touch with you shortly.

117 Majestic Dr
117 Majestic Dr
117 Majestic Dr
117 Majestic Dr
117 Majestic Dr
117 Majestic Dr
117 Majestic Dr
117 Majestic Dr
117 Majestic Dr
117 Majestic Dr
117 Majestic Dr
117 Majestic Dr
117 Majestic Dr
117 Majestic Dr
117 Majestic Dr
117 Majestic Dr
117 Majestic Dr
117 Majestic Dr
117 Majestic Dr
117 Majestic Dr
117 Majestic Dr
117 Majestic Dr
117 Majestic Dr
117 Majestic Dr
117 Majestic Dr
117 Majestic Dr
117 Majestic Dr
117 Majestic Dr
117 Majestic Dr
117 Majestic Dr
117 Majestic Dr
117 Majestic Dr
117 Majestic Dr
117 Majestic Dr
117 Majestic Dr
117 Majestic Dr
117 Majestic Dr
117 Majestic Dr
117 Majestic Dr
117 Majestic Dr
117 Majestic Dr
117 Majestic Dr
117 Majestic Dr
117 Majestic Dr
117 Majestic Dr
SEE ALL PHOTOS
117 Majestic Dr
117 Majestic Dr
117 Majestic Dr
117 Majestic Dr
117 Majestic Dr
117 Majestic Dr
117 Majestic Dr
117 Majestic Dr
117 Majestic Dr
117 Majestic Dr
117 Majestic Dr
117 Majestic Dr
117 Majestic Dr
117 Majestic Dr
117 Majestic Dr
117 Majestic Dr
117 Majestic Dr
117 Majestic Dr
117 Majestic Dr
117 Majestic Dr
117 Majestic Dr
117 Majestic Dr
117 Majestic Dr
117 Majestic Dr
117 Majestic Dr
117 Majestic Dr
117 Majestic Dr
117 Majestic Dr
117 Majestic Dr
117 Majestic Dr
117 Majestic Dr
117 Majestic Dr
117 Majestic Dr
117 Majestic Dr
117 Majestic Dr
117 Majestic Dr
117 Majestic Dr
117 Majestic Dr
117 Majestic Dr
117 Majestic Dr
117 Majestic Dr
117 Majestic Dr
117 Majestic Dr
117 Majestic Dr
117 Majestic Dr
Disclaimer: All information deemed reliable but not guaranteed and should be independently verified. All properties are subject to prior sale, change or withdrawal. Neither listing broker(s) nor Laura Palmer shall be responsible for any typographical errors, misinformation, misprints and shall be held totally harmless.   Courtesy of  COLDWELL BANKER REALTY
Sold

117 Majestic Dr

117 Majestic Dr, Adams Twp, PA 16046

$1,100,000
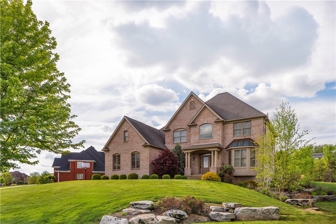
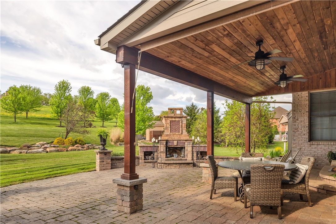
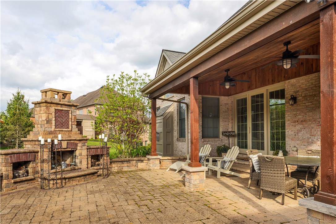
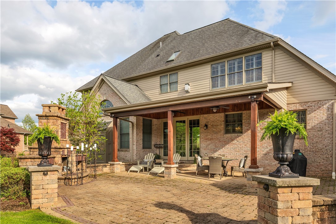
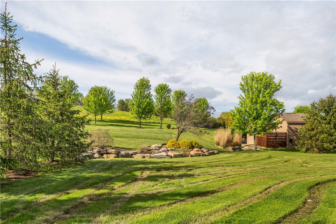
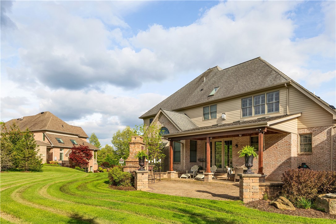
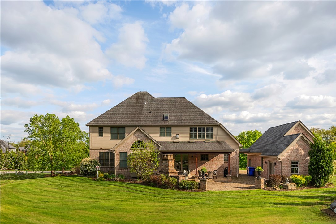
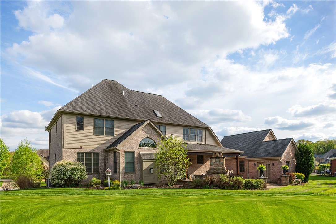
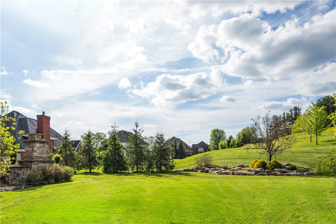
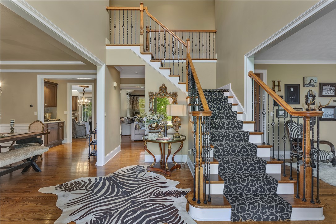
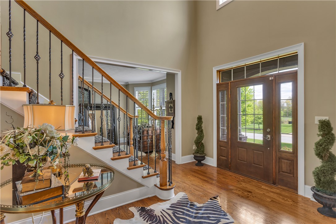
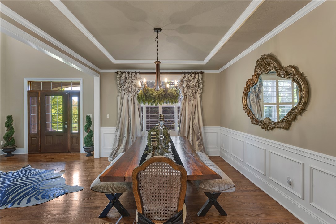
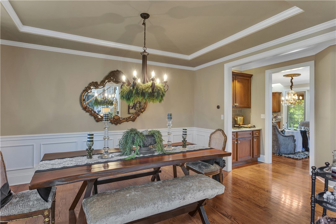
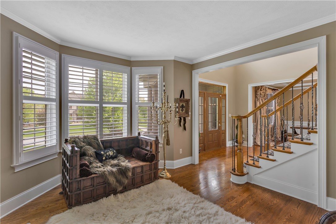
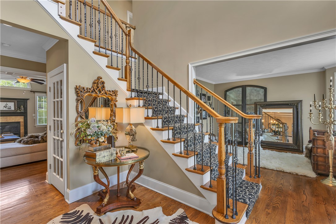
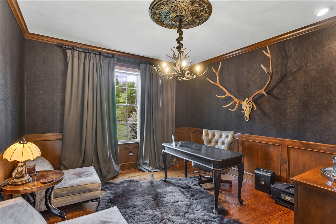
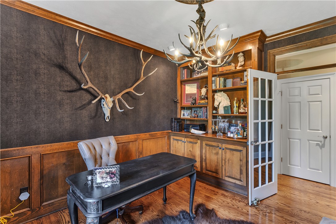
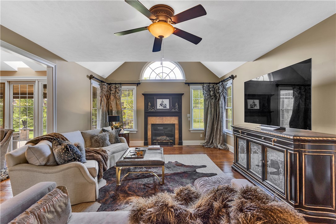
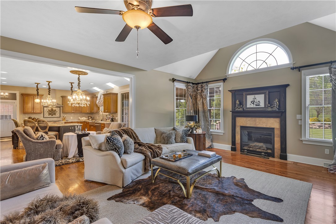
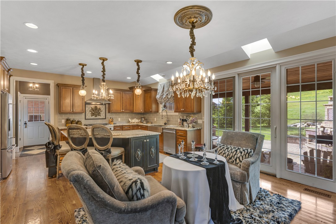
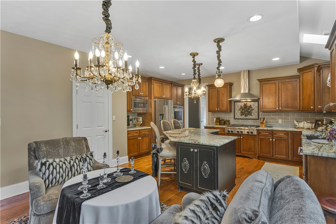
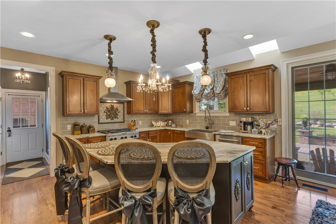
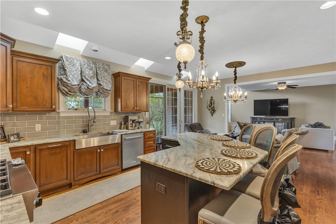
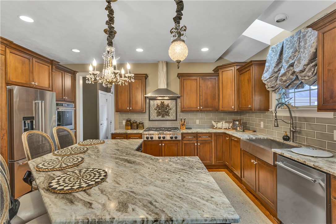
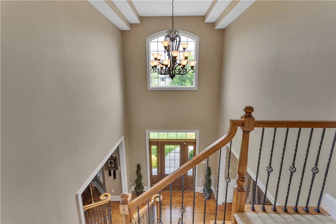
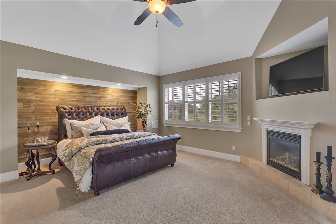
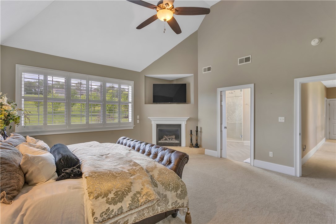
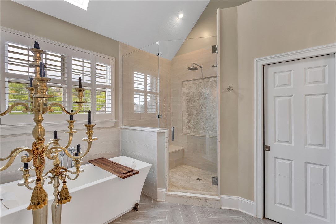
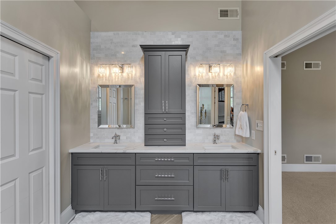
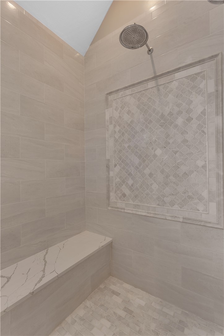
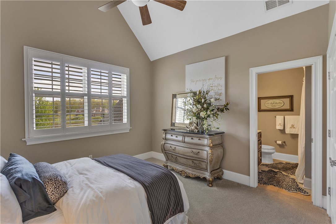
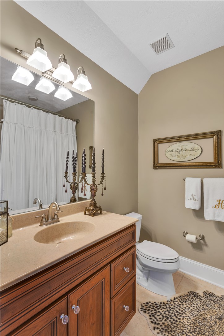
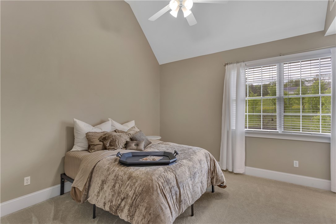
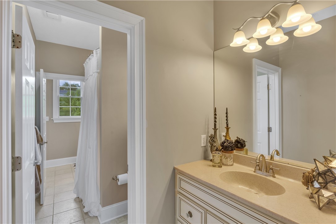
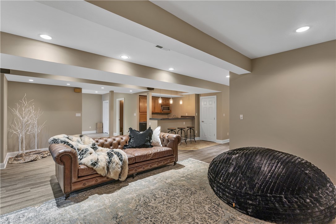
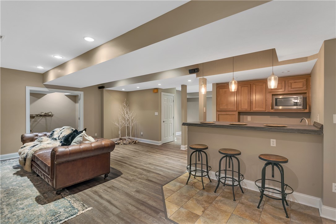
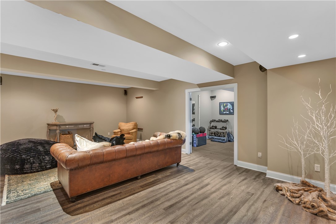
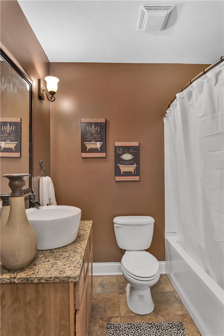
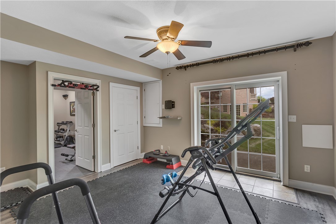
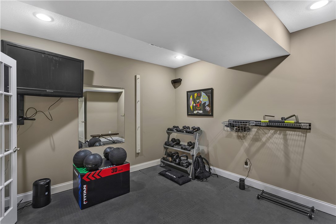
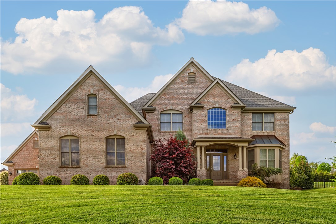
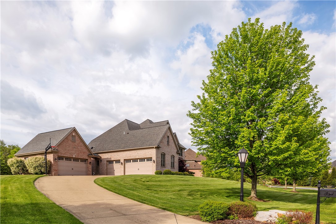
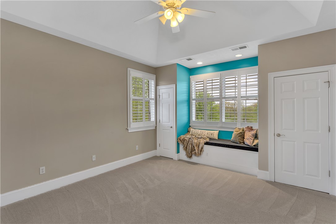
Beautifully updated 5BD/4.5BA brick home in Carriage Manor. Features include hardwood floors on the main level, dramatic 2-story entry, and an updated kitchen with granite countertops, tile backsplash, farmhouse sink, SS appliances, island seating, walk-in pantry, and skylit eat-in area with access to a covered patio and outdoor fireplace--perfect for entertaining. The family room offers cathedral ceilings, accent lighting, and a wall of windows overlooking the backyard. Private main-level office with built-ins. Luxurious primary suite with vaulted ceiling, fireplace, oversized walk-in closet, and a fully renovated spa-like bath with soaking tub and custom tile shower. Second bedroom has ensuite bath; third and fourth share a Jack & Jill. Finished lower level includes a 5th bedroom with walk-out, home gym, game area with wet bar, media space, and ample storage. Great location, close to parks, shopping, and dining.
5
beds

5
baths

3,921 Sq.Ft. LIVING AREA
0.75 Acres lot

Features & Amenities

Interior

  • total bedrooms5
  • Total bathrooms5
  • full bathrooms4
  • half bathroom1
  • Flooring Hardwood, Tile, Carpet
  • Fireplace Gas
  • APPLIANCES Some Gas Appliances, Convection Oven, Cooktop, Dishwasher, Disposal, Microwave, Refrigerator

Area & Lot

  • Status Sold
  • Date Sold August 15, 2025
  • Living Area3,921 Sq.Ft.
  • Total Area3,921 Sq.Ft.
  • Lot Area0.75 Acres
  • MLS® ID1702127
  • TypeResidential
  • YEAR BUILT2006
  • NeighborhoodCranberry Township
  • Architecture StylesFrench Provincial, Two Story
  • School DistrictMars Area

Exterior

  • STORIES2
  • water SourcePublic
  • roofAsphalt
  • parkingAttached, Detached, Garage, Garage Door Opener
  • HEAT TYPEForced Air, Gas
  • AIR CONDITIONINGCentral Air
  • sewerPublic Sewer
  • security FeaturesSecurity System

Financial

  • Sales Price$1,100,000
  • Real Estate Tax $8,670/yr
View Virtual Tour

Cranberry Township

Explore

Work With Laura

From your first conversation to closing day, experience a process that's clear, calm, and built around your goals.

Follow Me on Instagram