Leave a Message

By providing your contact information to Laura Palmer, your personal information will be processed in accordance with Laura Palmer's Privacy Policy. By checking the box(es) below, you expressly consent to receive marketing or promotional real estate communication from Laura Palmer in the manner selected by you. For SMS text messages, message frequency varies. Message and data rates may apply. Consent is not a condition of purchase of any goods or services. You may opt out of receiving further communications from Laura Palmer at any time. To opt out of receiving SMS text messages, reply STOP to unsubscribe. SMS text messaging is subject to our Terms of Use.

Thank you for your message. I will be in touch with you shortly.

128 Swain Hill Rd.
128 Swain Hill Rd.
128 Swain Hill Rd.
128 Swain Hill Rd.
128 Swain Hill Rd.
128 Swain Hill Rd.
128 Swain Hill Rd.
128 Swain Hill Rd.
128 Swain Hill Rd.
128 Swain Hill Rd.
128 Swain Hill Rd.
128 Swain Hill Rd.
128 Swain Hill Rd.
128 Swain Hill Rd.
128 Swain Hill Rd.
128 Swain Hill Rd.
128 Swain Hill Rd.
128 Swain Hill Rd.
128 Swain Hill Rd.
128 Swain Hill Rd.
128 Swain Hill Rd.
128 Swain Hill Rd.
128 Swain Hill Rd.
128 Swain Hill Rd.
128 Swain Hill Rd.
128 Swain Hill Rd.
128 Swain Hill Rd.
128 Swain Hill Rd.
128 Swain Hill Rd.
128 Swain Hill Rd.
128 Swain Hill Rd.
128 Swain Hill Rd.
128 Swain Hill Rd.
128 Swain Hill Rd.
128 Swain Hill Rd.
128 Swain Hill Rd.
128 Swain Hill Rd.
128 Swain Hill Rd.
128 Swain Hill Rd.
128 Swain Hill Rd.
128 Swain Hill Rd.
128 Swain Hill Rd.
128 Swain Hill Rd.
128 Swain Hill Rd.
128 Swain Hill Rd.
128 Swain Hill Rd.
SEE ALL PHOTOS
128 Swain Hill Rd.
128 Swain Hill Rd.
128 Swain Hill Rd.
128 Swain Hill Rd.
128 Swain Hill Rd.
128 Swain Hill Rd.
128 Swain Hill Rd.
128 Swain Hill Rd.
128 Swain Hill Rd.
128 Swain Hill Rd.
128 Swain Hill Rd.
128 Swain Hill Rd.
128 Swain Hill Rd.
128 Swain Hill Rd.
128 Swain Hill Rd.
128 Swain Hill Rd.
128 Swain Hill Rd.
128 Swain Hill Rd.
128 Swain Hill Rd.
128 Swain Hill Rd.
128 Swain Hill Rd.
128 Swain Hill Rd.
128 Swain Hill Rd.
128 Swain Hill Rd.
128 Swain Hill Rd.
128 Swain Hill Rd.
128 Swain Hill Rd.
128 Swain Hill Rd.
128 Swain Hill Rd.
128 Swain Hill Rd.
128 Swain Hill Rd.
128 Swain Hill Rd.
128 Swain Hill Rd.
128 Swain Hill Rd.
128 Swain Hill Rd.
128 Swain Hill Rd.
128 Swain Hill Rd.
128 Swain Hill Rd.
128 Swain Hill Rd.
128 Swain Hill Rd.
128 Swain Hill Rd.
128 Swain Hill Rd.
128 Swain Hill Rd.
128 Swain Hill Rd.
128 Swain Hill Rd.
128 Swain Hill Rd.
Disclaimer: All information deemed reliable but not guaranteed and should be independently verified. All properties are subject to prior sale, change or withdrawal. Neither listing broker(s) nor Laura Palmer shall be responsible for any typographical errors, misinformation, misprints and shall be held totally harmless.   Courtesy of  COLDWELL BANKER REALTY
Sold

128 Swain Hill Rd.

128 Swain Hill Rd., Jackson Twp, PA 16037

$757,000
LOCATION, LOCATION, LOCATION! Seneca Valley School District!
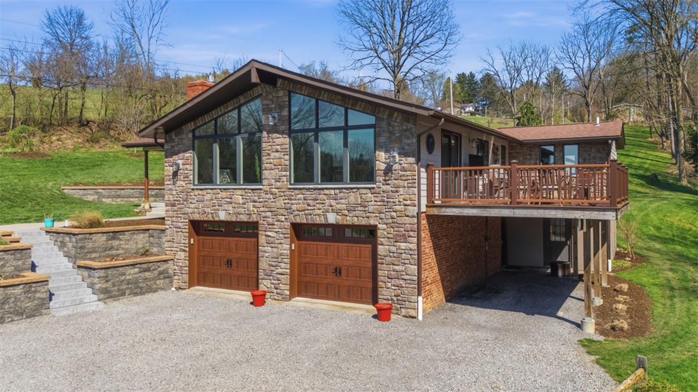
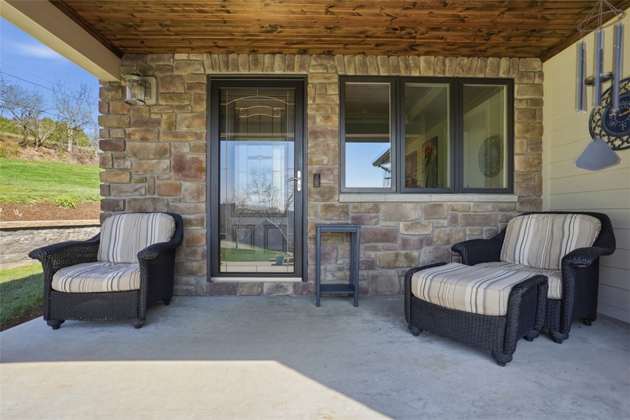
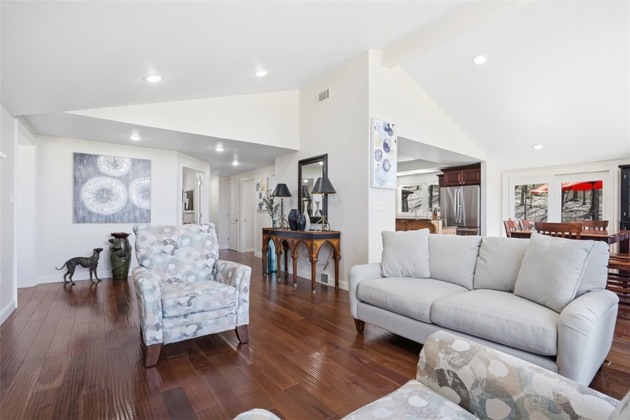
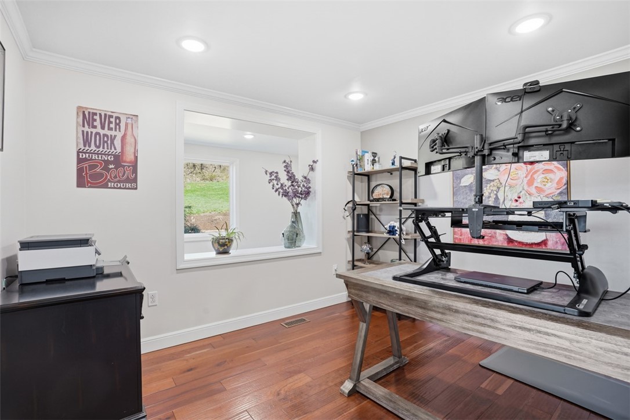
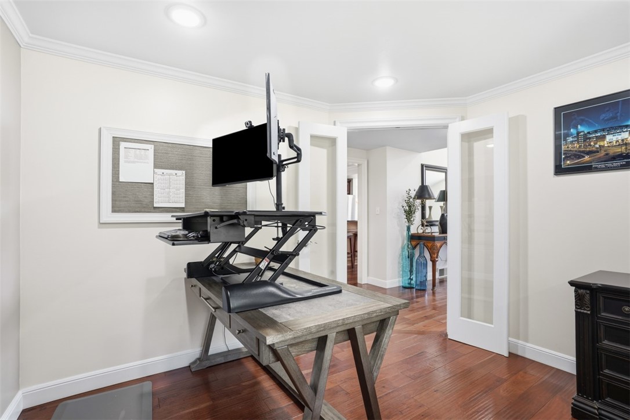
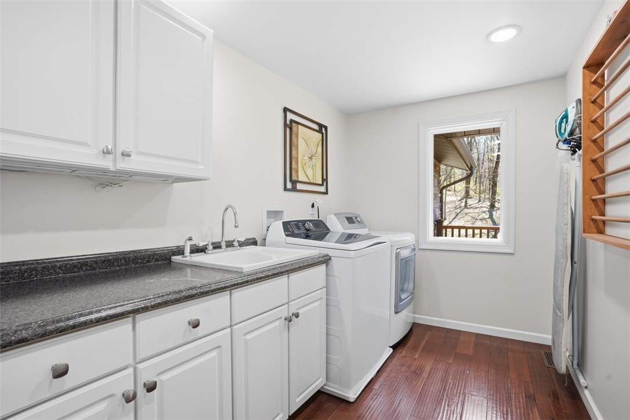
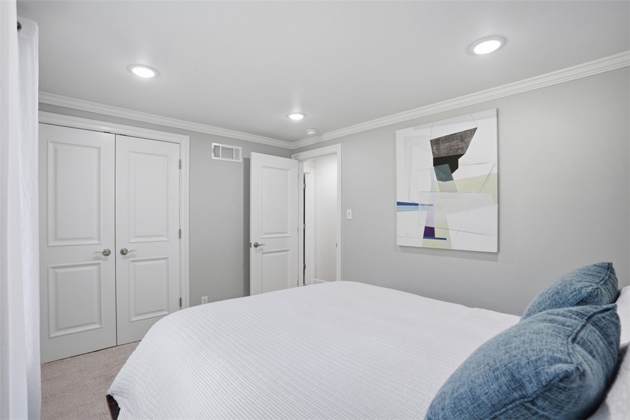
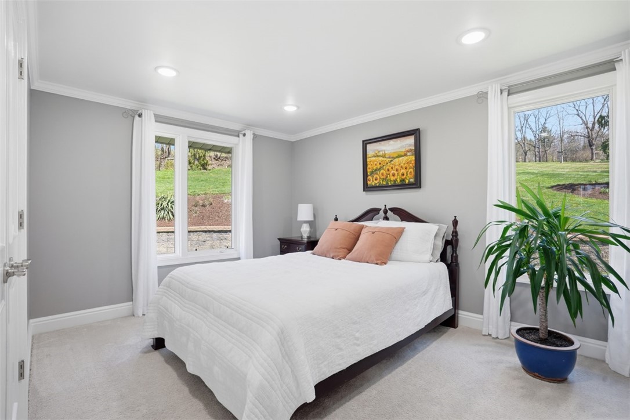
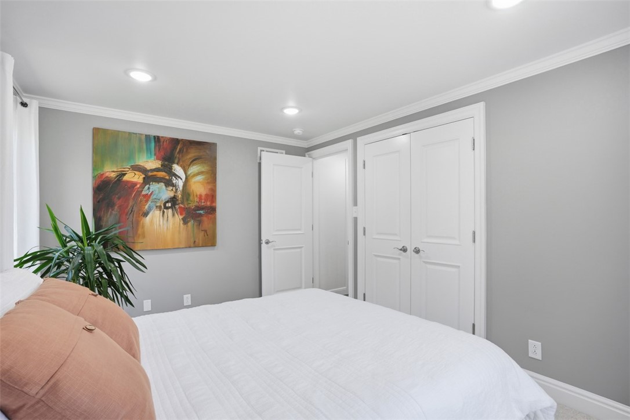
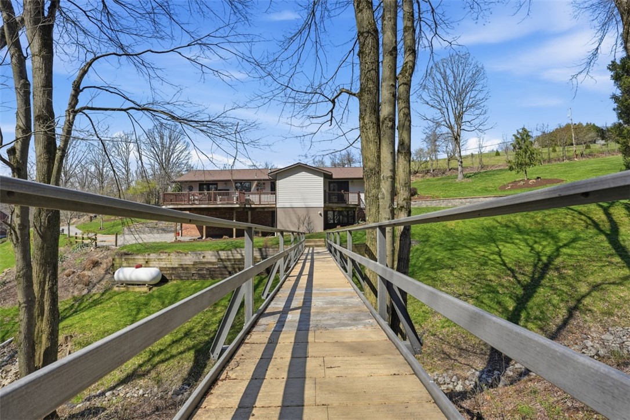
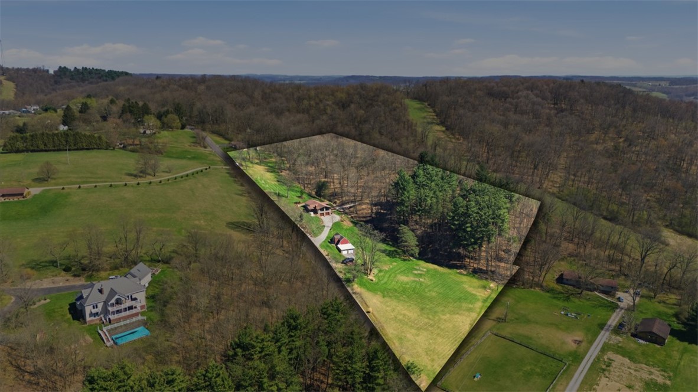
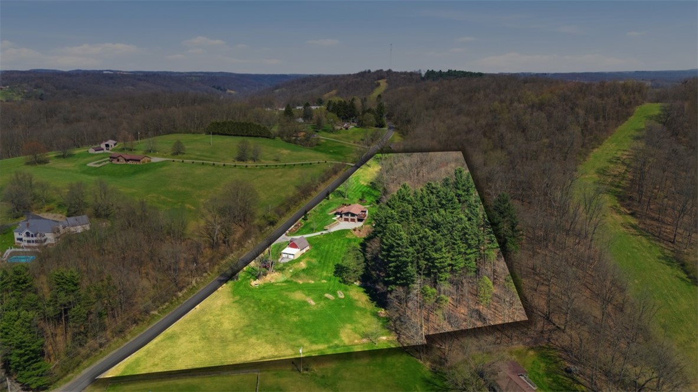
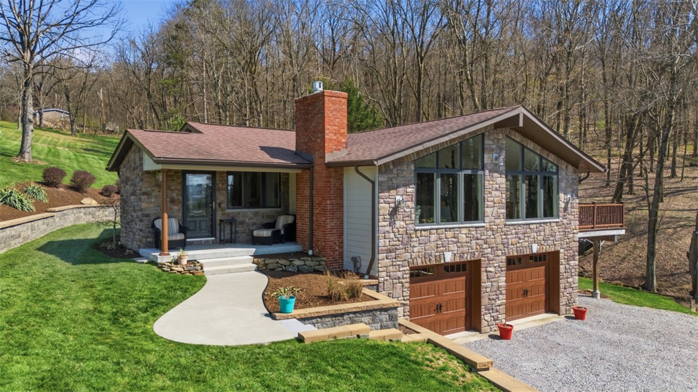
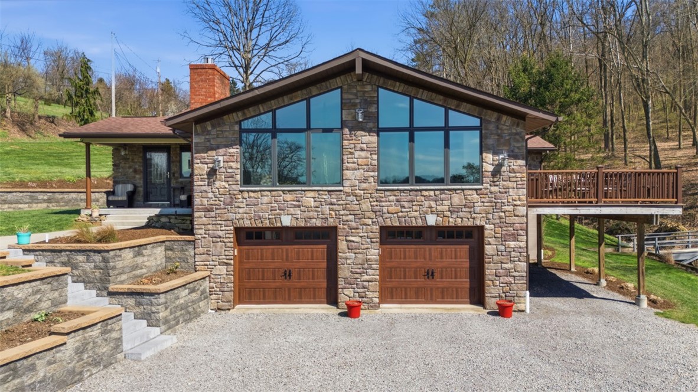
Spectacular fully remodeled luxury residence on a private 6+ acre parcel -- meticulously renovated with premium materials and thoughtful custom finishes throughout. Sited to capture sweeping valley views, this home blends refined craftsmanship with modern systems and comfortable, flexible living spaces for everyday life and entertaining.
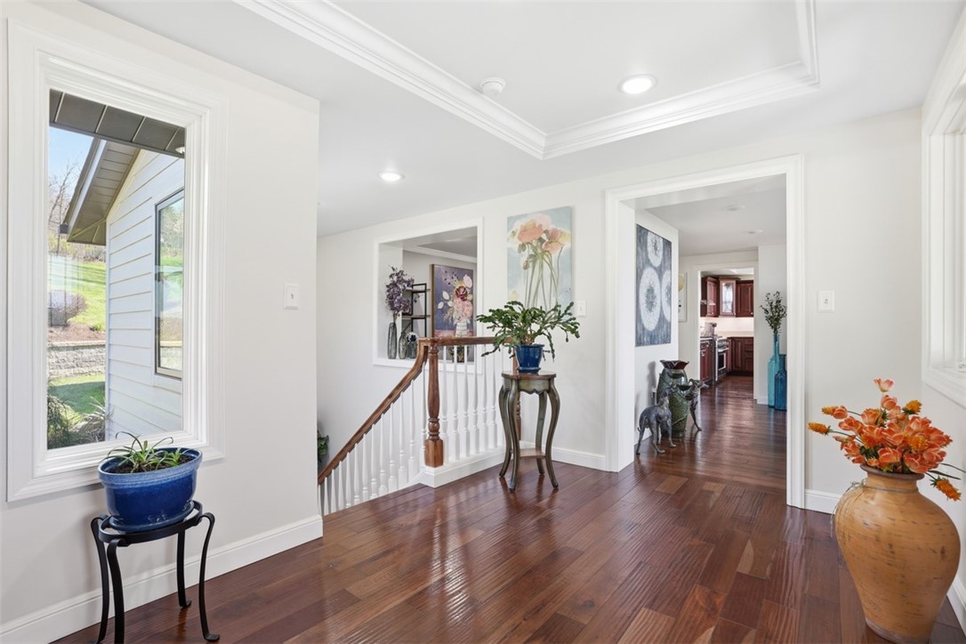
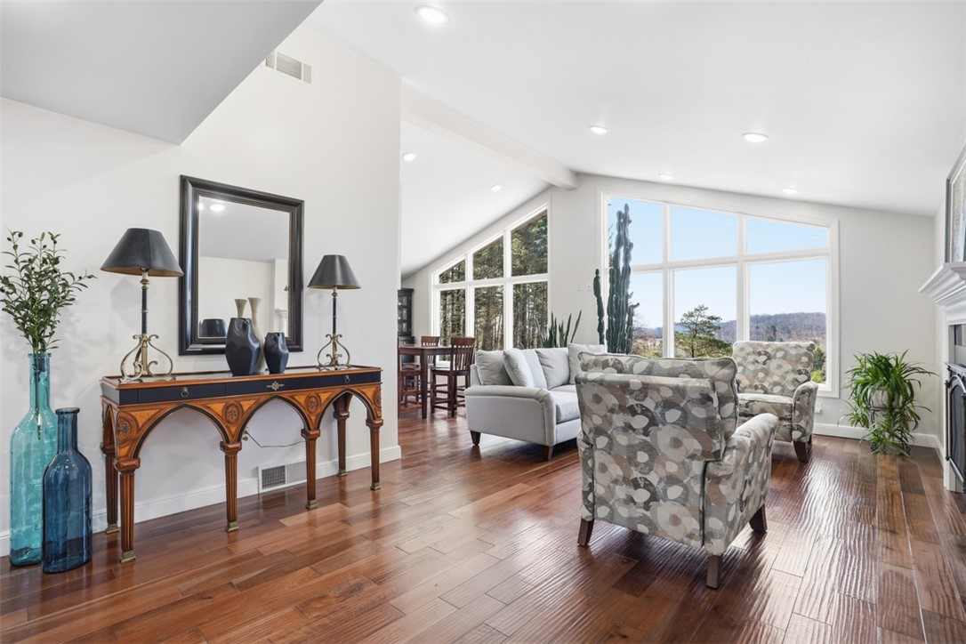
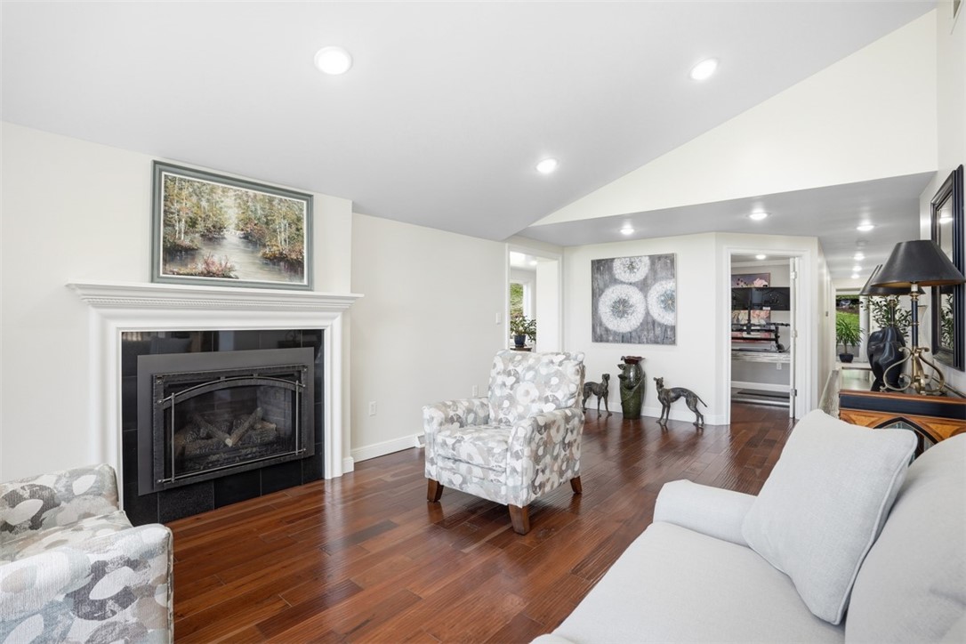
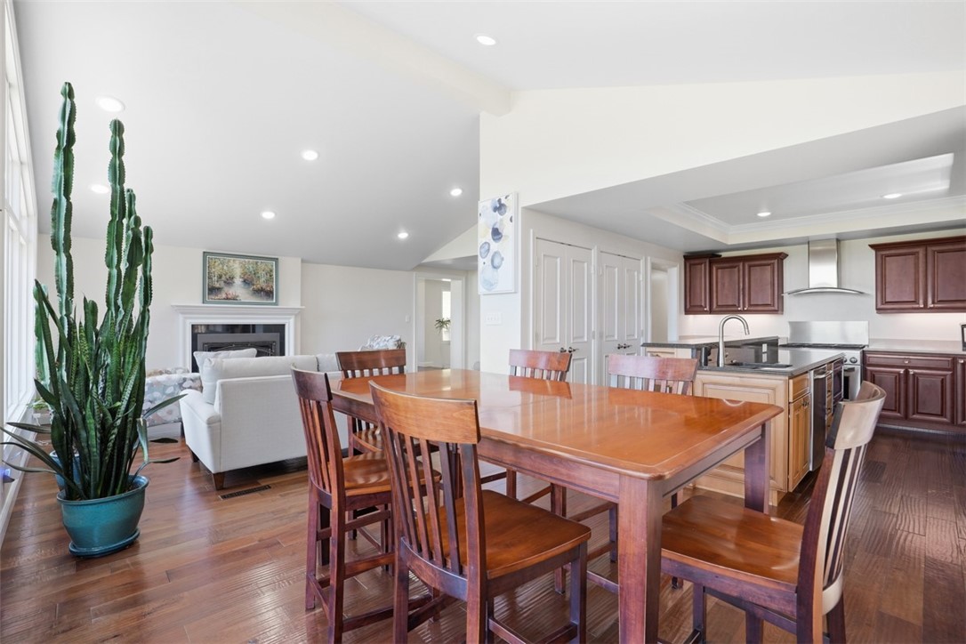
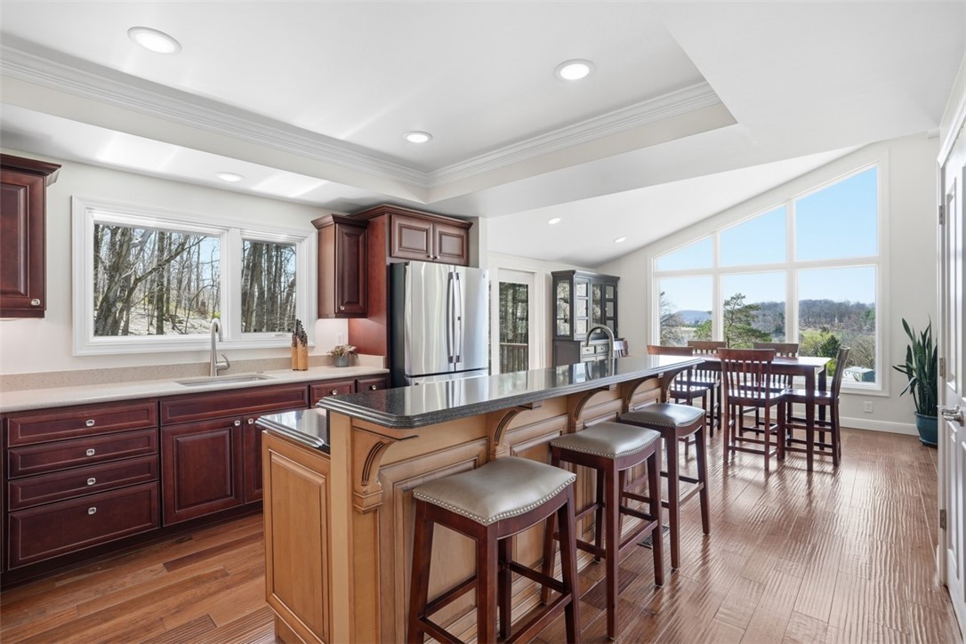
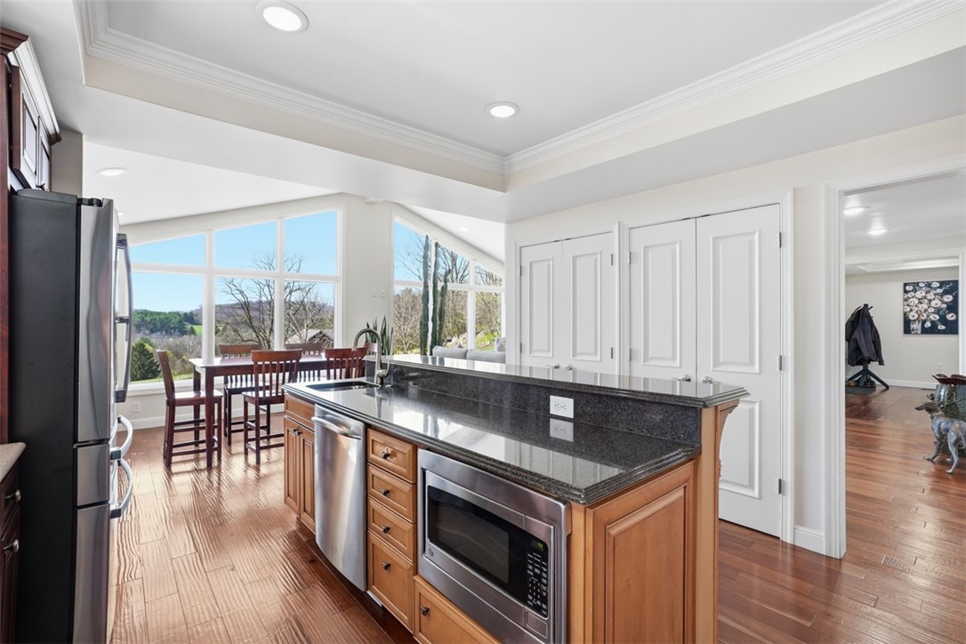
Main living areas showcase hand-scraped cherry hardwood flooring across the entire main level, custom millwork and wide moldings, and oversized picturesque windows that frame the valley and flood the rooms with natural light.
The living room is anchored by a Heat N'Glo vented gas fireplace with elegant surround and hearth, creating a dramatic focal point and warm gathering space.
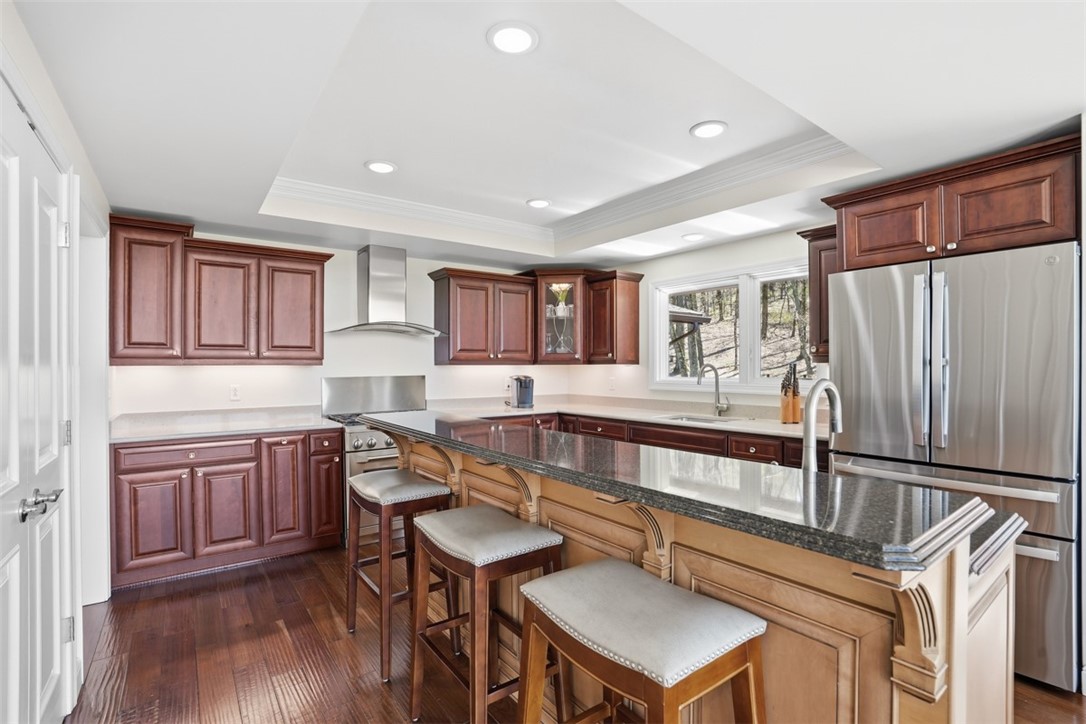
Chef's kitchen designed for performance and style: GE Profile and GE Professional appliances including a 36" Monogram dual-fuel commercial range, commercial-grade ventilation, built-in Profile refrigerator, custom maple center island with generous seating, quartz countertops, abundant soft-close cabinetry, and a full pantry -- ideal for serious cooking and effortless entertaining.
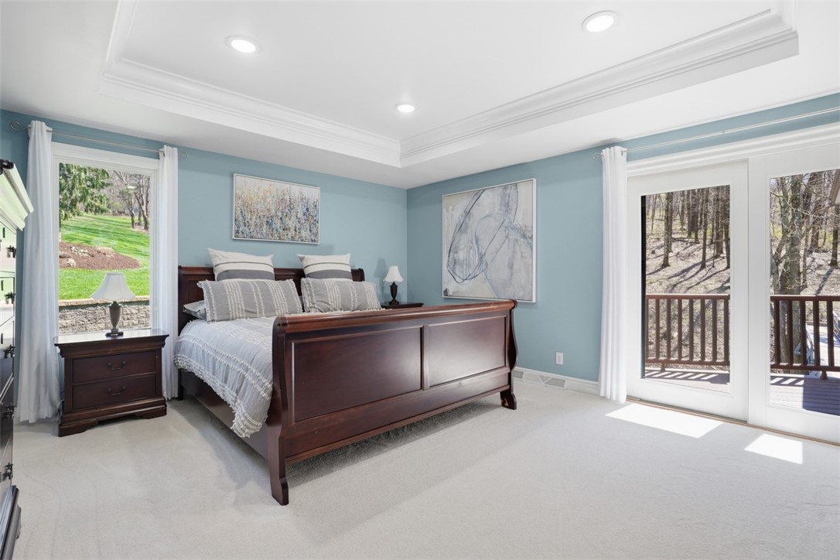
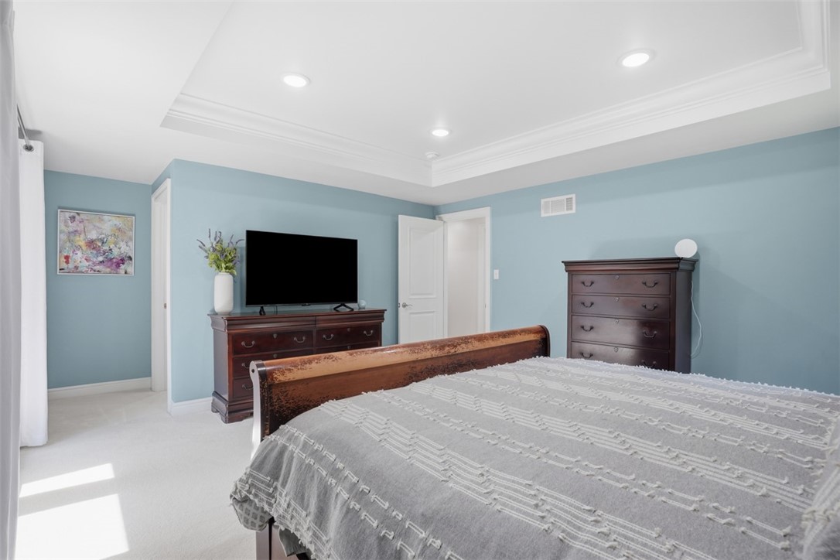
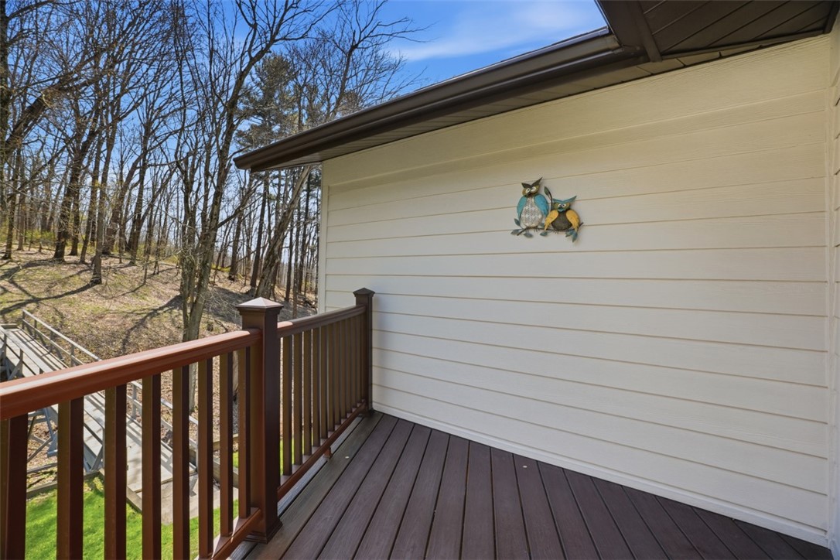
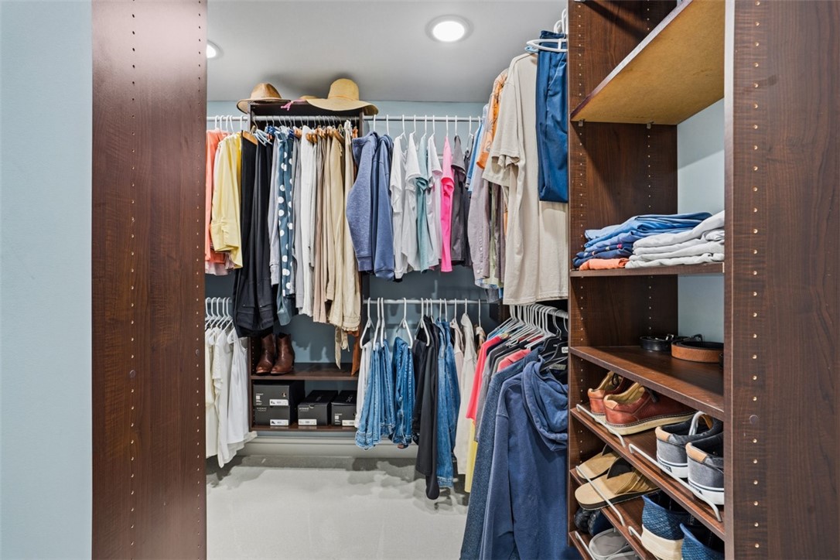
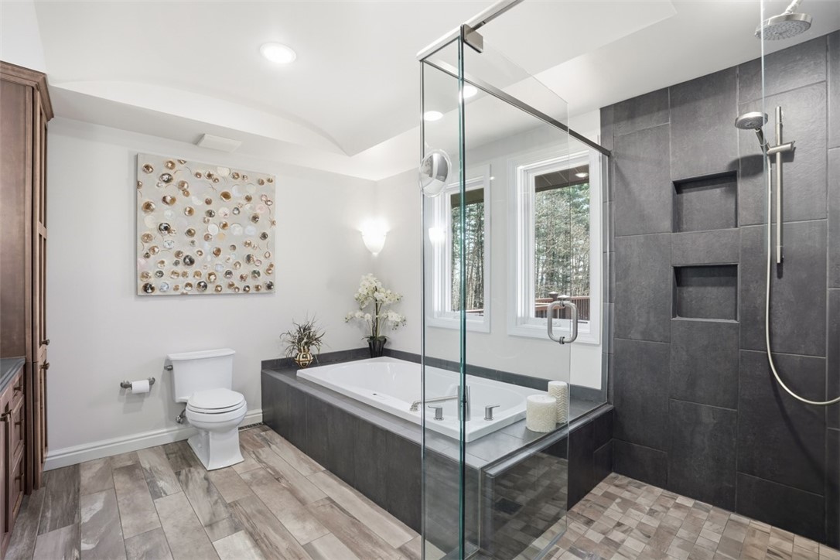
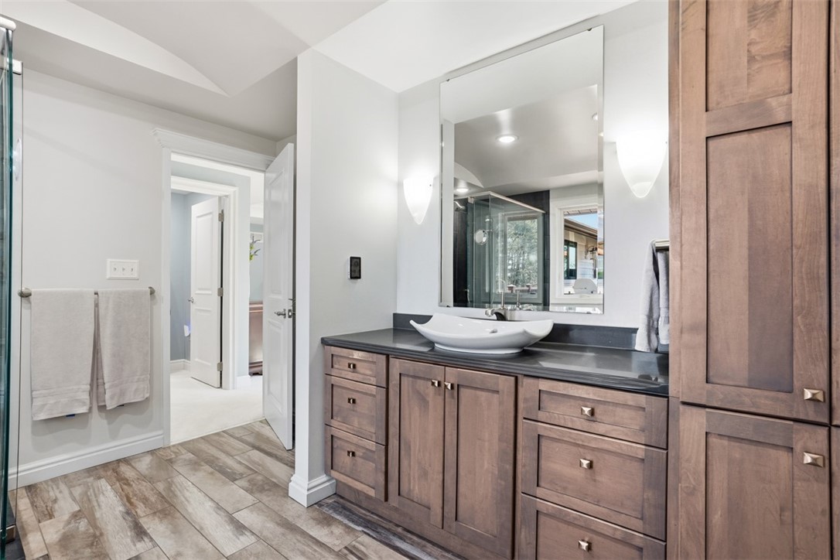
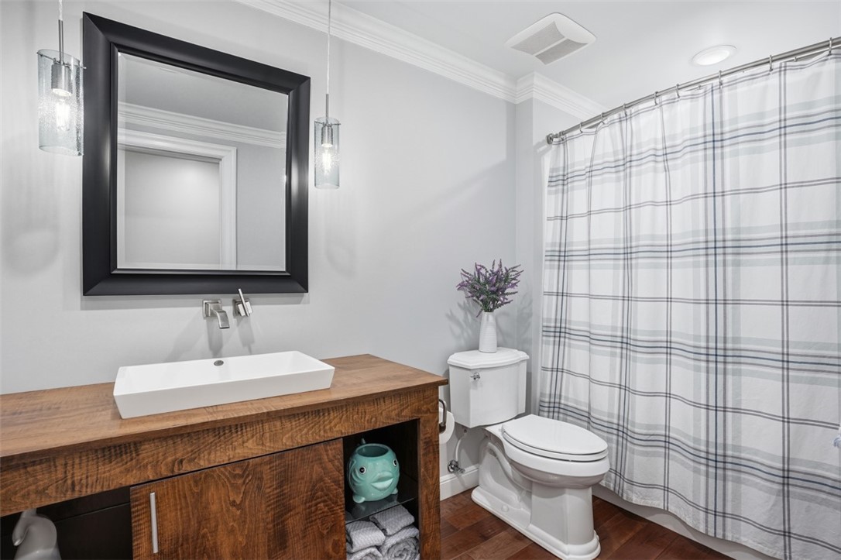
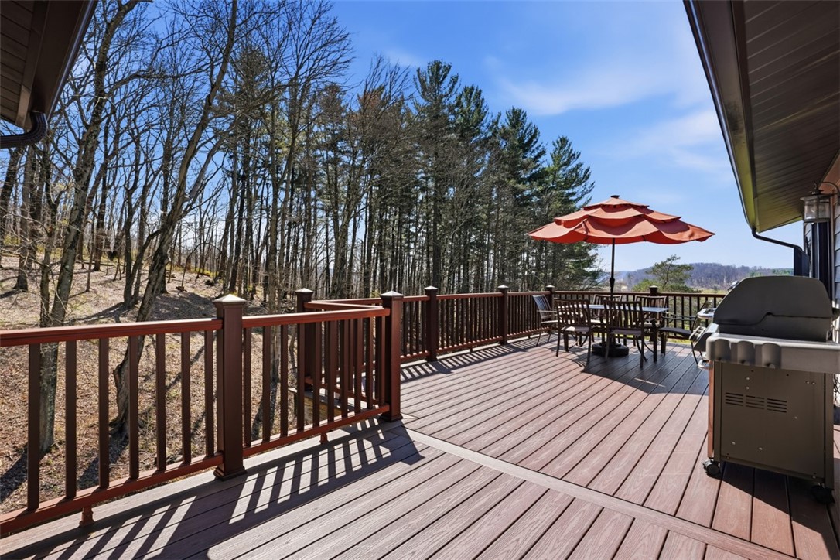
Primary suite offers a private retreat with generous walk-in closet and a private deck overlooking the property for tranquility and sunrise/sunset enjoyment. The primary bath was fully reimagined and features heated ceramic flooring, a separate tiled shower with frameless glass surround, a therapeutic jetted tub with heated back pad, custom vanity and premium finishes and fixtures for a spa-quality experience.
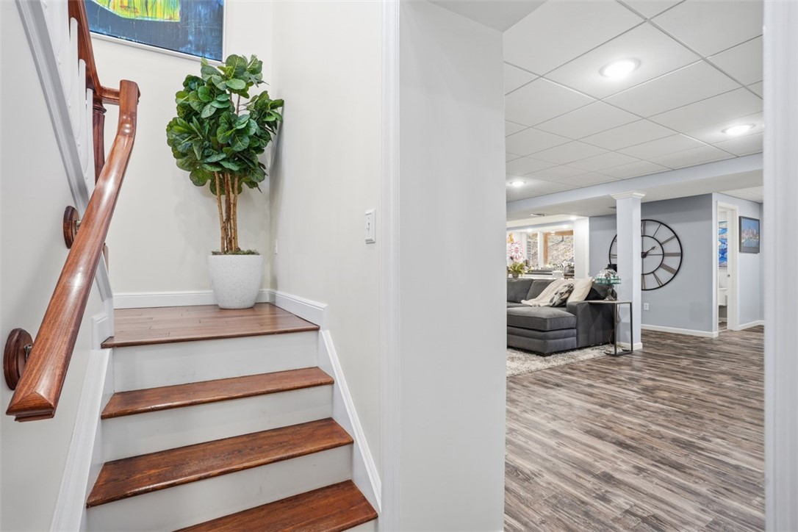
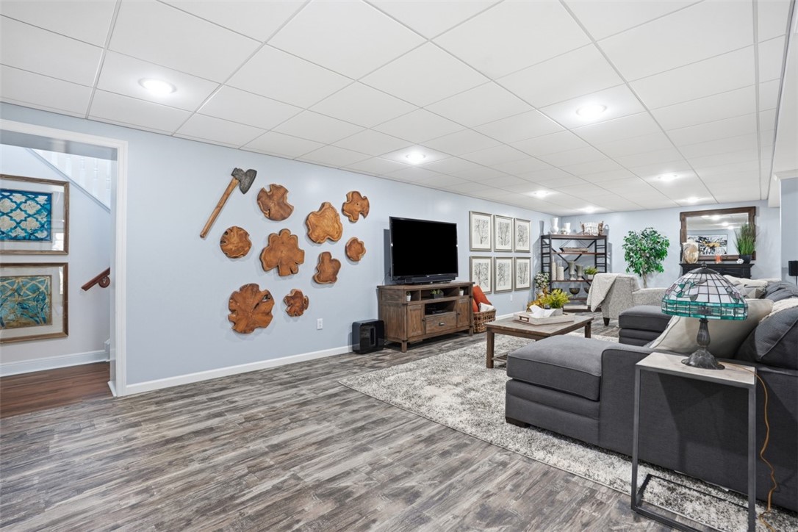
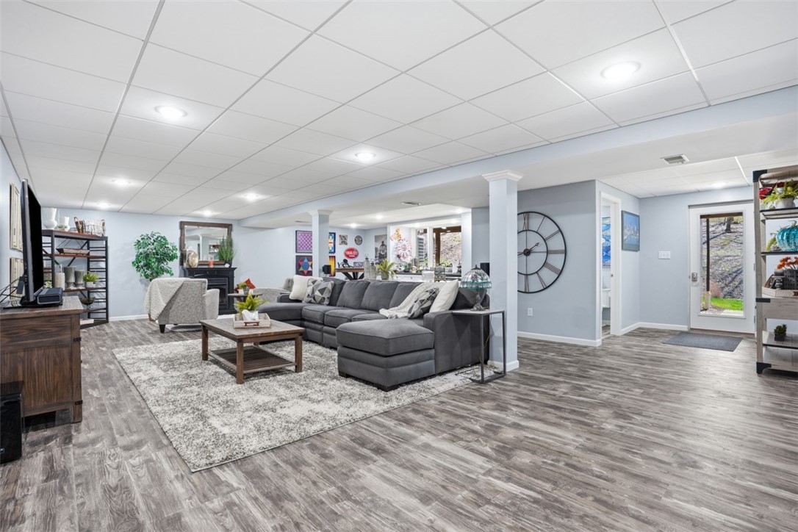
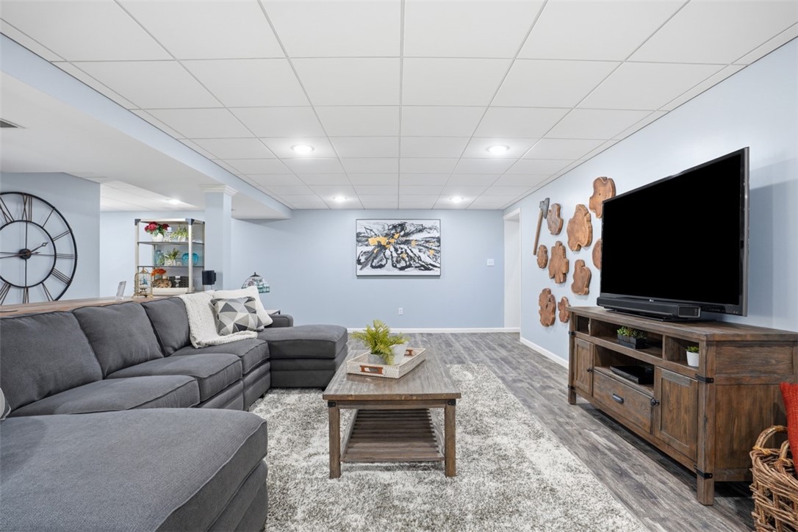
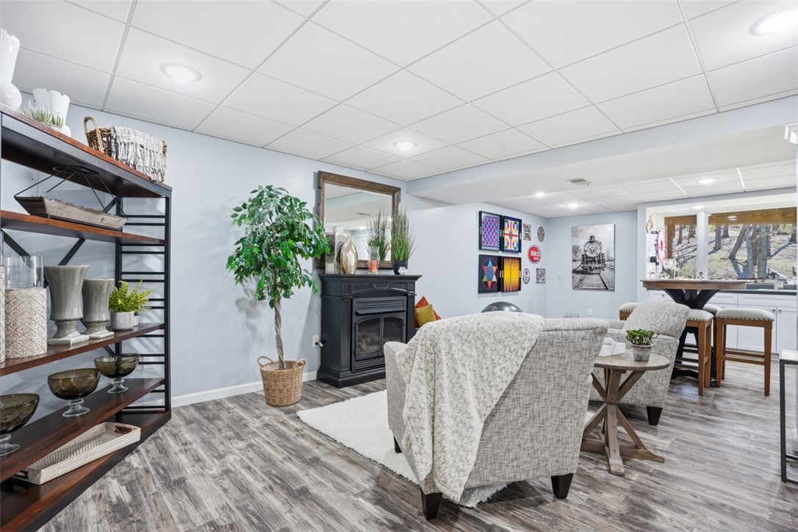
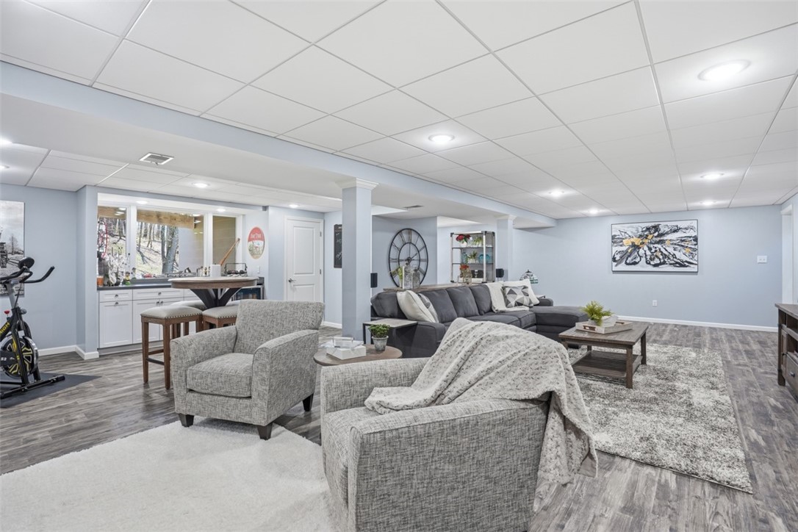
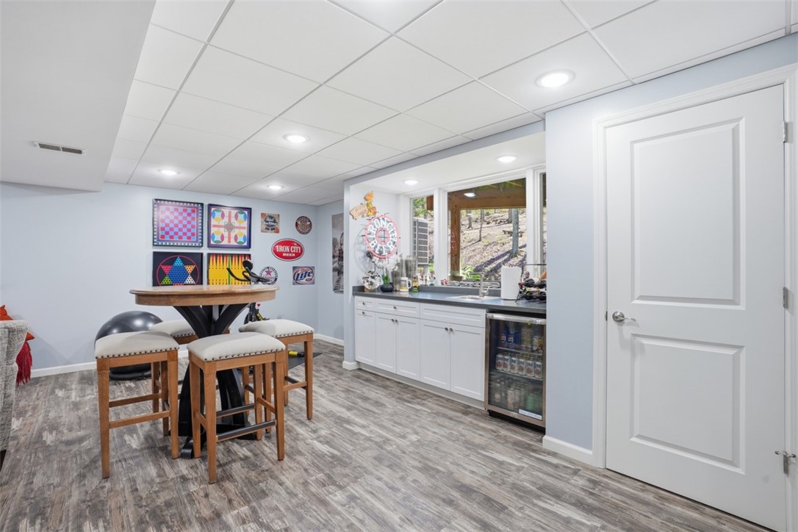
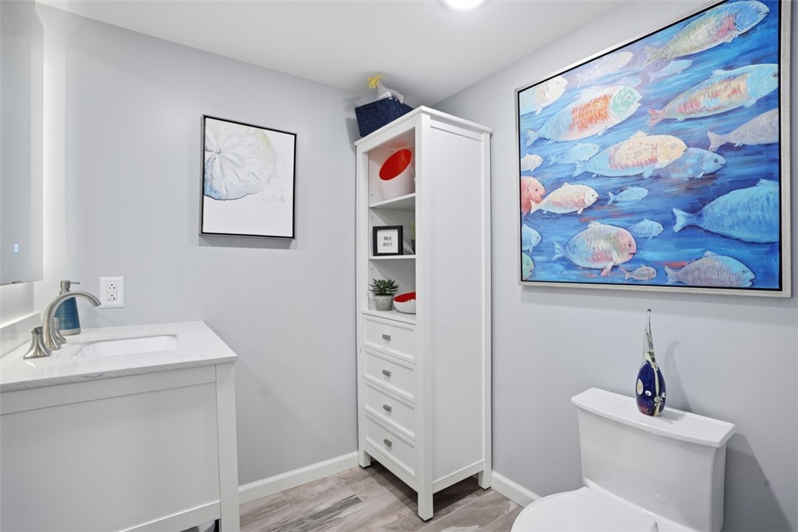
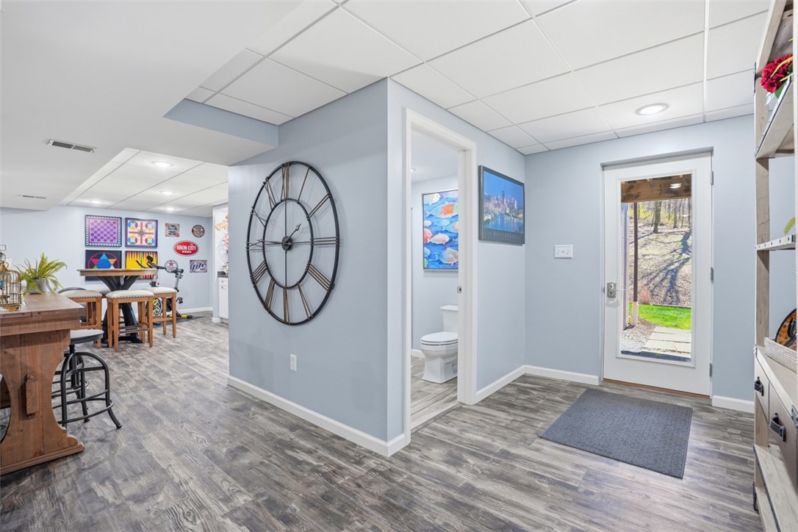
Finished lower level adds significant usable living area: expansive family/rec room with wet bar, mini-fridge, flexible media/entertainment zones, guest or home gym potential, plus abundant storage.
Comprehensive mechanical and systems upgrades accompany the renovation: modern high-efficiency HVAC, updated electrical and plumbing, on-trend lighting design, and energy-efficient windows. All work executed to contemporary building standards to provide long-term comfort, performance, and peace of mind.
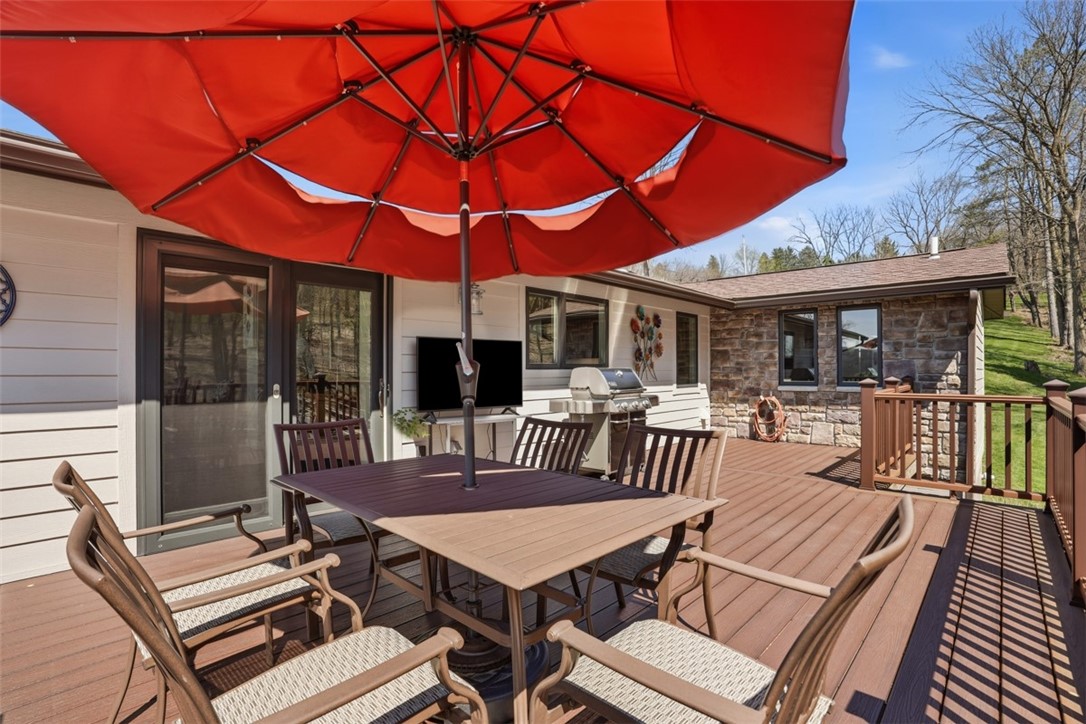
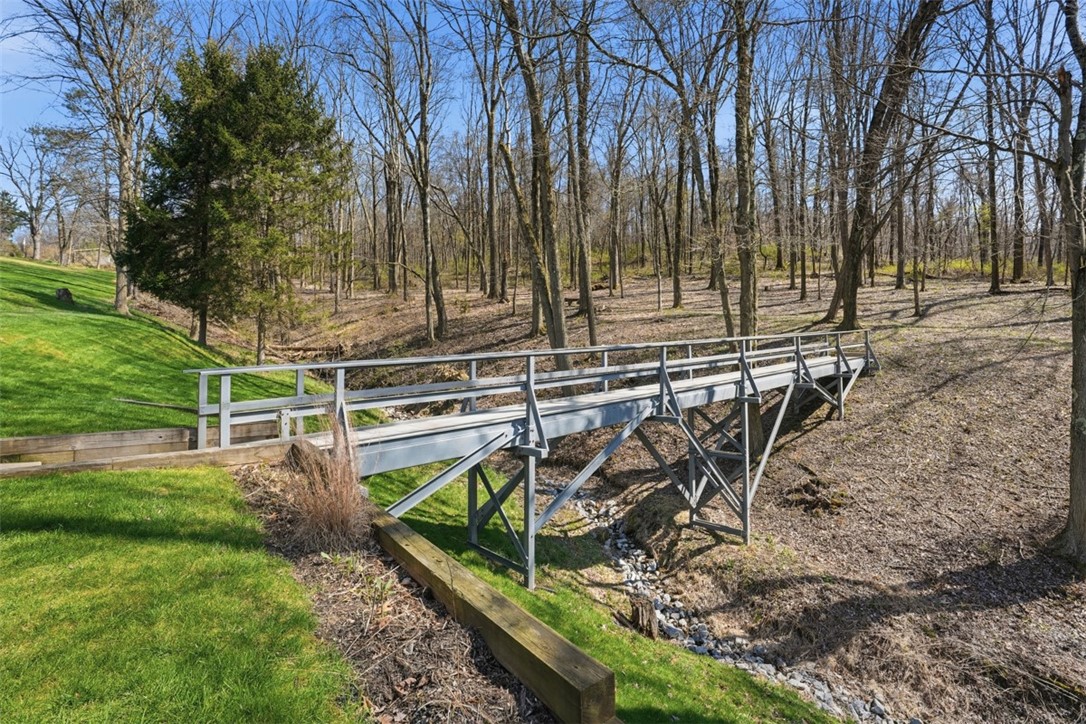
The property's usable 6+ acres combine open lawn, specimen plantings and mature trees, and multiple outdoor living areas and patios crafted for relaxation and gatherings.
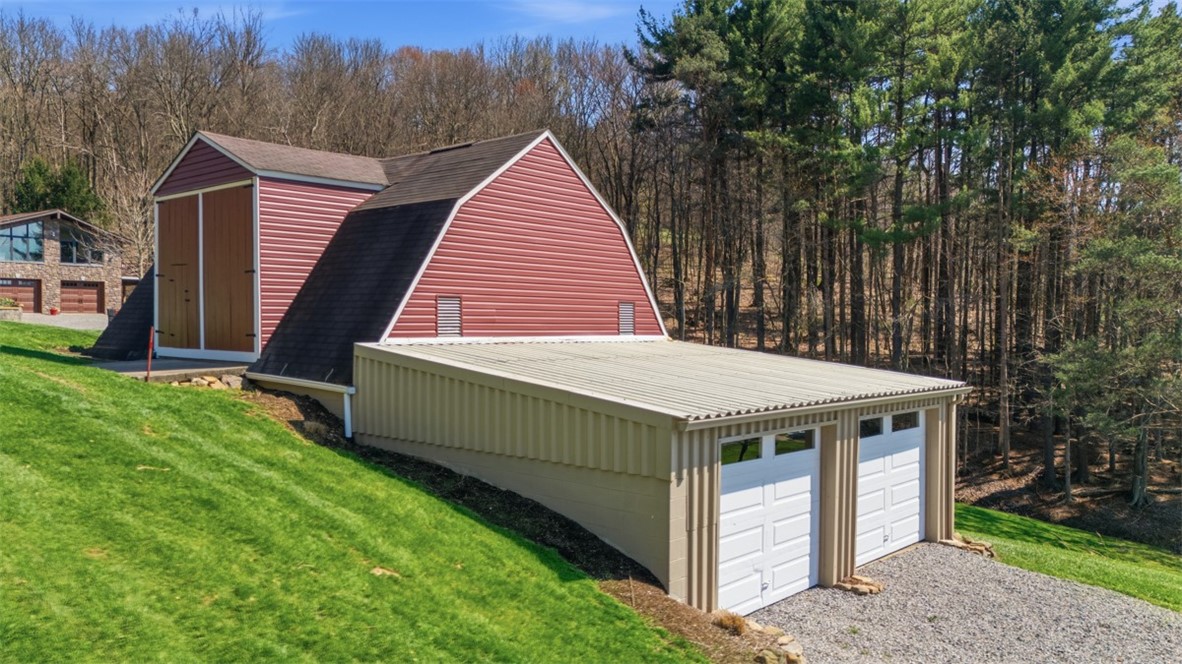
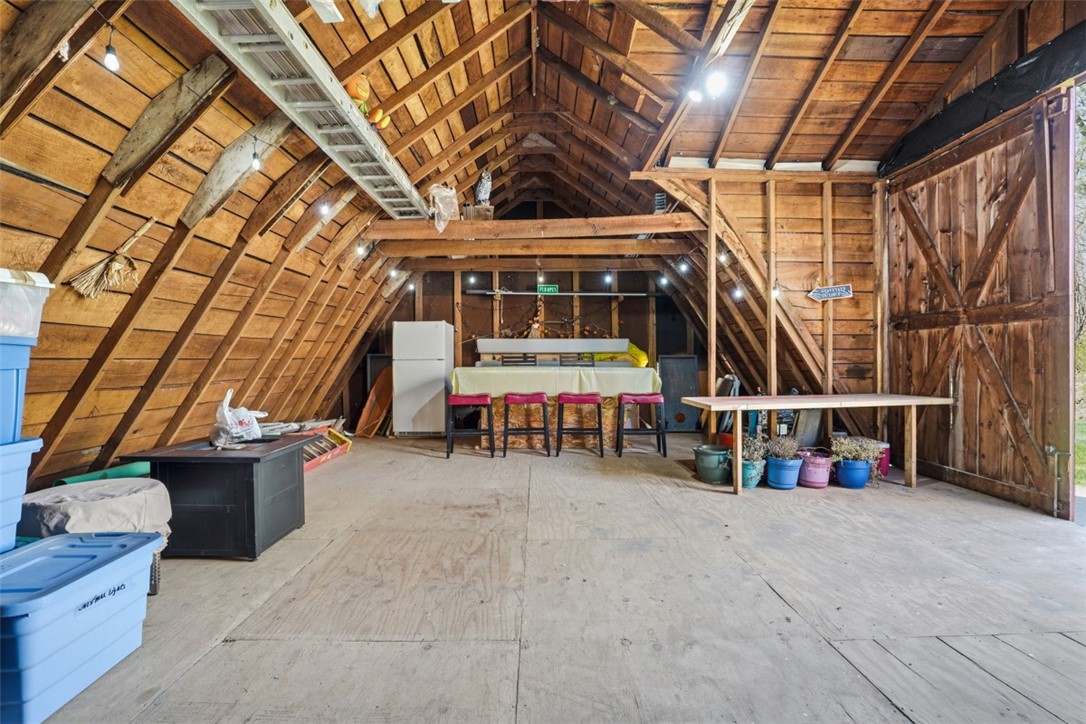
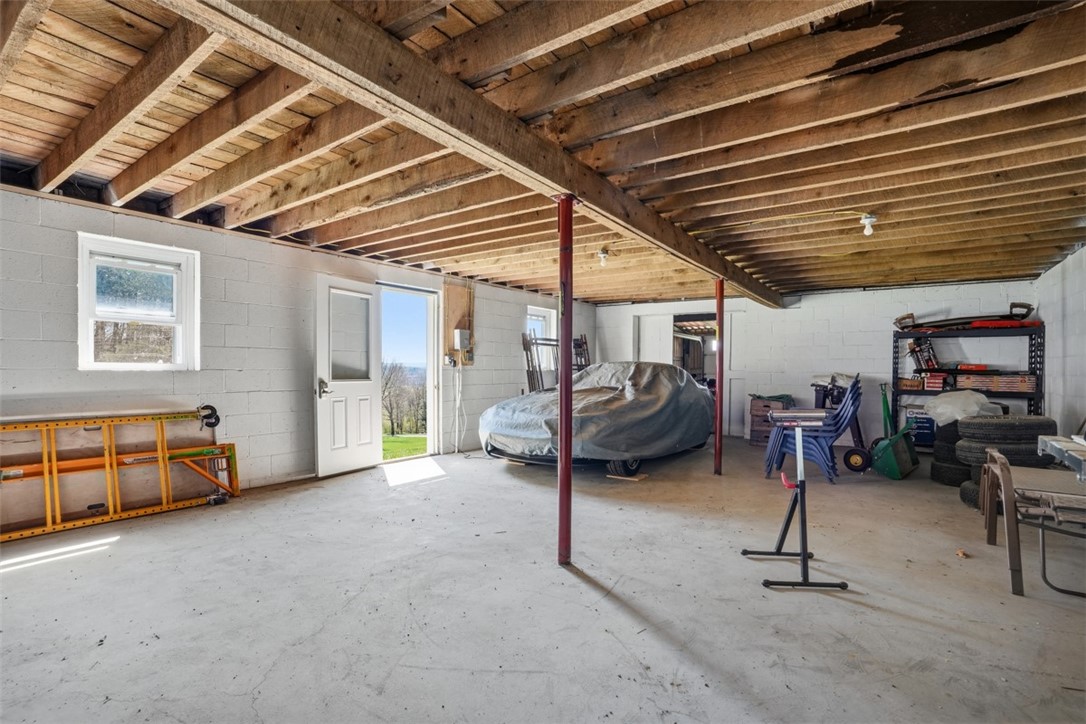
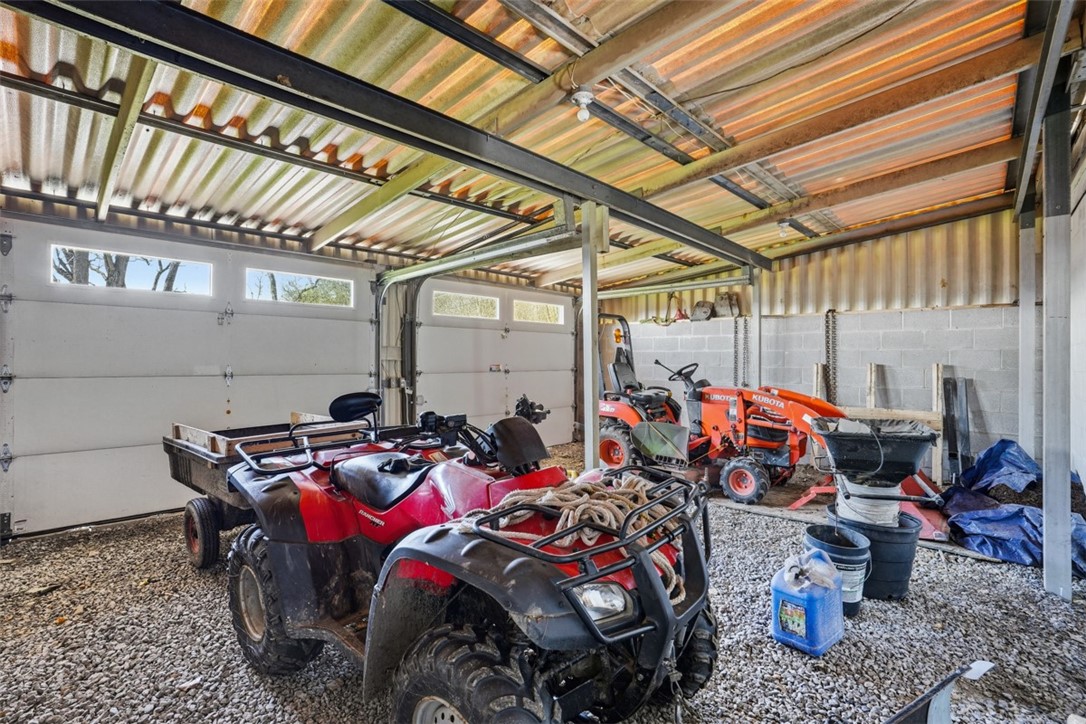
A renovated barn/garage/outbuilding has been upgraded with insulated doors, concrete floors, new siding, and updated 20 amp electrical -- perfect as a workshop, equipment storage, hobby space, or future conversion. Driveway and site improvements complement the home's curb appeal and function.
Enjoy country privacy while remaining convenient to local amenities, recreation and nearby commuter routes. This home is turnkey and ready for immediate occupancy by buyers seeking high-end finishes, generous interior volume, and expansive outdoor space.
3
beds

3
baths

2,574 Sq.Ft. LIVING AREA
6.02 Acres lot

Features & Amenities

Interior

  • total bedrooms3
  • Total bathrooms3
  • full bathrooms2
  • half bathroom1
  • Flooring Ceramic Tile, Hardwood, Vinyl
  • Fireplace Propane
  • APPLIANCES Some Gas Appliances, Convection Oven, Dryer, Dishwasher, Disposal, Refrigerator, Stove, Washer
  • other interior Features Jetted Tub, Kitchen Island, Pantry, Window Treatments

Area & Lot

  • Status Sold
  • Date Sold May 21, 2026
  • Living Area2,574 Sq.Ft.
  • Total Area2,574 Sq.Ft.
  • Lot Area6.02 Acres
  • MLS® ID1748098
  • TypeResidential
  • YEAR BUILT1980
  • Architecture StylesRanch
  • School DistrictSeneca Valley

Exterior

  • STORIES1
  • water SourcePublic
  • PoolNone
  • roofAsphalt
  • parkingBuilt In, Detached, Garage, Garage Door Opener
  • HEAT TYPEElectric, Forced Air
  • AIR CONDITIONINGCentral Air
  • sewerSeptic Tank

Financial

  • Sales Price$757,000
  • Real Estate Tax $3,875/yr
View Virtual Tour

Work With Laura

From your first conversation to closing day, experience a process that's clear, calm, and built around your goals.

Follow Me on Instagram