Leave a Message

By providing your contact information to Laura Palmer, your personal information will be processed in accordance with Laura Palmer's Privacy Policy. By checking the box(es) below, you expressly consent to receive marketing or promotional real estate communication from Laura Palmer in the manner selected by you. For SMS text messages, message frequency varies. Message and data rates may apply. Consent is not a condition of purchase of any goods or services. You may opt out of receiving further communications from Laura Palmer at any time. To opt out of receiving SMS text messages, reply STOP to unsubscribe. SMS text messaging is subject to our Terms of Use.

Thank you for your message. I will be in touch with you shortly.

146 Summer Seat Ln
146 Summer Seat Ln
146 Summer Seat Ln
146 Summer Seat Ln
146 Summer Seat Ln
146 Summer Seat Ln
146 Summer Seat Ln
146 Summer Seat Ln
146 Summer Seat Ln
146 Summer Seat Ln
146 Summer Seat Ln
146 Summer Seat Ln
146 Summer Seat Ln
146 Summer Seat Ln
146 Summer Seat Ln
146 Summer Seat Ln
146 Summer Seat Ln
146 Summer Seat Ln
146 Summer Seat Ln
146 Summer Seat Ln
146 Summer Seat Ln
146 Summer Seat Ln
146 Summer Seat Ln
146 Summer Seat Ln
146 Summer Seat Ln
146 Summer Seat Ln
146 Summer Seat Ln
146 Summer Seat Ln
146 Summer Seat Ln
146 Summer Seat Ln
146 Summer Seat Ln
146 Summer Seat Ln
146 Summer Seat Ln
146 Summer Seat Ln
146 Summer Seat Ln
146 Summer Seat Ln
SEE ALL PHOTOS
146 Summer Seat Ln
146 Summer Seat Ln
146 Summer Seat Ln
146 Summer Seat Ln
146 Summer Seat Ln
146 Summer Seat Ln
146 Summer Seat Ln
146 Summer Seat Ln
146 Summer Seat Ln
146 Summer Seat Ln
146 Summer Seat Ln
146 Summer Seat Ln
146 Summer Seat Ln
146 Summer Seat Ln
146 Summer Seat Ln
146 Summer Seat Ln
146 Summer Seat Ln
146 Summer Seat Ln
146 Summer Seat Ln
146 Summer Seat Ln
146 Summer Seat Ln
146 Summer Seat Ln
146 Summer Seat Ln
146 Summer Seat Ln
146 Summer Seat Ln
146 Summer Seat Ln
146 Summer Seat Ln
146 Summer Seat Ln
146 Summer Seat Ln
146 Summer Seat Ln
146 Summer Seat Ln
146 Summer Seat Ln
146 Summer Seat Ln
146 Summer Seat Ln
146 Summer Seat Ln
146 Summer Seat Ln
Disclaimer: All information deemed reliable but not guaranteed and should be independently verified. All properties are subject to prior sale, change or withdrawal. Neither listing broker(s) nor Laura Palmer shall be responsible for any typographical errors, misinformation, misprints and shall be held totally harmless.   Courtesy of  COLDWELL BANKER REALTY
Sold

146 Summer Seat Ln

146 Summer Seat Ln, Ohio Twp, PA 15237

$570,000
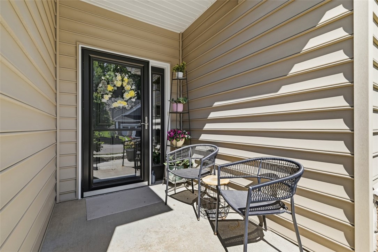
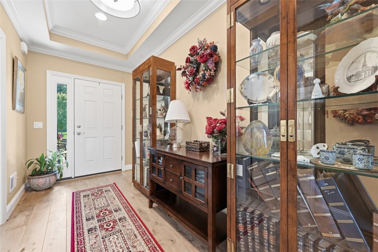
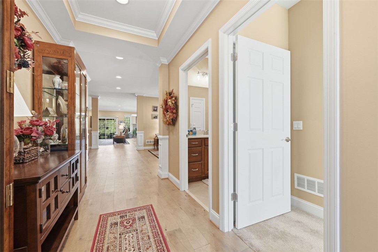
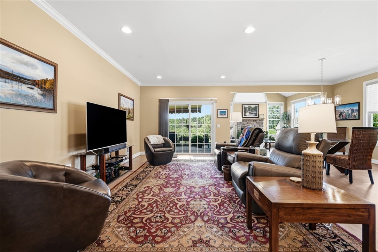
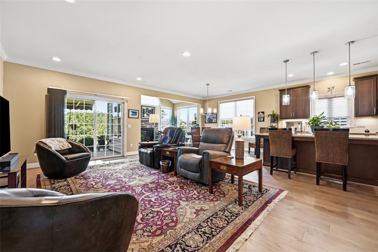
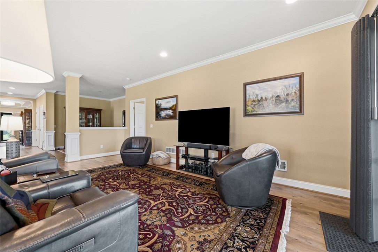
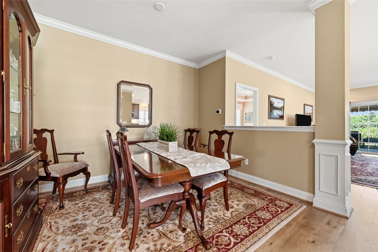
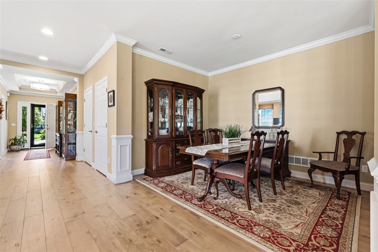
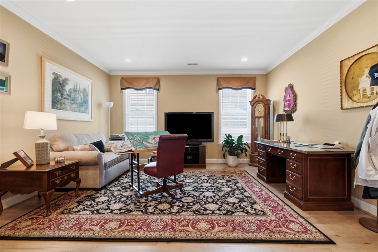
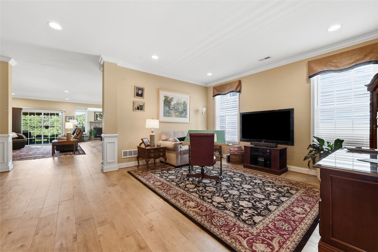
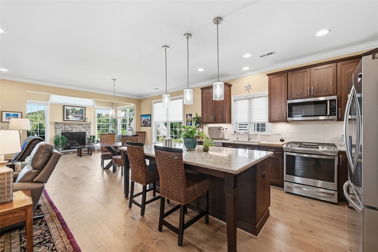
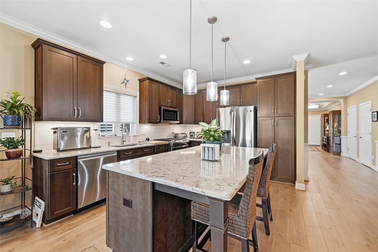
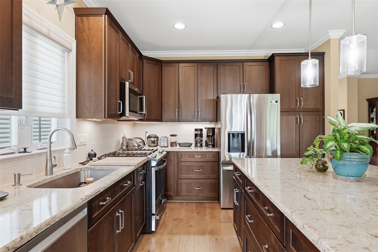
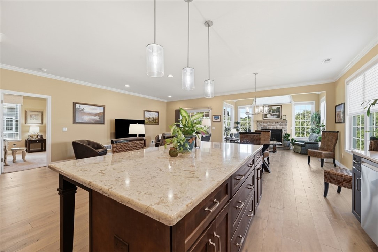
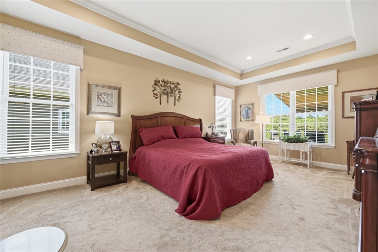
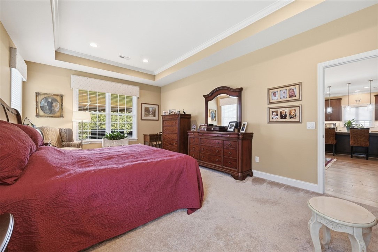
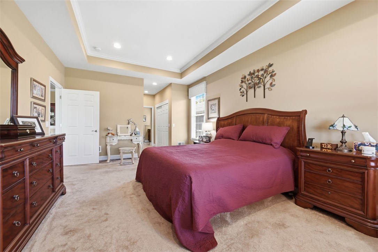
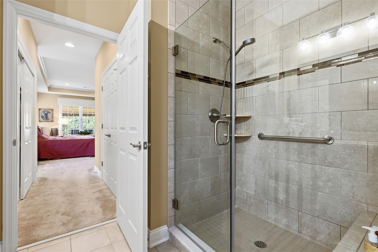
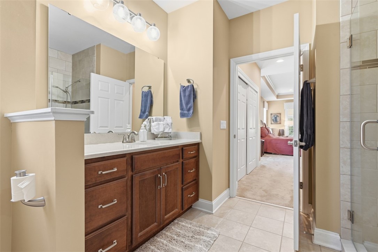
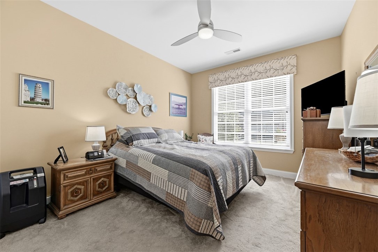
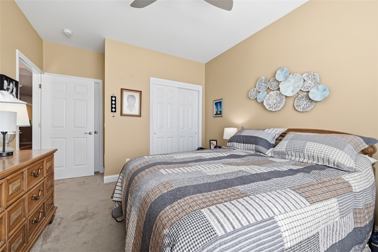
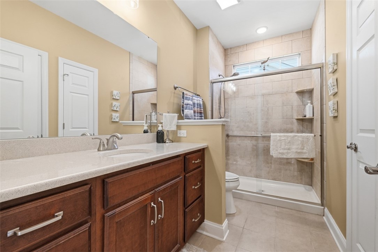
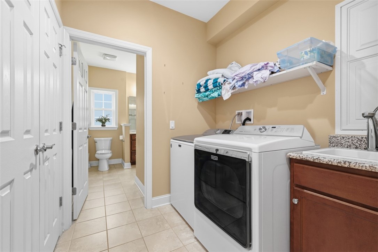
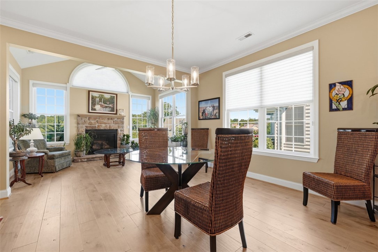
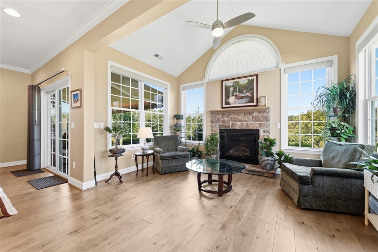
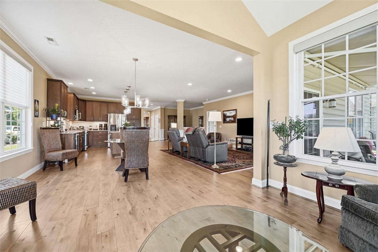
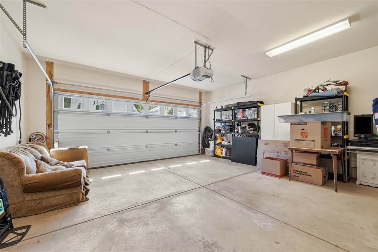
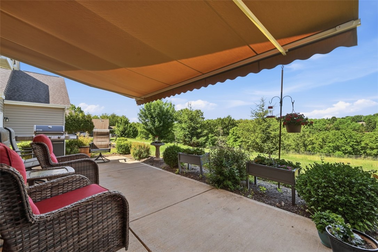
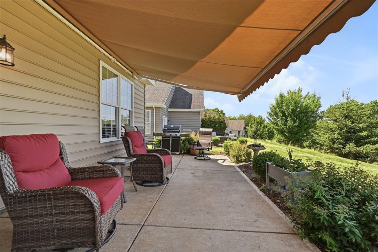
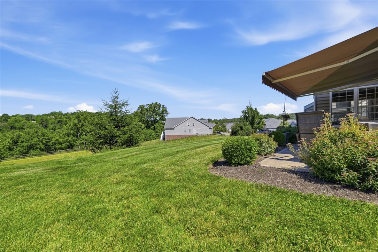
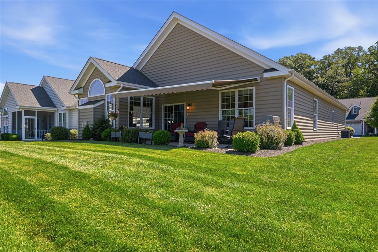
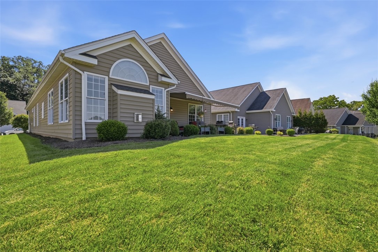
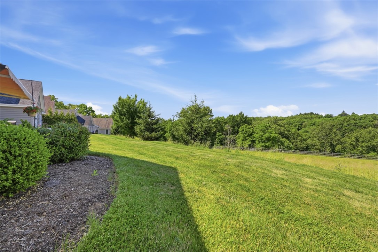
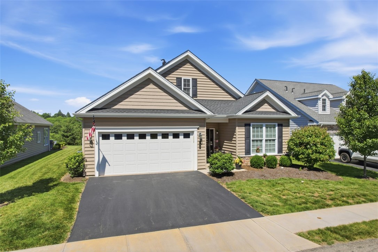
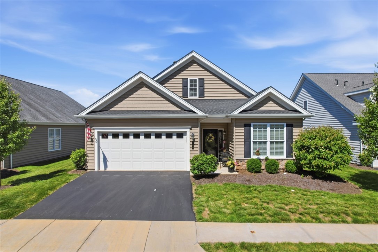
Beautiful Traditions of America upgraded patio home offering easy one-level living! This thoughtfully expanded home features upgraded flooring and marble countertops, creating a stylish and welcoming atmosphere. The open-concept kitchen is equipped with stainless steel appliances, a large island with ample storage, and plenty of workspace for cooking and entertaining. Enjoy an abundance of natural light throughout the home, enhanced by custom blinds and remote-controlled window treatments. The floor plan was expanded by four feet and includes a spacious sunroom/sitting area with a cozy gas fireplace, providing the perfect place to relax year-round. The home also offers has 9' ceilings, convenience to the laundry room, ceramic-tiled bathrooms, and numerous upgrades including a retractable patio awning and 2-car garage. Step outside to the private rear patio featuring a Weber grill connected directly to a gas line, making outdoor entertaining effortless. Adding to the appeal, the undevelopable green space behind the home ensures lasting privacy and peaceful views, creating a serene setting to enjoy from your porch or patio. This move-in-ready home combines comfort, convenience, and quality upgrades in a desirable low-maintenance lifestyle. Summer Seat Community is 55+ Lifestyle Community. Magnificent 6,000 sq ft Clubhouse! Includes pool, fitness center, pickleball courts & billiard rooms.
2
beds

2
baths

2,108 Sq.Ft. LIVING AREA

2,535.19 Sq.Ft. lot

Features & Amenities

Interior

  • total bedrooms2
  • Total bathrooms2
  • full bathrooms2
  • Flooring Carpet, Ceramic Tile
  • APPLIANCES Some Gas Appliances, Dishwasher, Disposal, Microwave, Refrigerator, Stove
  • other interior Features Kitchen Island

Area & Lot

  • Status Sold
  • Date Sold September 14, 2026
  • Living Area2,108 Sq.Ft.
  • Total Area2,108 Sq.Ft.
  • Lot Area2,535.19 Sq.Ft.
  • MLS® ID1758199
  • TypeResidential
  • YEAR BUILT2018
  • NeighborhoodOhio Township
  • Architecture StylesRanch
  • School DistrictAvonworth

Exterior

  • STORIES1
  • water SourcePublic
  • PoolNone
  • roofAsphalt
  • parkingAttached, Garage, Garage Door Opener
  • HEAT TYPEForced Air, Gas
  • AIR CONDITIONINGCentral Air
  • sewerPublic Sewer

Financial

  • Sales Price$570,000
  • Real Estate Tax $8,263/yr
  • HOA $330/mo

Ohio Township

Explore

Work With Laura

From your first conversation to closing day, experience a process that's clear, calm, and built around your goals.

Follow Me on Instagram