Leave a Message

By providing your contact information to Laura Palmer, your personal information will be processed in accordance with Laura Palmer's Privacy Policy. By checking the box(es) below, you expressly consent to receive marketing or promotional real estate communication from Laura Palmer in the manner selected by you. For SMS text messages, message frequency varies. Message and data rates may apply. Consent is not a condition of purchase of any goods or services. You may opt out of receiving further communications from Laura Palmer at any time. To opt out of receiving SMS text messages, reply STOP to unsubscribe. SMS text messaging is subject to our Terms of Use.

Thank you for your message. I will be in touch with you shortly.

1500 Fernledge Dr
1500 Fernledge Dr
1500 Fernledge Dr
1500 Fernledge Dr
1500 Fernledge Dr
1500 Fernledge Dr
1500 Fernledge Dr
1500 Fernledge Dr
1500 Fernledge Dr
1500 Fernledge Dr
1500 Fernledge Dr
1500 Fernledge Dr
1500 Fernledge Dr
1500 Fernledge Dr
1500 Fernledge Dr
1500 Fernledge Dr
1500 Fernledge Dr
1500 Fernledge Dr
1500 Fernledge Dr
1500 Fernledge Dr
1500 Fernledge Dr
1500 Fernledge Dr
1500 Fernledge Dr
1500 Fernledge Dr
1500 Fernledge Dr
1500 Fernledge Dr
1500 Fernledge Dr
1500 Fernledge Dr
1500 Fernledge Dr
1500 Fernledge Dr
1500 Fernledge Dr
1500 Fernledge Dr
1500 Fernledge Dr
1500 Fernledge Dr
1500 Fernledge Dr
1500 Fernledge Dr
1500 Fernledge Dr
1500 Fernledge Dr
1500 Fernledge Dr
1500 Fernledge Dr
1500 Fernledge Dr
1500 Fernledge Dr
1500 Fernledge Dr
1500 Fernledge Dr
1500 Fernledge Dr
1500 Fernledge Dr
1500 Fernledge Dr
1500 Fernledge Dr
SEE ALL PHOTOS
1500 Fernledge Dr
1500 Fernledge Dr
1500 Fernledge Dr
1500 Fernledge Dr
1500 Fernledge Dr
1500 Fernledge Dr
1500 Fernledge Dr
1500 Fernledge Dr
1500 Fernledge Dr
1500 Fernledge Dr
1500 Fernledge Dr
1500 Fernledge Dr
1500 Fernledge Dr
1500 Fernledge Dr
1500 Fernledge Dr
1500 Fernledge Dr
1500 Fernledge Dr
1500 Fernledge Dr
1500 Fernledge Dr
1500 Fernledge Dr
1500 Fernledge Dr
1500 Fernledge Dr
1500 Fernledge Dr
1500 Fernledge Dr
1500 Fernledge Dr
1500 Fernledge Dr
1500 Fernledge Dr
1500 Fernledge Dr
1500 Fernledge Dr
1500 Fernledge Dr
1500 Fernledge Dr
1500 Fernledge Dr
1500 Fernledge Dr
1500 Fernledge Dr
1500 Fernledge Dr
1500 Fernledge Dr
1500 Fernledge Dr
1500 Fernledge Dr
1500 Fernledge Dr
1500 Fernledge Dr
1500 Fernledge Dr
1500 Fernledge Dr
1500 Fernledge Dr
1500 Fernledge Dr
1500 Fernledge Dr
1500 Fernledge Dr
1500 Fernledge Dr
1500 Fernledge Dr
Disclaimer: All information deemed reliable but not guaranteed and should be independently verified. All properties are subject to prior sale, change or withdrawal. Neither listing broker(s) nor Laura Palmer shall be responsible for any typographical errors, misinformation, misprints and shall be held totally harmless.   Courtesy of  COLDWELL BANKER REALTY
Sold

1500 Fernledge Dr

1500 Fernledge Dr, Shaler, PA 15101

$378,000
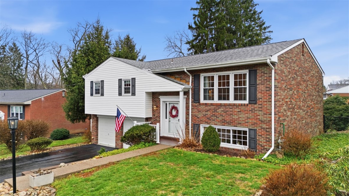
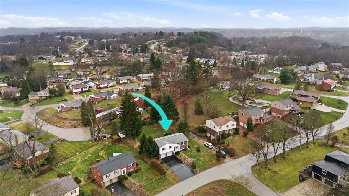
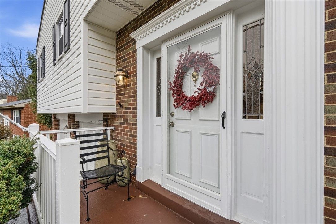
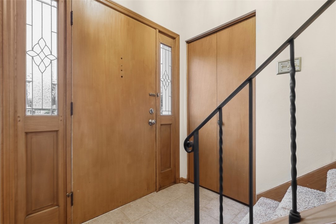
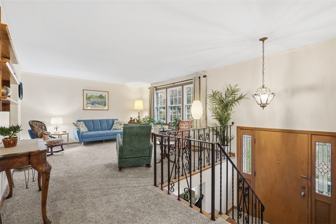
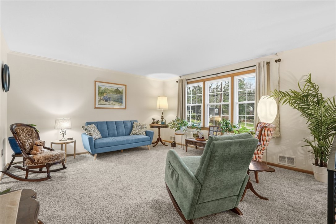
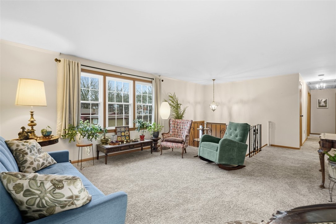
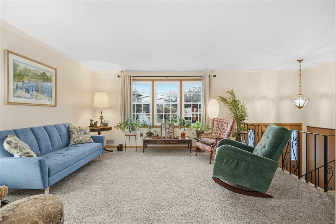
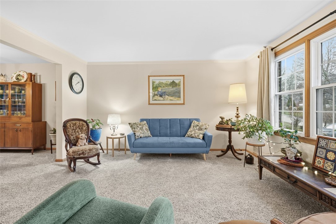
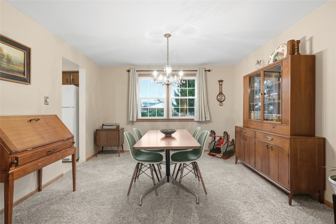
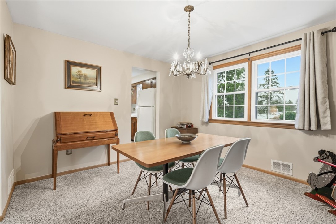
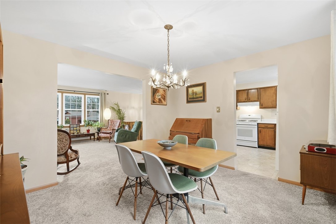
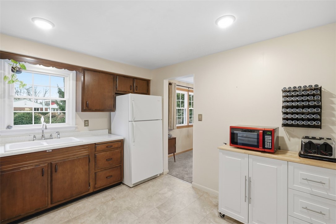
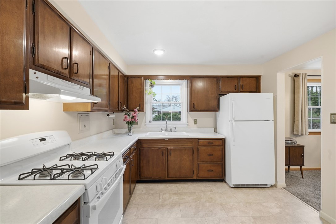
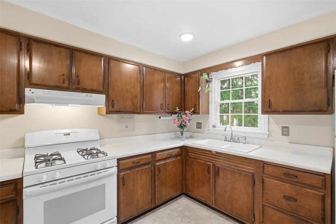
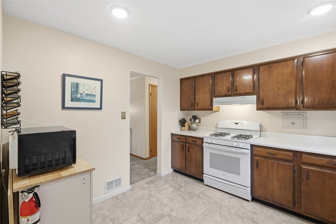
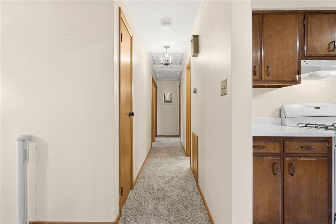
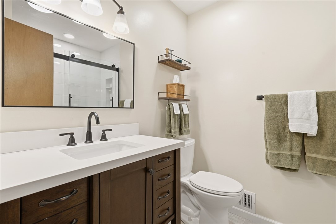
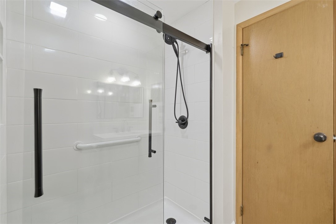
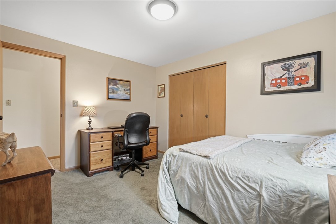
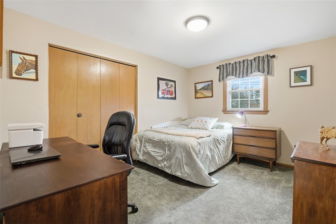
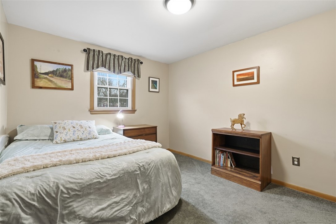
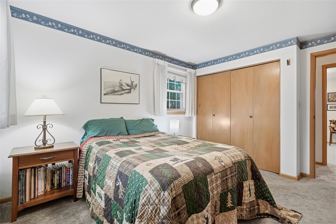
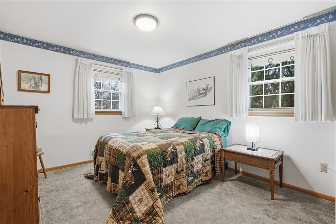
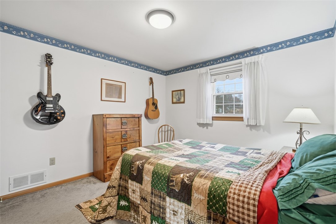
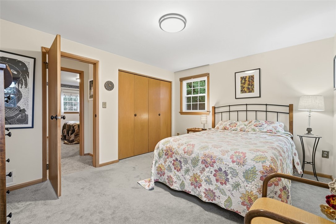
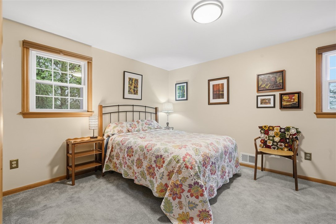
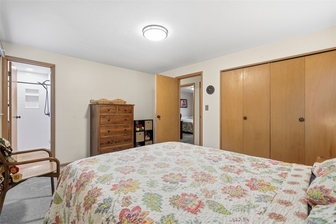
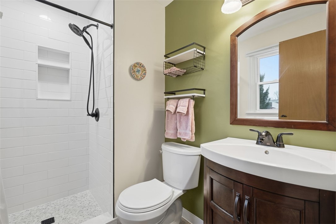
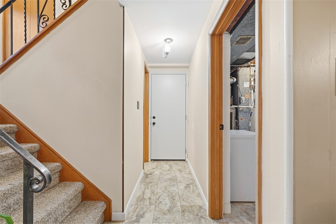
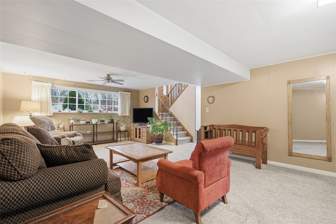
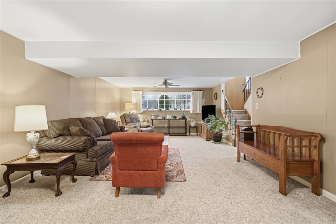
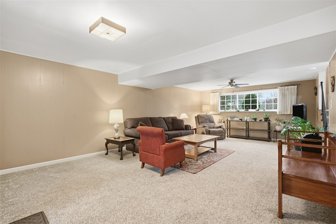
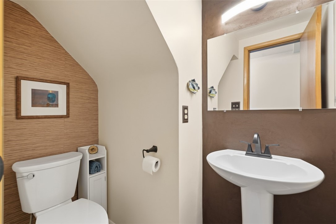
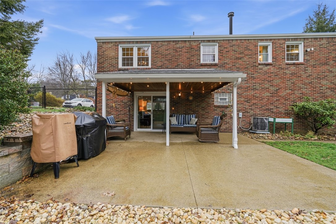
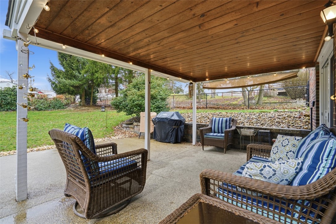
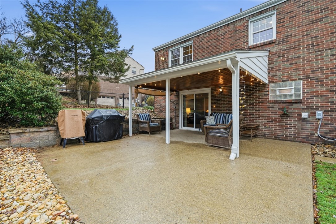
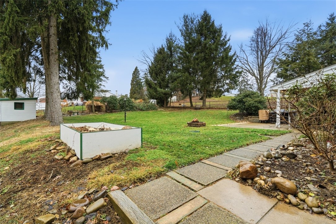
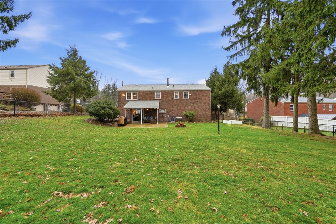
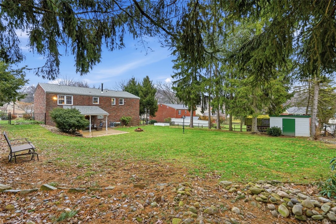
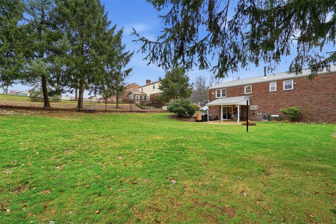
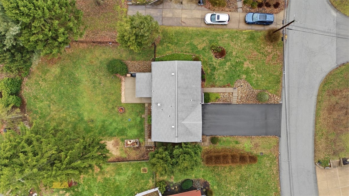
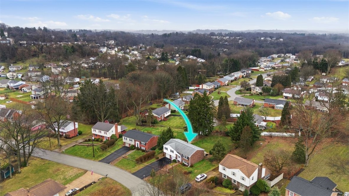
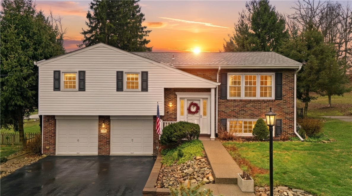
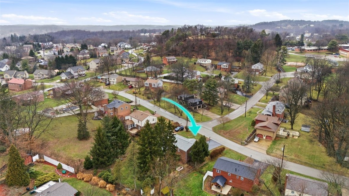
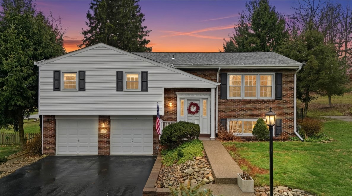
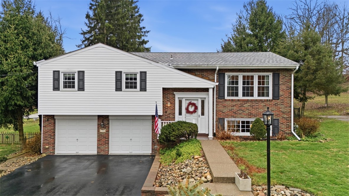
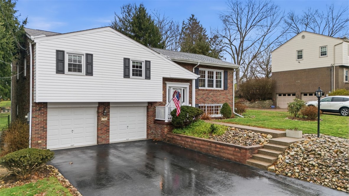
Welcome to this beautifully maintained 3 bedroom, split entry, home in Shaler Township! Step inside to find a bright and inviting main level that features a spacious living room with large picture window, dining room, kitchen and 3 bedrooms. Additionally, the primary bedroom comes complete with an updated full bathroom and the second full bathroom has also been beautifully updated. The finished lower level provides a large additional living space as well as a half bathroom plus a laundry and storage area. When you step out the new sliding glass door on the lower level, you find a covered patio and a great back yard! The deep 2 car garage offers ample parking plus plenty of additional storage space. Recent improvements include an updated electric service, new driveway, whole house painted, new carpeting, pebble sidewalk, new retaining wall and more! Conveniently located near shopping, parks and the local elementary school, you won't want to miss the opportunity to own this gem of a home!
3
beds

3
baths

1,714 Sq.Ft. LIVING AREA

0.33 Acres lot

Features & Amenities

Interior

  • total bedrooms3
  • Total bathrooms3
  • full bathrooms2
  • half bathroom1
  • Flooring Carpet, Ceramic Tile, Hardwood
  • APPLIANCES Some Gas Appliances, Dryer, Refrigerator, Stove, Washer

Area & Lot

  • Status Sold
  • Date Sold March 27, 2026
  • Living Area1,714 Sq.Ft.
  • Total Area1,714 Sq.Ft.
  • Lot Area0.33 Acres
  • MLS® ID1739247
  • TypeResidential
  • YEAR BUILT1969
  • Architecture StylesColonial, Split Level
  • School DistrictShaler Area

Exterior

  • STORIES2
  • water SourcePublic
  • PoolNone
  • roofAsphalt
  • parkingBuilt In, Garage Door Opener
  • HEAT TYPEForced Air, Gas
  • AIR CONDITIONINGCentral Air, Electric
  • sewerPublic Sewer

Financial

  • Sales Price$378,000
  • Real Estate Tax $5,910/yr
View Virtual Tour

Work With Laura

From your first conversation to closing day, experience a process that's clear, calm, and built around your goals.

Follow Me on Instagram