Leave a Message

By providing your contact information to Laura Palmer, your personal information will be processed in accordance with Laura Palmer's Privacy Policy. By checking the box(es) below, you expressly consent to receive marketing or promotional real estate communication from Laura Palmer in the manner selected by you. For SMS text messages, message frequency varies. Message and data rates may apply. Consent is not a condition of purchase of any goods or services. You may opt out of receiving further communications from Laura Palmer at any time. To opt out of receiving SMS text messages, reply STOP to unsubscribe. SMS text messaging is subject to our Terms of Use.

Thank you for your message. I will be in touch with you shortly.

163 Aidan Ct
163 Aidan Ct
163 Aidan Ct
163 Aidan Ct
163 Aidan Ct
163 Aidan Ct
163 Aidan Ct
163 Aidan Ct
163 Aidan Ct
163 Aidan Ct
163 Aidan Ct
163 Aidan Ct
163 Aidan Ct
163 Aidan Ct
163 Aidan Ct
163 Aidan Ct
163 Aidan Ct
163 Aidan Ct
163 Aidan Ct
163 Aidan Ct
163 Aidan Ct
163 Aidan Ct
163 Aidan Ct
163 Aidan Ct
163 Aidan Ct
163 Aidan Ct
163 Aidan Ct
163 Aidan Ct
163 Aidan Ct
163 Aidan Ct
163 Aidan Ct
163 Aidan Ct
163 Aidan Ct
163 Aidan Ct
163 Aidan Ct
163 Aidan Ct
163 Aidan Ct
163 Aidan Ct
163 Aidan Ct
163 Aidan Ct
163 Aidan Ct
163 Aidan Ct
163 Aidan Ct
SEE ALL PHOTOS
163 Aidan Ct
163 Aidan Ct
163 Aidan Ct
163 Aidan Ct
163 Aidan Ct
163 Aidan Ct
163 Aidan Ct
163 Aidan Ct
163 Aidan Ct
163 Aidan Ct
163 Aidan Ct
163 Aidan Ct
163 Aidan Ct
163 Aidan Ct
163 Aidan Ct
163 Aidan Ct
163 Aidan Ct
163 Aidan Ct
163 Aidan Ct
163 Aidan Ct
163 Aidan Ct
163 Aidan Ct
163 Aidan Ct
163 Aidan Ct
163 Aidan Ct
163 Aidan Ct
163 Aidan Ct
163 Aidan Ct
163 Aidan Ct
163 Aidan Ct
163 Aidan Ct
163 Aidan Ct
163 Aidan Ct
163 Aidan Ct
163 Aidan Ct
163 Aidan Ct
163 Aidan Ct
163 Aidan Ct
163 Aidan Ct
163 Aidan Ct
163 Aidan Ct
163 Aidan Ct
163 Aidan Ct
Disclaimer: All information deemed reliable but not guaranteed and should be independently verified. All properties are subject to prior sale, change or withdrawal. Neither listing broker(s) nor Laura Palmer shall be responsible for any typographical errors, misinformation, misprints and shall be held totally harmless.   Courtesy of  COLDWELL BANKER REALTY
Sold

163 Aidan Ct

163 Aidan Ct, Brookline, PA 15226

$317,250
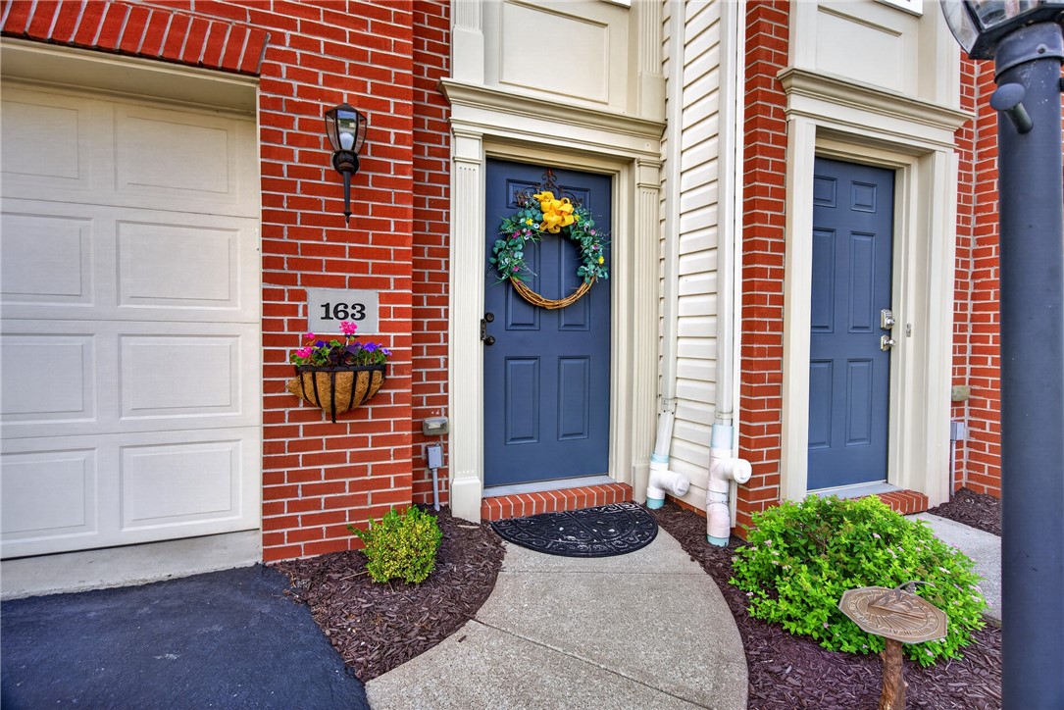
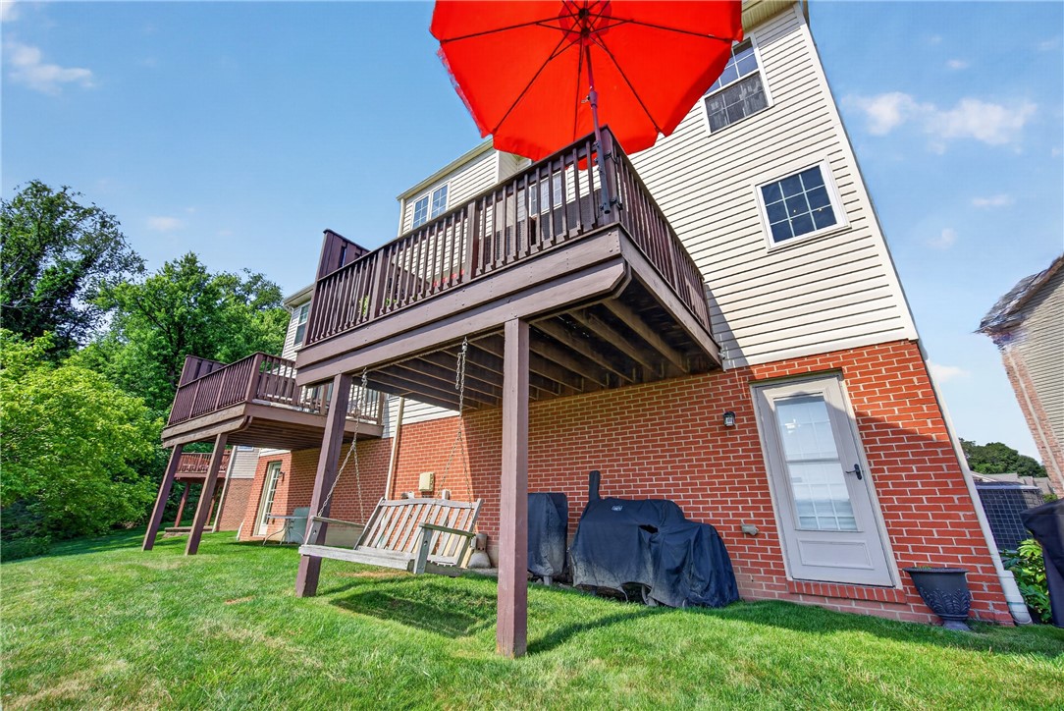
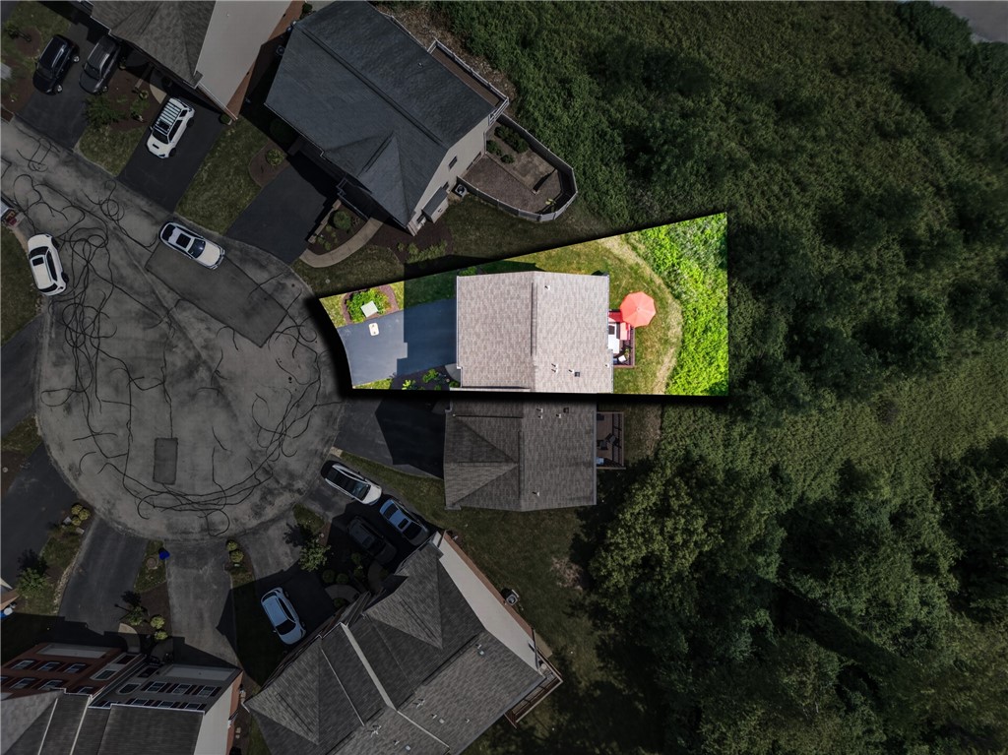
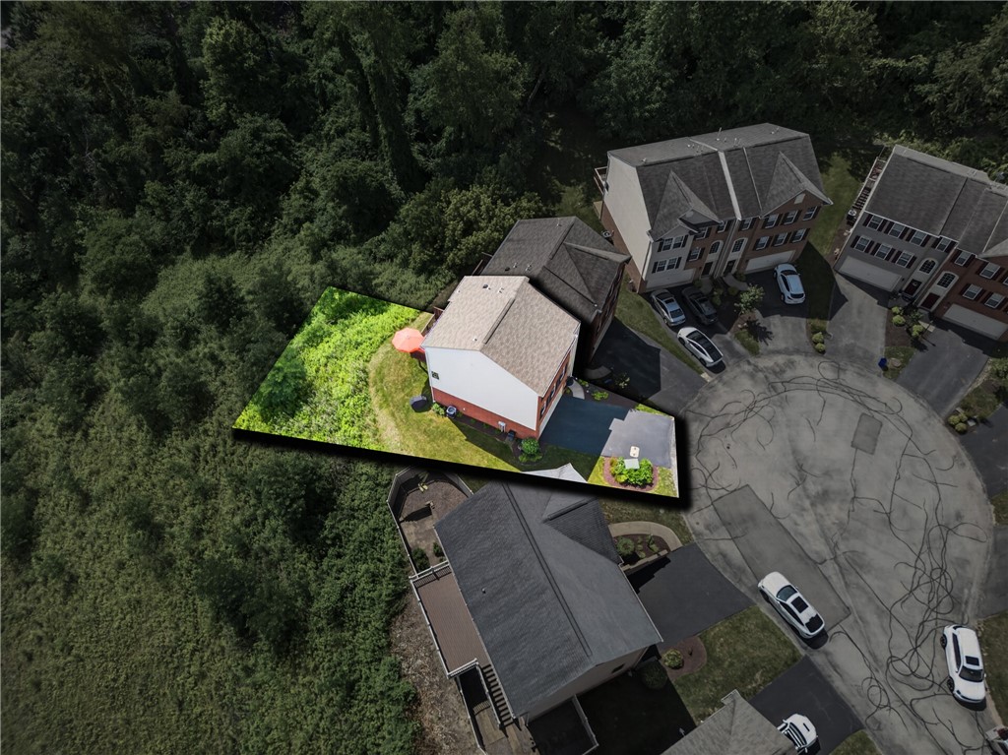
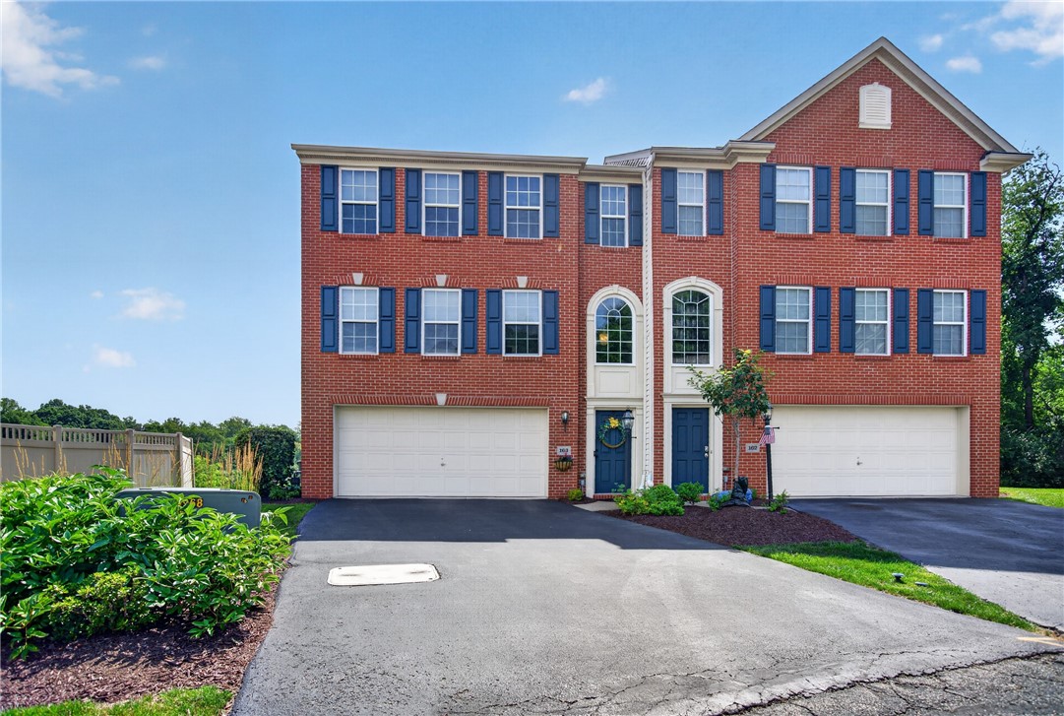
Tucked away on a peaceful cul-de-sac in the desirable Copper Leaf community, this beautifully maintained home offers the perfect blend of privacy, natural light, and everyday convenience--all within the Baldwin-Whitehall School District and just a short walk to the T station and bus line.

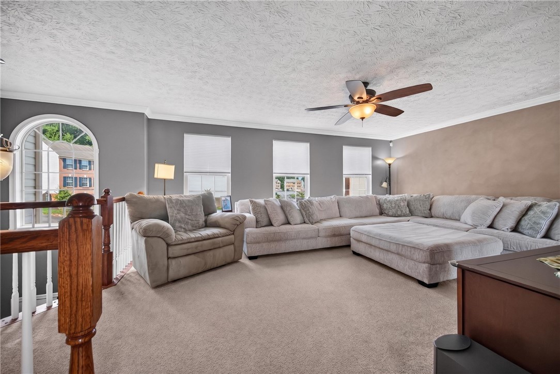
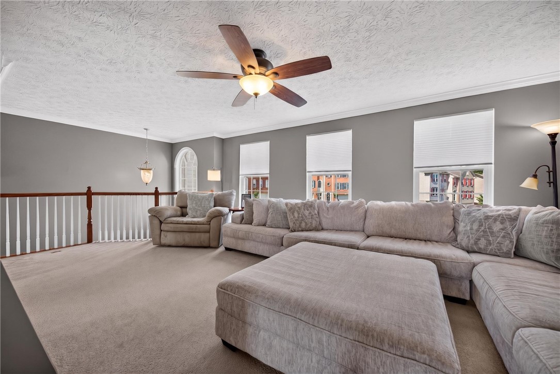
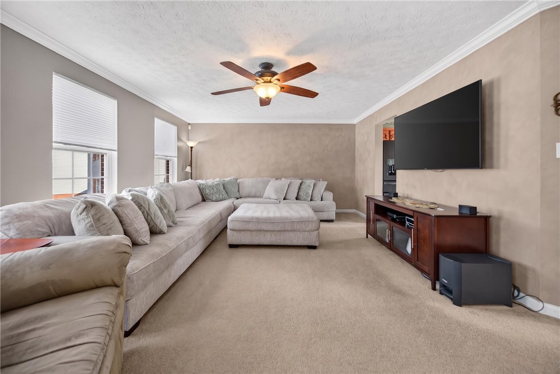
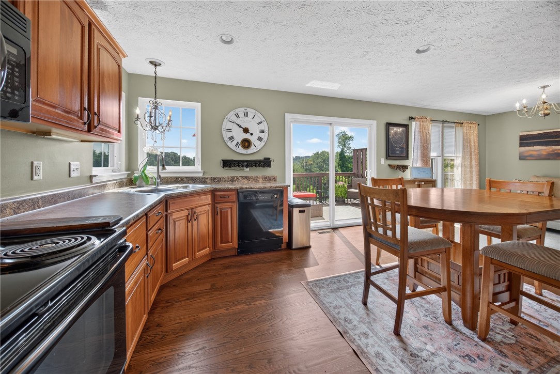
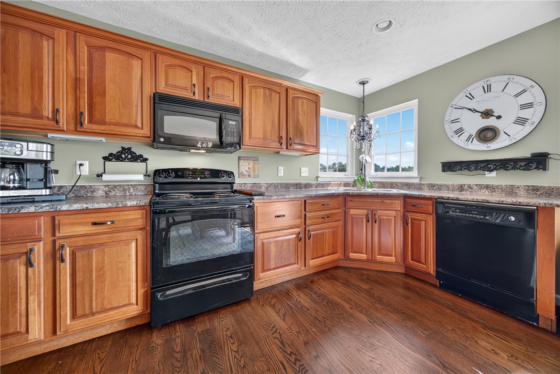
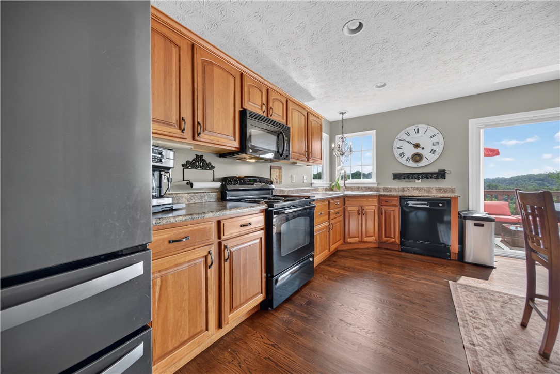
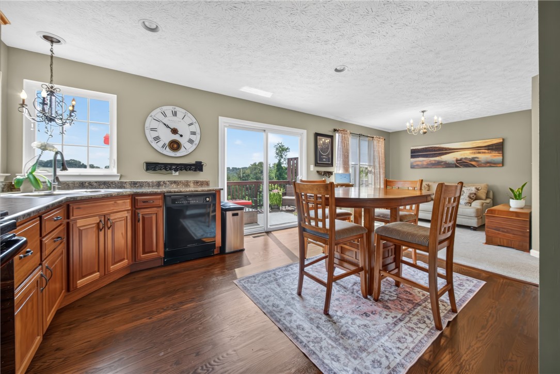
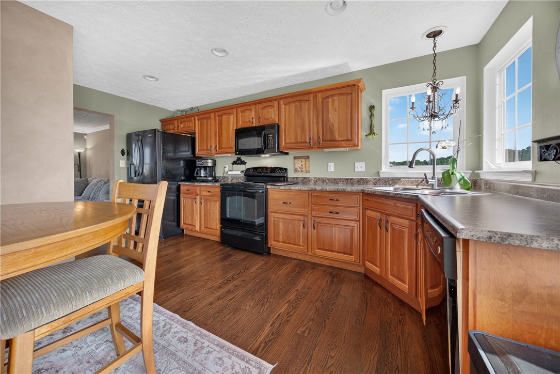
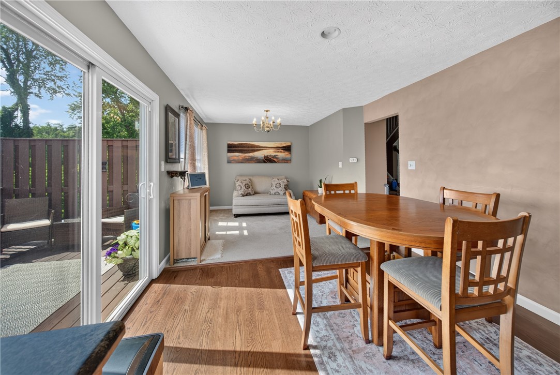
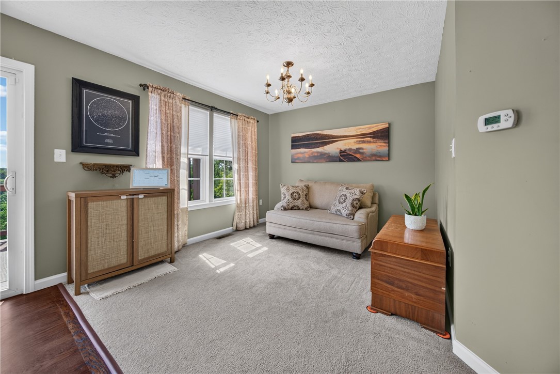
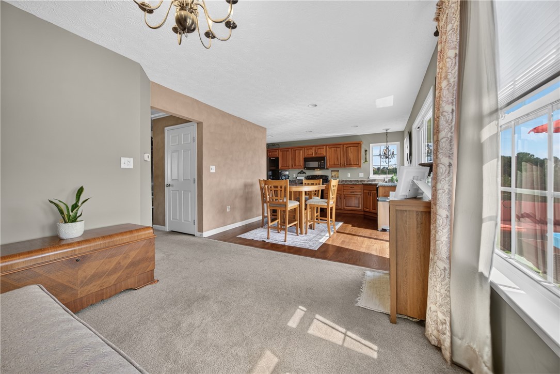
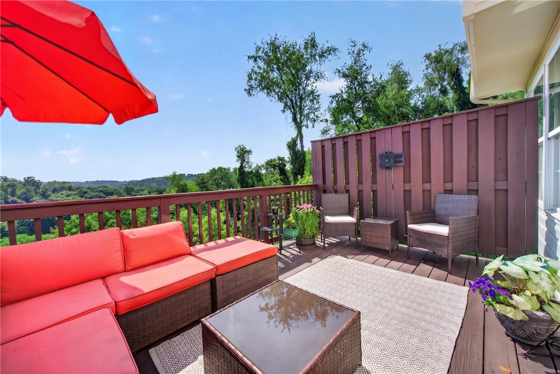
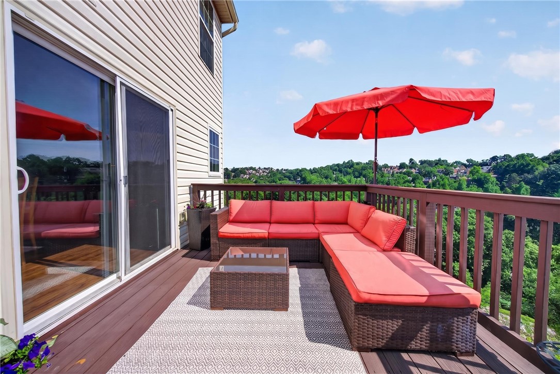
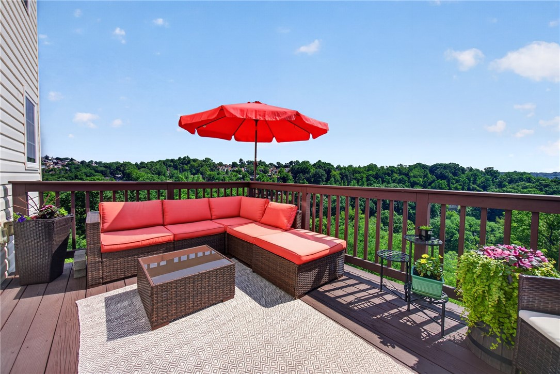
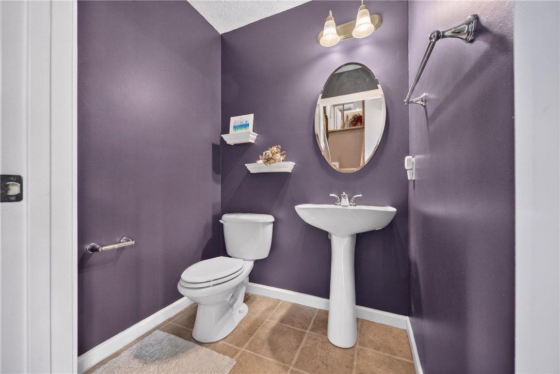
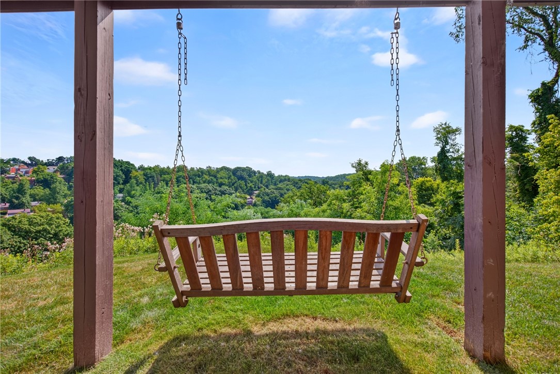
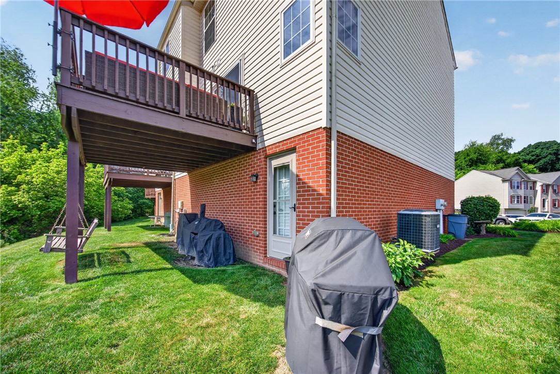
Step inside to a bright, inviting main level where a spacious living room flows seamlessly into a stunning kitchen, creating an ideal space for both relaxing and entertaining. Sunlight pours through the windows, filling the home with warmth, while the dining area opens to a private balcony overlooking gorgeous views--the perfect place to enjoy your morning coffee or unwind at the end of the day. A convenient powder room completes the main level.

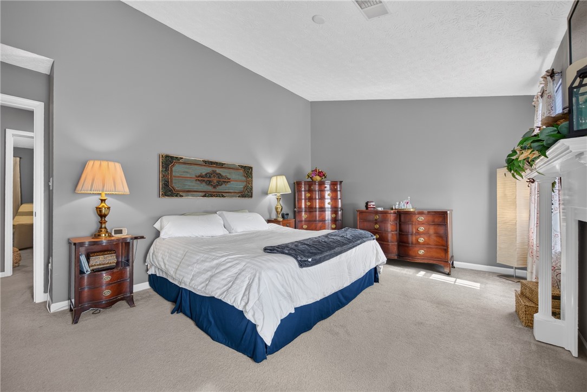
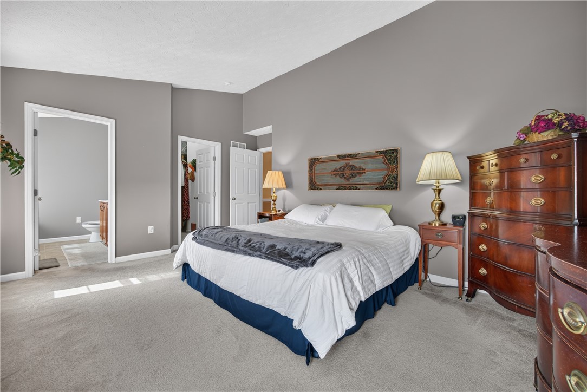
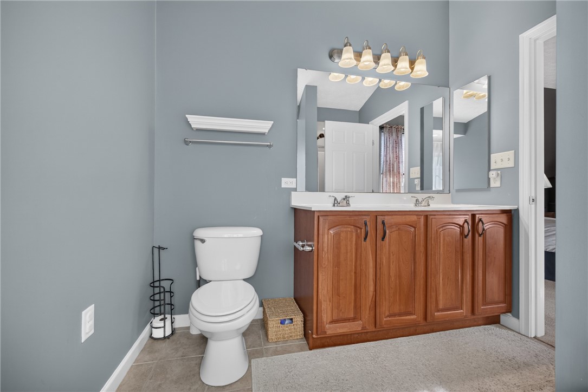
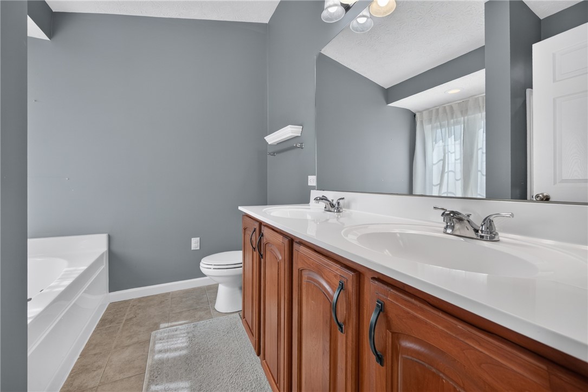
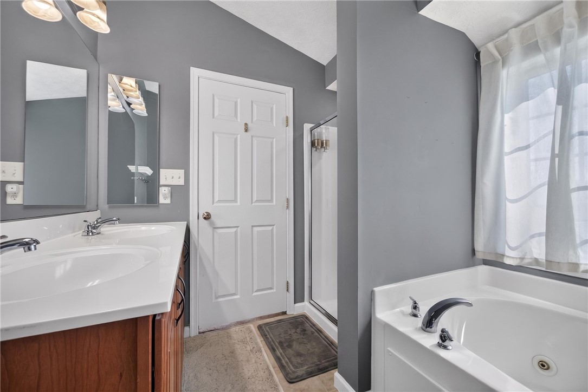
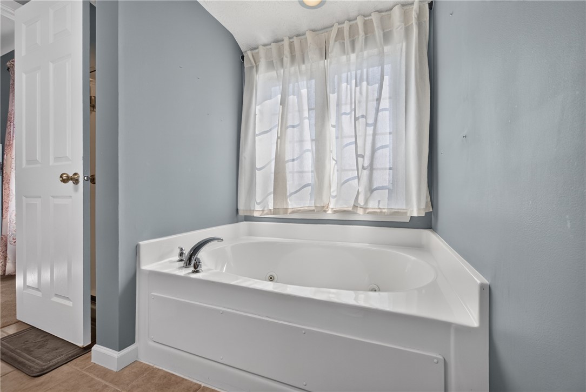
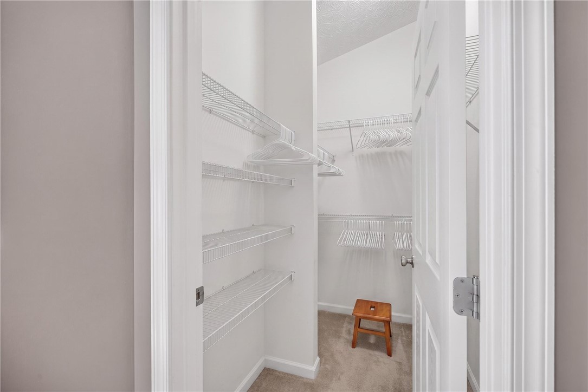
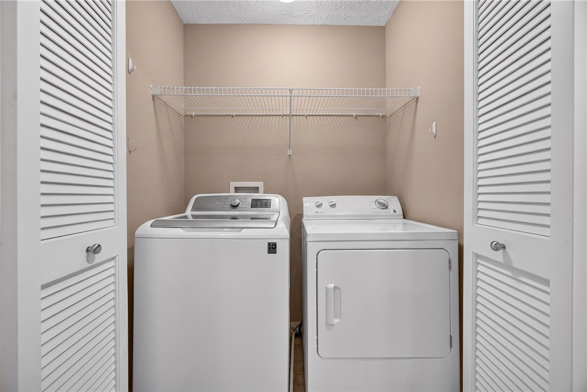
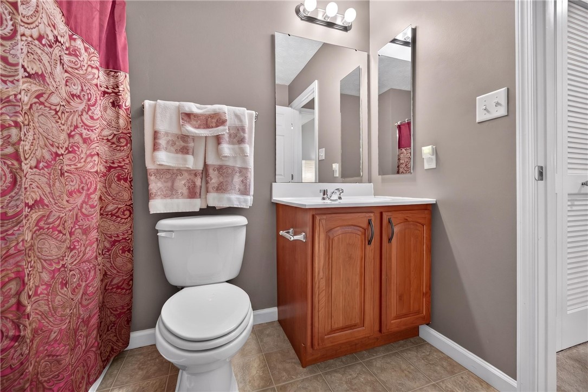
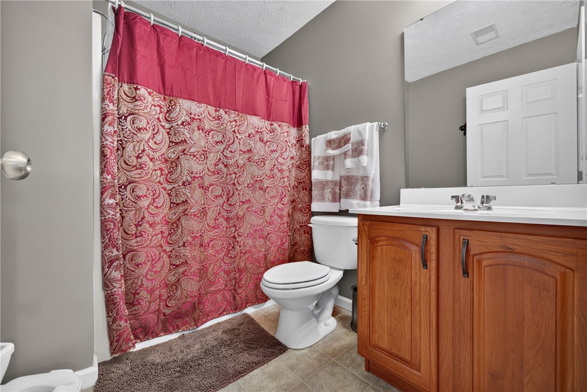
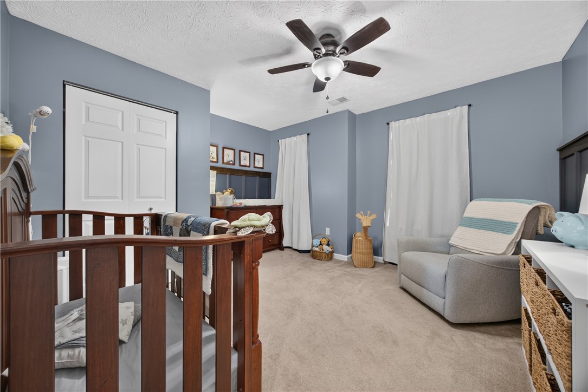
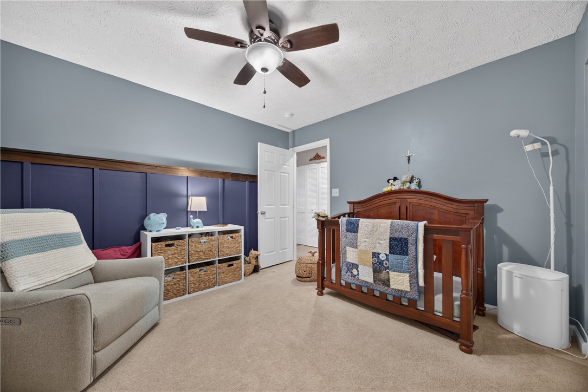
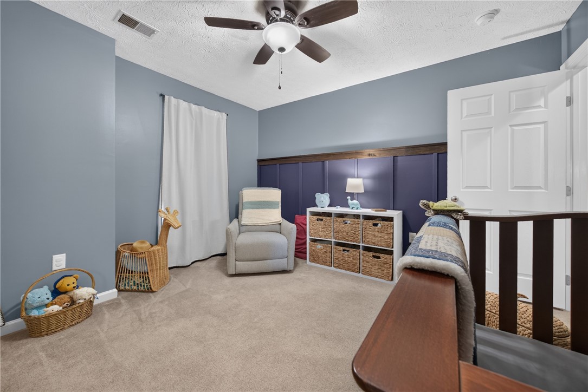
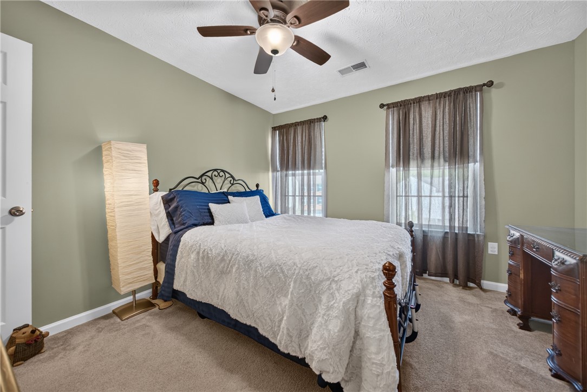
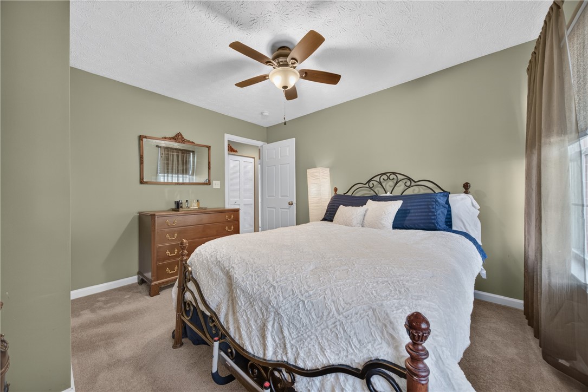
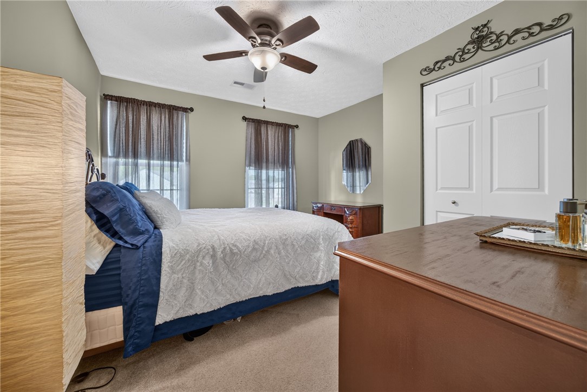
Upstairs, you'll find three generously sized bedrooms, including a spacious primary suite with its own private full bathroom. A second full bath and a conveniently located laundry area make everyday living effortless.

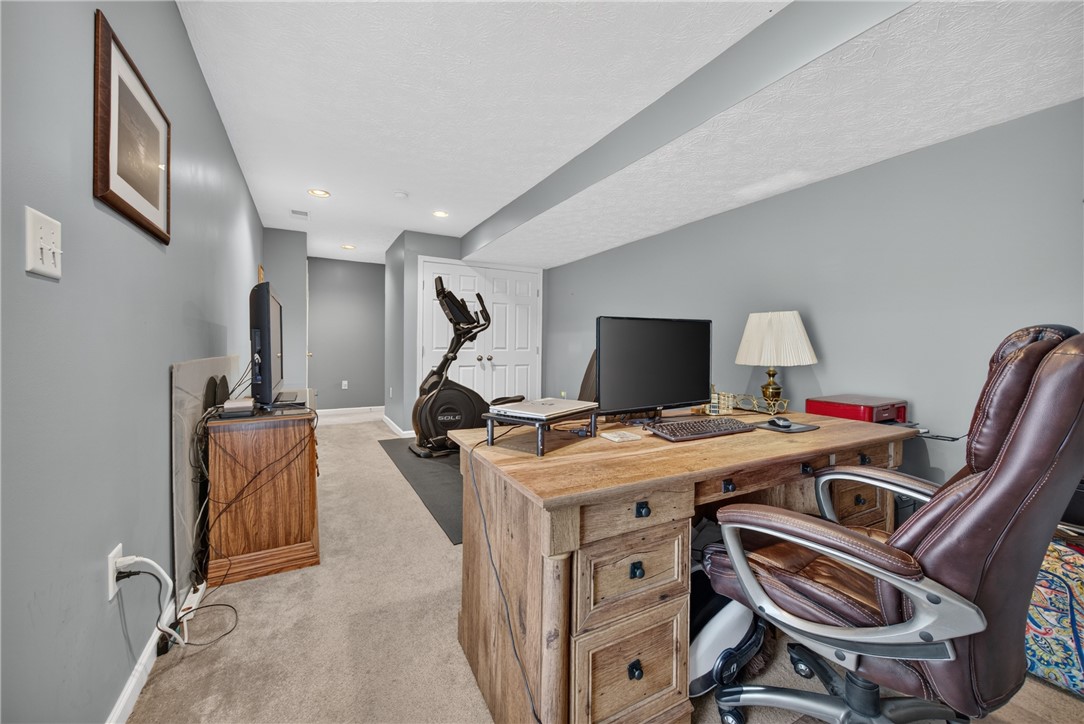
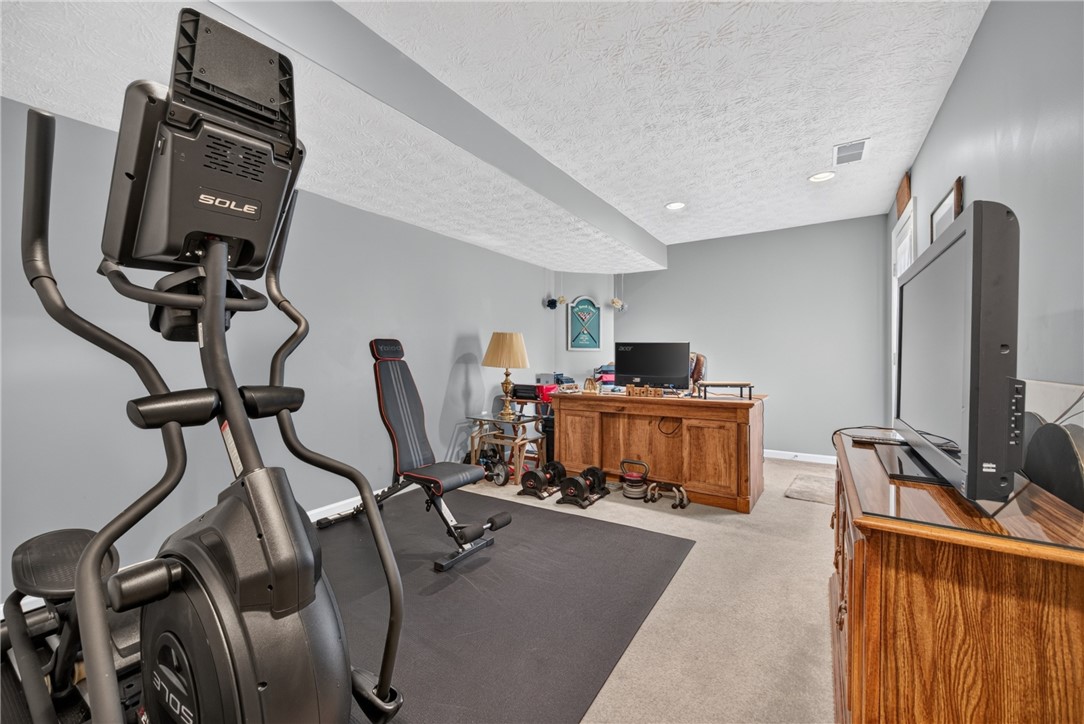
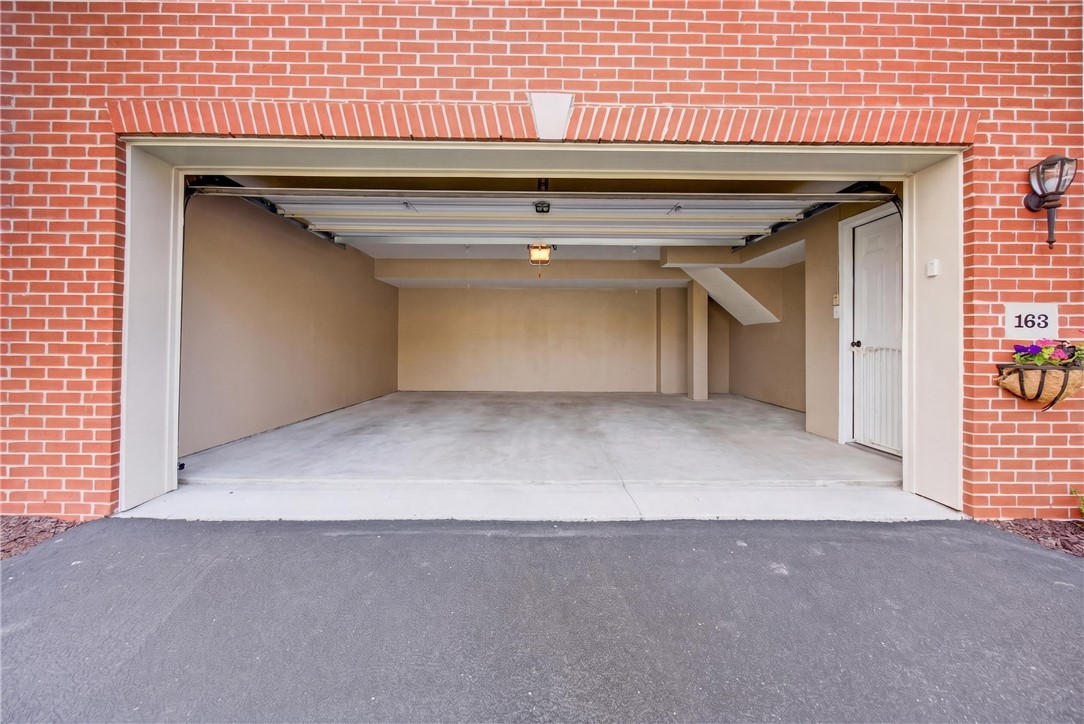
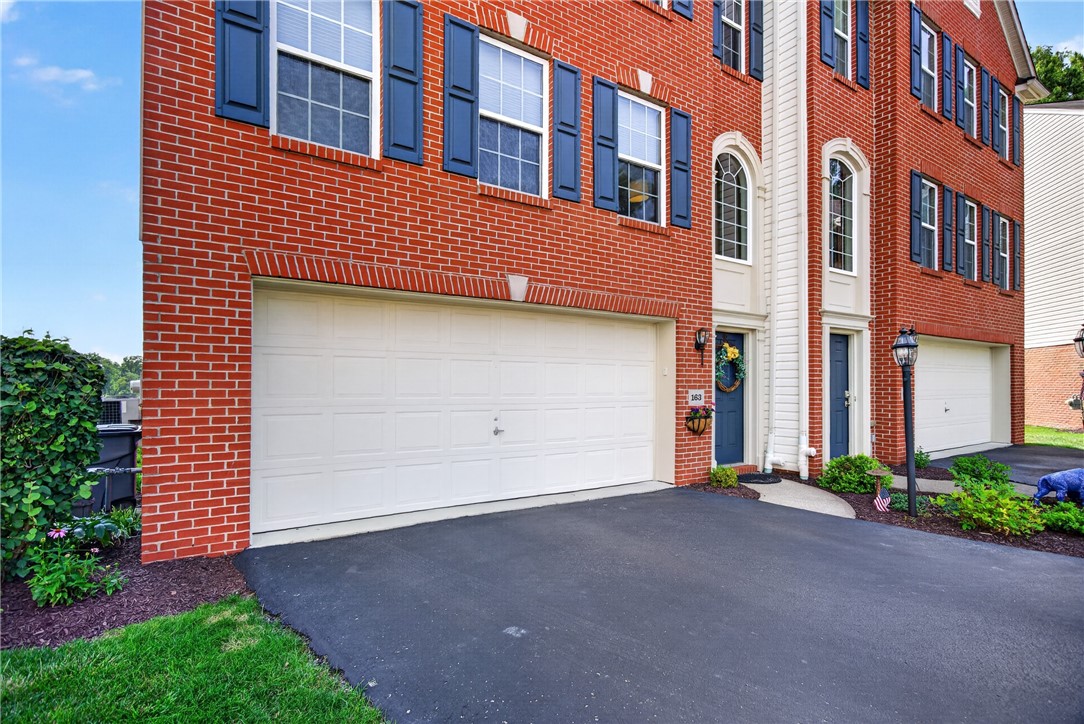
The finished lower level offers flexible living space that can easily serve as a game room, home office, fitness area, or media room. A spacious two-car integral garage provides plenty of room for vehicles and additional storage.

Offering a peaceful setting with easy access to shopping, dining, major roadways, and public transportation, 163 Aidan Drive is a home that combines comfort, convenience, and exceptional value.
3
beds

3
baths

1,640 Sq.Ft. LIVING AREA
8,328.67 Sq.Ft. lot

Features & Amenities

Interior

  • total bedrooms3
  • Total bathrooms3
  • full bathrooms2
  • half bathroom1
  • Flooring Carpet, Hardwood, Laminate
  • APPLIANCES Some Electric Appliances, Dryer, Dishwasher, Microwave, Refrigerator, Stove, Washer
  • other interior Features Pantry

Area & Lot

  • Status Sold
  • Date Sold August 21, 2026
  • Living Area1,640 Sq.Ft.
  • Total Area1,640 Sq.Ft.
  • Lot Area8,328.67 Sq.Ft.
  • MLS® ID1764314
  • TypeTownhouse
  • YEAR BUILT2008
  • NeighborhoodPittsburgh
  • Architecture StylesColonial, Two Story
  • School DistrictBaldwin/Whitehall

Exterior

  • STORIES2
  • water SourcePublic
  • PoolNone
  • roofAsphalt
  • parkingAssigned, Built In, Garage Door Opener
  • HEAT TYPEGas
  • AIR CONDITIONINGCentral Air
  • sewerPublic Sewer

Financial

  • Sales Price$317,250
  • Real Estate Tax $6,424/yr
  • HOA $140/mo

Pittsburgh

Explore

Work With Laura

From your first conversation to closing day, experience a process that's clear, calm, and built around your goals.

Follow Me on Instagram