Leave a Message

By providing your contact information to Laura Palmer, your personal information will be processed in accordance with Laura Palmer's Privacy Policy. By checking the box(es) below, you expressly consent to receive marketing or promotional real estate communication from Laura Palmer in the manner selected by you. For SMS text messages, message frequency varies. Message and data rates may apply. Consent is not a condition of purchase of any goods or services. You may opt out of receiving further communications from Laura Palmer at any time. To opt out of receiving SMS text messages, reply STOP to unsubscribe. SMS text messaging is subject to our Terms of Use.

Thank you for your message. I will be in touch with you shortly.

1805 Pioneer Dr
1805 Pioneer Dr
1805 Pioneer Dr
1805 Pioneer Dr
1805 Pioneer Dr
1805 Pioneer Dr
1805 Pioneer Dr
1805 Pioneer Dr
1805 Pioneer Dr
1805 Pioneer Dr
1805 Pioneer Dr
1805 Pioneer Dr
1805 Pioneer Dr
1805 Pioneer Dr
1805 Pioneer Dr
1805 Pioneer Dr
1805 Pioneer Dr
1805 Pioneer Dr
1805 Pioneer Dr
1805 Pioneer Dr
1805 Pioneer Dr
1805 Pioneer Dr
1805 Pioneer Dr
1805 Pioneer Dr
1805 Pioneer Dr
1805 Pioneer Dr
1805 Pioneer Dr
1805 Pioneer Dr
1805 Pioneer Dr
1805 Pioneer Dr
1805 Pioneer Dr
1805 Pioneer Dr
1805 Pioneer Dr
1805 Pioneer Dr
1805 Pioneer Dr
1805 Pioneer Dr
1805 Pioneer Dr
1805 Pioneer Dr
1805 Pioneer Dr
1805 Pioneer Dr
1805 Pioneer Dr
1805 Pioneer Dr
1805 Pioneer Dr
1805 Pioneer Dr
1805 Pioneer Dr
1805 Pioneer Dr
1805 Pioneer Dr
1805 Pioneer Dr
1805 Pioneer Dr
1805 Pioneer Dr
SEE ALL PHOTOS
1805 Pioneer Dr
1805 Pioneer Dr
1805 Pioneer Dr
1805 Pioneer Dr
1805 Pioneer Dr
1805 Pioneer Dr
1805 Pioneer Dr
1805 Pioneer Dr
1805 Pioneer Dr
1805 Pioneer Dr
1805 Pioneer Dr
1805 Pioneer Dr
1805 Pioneer Dr
1805 Pioneer Dr
1805 Pioneer Dr
1805 Pioneer Dr
1805 Pioneer Dr
1805 Pioneer Dr
1805 Pioneer Dr
1805 Pioneer Dr
1805 Pioneer Dr
1805 Pioneer Dr
1805 Pioneer Dr
1805 Pioneer Dr
1805 Pioneer Dr
1805 Pioneer Dr
1805 Pioneer Dr
1805 Pioneer Dr
1805 Pioneer Dr
1805 Pioneer Dr
1805 Pioneer Dr
1805 Pioneer Dr
1805 Pioneer Dr
1805 Pioneer Dr
1805 Pioneer Dr
1805 Pioneer Dr
1805 Pioneer Dr
1805 Pioneer Dr
1805 Pioneer Dr
1805 Pioneer Dr
1805 Pioneer Dr
1805 Pioneer Dr
1805 Pioneer Dr
1805 Pioneer Dr
1805 Pioneer Dr
1805 Pioneer Dr
1805 Pioneer Dr
1805 Pioneer Dr
1805 Pioneer Dr
1805 Pioneer Dr
Disclaimer: All information deemed reliable but not guaranteed and should be independently verified. All properties are subject to prior sale, change or withdrawal. Neither listing broker(s) nor Laura Palmer shall be responsible for any typographical errors, misinformation, misprints and shall be held totally harmless.   Courtesy of  COLDWELL BANKER REALTY
Sold

1805 Pioneer Dr

1805 Pioneer Dr, Franklin Park, PA 15143

$512,500
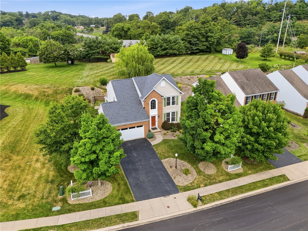
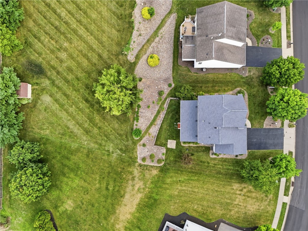
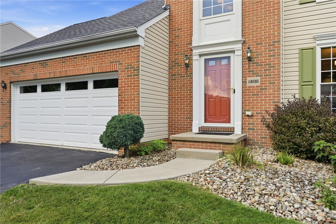
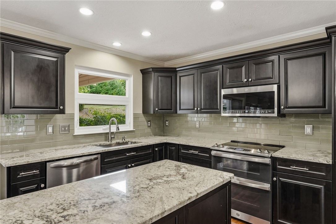
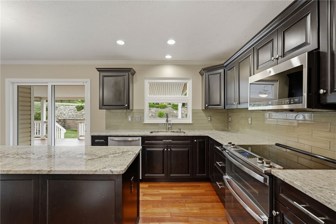
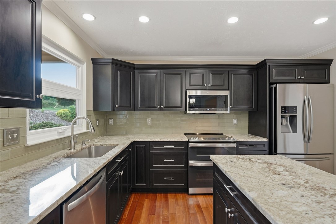
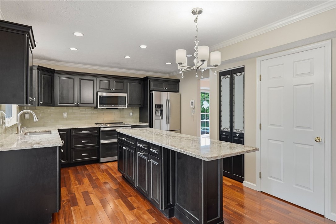
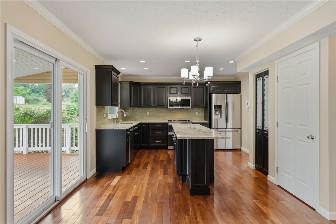
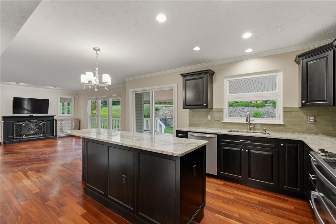
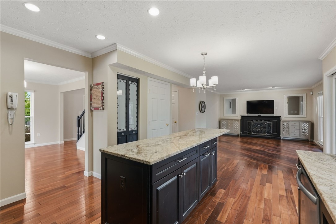
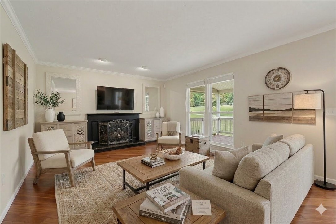
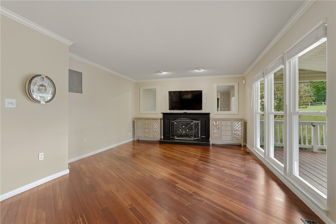
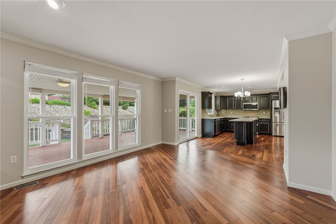
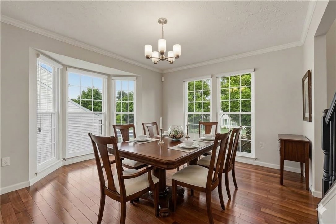
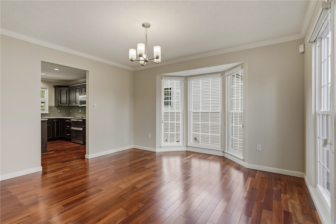
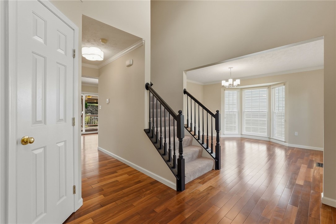
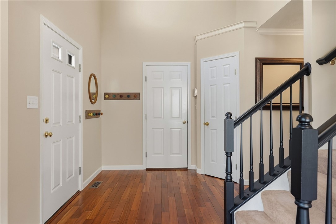
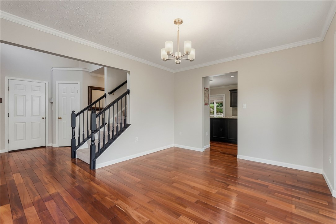
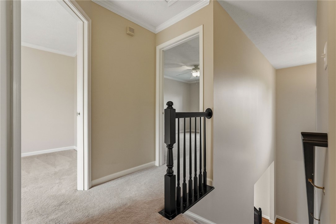
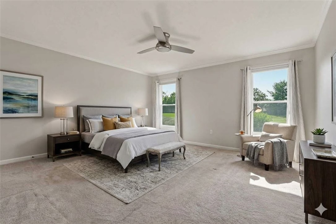
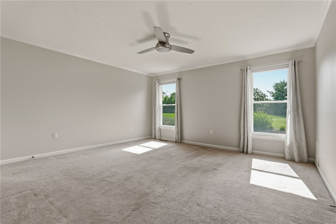
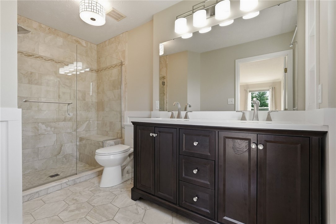
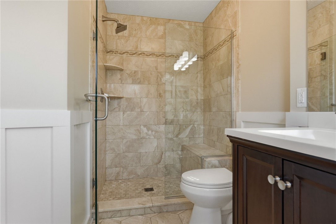
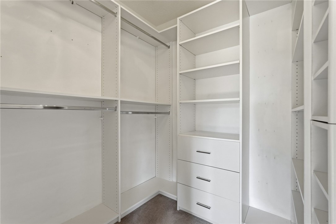
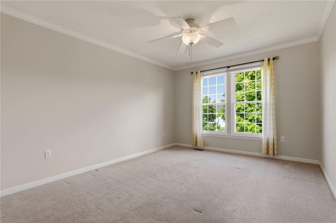
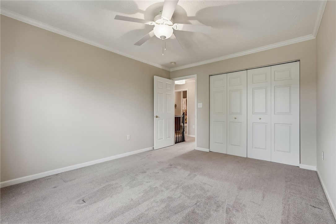
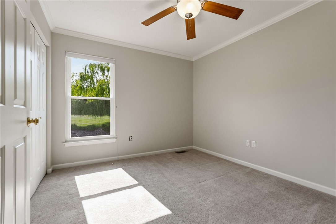
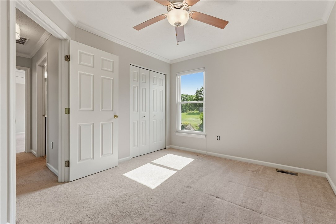
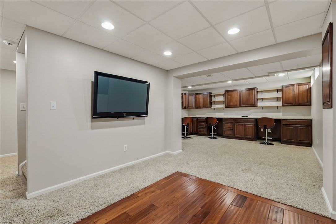
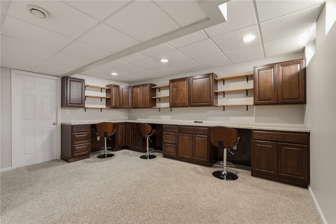
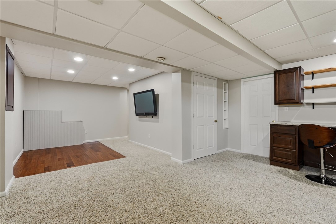
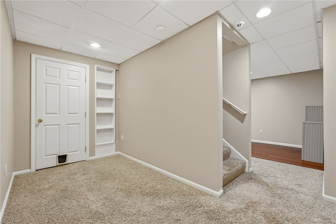
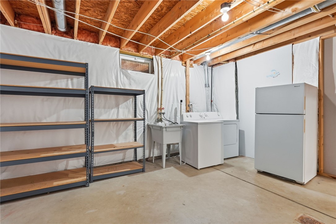
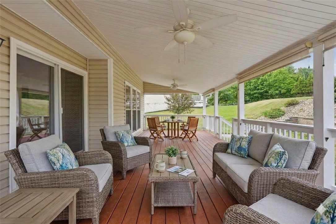
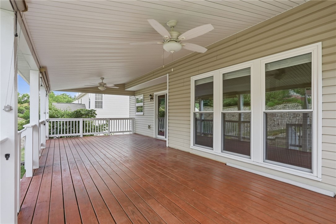
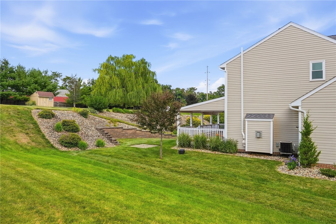
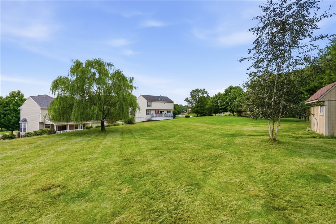
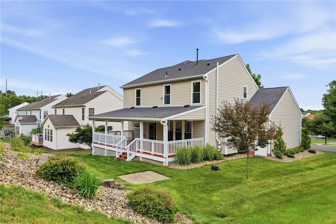
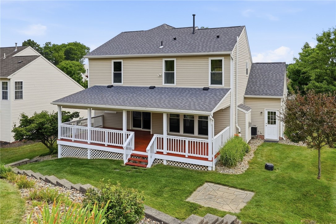
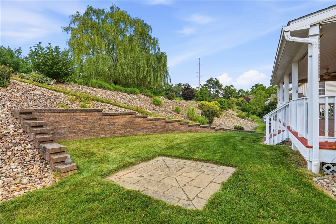
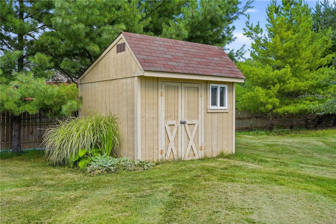
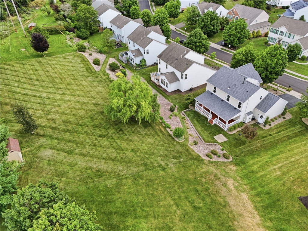
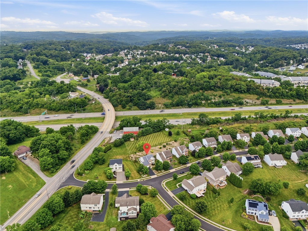
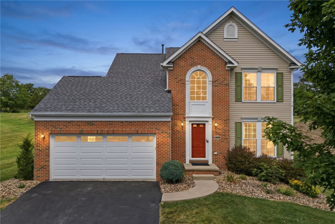
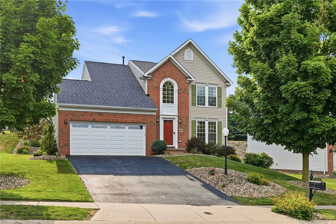
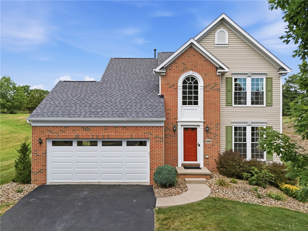
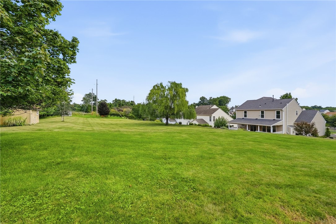
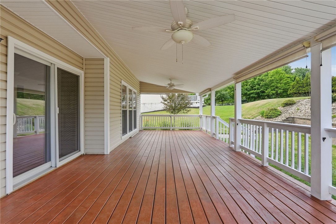
From the moment you turn onto Pioneer Drive, the serene, prestigious ambiance of Settlers Walk welcomes you home. Pull up the driveway and find an immaculate, stately brick home that feels both grand and deeply comforting. Step inside to discover a lifestyle of effortless elegance. The gourmet kitchen is a dream for the culinary enthusiast, anchored by a massive granite island designed for casual morning chats and evening wine pours. Peer through the window or step out onto the expansive private deck to overlook your own private lawn with landscaping leading up to a flat backyard and a charming, custom artisan shed. Inside, the living room wraps you in warmth, featuring a crackling fireplace and beautiful custom built-ins that showcase your life's treasures. Upstairs is a peaceful haven of comfort. Three oversized bedrooms offer soft natural light and abundant space, led by a magnificent owner's suite featuring a deep walk-in closet and a luxurious, resort-style bath. The lower level offers a fully finished game room with built-in workstations, an oversized laundry, and a flexible bonus room ideal for a private yoga studio or home office. Wrapped in a brand-new roof and situated in the award-winning North Allegheny School District, this is more than a home-it is your dream come true. Minutes from I79, the PA Turnpike, the Pittsburgh Airport and Downtown Pittsburgh. Brand new roof. All new windows. Newer Furnace. Whole house water filtration system.
3
beds

3
baths

1,552 Sq.Ft. LIVING AREA
0.3 Acres lot

Features & Amenities

Interior

  • total bedrooms3
  • Total bathrooms3
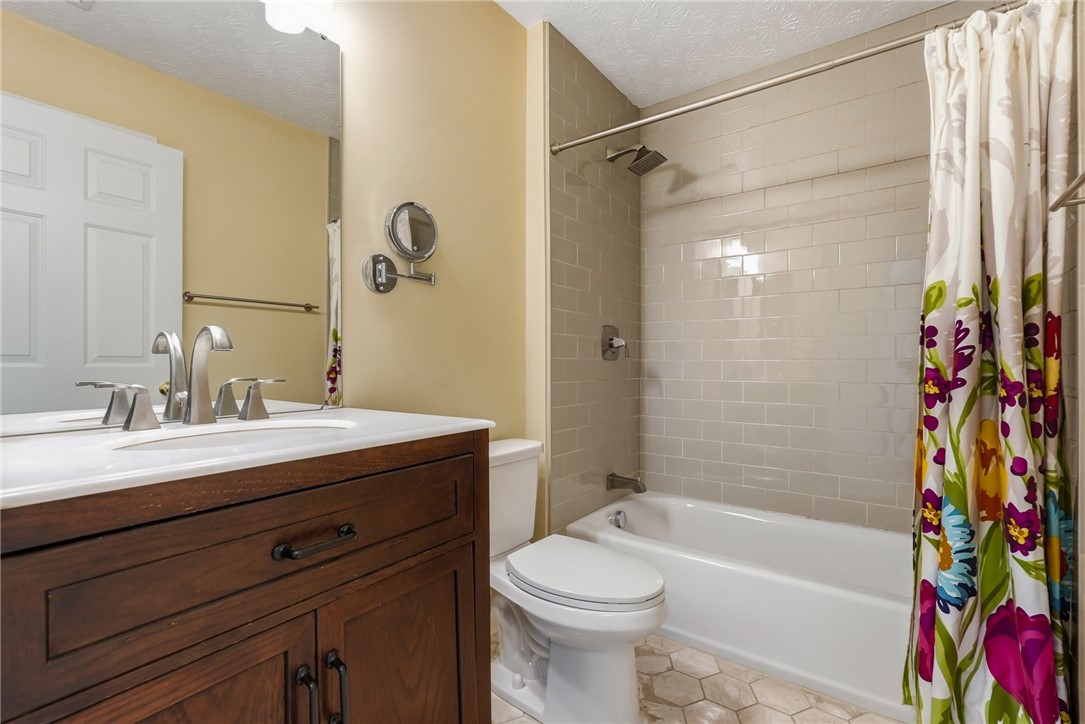
  • full bathrooms2
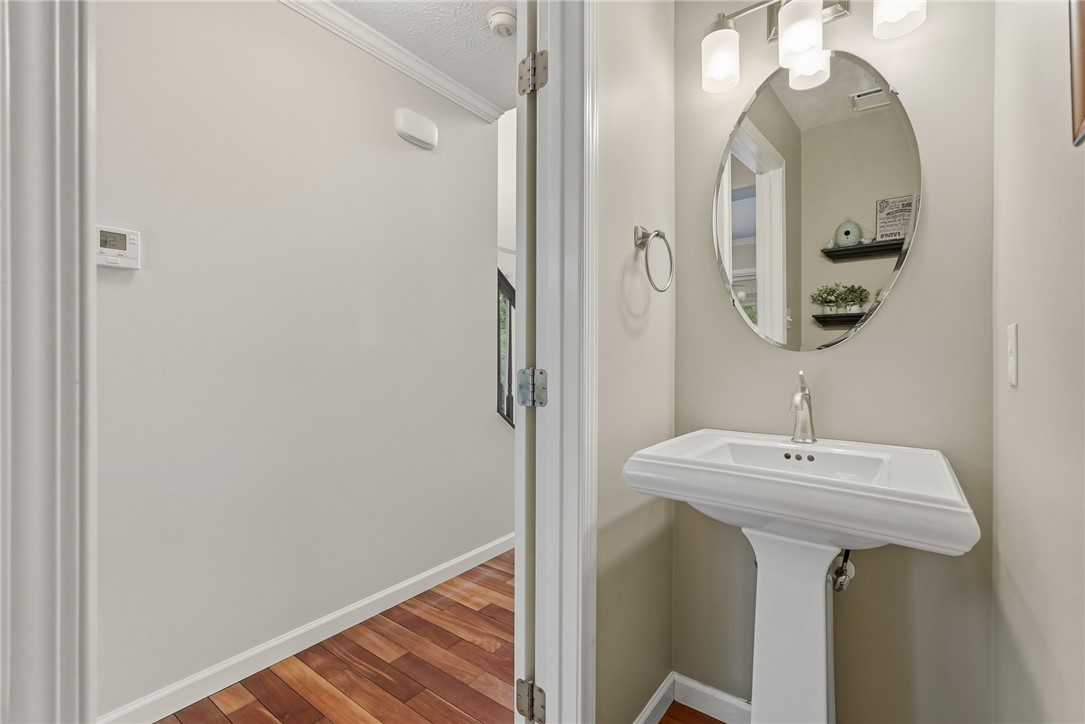
  • half bathroom1
  • Flooring Hardwood, Carpet
  • Fireplace Gas
  • APPLIANCES Some Electric Appliances, Dryer, Dishwasher, Disposal, Microwave, Refrigerator, Stove, Washer
  • other interior Features Kitchen Island, Window Treatments

Area & Lot

  • Status Sold
  • Date Sold August 28, 2026
  • Living Area1,552 Sq.Ft.
  • Total Area1,552 Sq.Ft.
  • Lot Area0.3 Acres
  • MLS® ID1764646
  • TypeResidential
  • YEAR BUILT2004
  • NeighborhoodFranklin Park
  • Architecture StylesThree Story
  • School DistrictNorth Allegheny

Exterior

  • STORIES3
  • water SourcePublic
  • PoolNone
  • roofAsphalt
  • parkingAttached, Garage, Garage Door Opener
  • HEAT TYPEGas
  • AIR CONDITIONINGCentral Air
  • sewerPublic Sewer

Financial

  • Sales Price$512,500
  • Real Estate Tax $6,845/yr
  • HOA $40/mo

Franklin Park

Explore

Work With Laura

From your first conversation to closing day, experience a process that's clear, calm, and built around your goals.

Follow Me on Instagram