Leave a Message

By providing your contact information to Laura Palmer, your personal information will be processed in accordance with Laura Palmer's Privacy Policy. By checking the box(es) below, you expressly consent to receive marketing or promotional real estate communication from Laura Palmer in the manner selected by you. For SMS text messages, message frequency varies. Message and data rates may apply. Consent is not a condition of purchase of any goods or services. You may opt out of receiving further communications from Laura Palmer at any time. To opt out of receiving SMS text messages, reply STOP to unsubscribe. SMS text messaging is subject to our Terms of Use.

Thank you for your message. I will be in touch with you shortly.

1812 Eagles Ridge Ct
SEE ALL PHOTOS
1812 Eagles Ridge Ct
Disclaimer: All information deemed reliable but not guaranteed and should be independently verified. All properties are subject to prior sale, change or withdrawal. Neither listing broker(s) nor Laura Palmer shall be responsible for any typographical errors, misinformation, misprints and shall be held totally harmless.   Courtesy of  COLDWELL BANKER REALTY
Sold

1812 Eagles Ridge Ct

1812 Eagles Ridge Ct, Hidden Valley, PA 15501

$299,900
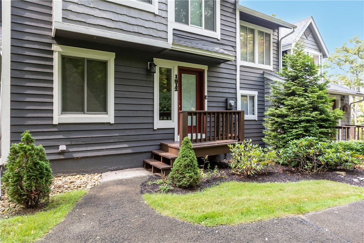
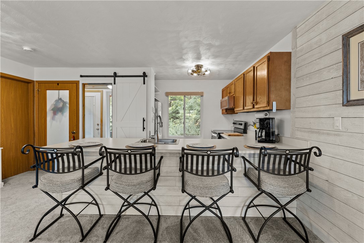
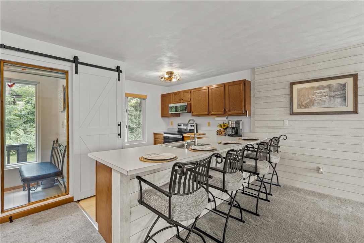
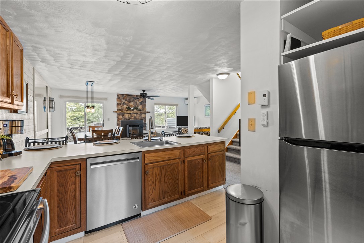
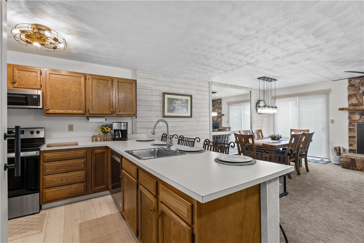
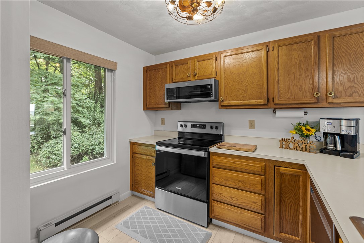
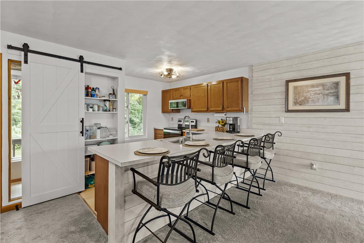
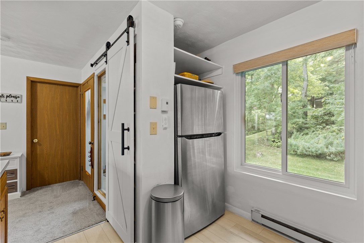
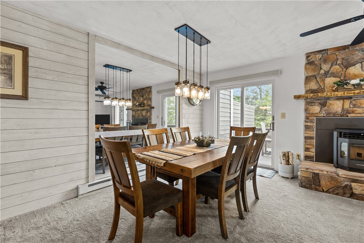
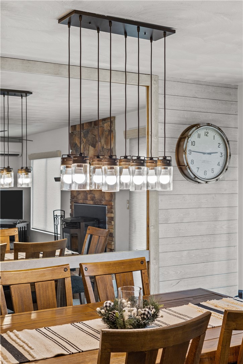
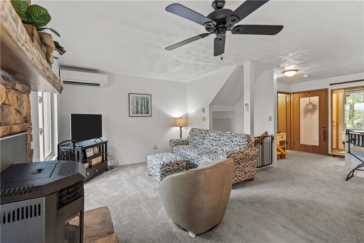
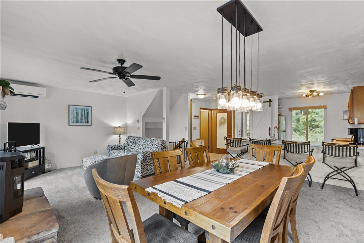
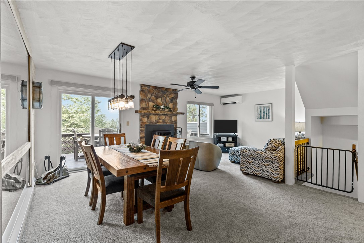
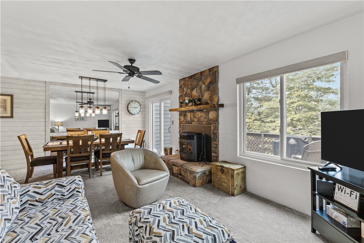
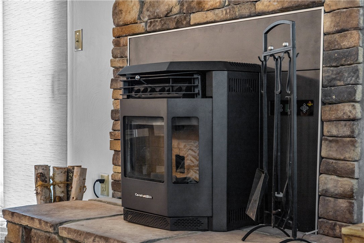
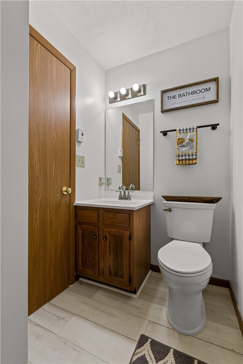
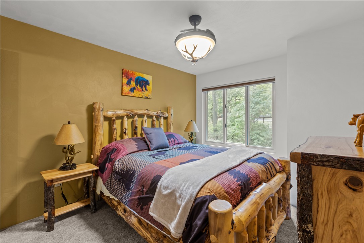
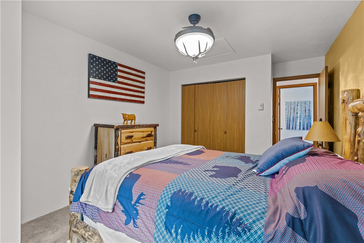
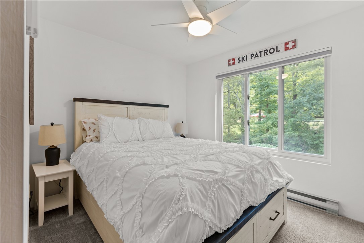
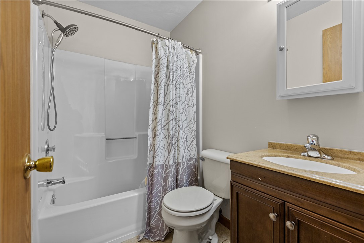
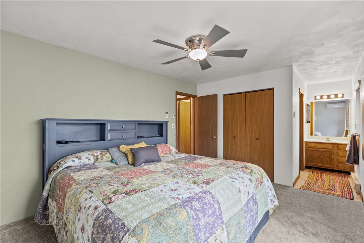
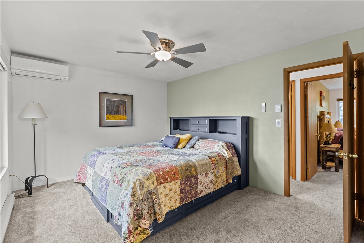
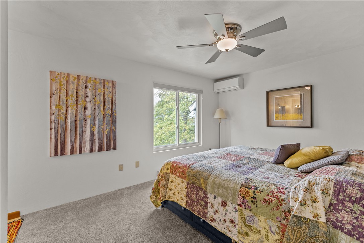
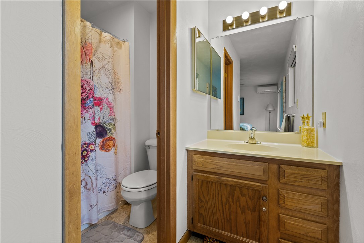
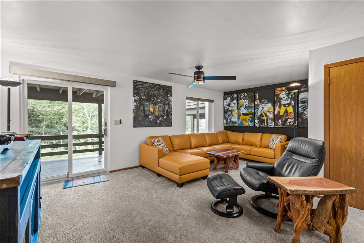
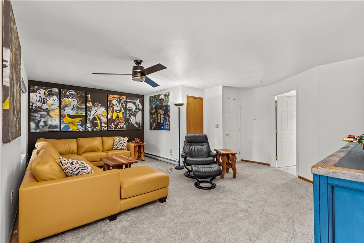
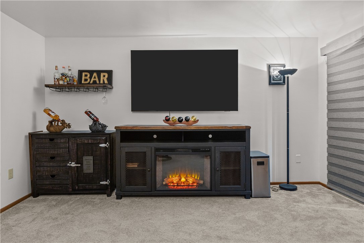
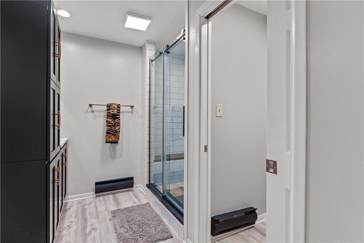
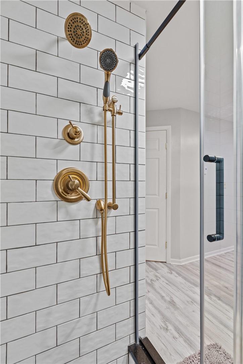
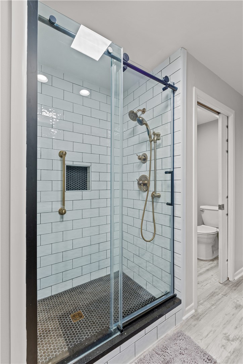
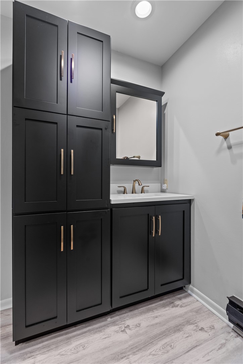
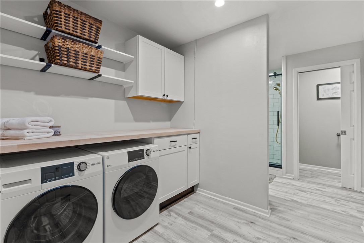
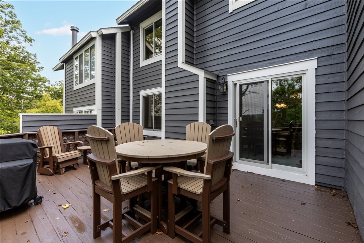
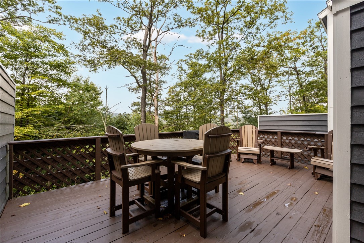
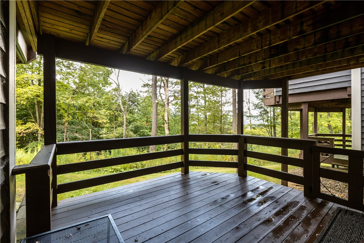
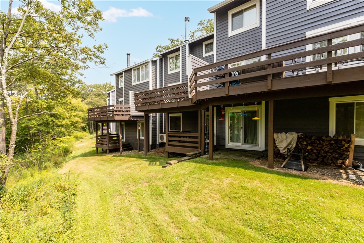
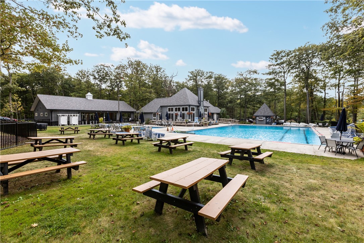
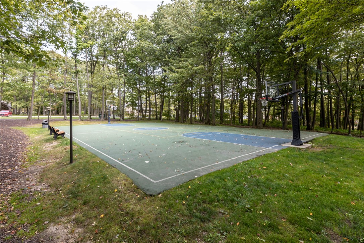
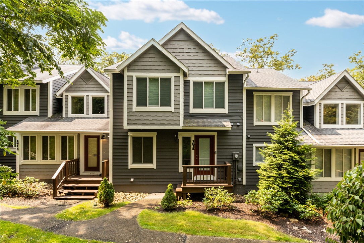
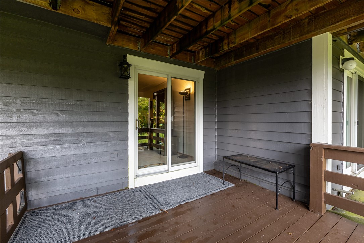
Answer the call of the mountains. Just over an hour from Pgh, this beautifully updated 3BR, 3.5BA townhome offers the perfect year-round retreat at Hidden Valley Resort. Designed with comfort, style & adventure in mind, every detail has been thoughtfully upgraded. Natural light pours through new Andersen windows, illuminating an open layout. The KIT boasts sleek stainless steel high-efficiency appliances, while the DR showcases an accent wall & statement lighting. The LR features a cozy pellet stove & Mitsubishi split system for year-round comfort. The game room offers walk-out access to a wooded backdrop & deck, plus an updated bath with subway-tiled shower, gold fixtures & custom cabinetry. Primary bed includes en-suite for privacy from other bedrooms & bath. A new laundry & storage room with built-ins keeps gear organized. Relax on Polywood furniture & enjoy a griddle cooktop on the deck. With ski access, golf, trails & scenic views, this home isn't just a retreat--it's a lifestyle.
3
beds

4
baths

1,155 Sq.Ft. LIVING AREA
1,742.4 Sq.Ft. lot

Features & Amenities

Interior

  • total bedrooms3
  • Total bathrooms4
  • full bathrooms3
  • half bathroom1
  • Flooring Laminate, Carpet
  • Fireplace Wood Burning
  • APPLIANCES Some Electric Appliances, Dryer, Dishwasher, Disposal, Microwave, Refrigerator, Stove, Washer
  • other interior Features Window Treatments

Area & Lot

  • Status Sold
  • Date Sold November 10, 2025
  • Living Area1,155 Sq.Ft.
  • Total Area1,155 Sq.Ft.
  • Lot Area1,742.4 Sq.Ft.
  • MLS® ID1720428
  • TypeTownhouse
  • YEAR BUILT1989
  • Architecture StylesContemporary, Three Story
  • School DistrictSomerset Area

Exterior

  • STORIES3
  • water SourcePublic
  • PoolPool
  • parkingOff Street
  • HEAT TYPEBaseboard, Electric
  • AIR CONDITIONINGElectric
  • sewerPublic Sewer

Financial

  • Sales Price$299,900
  • Real Estate Tax $3,310/yr
  • HOA $230/mo
View Virtual Tour

Work With Laura

From your first conversation to closing day, experience a process that's clear, calm, and built around your goals.

Follow Me on Instagram