Leave a Message

By providing your contact information to Laura Palmer, your personal information will be processed in accordance with Laura Palmer's Privacy Policy. By checking the box(es) below, you expressly consent to receive marketing or promotional real estate communication from Laura Palmer in the manner selected by you. For SMS text messages, message frequency varies. Message and data rates may apply. Consent is not a condition of purchase of any goods or services. You may opt out of receiving further communications from Laura Palmer at any time. To opt out of receiving SMS text messages, reply STOP to unsubscribe. SMS text messaging is subject to our Terms of Use.

Thank you for your message. I will be in touch with you shortly.

2025 Froman Dr.
2025 Froman Dr.
2025 Froman Dr.
2025 Froman Dr.
2025 Froman Dr.
2025 Froman Dr.
2025 Froman Dr.
2025 Froman Dr.
2025 Froman Dr.
2025 Froman Dr.
2025 Froman Dr.
2025 Froman Dr.
2025 Froman Dr.
2025 Froman Dr.
2025 Froman Dr.
2025 Froman Dr.
2025 Froman Dr.
2025 Froman Dr.
2025 Froman Dr.
2025 Froman Dr.
2025 Froman Dr.
2025 Froman Dr.
2025 Froman Dr.
2025 Froman Dr.
2025 Froman Dr.
2025 Froman Dr.
2025 Froman Dr.
2025 Froman Dr.
2025 Froman Dr.
2025 Froman Dr.
2025 Froman Dr.
2025 Froman Dr.
2025 Froman Dr.
2025 Froman Dr.
2025 Froman Dr.
2025 Froman Dr.
2025 Froman Dr.
2025 Froman Dr.
2025 Froman Dr.
2025 Froman Dr.
2025 Froman Dr.
2025 Froman Dr.
2025 Froman Dr.
2025 Froman Dr.
2025 Froman Dr.
2025 Froman Dr.
2025 Froman Dr.
2025 Froman Dr.
2025 Froman Dr.
2025 Froman Dr.
SEE ALL PHOTOS
2025 Froman Dr.
2025 Froman Dr.
2025 Froman Dr.
2025 Froman Dr.
2025 Froman Dr.
2025 Froman Dr.
2025 Froman Dr.
2025 Froman Dr.
2025 Froman Dr.
2025 Froman Dr.
2025 Froman Dr.
2025 Froman Dr.
2025 Froman Dr.
2025 Froman Dr.
2025 Froman Dr.
2025 Froman Dr.
2025 Froman Dr.
2025 Froman Dr.
2025 Froman Dr.
2025 Froman Dr.
2025 Froman Dr.
2025 Froman Dr.
2025 Froman Dr.
2025 Froman Dr.
2025 Froman Dr.
2025 Froman Dr.
2025 Froman Dr.
2025 Froman Dr.
2025 Froman Dr.
2025 Froman Dr.
2025 Froman Dr.
2025 Froman Dr.
2025 Froman Dr.
2025 Froman Dr.
2025 Froman Dr.
2025 Froman Dr.
2025 Froman Dr.
2025 Froman Dr.
2025 Froman Dr.
2025 Froman Dr.
2025 Froman Dr.
2025 Froman Dr.
2025 Froman Dr.
2025 Froman Dr.
2025 Froman Dr.
2025 Froman Dr.
2025 Froman Dr.
2025 Froman Dr.
2025 Froman Dr.
2025 Froman Dr.
Disclaimer: All information deemed reliable but not guaranteed and should be independently verified. All properties are subject to prior sale, change or withdrawal. Neither listing broker(s) nor Laura Palmer shall be responsible for any typographical errors, misinformation, misprints and shall be held totally harmless.   Courtesy of  COLDWELL BANKER REALTY
For Sale

2025 Froman Dr.

2025 Froman Dr., Economy, PA 15005

$999,000
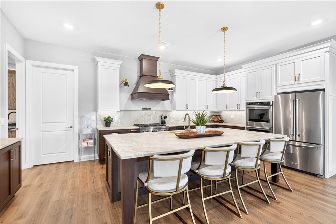
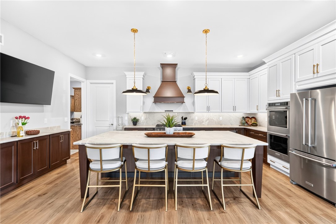
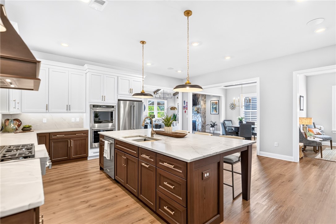
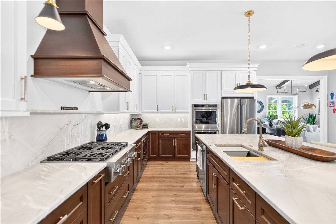
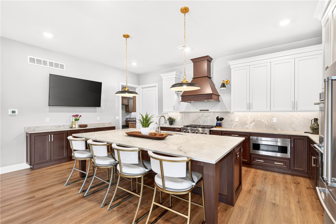
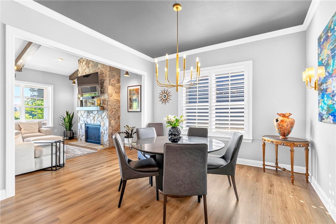
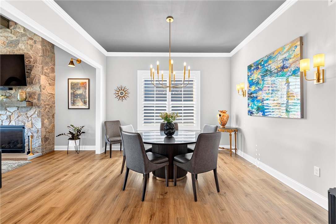
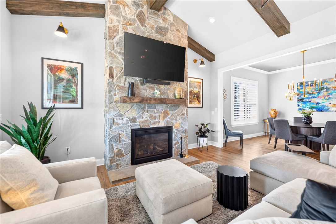
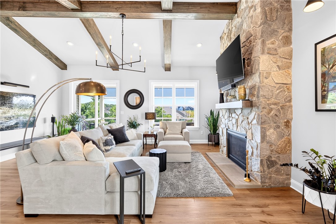
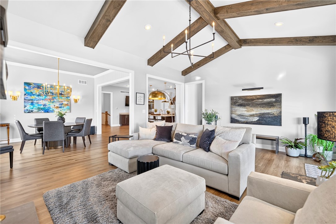
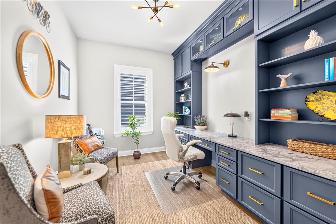
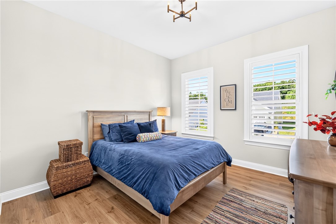
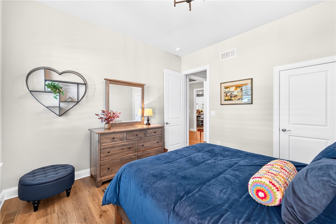
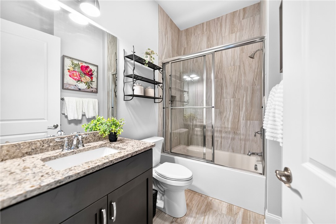
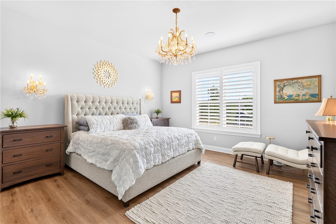
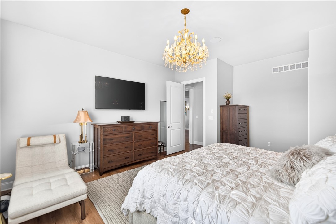
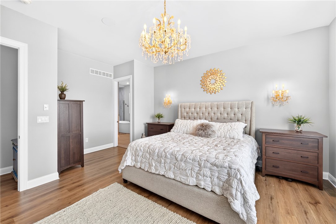
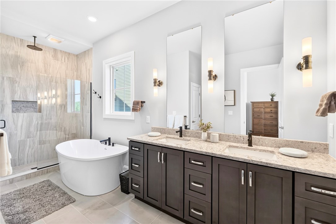
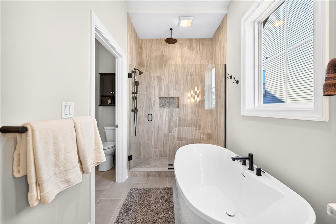
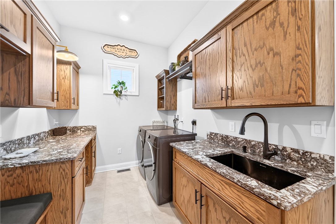
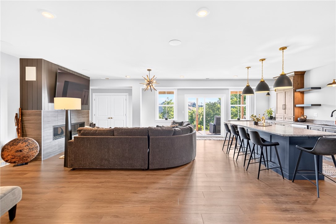
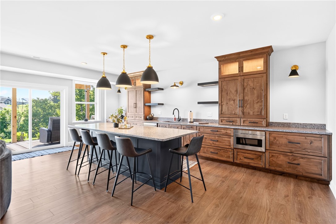
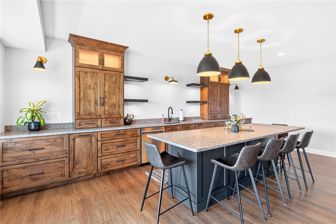
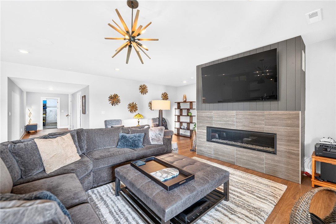
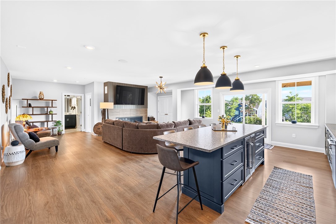
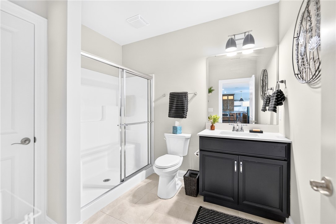
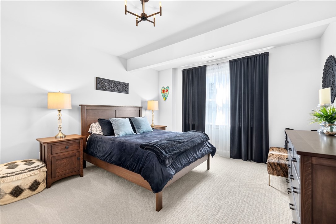
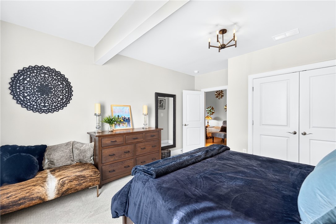
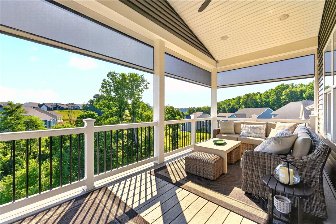
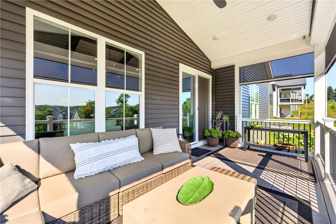
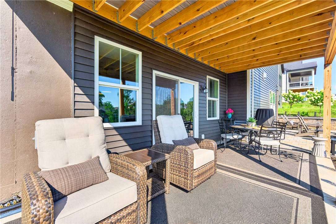
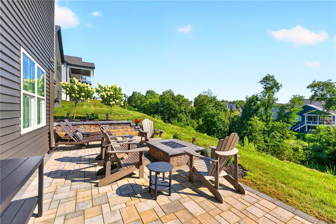
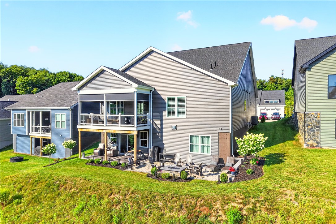
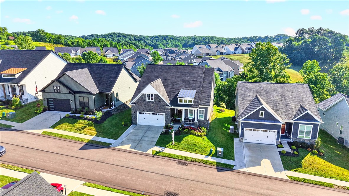
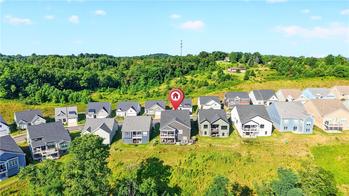
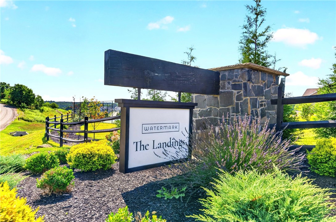
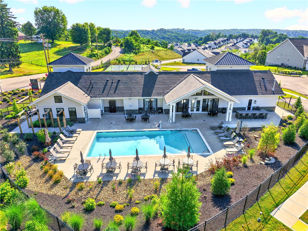
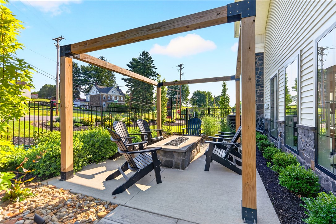
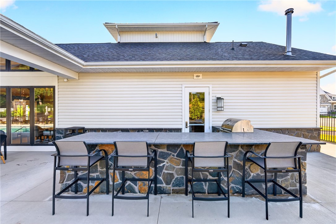
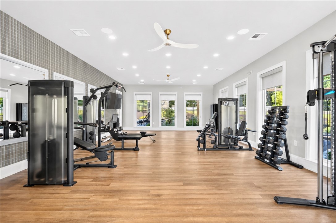
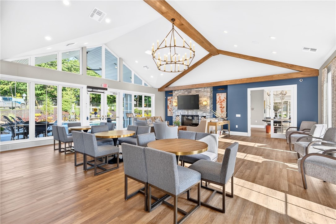
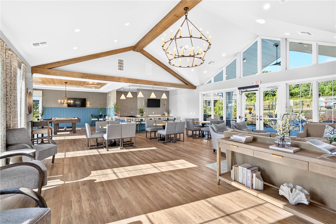
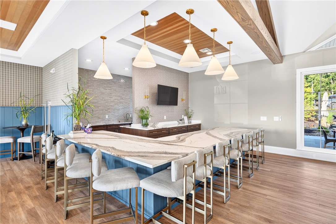
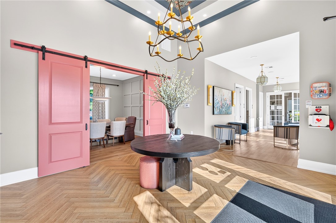
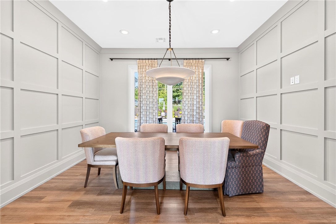
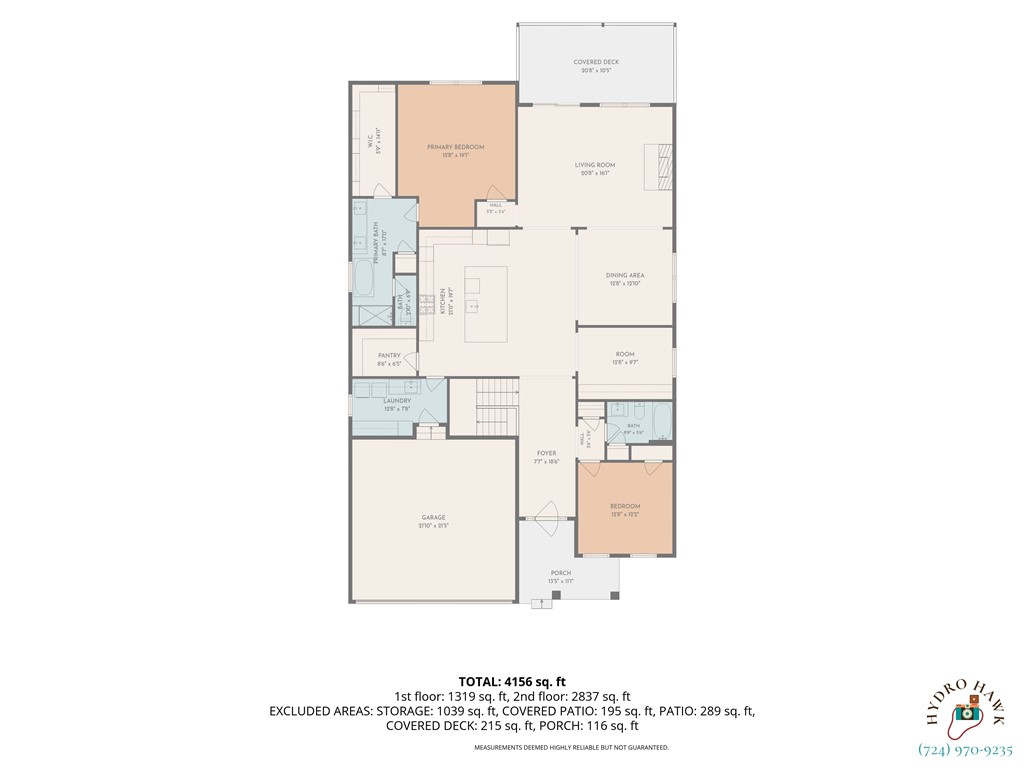
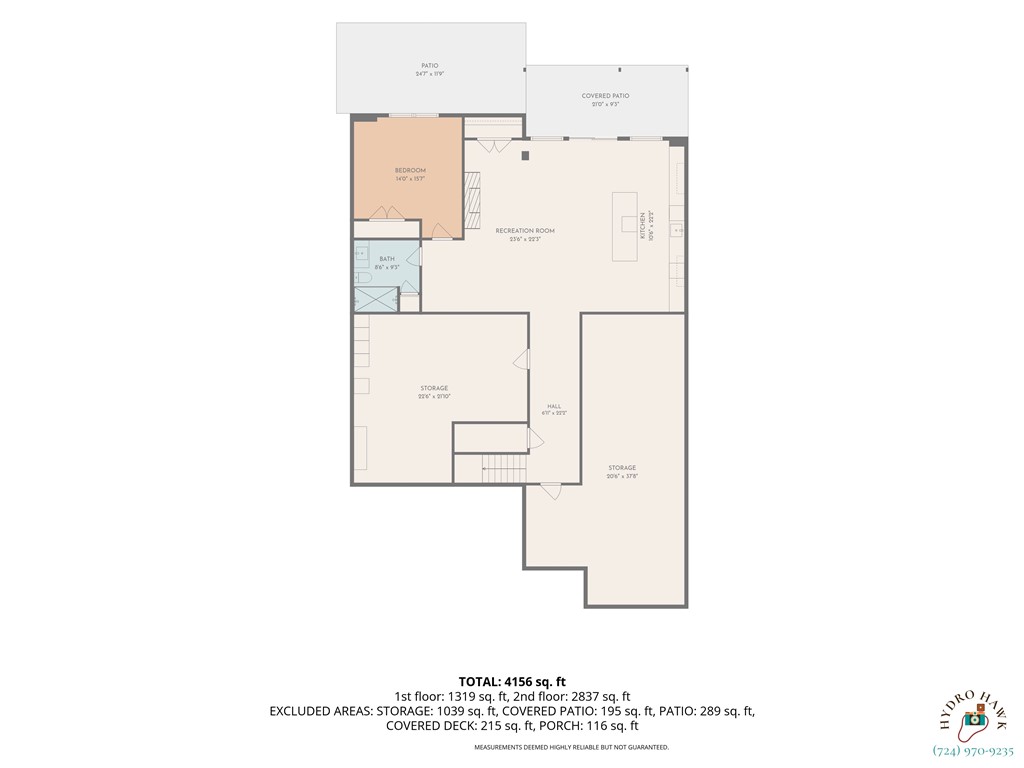
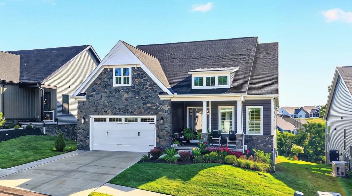
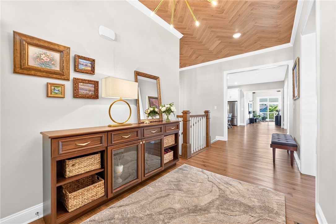
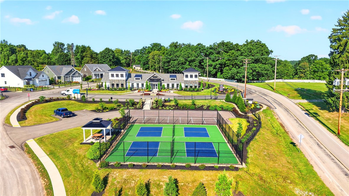
Discover luxury 55+ living at its finest in this beautifully upgraded single family ranch. Offering over 4,100 square feet of thoughtfully designed living space, every detail reflects exceptional craftsmanship, high end finishes, and timeless design. A stunning open foyer highlighted by a custom wood parquet ceiling welcomes you into the heart of the home, where the gourmet kitchen features professional grade KitchenAid appliances, an impressive 10' x 5.5' one piece granite island, matching 20-inch granite backsplash, an 8-foot built-in buffet, granite countertops, under-cabinet lighting, and a spacious walk-in pantry. The open concept design flows seamlessly into the dining area and 2-foot expanded great room with vaulted ceilings, exposed wood beams, and a beautiful floor to ceiling stone fireplace, while direct access to the 2-foot expanded covered deck with remote controlled retractable screens creates an effortless indoor/outdoor living experience. The thoughtfully designed main level also features a private office with built-in cabinetry and granite countertops, a laundry room with Cambria quartz countertops and built-ins, a second main level bedroom and full bath with granite countertops, and a luxurious primary suite offering a spa inspired bath with an oversized soaking tub, tiled walk in shower, dual vanity, and an expansive custom walk in closet with built-in organizers. The finished walk out lower level was designed for entertaining. It features a spacious family room, gas fireplace, a stunning custom bar complete with a wine refrigerator, granite countertops and under cabinet lighting, an additional bedroom, full bath, and two large storage rooms. Outdoor living continues with a covered patio and custom patio featuring a built-in natural gas fire pit, all overlooking a peaceful wooded backdrop with beautifully landscaped grounds. Additional features include a two car garage with epoxy coated floors, epoxy coated storage room floors, plantation shutters, a tankless water heater, whole home humidifier, Sonos sound system, EV charging capability, and a 220-volt outlet ready for a future hot tub. Beyond the home, enjoy the lifestyle that makes Watermark at The Landings so special. Enjoy maintenance free living with lawn care, landscaping, snow removal, a heated saltwater pool, clubhouse, fitness center, pickleball courts, fire pit, and an active, welcoming community, all creating the perfect setting to enjoy the next chapter in comfort, convenience, and luxury. Welcome Home!
3
beds

3
baths

4,156 Sq.Ft. LIVING AREA

8,276.4 Sq.Ft. lot

Features & Amenities

Interior

  • total bedrooms3
  • Total bathrooms3
  • full bathrooms3
  • Flooring Vinyl
  • Fireplace Gas
  • APPLIANCES Some Gas Appliances, Convection Oven, Cooktop, Dishwasher, Disposal, Microwave, Refrigerator
  • other interior Features Wet Bar, Kitchen Island, Pantry, Window Treatments

Area & Lot

  • Status For Sale
  • Living Area4,156 Sq.Ft.
  • Total Area4,156 Sq.Ft.
  • Lot Area8,276.4 Sq.Ft.
  • MLS® ID1777981
  • TypeResidential
  • YEAR BUILT2024
  • Architecture StylesColonial, Ranch
  • School DistrictAmbridge

Exterior

  • STORIES1
  • water SourcePublic
  • PoolPool
  • roofAsphalt
  • parkingAttached, Garage, Garage Door Opener
  • HEAT TYPEForced Air, Gas
  • AIR CONDITIONINGCentral Air
  • sewerPublic Sewer
  • security FeaturesSecurity System

Financial

  • Sales Price$999,000
  • Real Estate Tax $15,733/yr
  • HOA $250/mo
image

Schedule a Showing

I would love to show you this beautiful property. Please select your preferred date and time below. I will be in touch shortly to confirm your appointment.

Schedule a Showing

I would love to show you this beautiful property. Please select your preferred date and time below. I will be in touch shortly to confirm your appointment.

Thank you for your interest in 2025 Froman Dr., Economy, PA 15005. We are reviewing your request and will be in touch shortly!
Mortgage Calculator

Estimate your monthly mortgage payment, including the principal and interest, property taxes, and HOA. Adjust the values to generate a more accurate rate.

All estimates are provided for informational purposes only. Actual amounts may vary.
$0,000 Your Payment 20 15 65
$0,000 Your Payment
View Virtual Tour

Work With Laura

From your first conversation to closing day, experience a process that's clear, calm, and built around your goals.

Follow Me on Instagram