Leave a Message

By providing your contact information to Laura Palmer, your personal information will be processed in accordance with Laura Palmer's Privacy Policy. By checking the box(es) below, you expressly consent to receive marketing or promotional real estate communication from Laura Palmer in the manner selected by you. For SMS text messages, message frequency varies. Message and data rates may apply. Consent is not a condition of purchase of any goods or services. You may opt out of receiving further communications from Laura Palmer at any time. To opt out of receiving SMS text messages, reply STOP to unsubscribe. SMS text messaging is subject to our Terms of Use.

Thank you for your message. I will be in touch with you shortly.

209 Tyburn Woods Dr
209 Tyburn Woods Dr
209 Tyburn Woods Dr
209 Tyburn Woods Dr
209 Tyburn Woods Dr
209 Tyburn Woods Dr
209 Tyburn Woods Dr
209 Tyburn Woods Dr
209 Tyburn Woods Dr
209 Tyburn Woods Dr
209 Tyburn Woods Dr
209 Tyburn Woods Dr
209 Tyburn Woods Dr
209 Tyburn Woods Dr
209 Tyburn Woods Dr
209 Tyburn Woods Dr
209 Tyburn Woods Dr
209 Tyburn Woods Dr
209 Tyburn Woods Dr
209 Tyburn Woods Dr
209 Tyburn Woods Dr
209 Tyburn Woods Dr
209 Tyburn Woods Dr
209 Tyburn Woods Dr
209 Tyburn Woods Dr
209 Tyburn Woods Dr
209 Tyburn Woods Dr
209 Tyburn Woods Dr
209 Tyburn Woods Dr
209 Tyburn Woods Dr
209 Tyburn Woods Dr
209 Tyburn Woods Dr
209 Tyburn Woods Dr
209 Tyburn Woods Dr
209 Tyburn Woods Dr
209 Tyburn Woods Dr
209 Tyburn Woods Dr
209 Tyburn Woods Dr
209 Tyburn Woods Dr
209 Tyburn Woods Dr
209 Tyburn Woods Dr
209 Tyburn Woods Dr
209 Tyburn Woods Dr
SEE ALL PHOTOS
209 Tyburn Woods Dr
209 Tyburn Woods Dr
209 Tyburn Woods Dr
209 Tyburn Woods Dr
209 Tyburn Woods Dr
209 Tyburn Woods Dr
209 Tyburn Woods Dr
209 Tyburn Woods Dr
209 Tyburn Woods Dr
209 Tyburn Woods Dr
209 Tyburn Woods Dr
209 Tyburn Woods Dr
209 Tyburn Woods Dr
209 Tyburn Woods Dr
209 Tyburn Woods Dr
209 Tyburn Woods Dr
209 Tyburn Woods Dr
209 Tyburn Woods Dr
209 Tyburn Woods Dr
209 Tyburn Woods Dr
209 Tyburn Woods Dr
209 Tyburn Woods Dr
209 Tyburn Woods Dr
209 Tyburn Woods Dr
209 Tyburn Woods Dr
209 Tyburn Woods Dr
209 Tyburn Woods Dr
209 Tyburn Woods Dr
209 Tyburn Woods Dr
209 Tyburn Woods Dr
209 Tyburn Woods Dr
209 Tyburn Woods Dr
209 Tyburn Woods Dr
209 Tyburn Woods Dr
209 Tyburn Woods Dr
209 Tyburn Woods Dr
209 Tyburn Woods Dr
209 Tyburn Woods Dr
209 Tyburn Woods Dr
209 Tyburn Woods Dr
209 Tyburn Woods Dr
209 Tyburn Woods Dr
209 Tyburn Woods Dr
Disclaimer: All information deemed reliable but not guaranteed and should be independently verified. All properties are subject to prior sale, change or withdrawal. Neither listing broker(s) nor Laura Palmer shall be responsible for any typographical errors, misinformation, misprints and shall be held totally harmless.   Courtesy of  COLDWELL BANKER REALTY
Sold

209 Tyburn Woods Dr

209 Tyburn Woods Dr, Mc Candless, PA 15044

$568,000
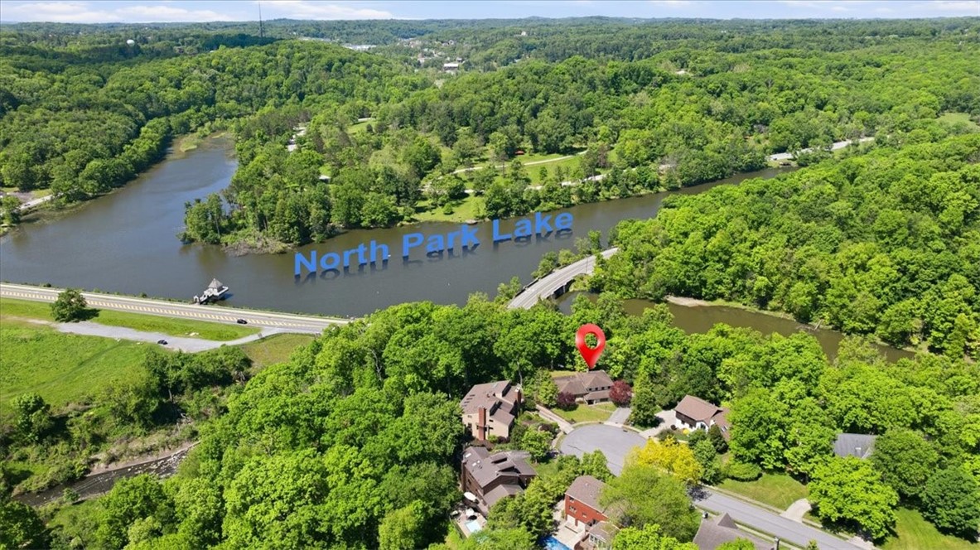
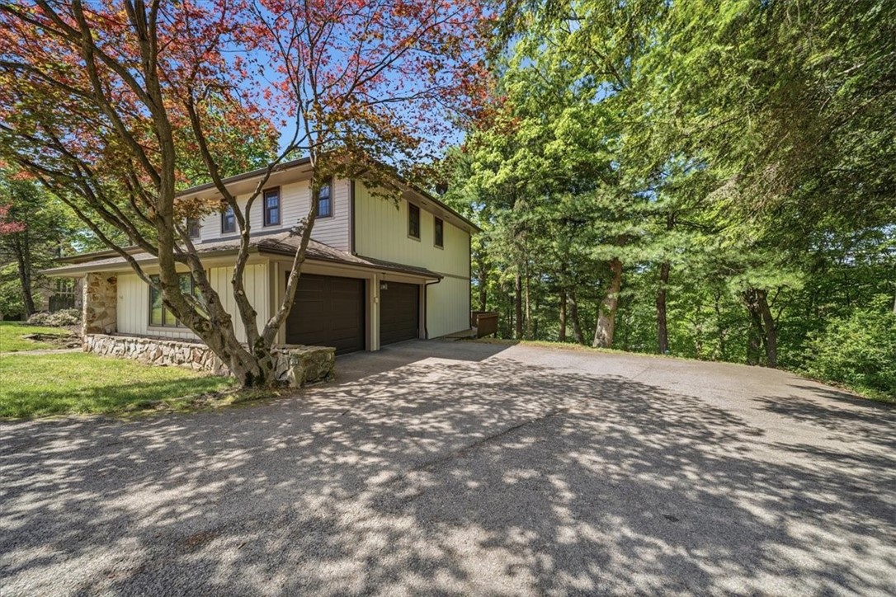
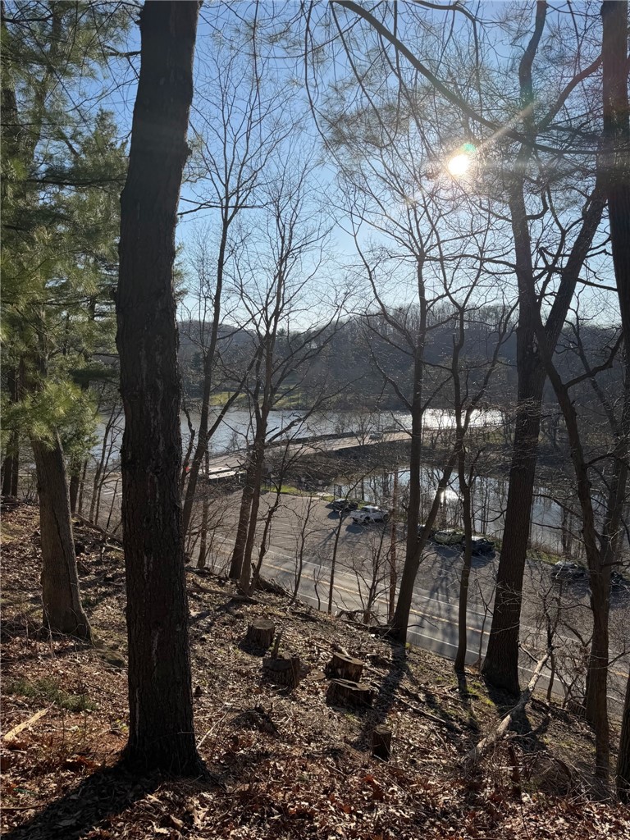
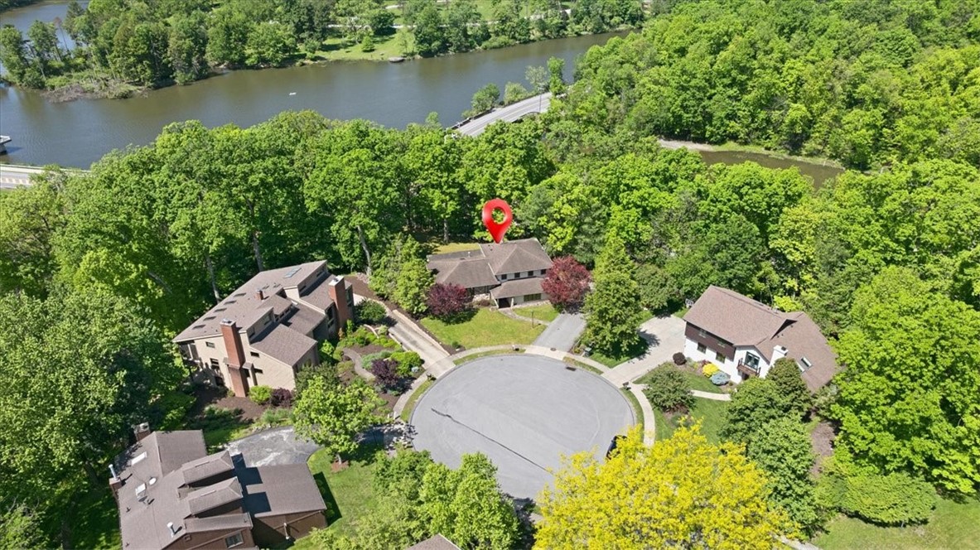
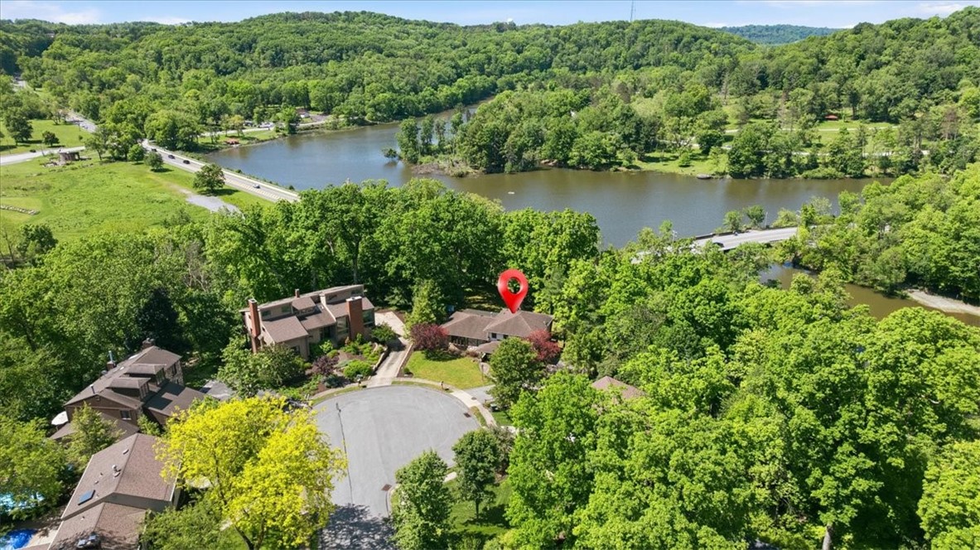
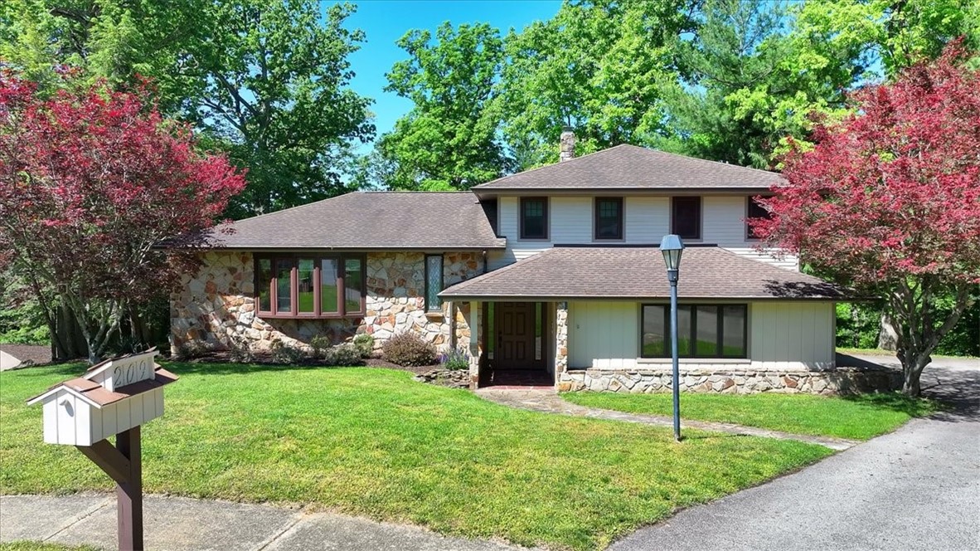
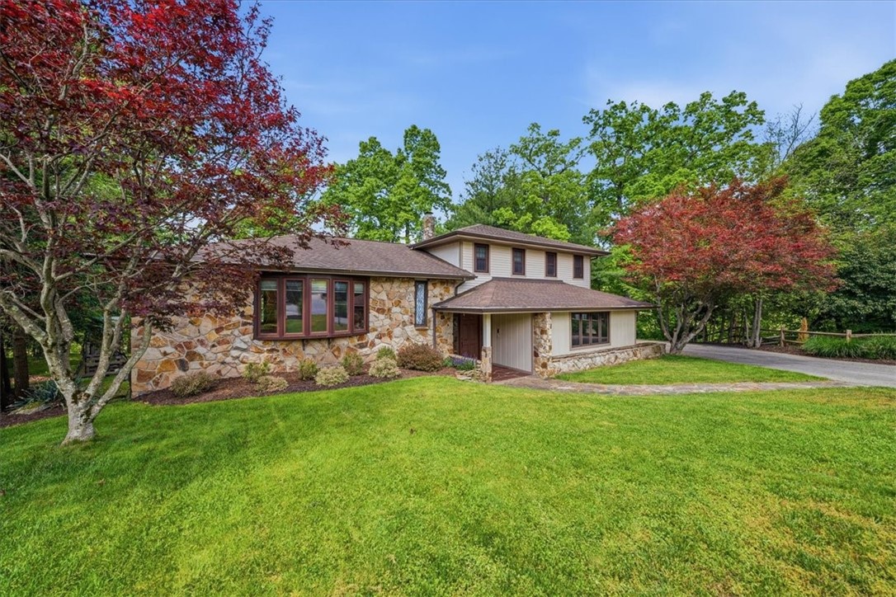
Experience the Villas of North Park, featuring breathtaking lake views of North Park Lake, direct North Park frontage, and a rare flat backyard. Located in the North Allegheny School District, this beautifully maintained 3-bedroom, 2.5-bath home offers a unique opportunity to enjoy park-side living in the heart of the North Hills.

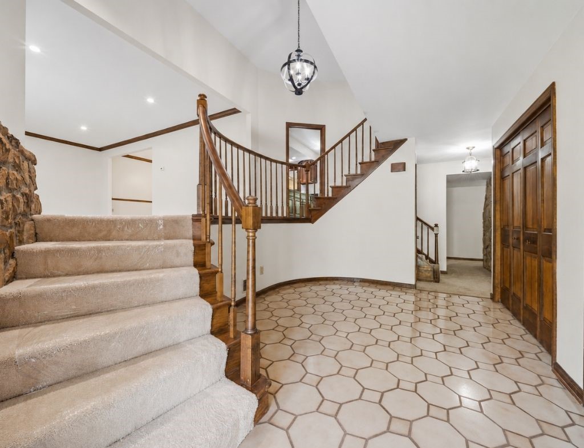
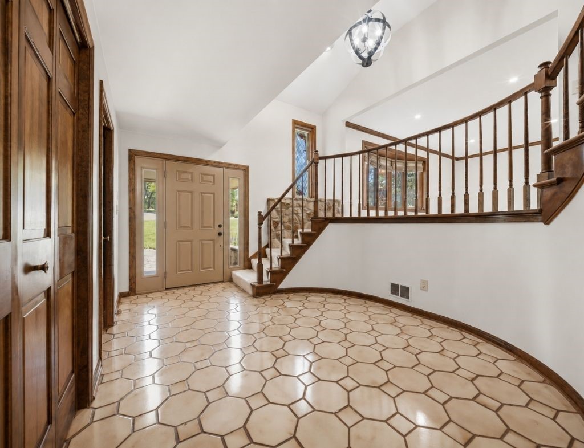
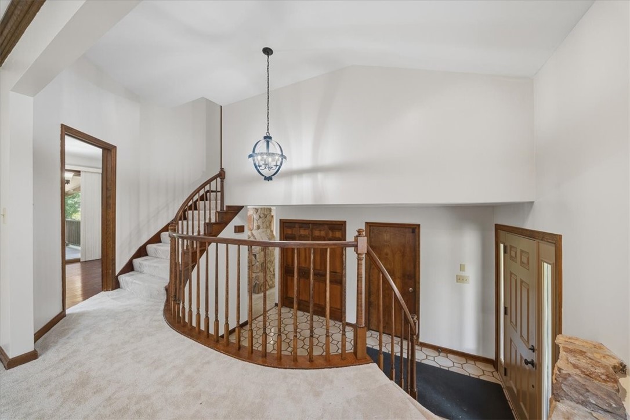
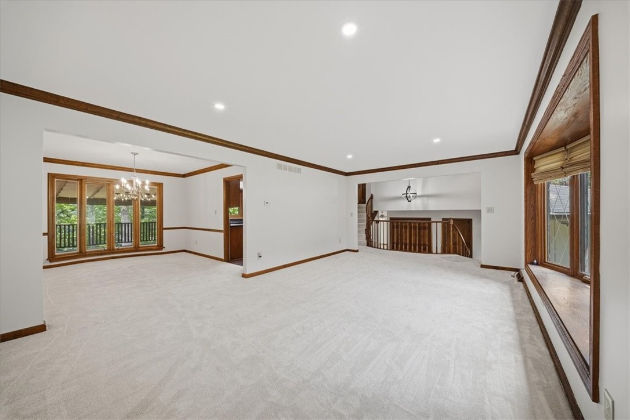
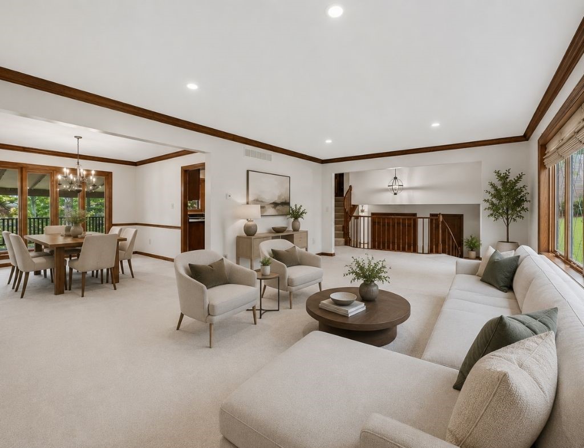
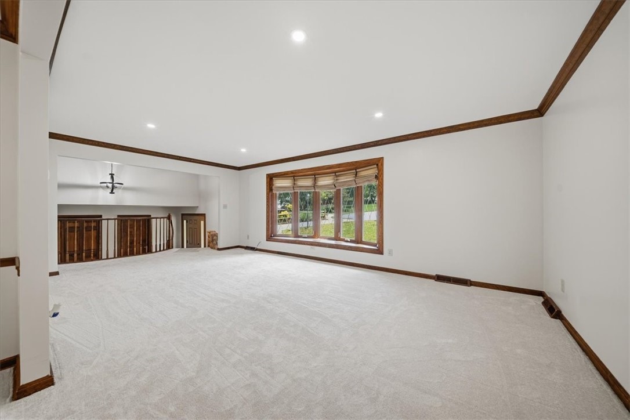
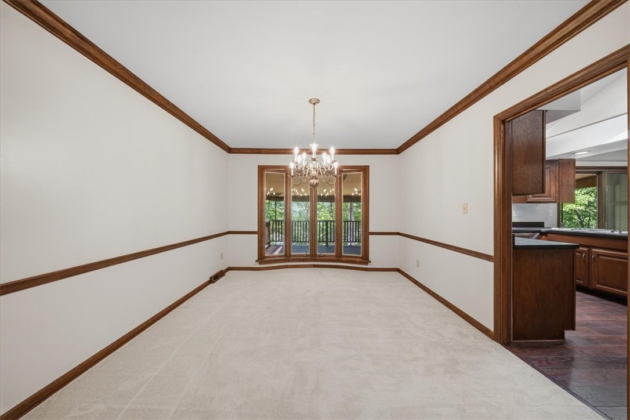
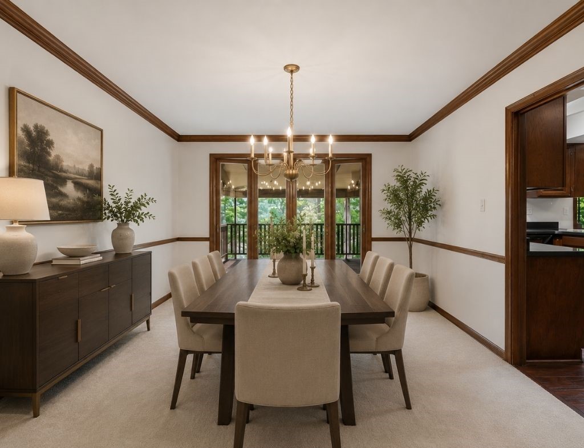
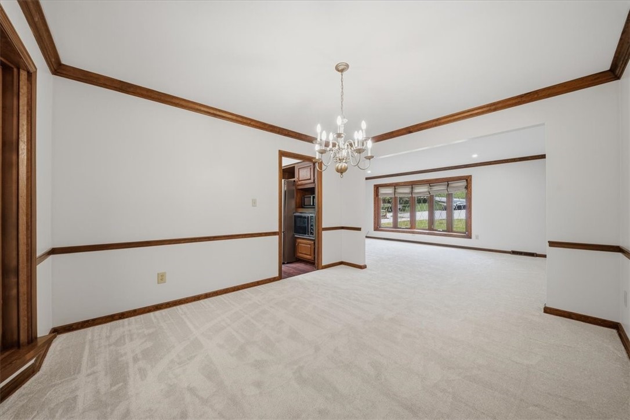
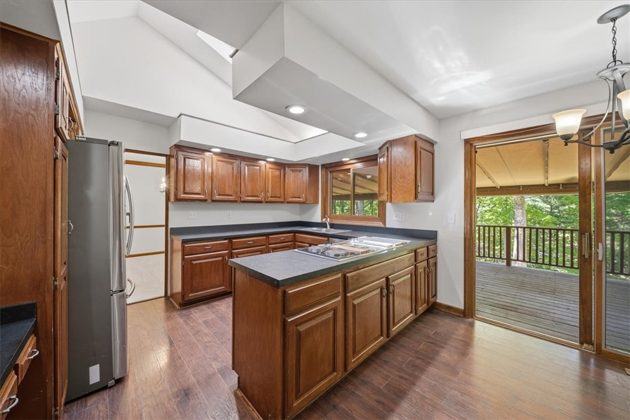
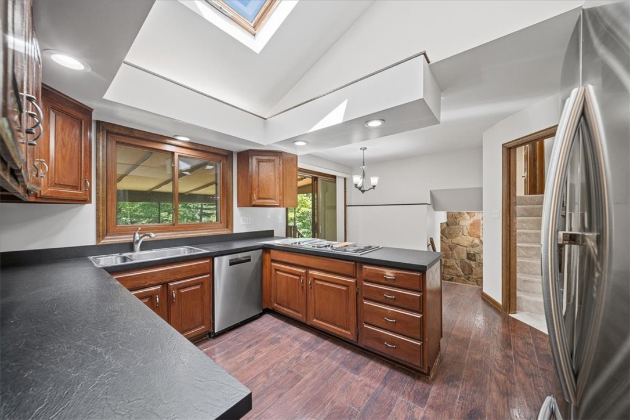
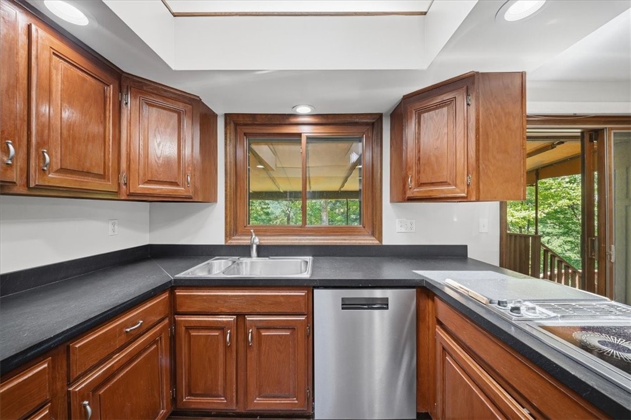
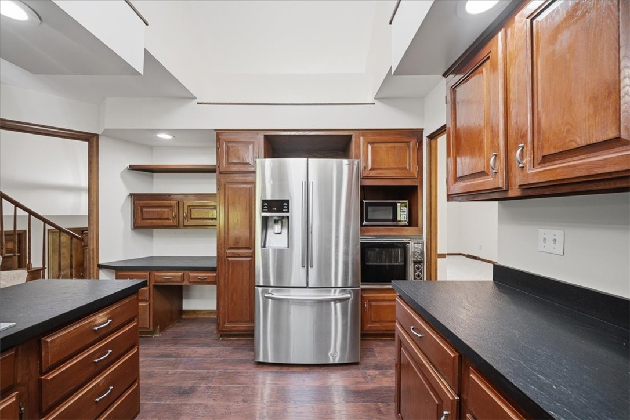
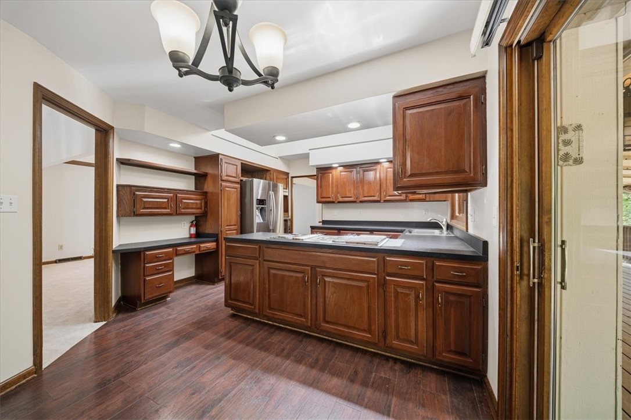
The welcoming mid-level entry opens to a bright and spacious living room filled with natural light, flowing seamlessly into the formal dining room. The eat-in kitchen offers ample cabinet and countertop space, room for casual dining, and views of the backyard and North Park beyond. The functional layout provides easy access to both the dining room and outdoor living spaces, making gatherings and meal preparation convenient.

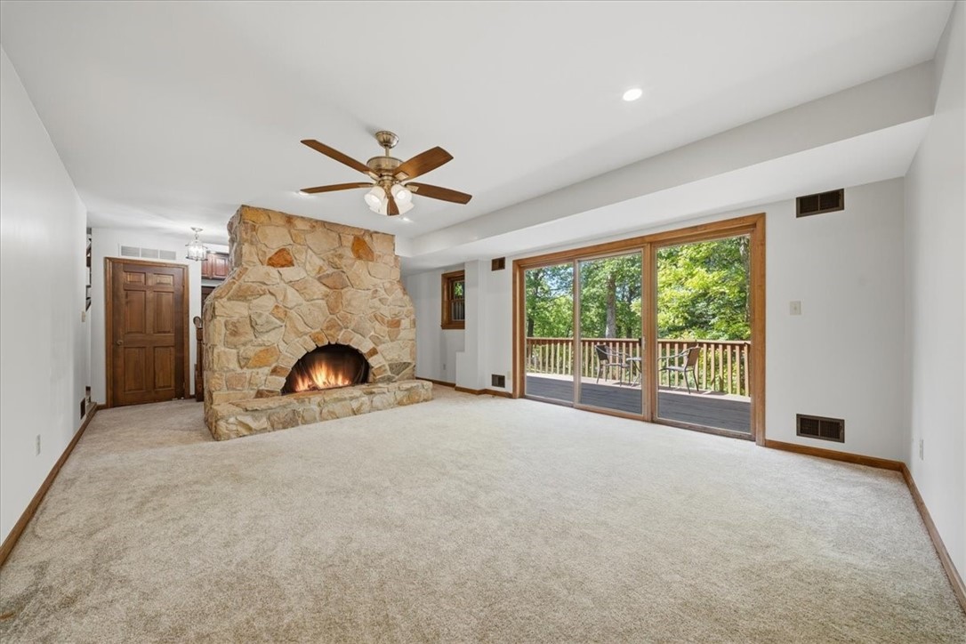
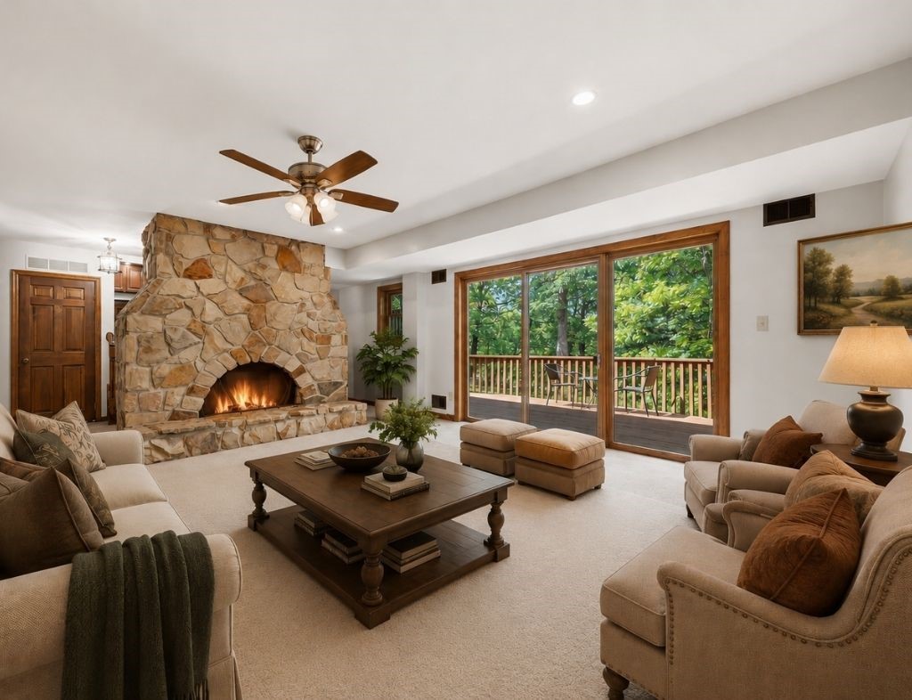
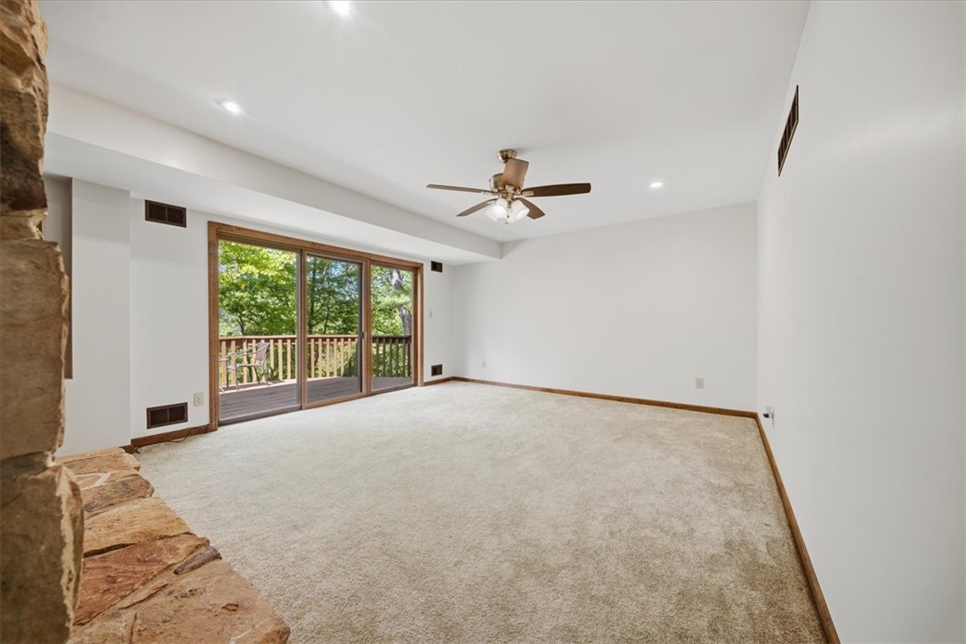
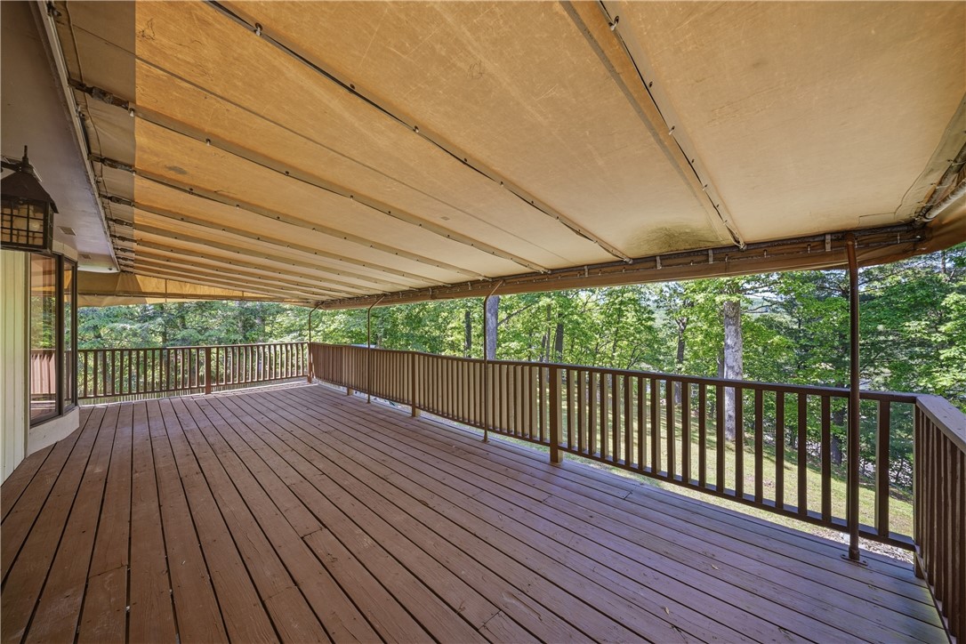
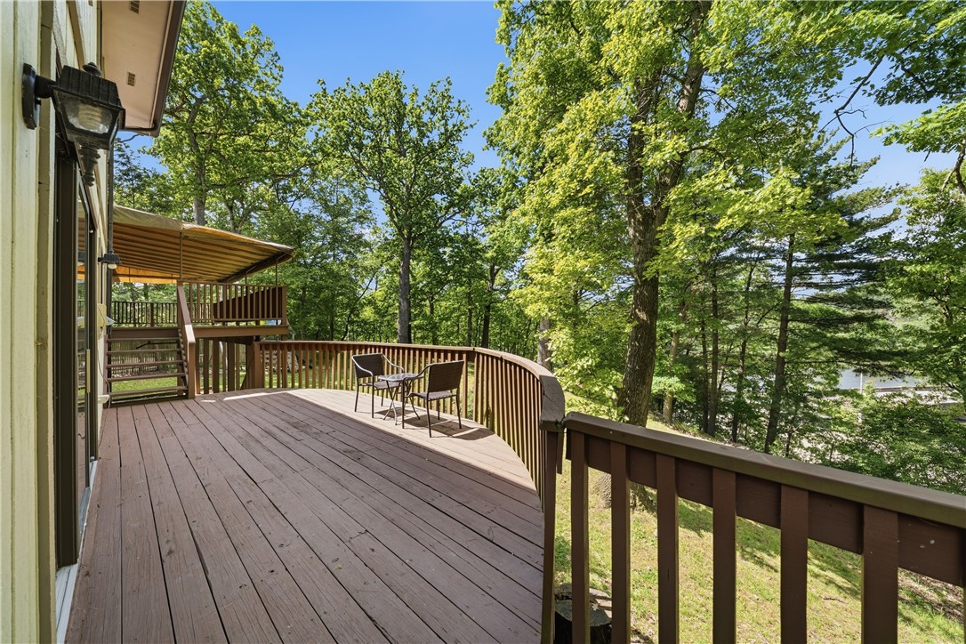
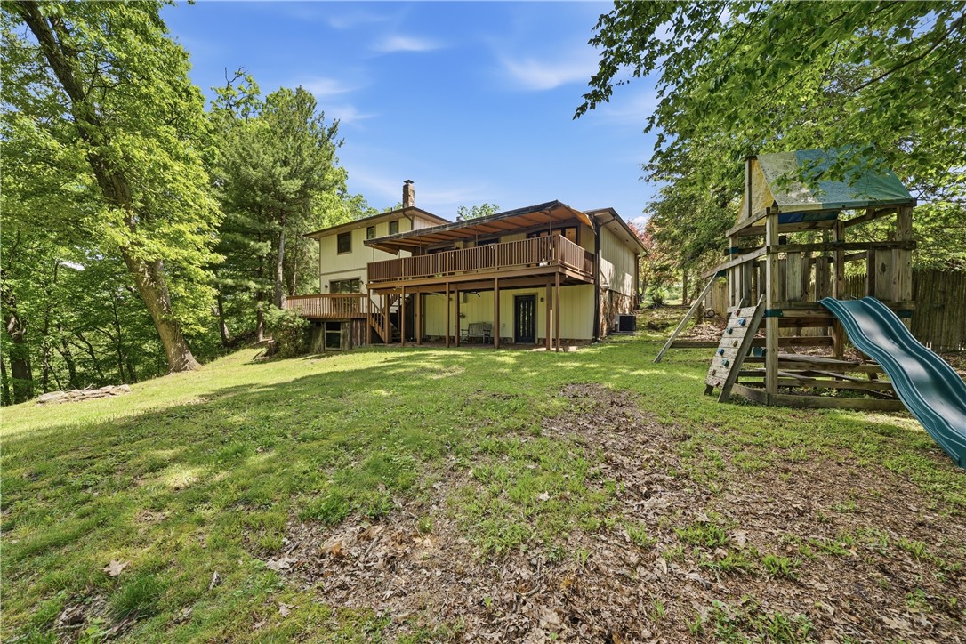
Just a few steps down, the inviting family room serves as the heart of the home and is anchored by a dramatic floor-to-ceiling stone fireplace. Two sliding glass doors provide abundant natural light and direct access to the expansive two-tier rear deck with a custom awning. The outdoor living space overlooks the flat backyard and North Park Lake, offering a seamless connection between indoor and outdoor entertaining areas.

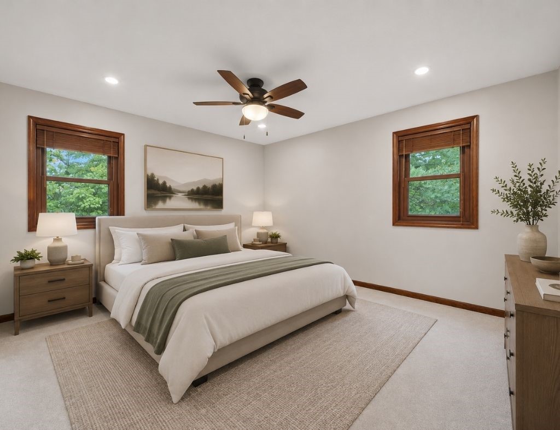
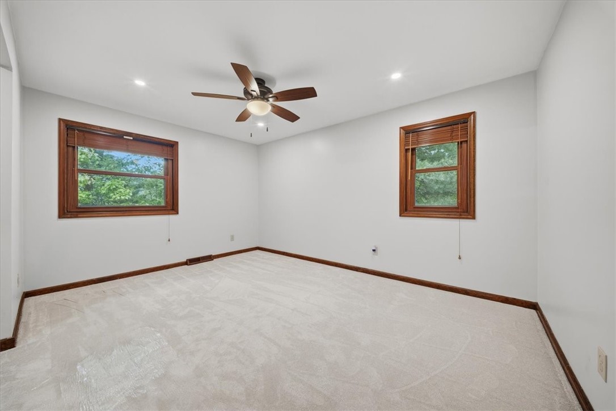
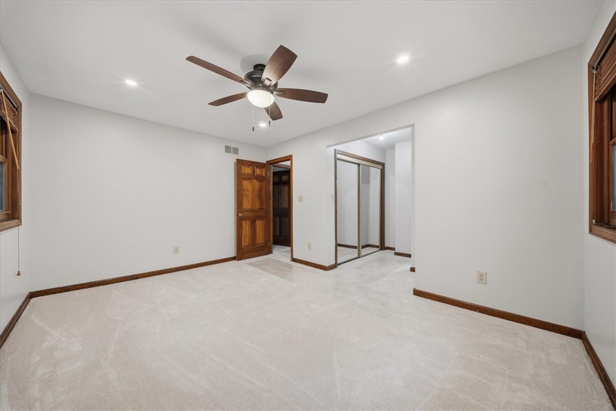
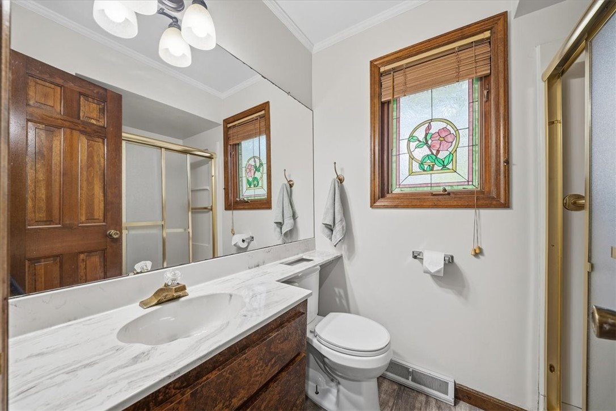
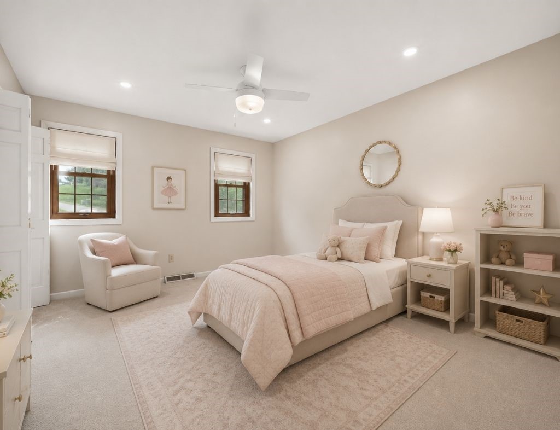
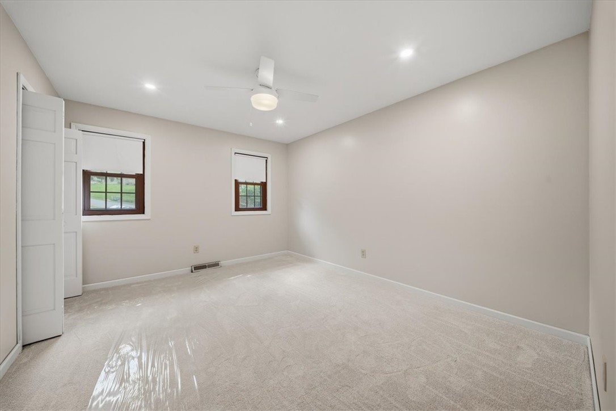
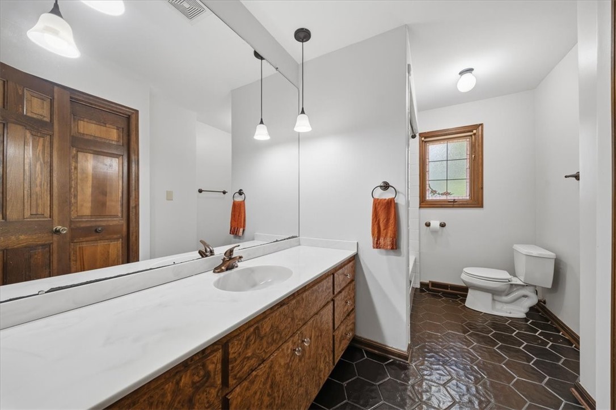
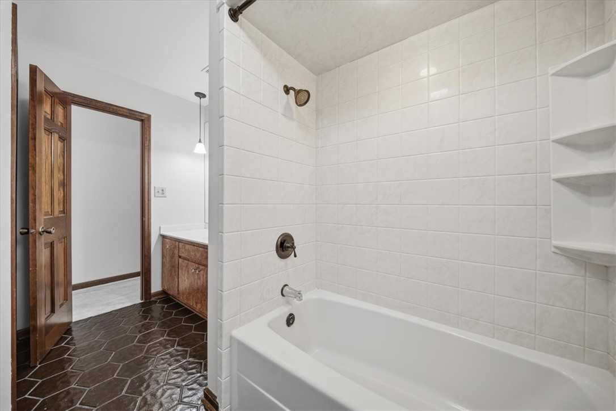
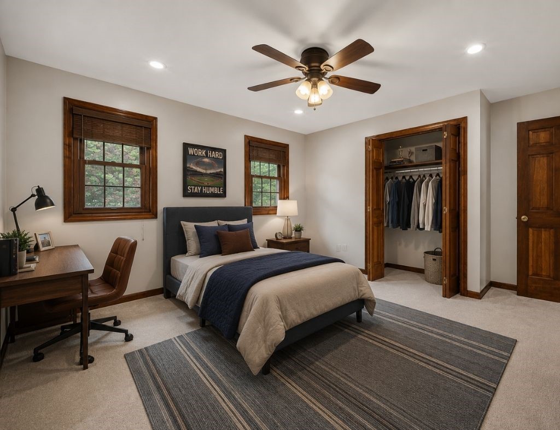
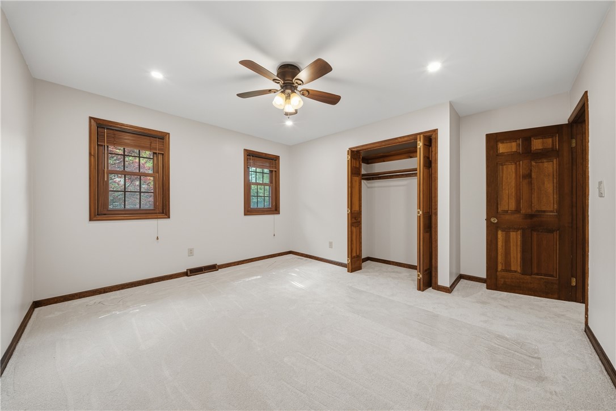
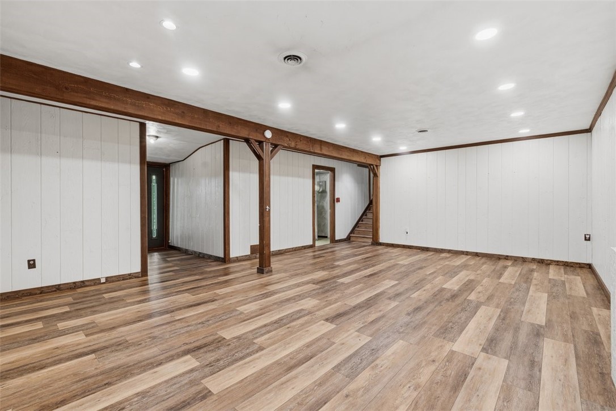
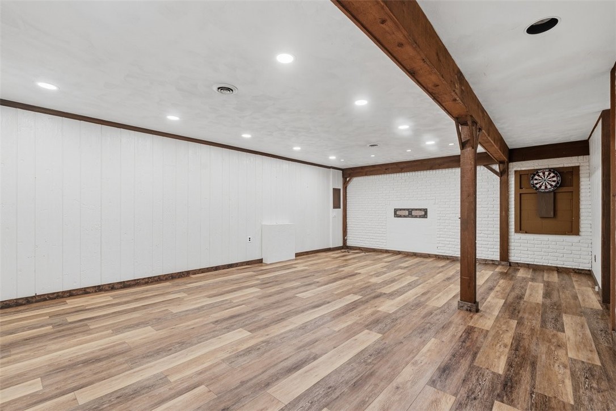
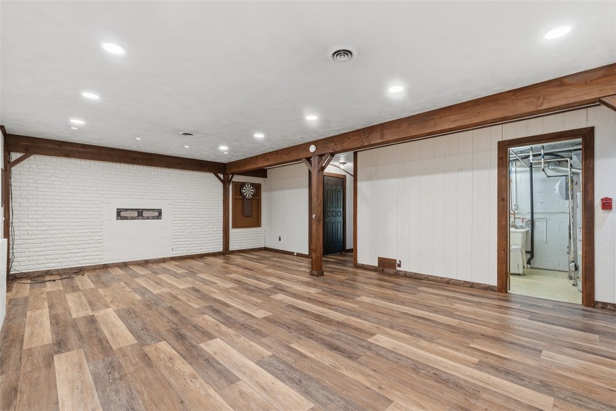
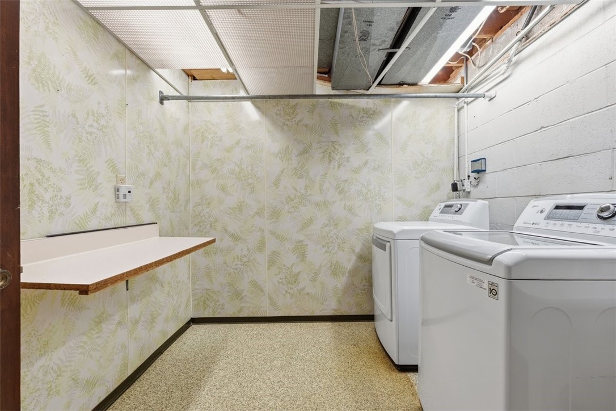
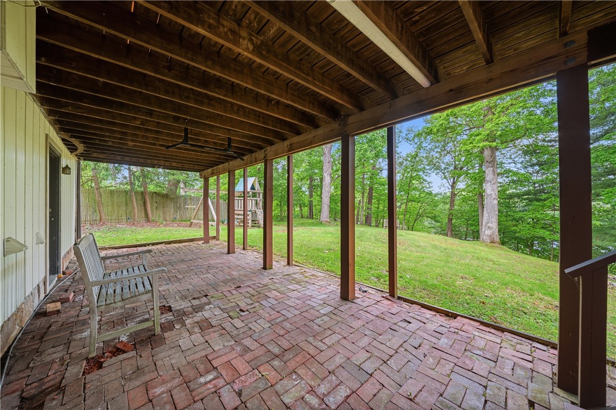
The upper level includes three spacious bedrooms and two full bathrooms, including a primary suite with its own private bath. The finished lower level provides additional flexible living space that can be used as a game room, home office, fitness area, or recreation room. A walkout leads directly to the backyard, while the adjacent laundry and utility area offers additional storage space.

Recent updates include a PEX plumbing system replacement (2023), central air conditioning unit and coil replacement (2022), luxury vinyl flooring (2024), whole-house humidifier (2025), and new carpeting (2026). An attached two-car garage adds convenience and functionality.

Additional features include views of North Park Lake, direct park frontage, a flat backyard, expansive outdoor living space, and an attached two-car garage. The property is located in the North Hills with access to North Park, Wexford, McKnight Road, Cranberry Township, Route 19, Interstate 79, UPMC Passavant, retail shopping, restaurants, and recreational amenities.
3
beds

3
baths

2,124 Sq.Ft. LIVING AREA

0.52 Acres lot

Features & Amenities

Interior

  • total bedrooms3
  • Total bathrooms3
  • full bathrooms2
  • half bathroom1
  • Flooring Carpet, Ceramic Tile
  • Fireplace Wood Burning
  • APPLIANCES Some Electric Appliances, Cooktop, Dryer, Dishwasher, Microwave, Refrigerator, Washer

Area & Lot

  • Status Sold
  • Date Sold July 7, 2026
  • Living Area2,124 Sq.Ft.
  • Total Area2,124 Sq.Ft.
  • Lot Area0.52 Acres
  • MLS® ID1756889
  • TypeResidential
  • YEAR BUILT1979
  • NeighborhoodTreesdale Golf Club
  • Architecture StylesCottage, Multi-Level
  • View DescriptionLake
  • School DistrictNorth Allegheny

Exterior

  • STORIES2
  • water SourcePublic
  • roofAsphalt
  • parkingAttached, Garage, Garage Door Opener
  • HEAT TYPEForced Air, Gas
  • AIR CONDITIONINGCentral Air
  • sewerPublic Sewer

Financial

  • Sales Price$568,000
  • Real Estate Tax $8,601/yr
  • HOA $100/yr

Treesdale Golf Club

Explore

Work With Laura

From your first conversation to closing day, experience a process that's clear, calm, and built around your goals.
Follow Me on Instagram