Leave a Message

By providing your contact information to Laura Palmer, your personal information will be processed in accordance with Laura Palmer's Privacy Policy. By checking the box(es) below, you expressly consent to receive marketing or promotional real estate communication from Laura Palmer in the manner selected by you. For SMS text messages, message frequency varies. Message and data rates may apply. Consent is not a condition of purchase of any goods or services. You may opt out of receiving further communications from Laura Palmer at any time. To opt out of receiving SMS text messages, reply STOP to unsubscribe. SMS text messaging is subject to our Terms of Use.

Thank you for your message. I will be in touch with you shortly.

220 Hytyre Farms Dr
220 Hytyre Farms Dr
220 Hytyre Farms Dr
220 Hytyre Farms Dr
220 Hytyre Farms Dr
220 Hytyre Farms Dr
220 Hytyre Farms Dr
220 Hytyre Farms Dr
220 Hytyre Farms Dr
220 Hytyre Farms Dr
220 Hytyre Farms Dr
220 Hytyre Farms Dr
220 Hytyre Farms Dr
220 Hytyre Farms Dr
220 Hytyre Farms Dr
220 Hytyre Farms Dr
220 Hytyre Farms Dr
220 Hytyre Farms Dr
220 Hytyre Farms Dr
220 Hytyre Farms Dr
220 Hytyre Farms Dr
220 Hytyre Farms Dr
220 Hytyre Farms Dr
220 Hytyre Farms Dr
220 Hytyre Farms Dr
220 Hytyre Farms Dr
220 Hytyre Farms Dr
220 Hytyre Farms Dr
220 Hytyre Farms Dr
220 Hytyre Farms Dr
220 Hytyre Farms Dr
220 Hytyre Farms Dr
220 Hytyre Farms Dr
220 Hytyre Farms Dr
220 Hytyre Farms Dr
220 Hytyre Farms Dr
220 Hytyre Farms Dr
SEE ALL PHOTOS
220 Hytyre Farms Dr
220 Hytyre Farms Dr
220 Hytyre Farms Dr
220 Hytyre Farms Dr
220 Hytyre Farms Dr
220 Hytyre Farms Dr
220 Hytyre Farms Dr
220 Hytyre Farms Dr
220 Hytyre Farms Dr
220 Hytyre Farms Dr
220 Hytyre Farms Dr
220 Hytyre Farms Dr
220 Hytyre Farms Dr
220 Hytyre Farms Dr
220 Hytyre Farms Dr
220 Hytyre Farms Dr
220 Hytyre Farms Dr
220 Hytyre Farms Dr
220 Hytyre Farms Dr
220 Hytyre Farms Dr
220 Hytyre Farms Dr
220 Hytyre Farms Dr
220 Hytyre Farms Dr
220 Hytyre Farms Dr
220 Hytyre Farms Dr
220 Hytyre Farms Dr
220 Hytyre Farms Dr
220 Hytyre Farms Dr
220 Hytyre Farms Dr
220 Hytyre Farms Dr
220 Hytyre Farms Dr
220 Hytyre Farms Dr
220 Hytyre Farms Dr
220 Hytyre Farms Dr
220 Hytyre Farms Dr
220 Hytyre Farms Dr
220 Hytyre Farms Dr
Disclaimer: All information deemed reliable but not guaranteed and should be independently verified. All properties are subject to prior sale, change or withdrawal. Neither listing broker(s) nor Laura Palmer shall be responsible for any typographical errors, misinformation, misprints and shall be held totally harmless.   Courtesy of  COLDWELL BANKER REALTY
Sold

220 Hytyre Farms Dr

220 Hytyre Farms Dr, West Deer, PA 15044

$415,000
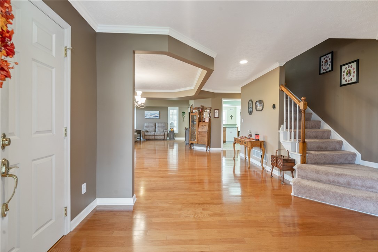
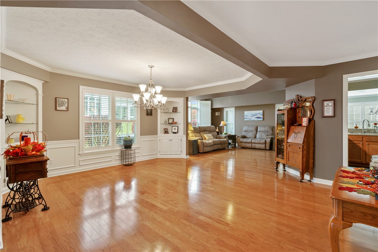
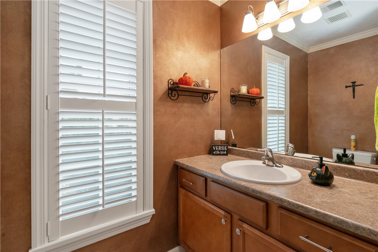
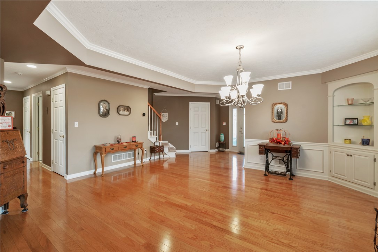
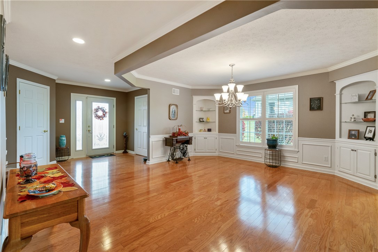
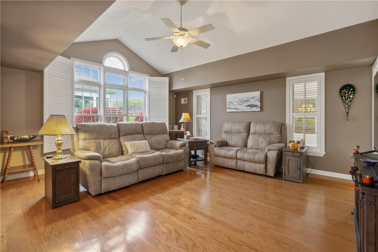
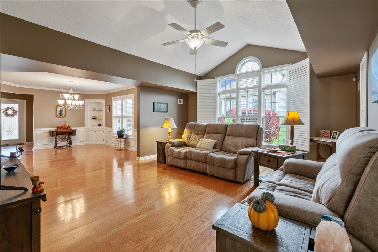
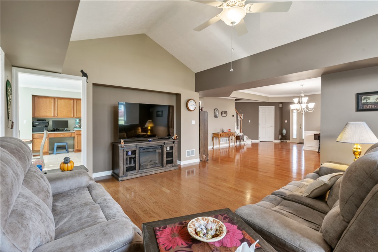
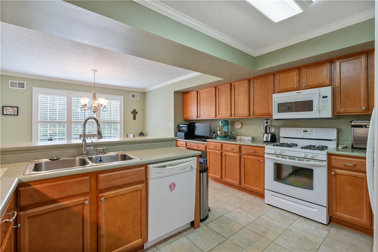
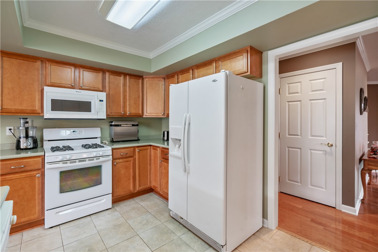
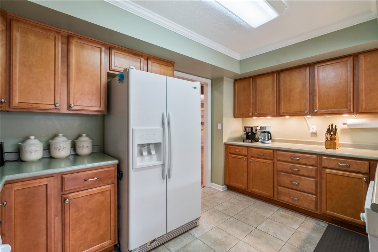
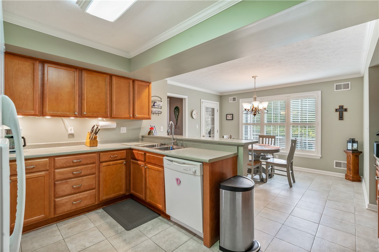
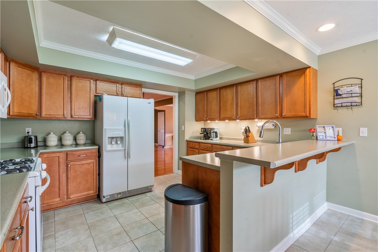
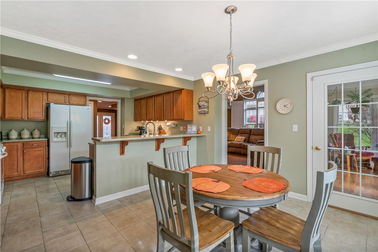
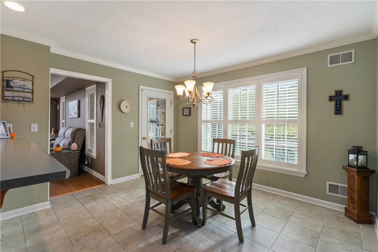
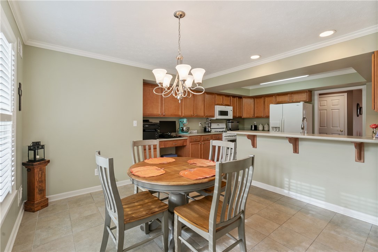
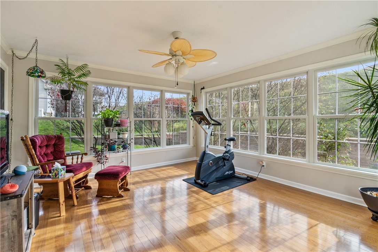
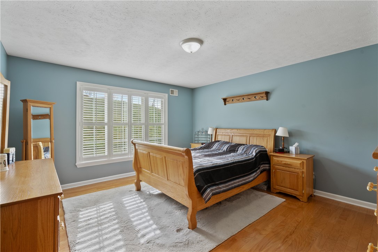
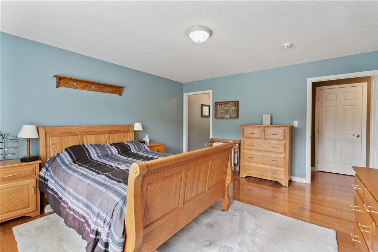
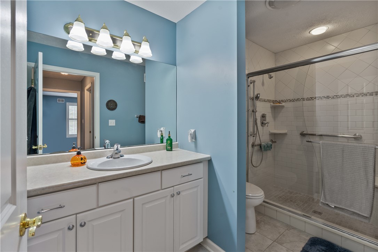
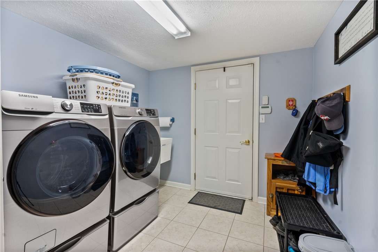
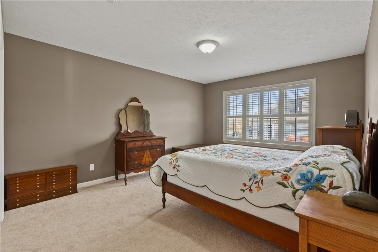
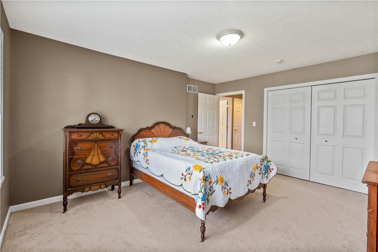
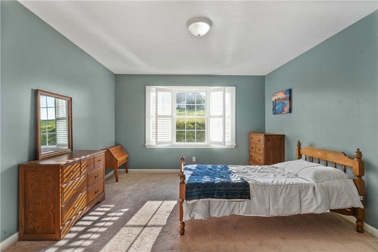
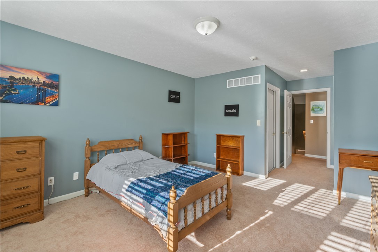
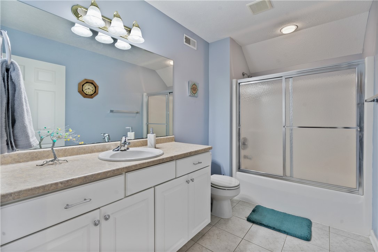
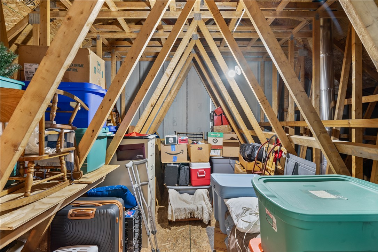
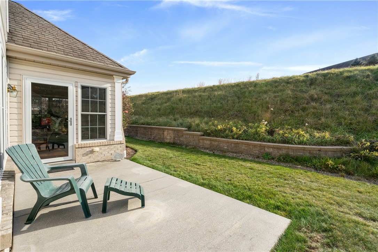
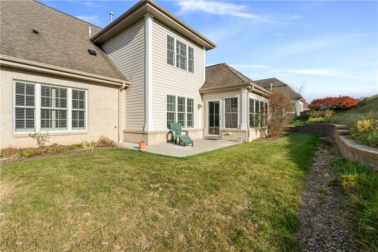
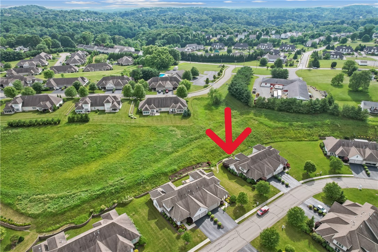
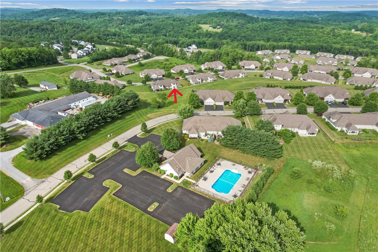
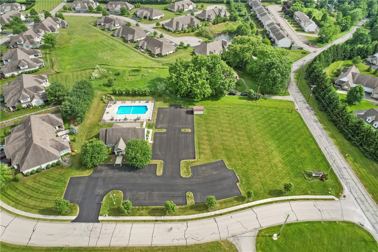
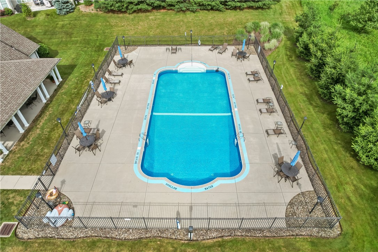
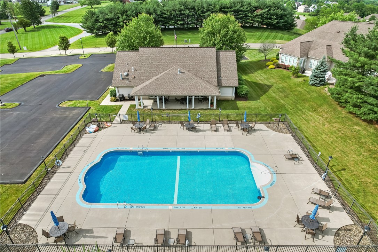
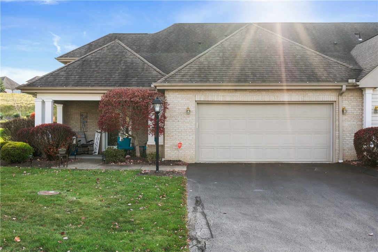
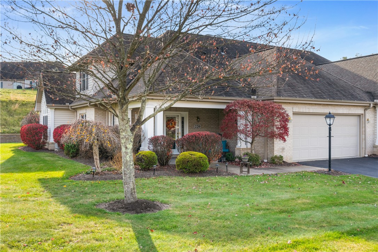
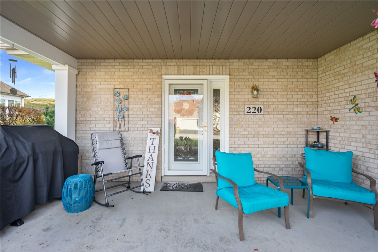
Move right into this lovely patio home and enjoy maintenance-free, one-level living as well as room for guests upstairs, all in the desirable Hytyre Farms neighborhood with a club house and pool. Greet your neighbors from your inviting front porch and relax or entertain in the sunroom or on the patio with a private backyard. Beautiful, engineered hard wood floors are in the entry, dining and living rooms as well as the sunroom. The entire first floor has lots of windows for natural light and plantation shutters for privacy. The sunroom is a great place to read, exercise or enjoy the outdoors even when it rains! The eat-in kitchen has a ceramic tile floor, a wall of windows overlooking the patio and an abundance of beautiful wood cabinets. The chef in the home will enjoy the gas stove and tons of counter space, including a raised breakfast bar. Upstairs you will find two guest bedrooms, a full bath, and a huge storage area with shelves. Welcome home!
3
beds

3
baths

2,232 Sq.Ft. LIVING AREA

5,702 Sq.Ft. lot

Features & Amenities

Interior

  • total bedrooms3
  • Total bathrooms3
  • full bathrooms2
  • half bathroom1
  • Flooring Ceramic Tile, Hardwood, Carpet
  • APPLIANCES Some Gas Appliances, Dishwasher, Disposal, Microwave, Refrigerator, Stove

Area & Lot

  • Status Sold
  • Date Sold February 28, 2025
  • Living Area2,232 Sq.Ft.
  • Total Area2,232 Sq.Ft.
  • Lot Area5,702 Sq.Ft.
  • MLS® ID1678812
  • TypeTownhouse
  • YEAR BUILT2007
  • NeighborhoodTreesdale Golf Club
  • Architecture StylesFrench Provincial, Patio Home
  • School DistrictDeer Lakes

Exterior

  • water SourcePublic
  • roofAsphalt
  • parkingAttached, Garage, Garage Door Opener
  • HEAT TYPEForced Air, Gas
  • AIR CONDITIONINGCentral Air
  • sewerPublic Sewer

Financial

  • Sales Price$415,000
  • Real Estate Tax $7,080/yr
  • HOA $250/mo
View Virtual Tour

Treesdale Golf Club

Explore

Work With Laura

From your first conversation to closing day, experience a process that's clear, calm, and built around your goals.

Follow Me on Instagram