Leave a Message

By providing your contact information to Laura Palmer, your personal information will be processed in accordance with Laura Palmer's Privacy Policy. By checking the box(es) below, you expressly consent to receive marketing or promotional real estate communication from Laura Palmer in the manner selected by you. For SMS text messages, message frequency varies. Message and data rates may apply. Consent is not a condition of purchase of any goods or services. You may opt out of receiving further communications from Laura Palmer at any time. To opt out of receiving SMS text messages, reply STOP to unsubscribe. SMS text messaging is subject to our Terms of Use.

Thank you for your message. I will be in touch with you shortly.

220 MACDUFF
Disclaimer: All information deemed reliable but not guaranteed and should be independently verified. All properties are subject to prior sale, change or withdrawal. Neither listing broker(s) nor Laura Palmer shall be responsible for any typographical errors, misinformation, misprints and shall be held totally harmless.   Courtesy of  COLDWELL BANKER REALTY
Sold

220 MACDUFF

220 MACDUFF, Richland, PA 15044

$530,000
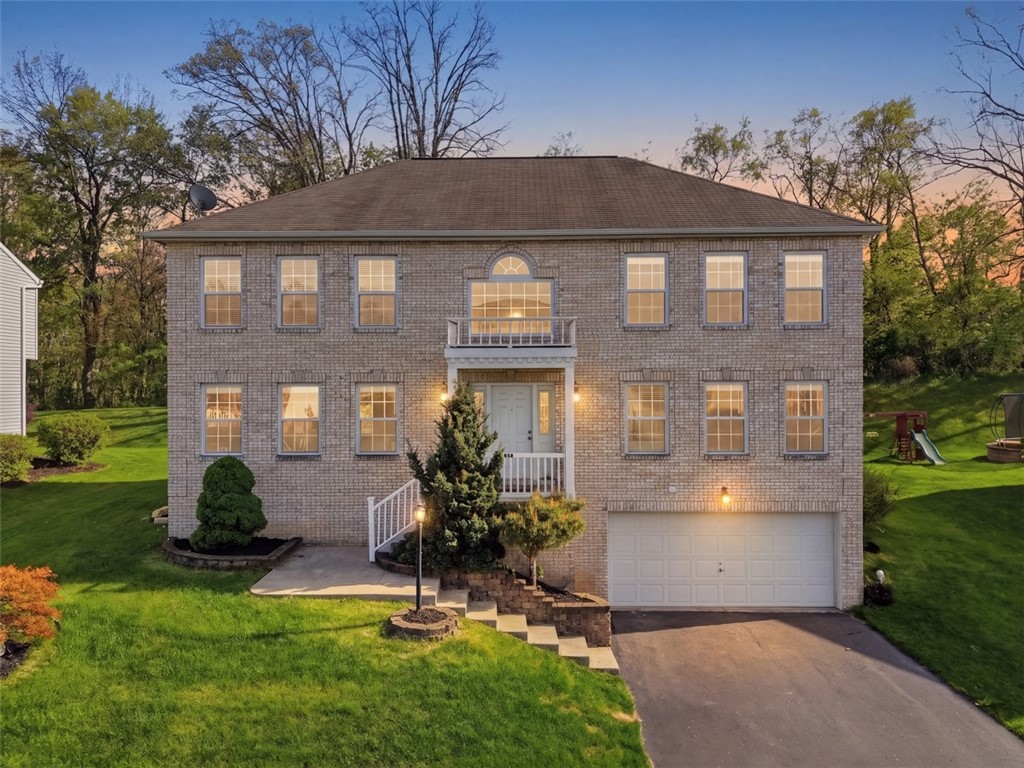
Welcome to this bright and beautifully maintained 4-bedroom, 2 full and 2 half bath colonial home nestled on a quiet cul-de-sac in the highly sought-after Richland Heights community within the Pine-Richland School District.
A welcoming two-story foyer with gleaming hardwood floors sets the tone as you enter, leading to a private first-floor office with custom built-in shelves--ideal for working from home. The main level also features a convenient first-floor laundry and powder room.
The heart of the home is the spacious eat-in kitchen, thoughtfully updated with newer quartz countertops, ample cabinetry, and upgraded appliances. The kitchen flows seamlessly into the inviting family room with a cozy gas fireplace, creating an open-concept layout perfect for everyday living and entertaining. Step outside to the large rear deck, offering a private setting for relaxing or hosting guests.
Additional main-level highlights include a generous living room and formal dining room, providing ample space for gatherings.
Upstairs, the owner's suite impresses with a vaulted ceiling, two large walk-in closets, and a beautifully updated bath featuring soak-in tub and private room for shower and toilet. Three additional spacious bedrooms and a full bath complete the upper level.
The finished lower level adds incredible versatility with a kitchenette (including electric stove and space for a full-size refrigerator), an additional half bath, and direct access to the garage.
4
beds

4
baths

2,623 Sq.Ft. LIVING AREA

9,509.15 Sq.Ft. lot

Features & Amenities

Interior

  • total bedrooms4
  • Total bathrooms4
  • full bathrooms2
  • half bathrooms2
  • Flooring Hardwood, Vinyl, Carpet
  • Fireplace Gas Log
  • APPLIANCES Some Gas Appliances, Dryer, Dishwasher, Microwave, Refrigerator, Stove, Washer
  • other interior Features Kitchen Island, Window Treatments

Area & Lot

  • Status Sold
  • Date Sold June 18, 2026
  • Living Area2,623 Sq.Ft.
  • Total Area2,623 Sq.Ft.
  • Lot Area9,509.15 Sq.Ft.
  • MLS® ID1750799
  • TypeResidential
  • YEAR BUILT2008
  • NeighborhoodTreesdale Golf Club
  • Architecture StylesTwo Story
  • School DistrictPine/Richland

Exterior

  • STORIES2
  • water SourcePublic
  • PoolNone
  • roofAsphalt
  • parkingBuilt In, Garage Door Opener
  • HEAT TYPEForced Air, Gas
  • AIR CONDITIONINGCentral Air, Electric
  • sewerPublic Sewer

Financial

  • Sales Price$530,000
  • Real Estate Tax $7,972/yr
  • HOA $25/mo
View Virtual Tour

Treesdale Golf Club

Explore

Work With Laura

From your first conversation to closing day, experience a process that's clear, calm, and built around your goals.

Follow Me on Instagram