Leave a Message

By providing your contact information to Laura Palmer, your personal information will be processed in accordance with Laura Palmer's Privacy Policy. By checking the box(es) below, you expressly consent to receive marketing or promotional real estate communication from Laura Palmer in the manner selected by you. For SMS text messages, message frequency varies. Message and data rates may apply. Consent is not a condition of purchase of any goods or services. You may opt out of receiving further communications from Laura Palmer at any time. To opt out of receiving SMS text messages, reply STOP to unsubscribe. SMS text messaging is subject to our Terms of Use.

Thank you for your message. I will be in touch with you shortly.

226 Carters Grove Dr
SEE ALL PHOTOS
226 Carters Grove Dr
Disclaimer: All information deemed reliable but not guaranteed and should be independently verified. All properties are subject to prior sale, change or withdrawal. Neither listing broker(s) nor Laura Palmer shall be responsible for any typographical errors, misinformation, misprints and shall be held totally harmless.   Courtesy of  COLDWELL BANKER REALTY
Sold

226 Carters Grove Dr

226 Carters Grove Dr, Richland, PA 15044

$310,000
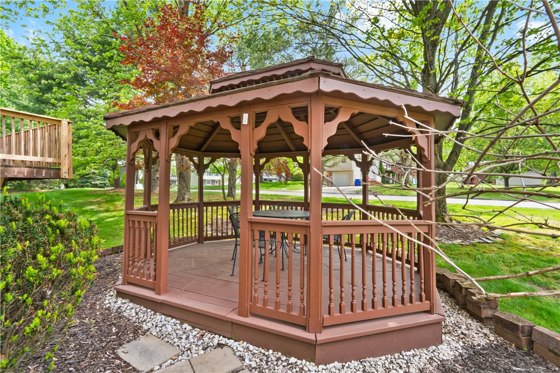
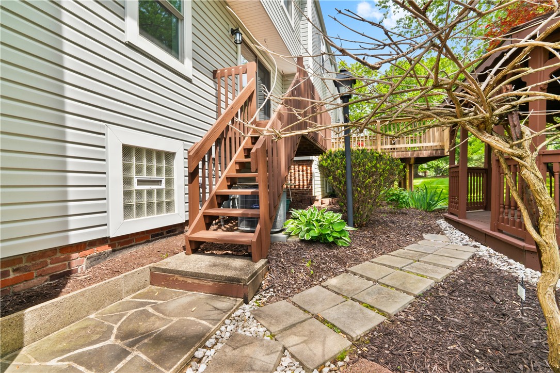
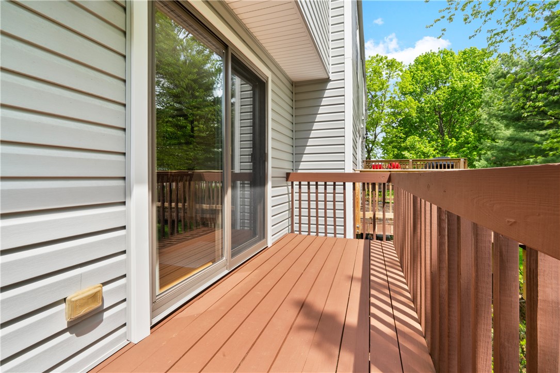
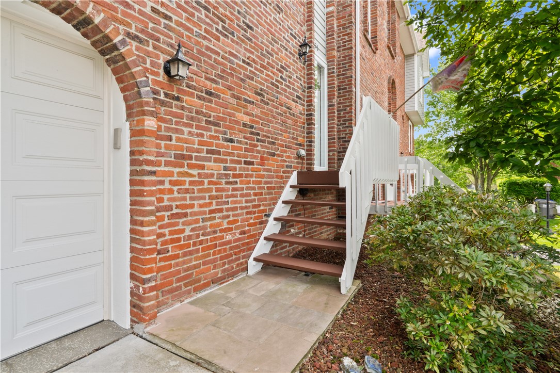
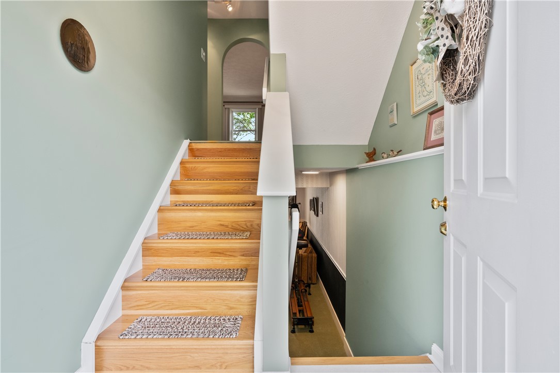
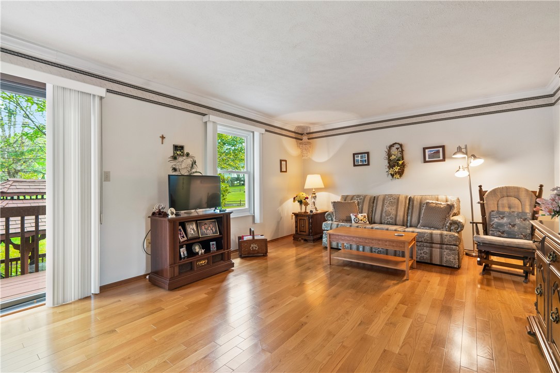
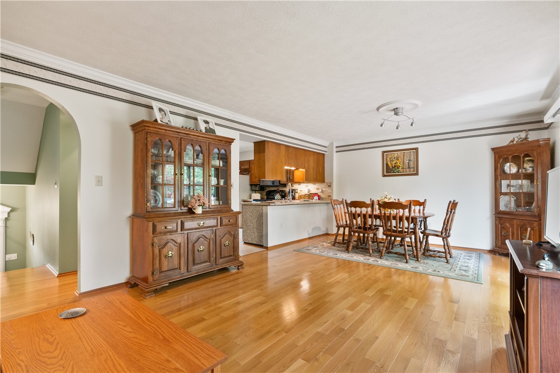
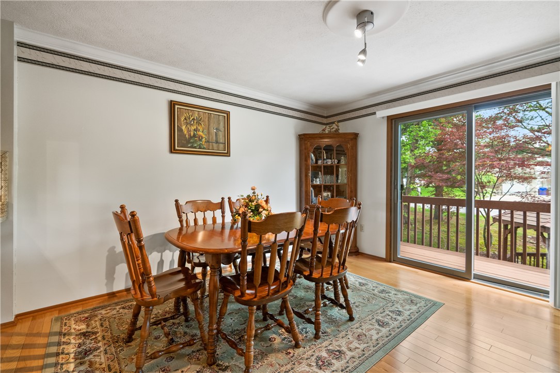
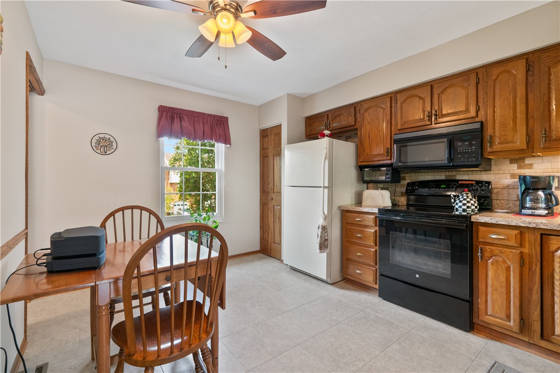
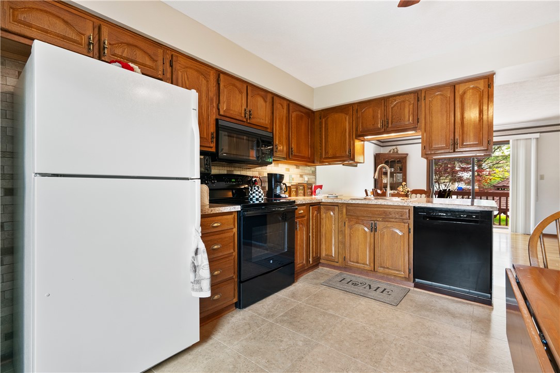
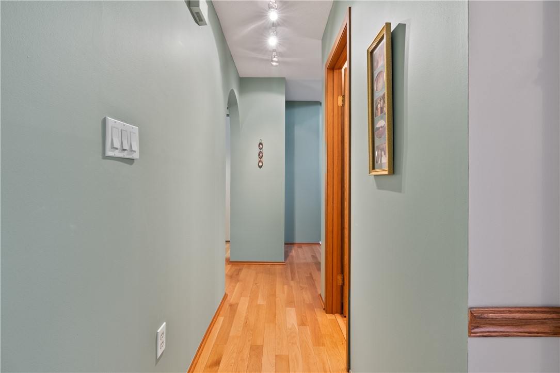
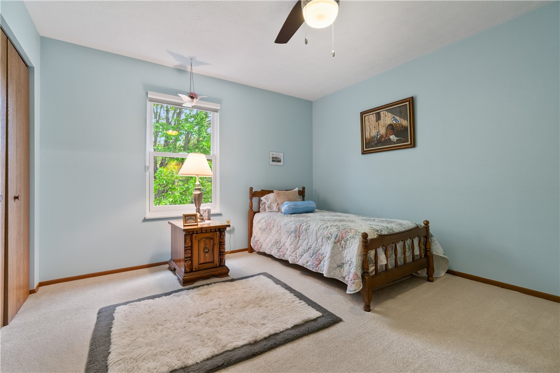
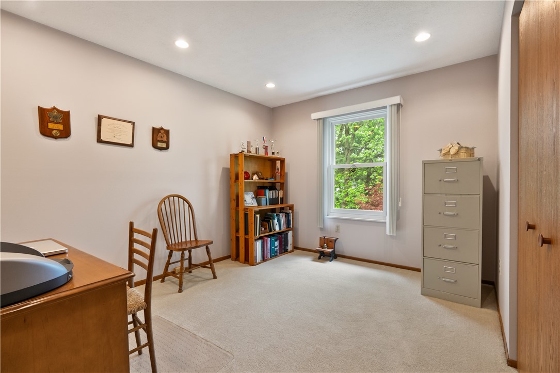
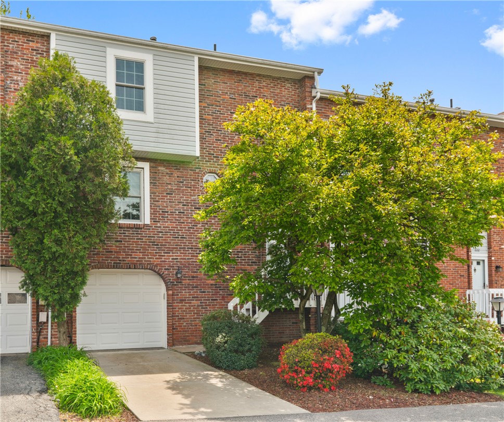
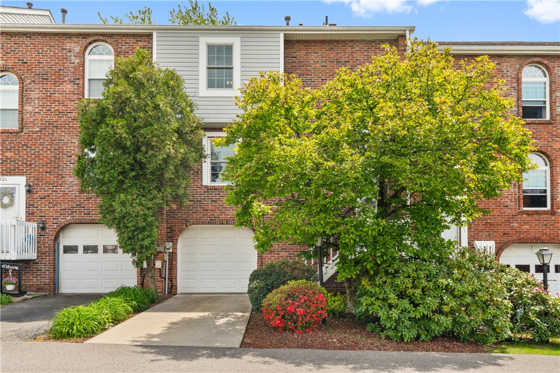
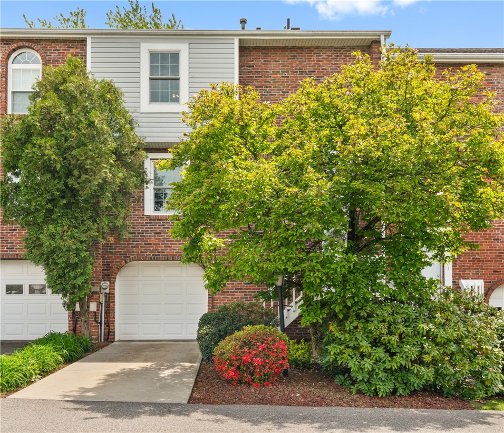
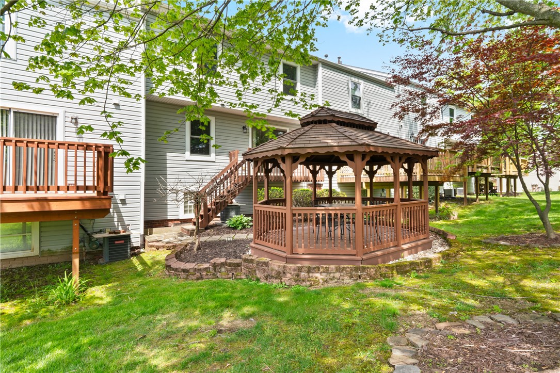
Experience the charm and comfort of this beautifully updated 3-bedroom townhome with 2 full bathrooms and 2 powder rooms, nestled in the desirable Yorktown neighborhood of Richland Township. This home is in immaculate condition, boasting numerous enhancements throughout. The seller added a concrete driveway upon moving in, and welcoming sandstone accents greet visitors at the base of the exterior stairs. Enjoy elegant hardwood floors in the dining and living areas as well as the staircase, complemented by stylish new luxury vinyl tile flooring in the kitchen. A sliding door from the living and dining room opens to a spacious deck with steps leading down to the backyard and private gazebo--perfect for relaxing or entertaining.

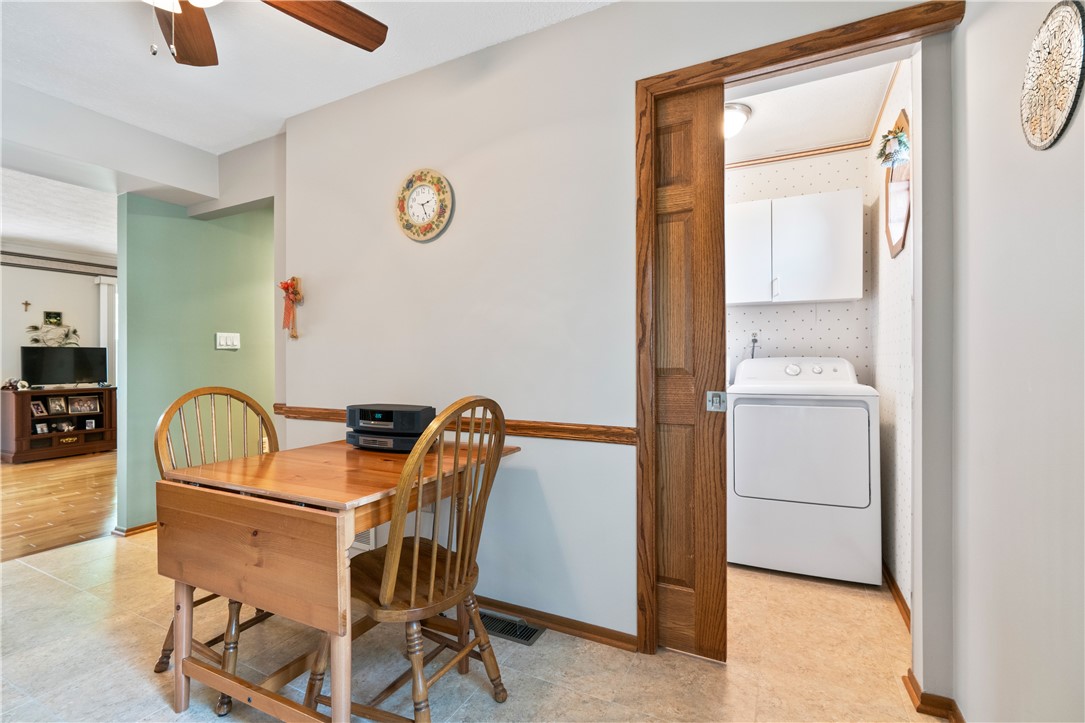
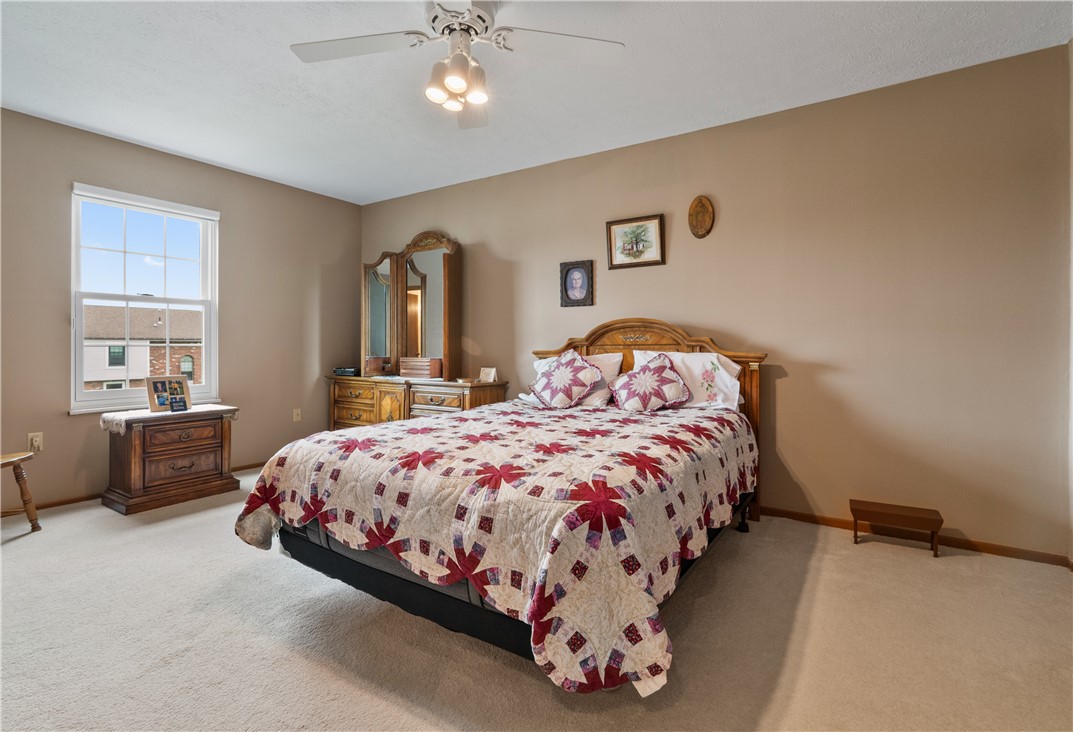
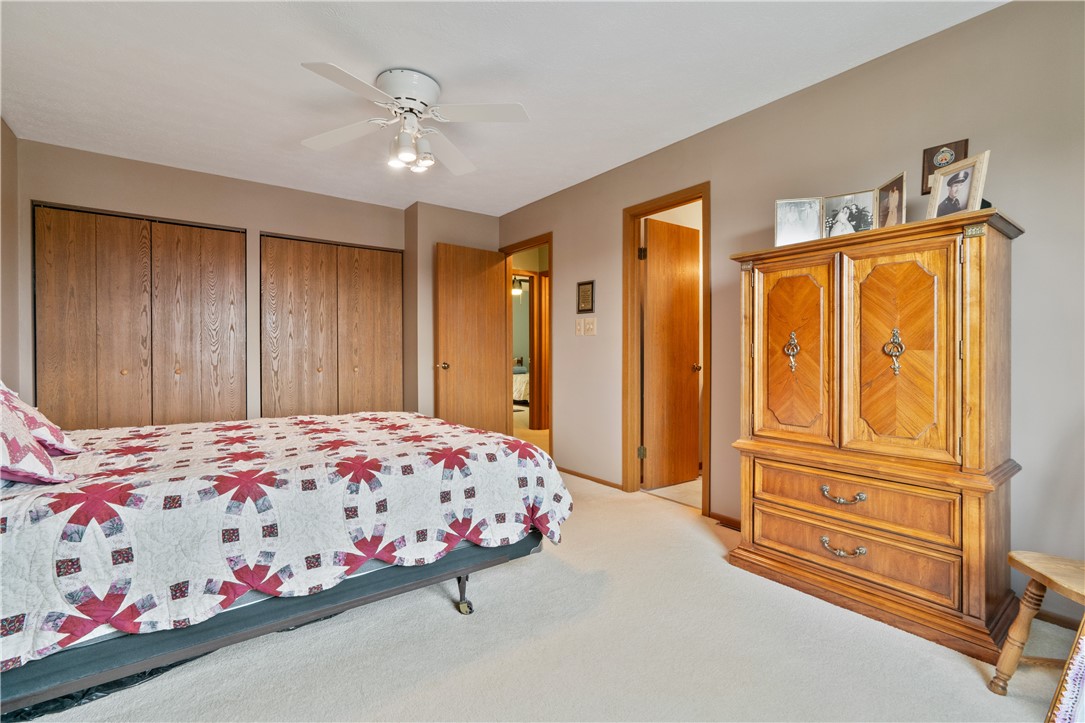
The eat-in kitchen offers convenient access to the laundry room, while all windows have been replaced for exceptional energy efficiency. Vertical blinds add privacy and sophistication on the main floor. The kitchen, two bedrooms, and hallway have been recently painted, giving these spaces a fresh, modern look. Two bedrooms feature plush new carpeting and all have large closets. You'll also appreciate the newer stove, dishwasher, dryer, and hot water heater for worry-free living.

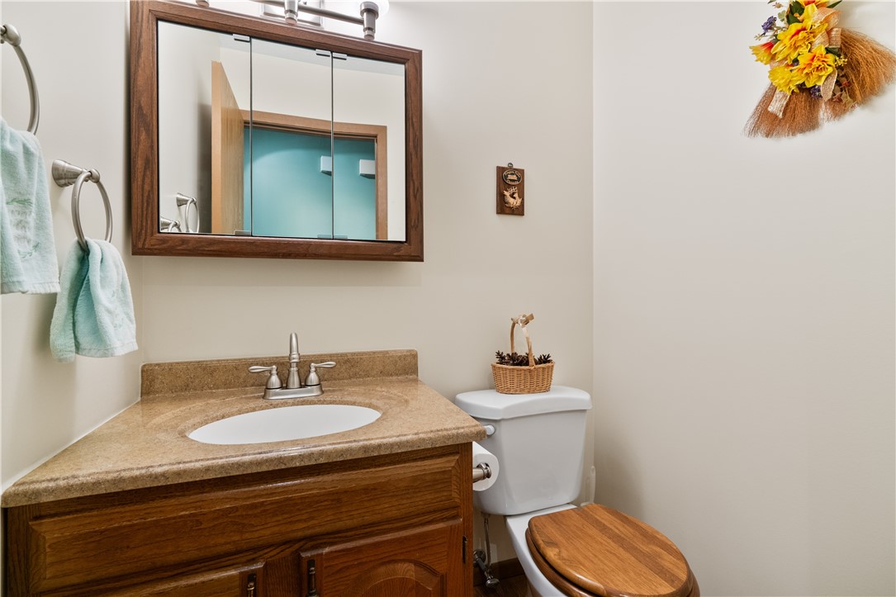
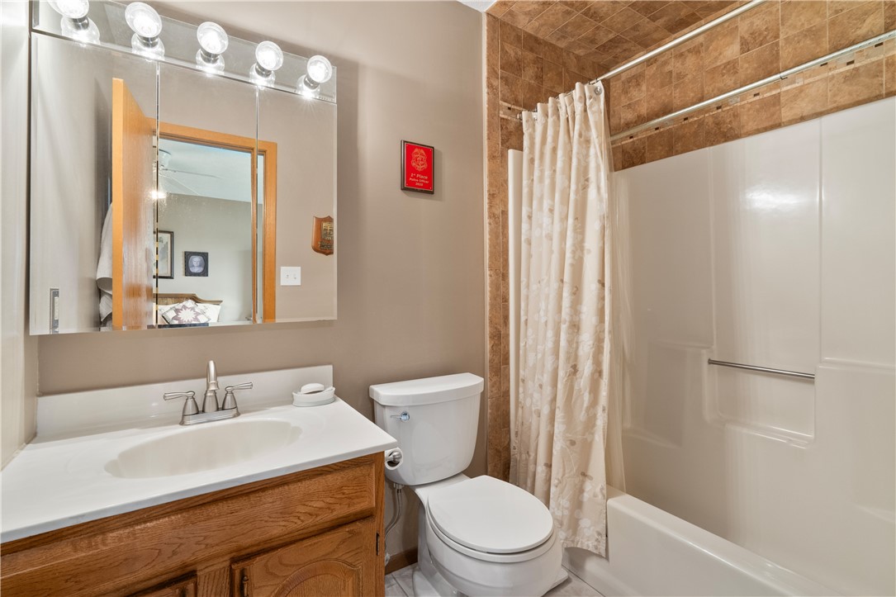
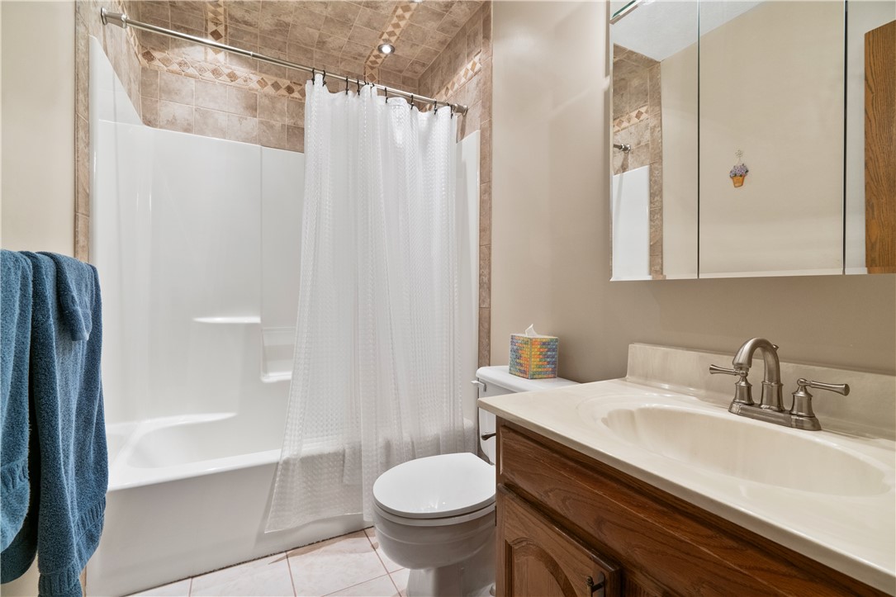
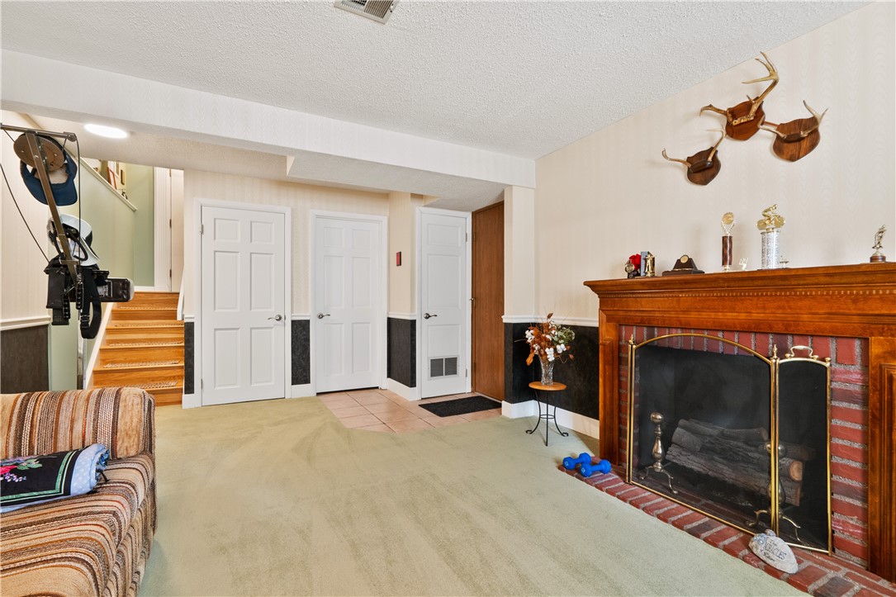
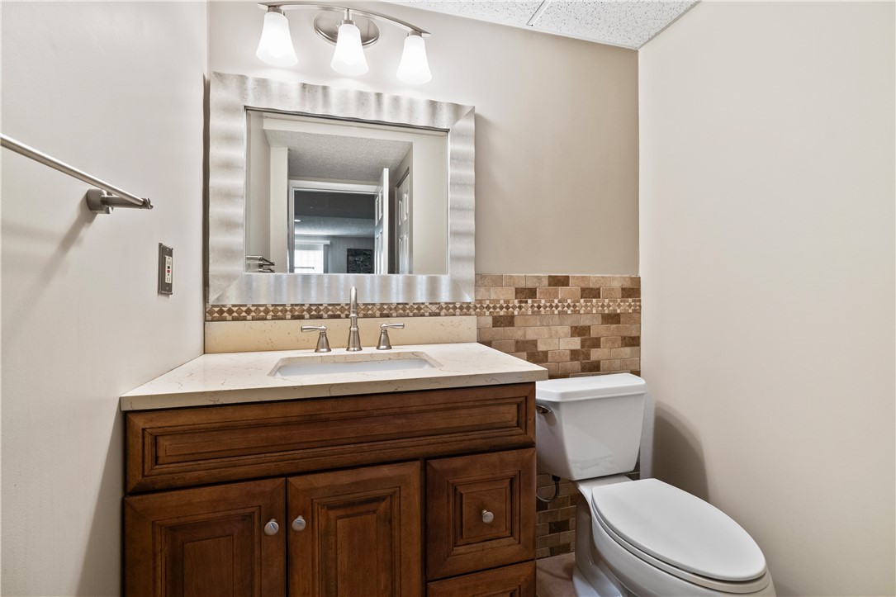
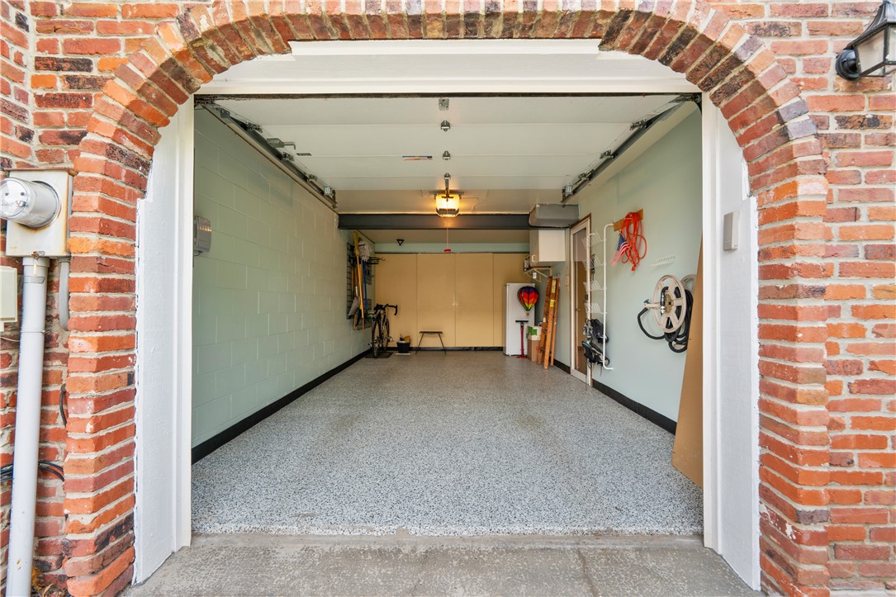
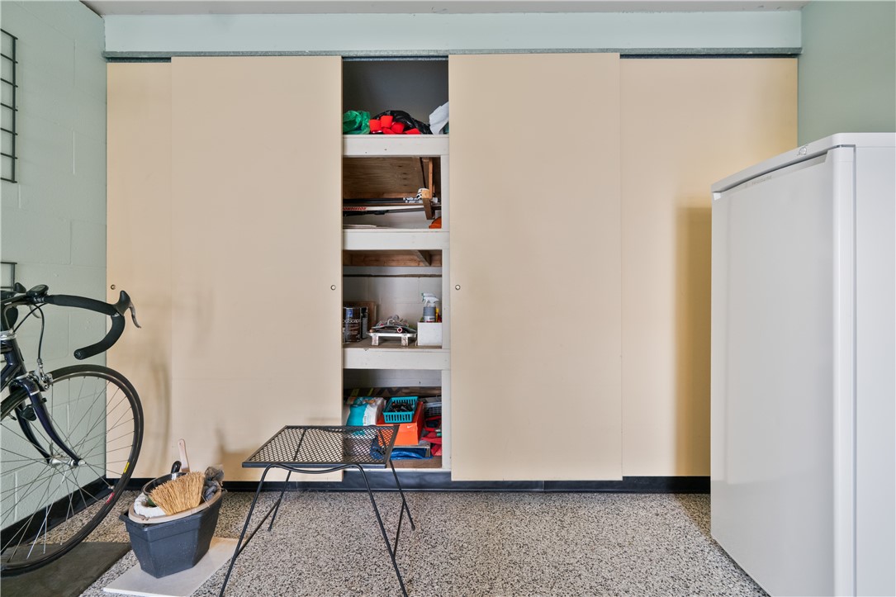
Both the primary and hall bathrooms showcase tile extending to or including the ceiling, beautifully accenting the tub/shower combinations. The finished lower level adds valuable living space with a game room, storage area, and a stylish powder room featuring a granite-topped vanity and tile wall accents. The garage stands out with a granite-colored floor coating for durability and a polished appearance, installed grids for convenient bicycle storage as well as expansive 4 ft deep, shelved closets the length of the back wall for tons of storage. Unique to the neighborhood, this townhome offers a private gazebo in the backyard--don't miss your chance to own this exceptional home!
3
beds

4
baths

1,278 Sq.Ft. LIVING AREA

1,785.96 Sq.Ft. lot

Features & Amenities

Interior

  • total bedrooms3
  • Total bathrooms4
  • full bathrooms2
  • half bathrooms2
  • Flooring Hardwood, Other, Carpet
  • Fireplace Electric, Family/Living/Great Room
  • APPLIANCES Some Electric Appliances, Dryer, Dishwasher, Disposal, Microwave, Refrigerator, Stove, Washer
  • other interior Features Window Treatments

Area & Lot

  • Status Sold
  • Date Sold June 26, 2026
  • Living Area1,278 Sq.Ft.
  • Total Area1,278 Sq.Ft.
  • Lot Area1,785.96 Sq.Ft.
  • MLS® ID1752225
  • TypeTownhouse
  • YEAR BUILT1991
  • NeighborhoodTreesdale Golf Club
  • Architecture StylesThree Story
  • School DistrictPine/Richland

Exterior

  • STORIES3
  • water SourcePublic
  • roofAsphalt
  • parkingBuilt In, Garage Door Opener
  • HEAT TYPEForced Air, Gas
  • AIR CONDITIONINGCentral Air
  • sewerPublic Sewer

Financial

  • Sales Price$310,000
  • Real Estate Tax $3,224/yr
  • HOA $120/mo
View Virtual Tour

Treesdale Golf Club

Explore

Work With Laura

From your first conversation to closing day, experience a process that's clear, calm, and built around your goals.

Follow Me on Instagram