Leave a Message

By providing your contact information to Laura Palmer, your personal information will be processed in accordance with Laura Palmer's Privacy Policy. By checking the box(es) below, you expressly consent to receive marketing or promotional real estate communication from Laura Palmer in the manner selected by you. For SMS text messages, message frequency varies. Message and data rates may apply. Consent is not a condition of purchase of any goods or services. You may opt out of receiving further communications from Laura Palmer at any time. To opt out of receiving SMS text messages, reply STOP to unsubscribe. SMS text messaging is subject to our Terms of Use.

Thank you for your message. I will be in touch with you shortly.

241 Catalina Dr
241 Catalina Dr
241 Catalina Dr
241 Catalina Dr
241 Catalina Dr
241 Catalina Dr
241 Catalina Dr
241 Catalina Dr
241 Catalina Dr
241 Catalina Dr
241 Catalina Dr
241 Catalina Dr
241 Catalina Dr
241 Catalina Dr
241 Catalina Dr
241 Catalina Dr
241 Catalina Dr
241 Catalina Dr
241 Catalina Dr
241 Catalina Dr
241 Catalina Dr
241 Catalina Dr
241 Catalina Dr
241 Catalina Dr
241 Catalina Dr
241 Catalina Dr
241 Catalina Dr
241 Catalina Dr
241 Catalina Dr
241 Catalina Dr
241 Catalina Dr
241 Catalina Dr
241 Catalina Dr
241 Catalina Dr
241 Catalina Dr
241 Catalina Dr
241 Catalina Dr
241 Catalina Dr
241 Catalina Dr
SEE ALL PHOTOS
241 Catalina Dr
241 Catalina Dr
241 Catalina Dr
241 Catalina Dr
241 Catalina Dr
241 Catalina Dr
241 Catalina Dr
241 Catalina Dr
241 Catalina Dr
241 Catalina Dr
241 Catalina Dr
241 Catalina Dr
241 Catalina Dr
241 Catalina Dr
241 Catalina Dr
241 Catalina Dr
241 Catalina Dr
241 Catalina Dr
241 Catalina Dr
241 Catalina Dr
241 Catalina Dr
241 Catalina Dr
241 Catalina Dr
241 Catalina Dr
241 Catalina Dr
241 Catalina Dr
241 Catalina Dr
241 Catalina Dr
241 Catalina Dr
241 Catalina Dr
241 Catalina Dr
241 Catalina Dr
241 Catalina Dr
241 Catalina Dr
241 Catalina Dr
241 Catalina Dr
241 Catalina Dr
241 Catalina Dr
241 Catalina Dr
Disclaimer: All information deemed reliable but not guaranteed and should be independently verified. All properties are subject to prior sale, change or withdrawal. Neither listing broker(s) nor Laura Palmer shall be responsible for any typographical errors, misinformation, misprints and shall be held totally harmless.   Courtesy of  COLDWELL BANKER REALTY
Active Under Contract

241 Catalina Dr

241 Catalina Dr, Neshannock Twp, PA 16105

$450,000
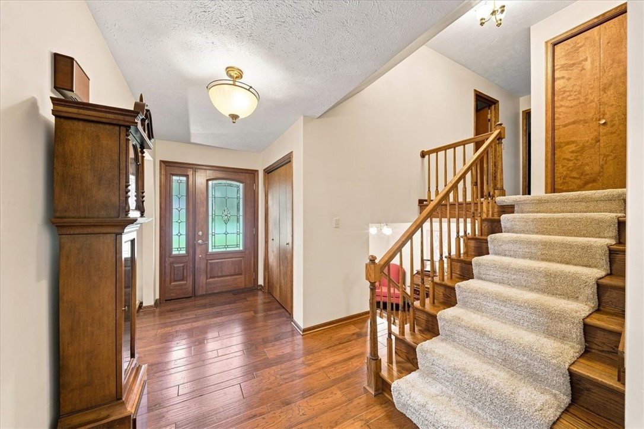
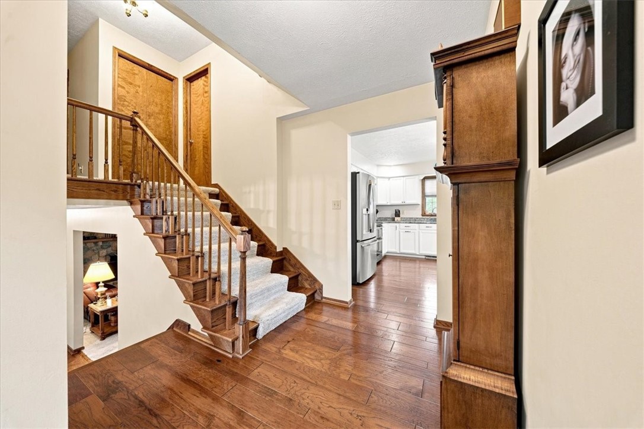
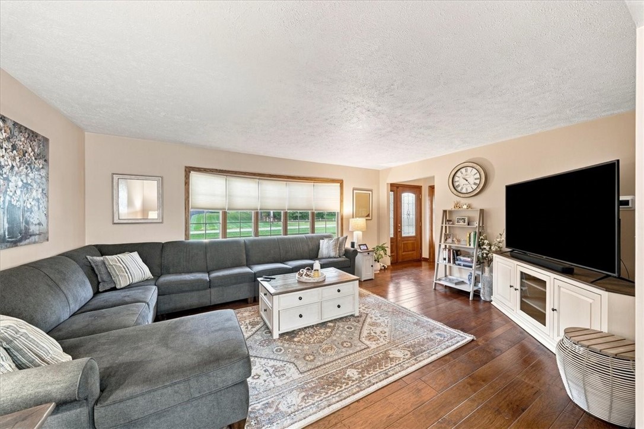
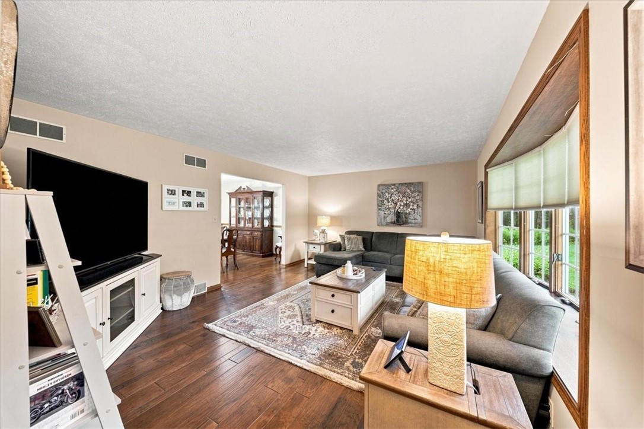
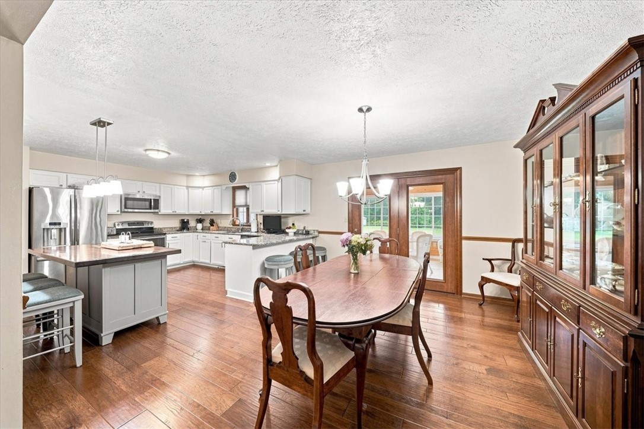
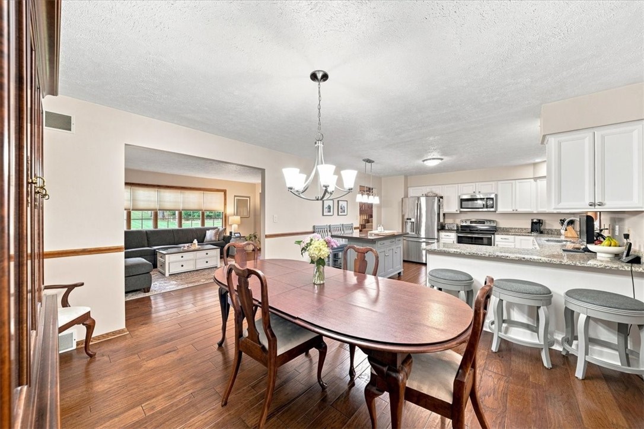
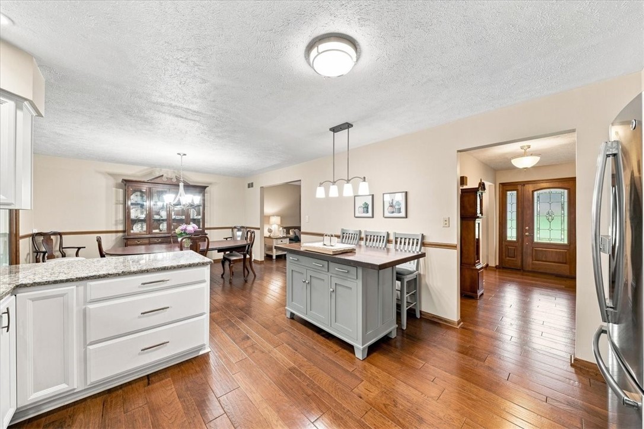
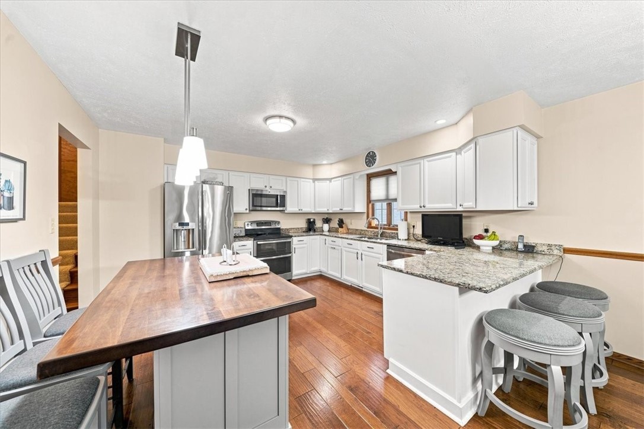
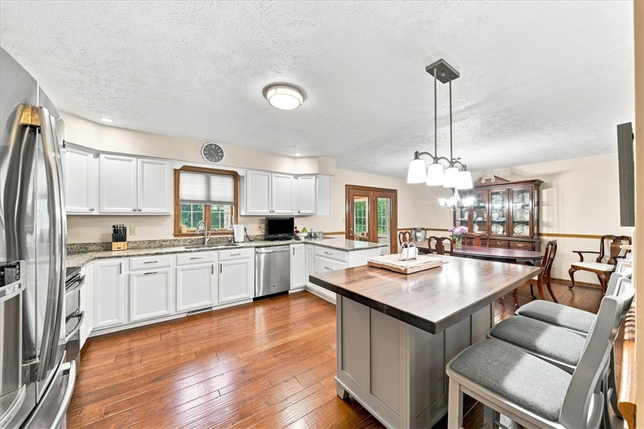
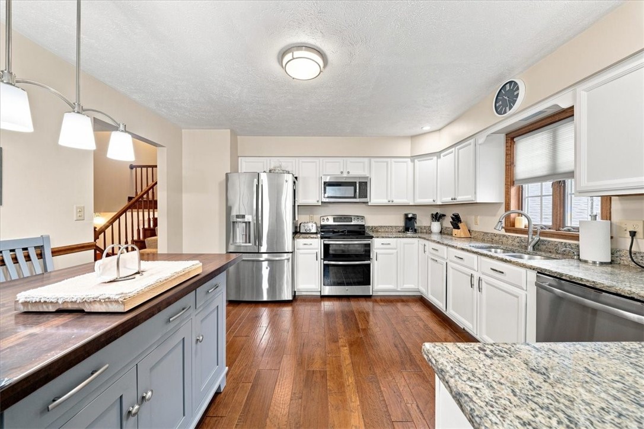
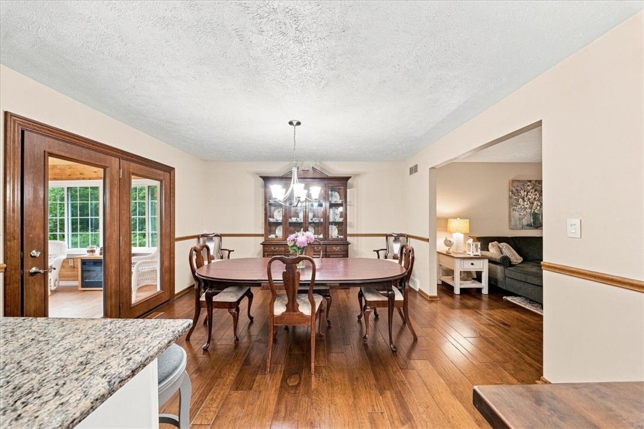
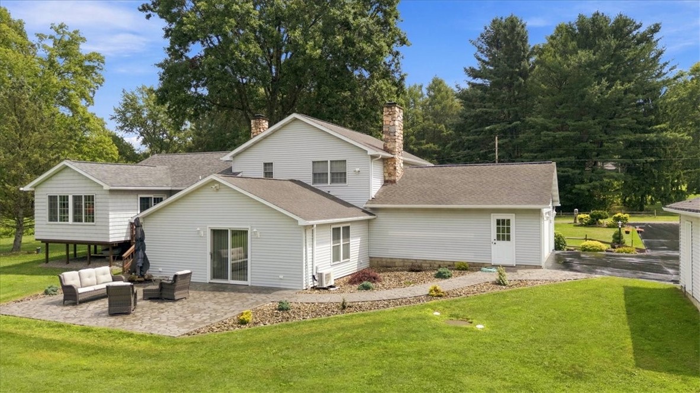
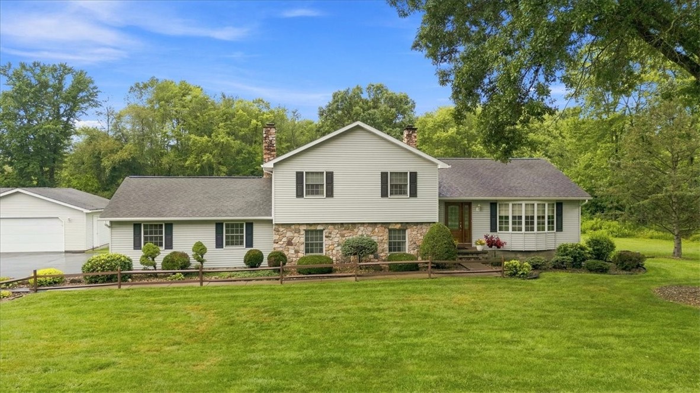
Welcome to this spacious New Castle home offering flexible multi-level living, thoughtful updates, and exceptional indoor and outdoor space. The main level features hardwood flooring, a formal dining area, and an updated kitchen with bright white cabinetry, stone countertops, stainless steel appliances, and a large center island providing plenty of room for everyday meals and entertaining.

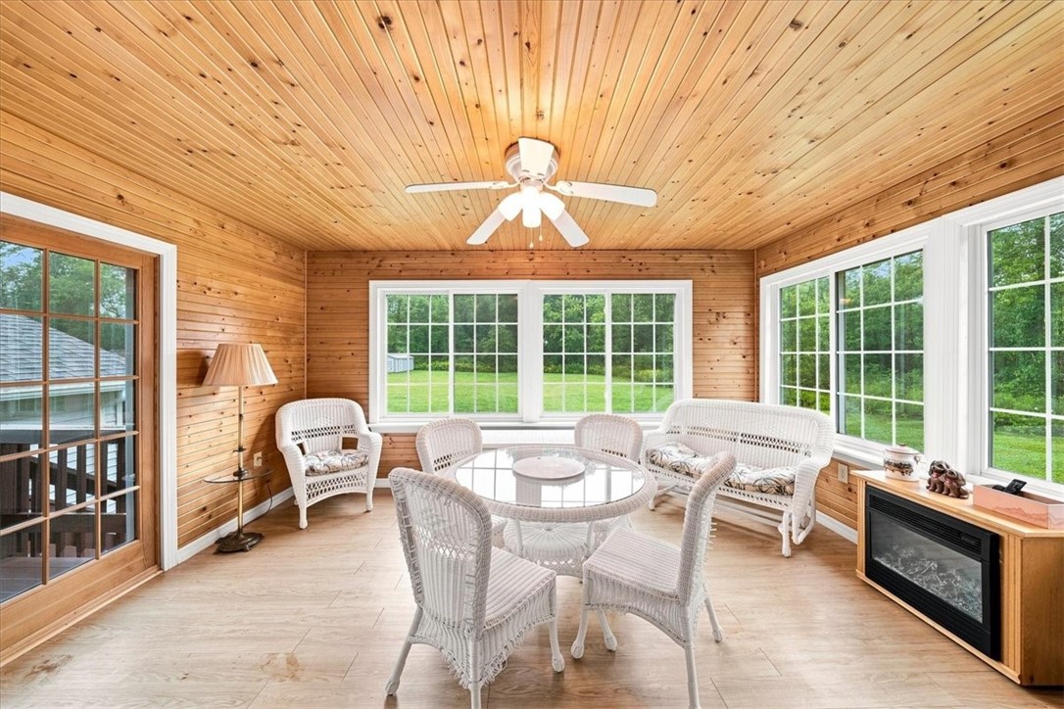
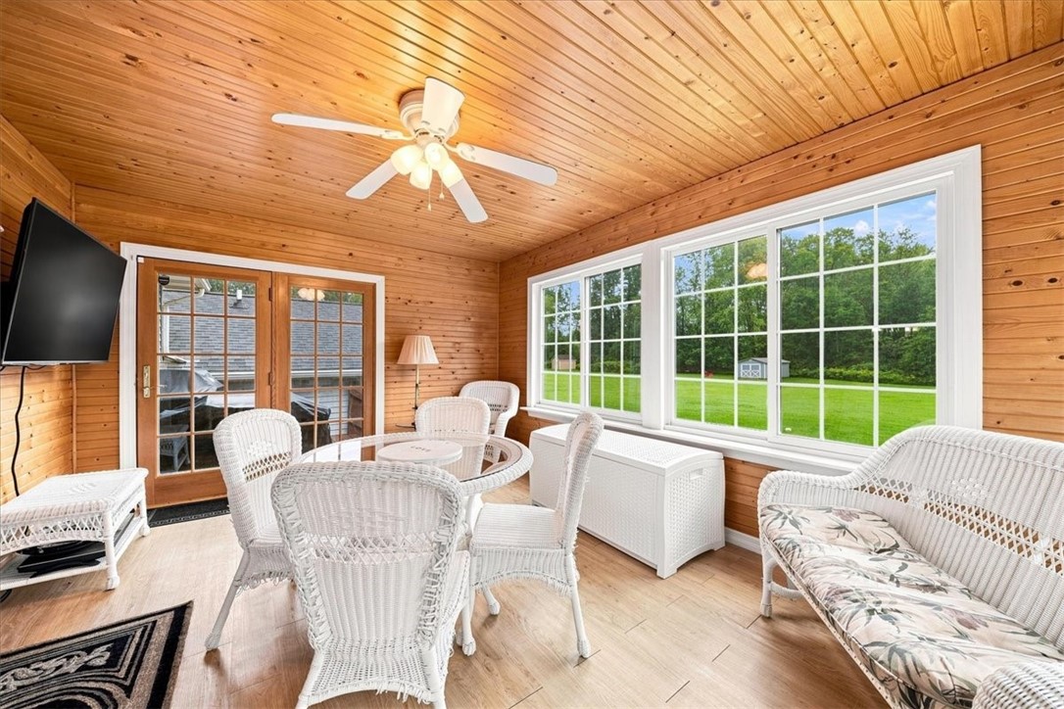
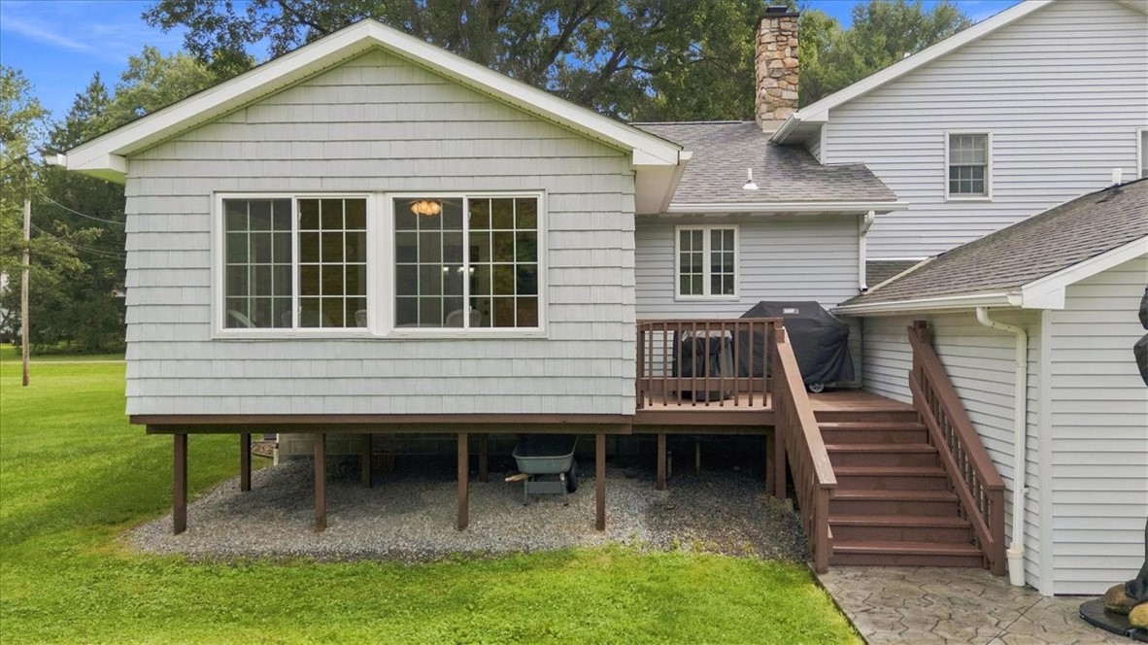
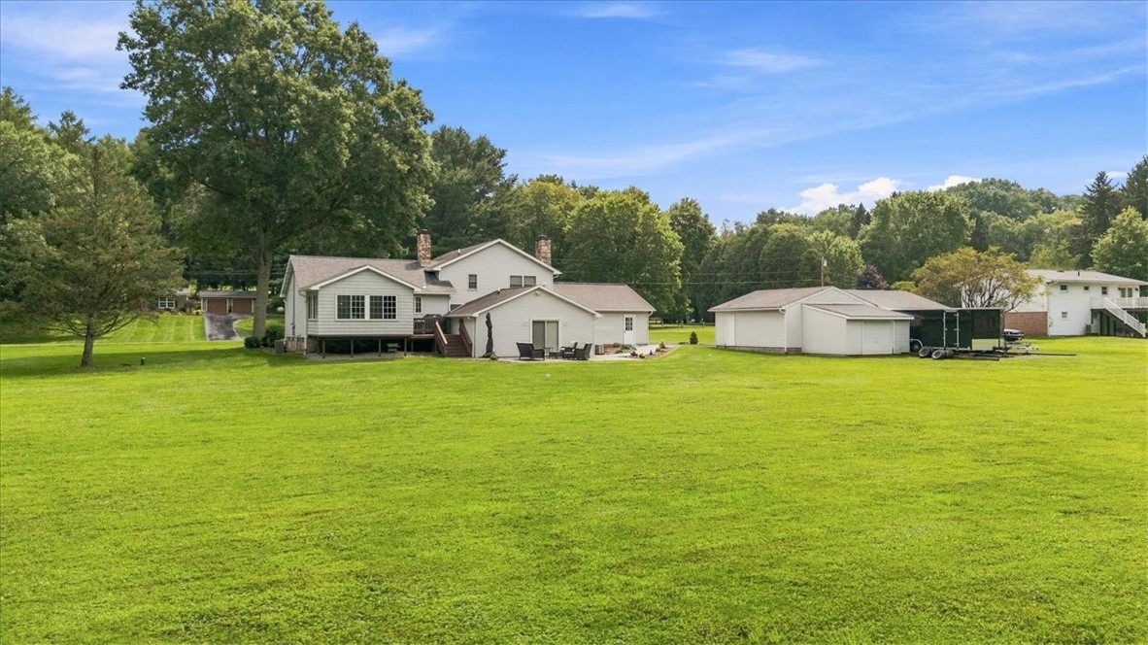
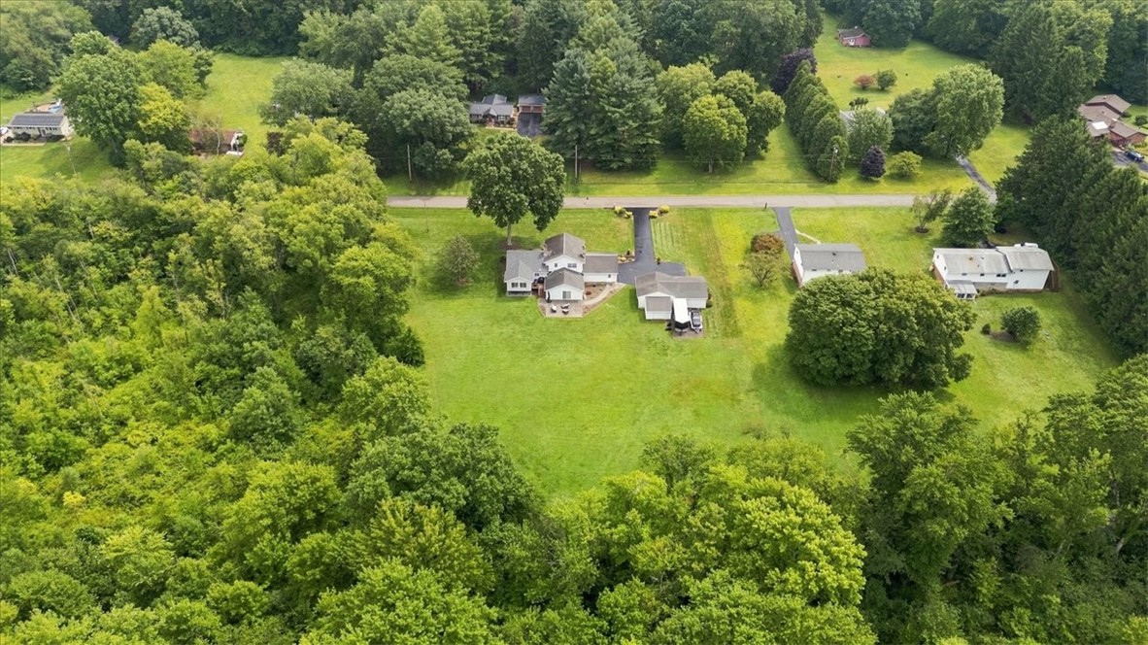
Just beyond the kitchen, glass French doors lead to a three-season sunroom accented by warm tongue-and-groove wood walls and a vaulted wood-plank ceiling. With views of the two-acre backyard and convenient access to the patio, this inviting space offers an ideal setting for morning coffee, casual gatherings, or simply enjoying the changing seasons.

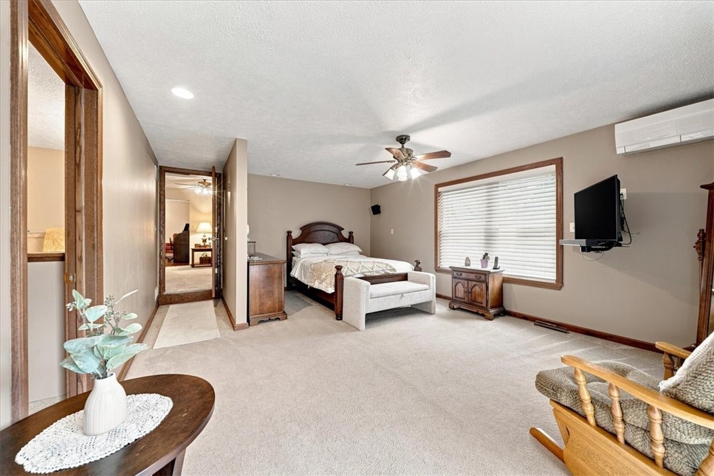
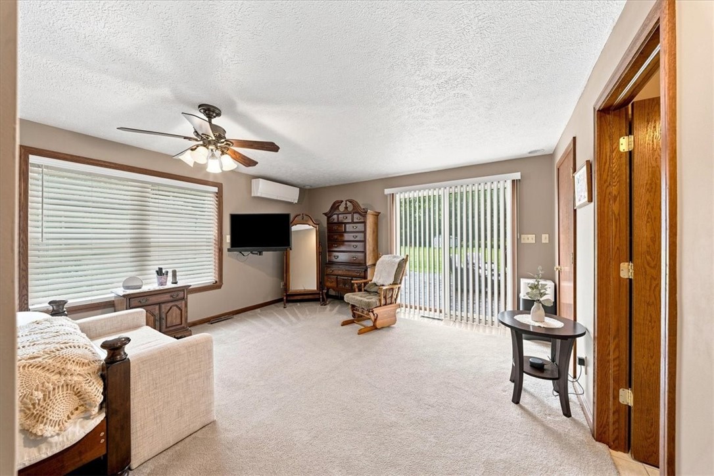
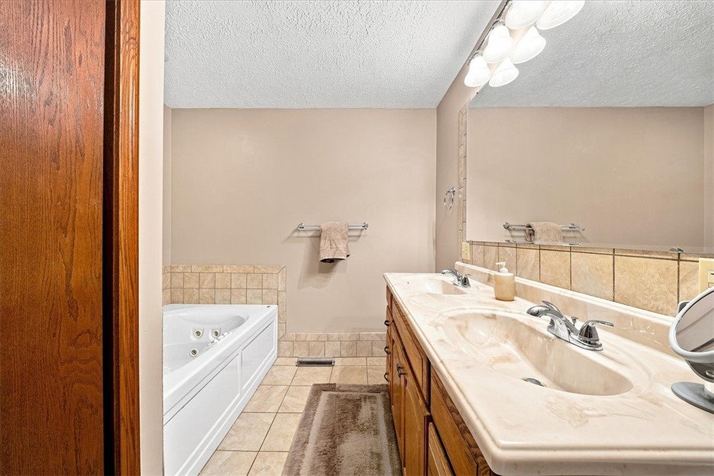
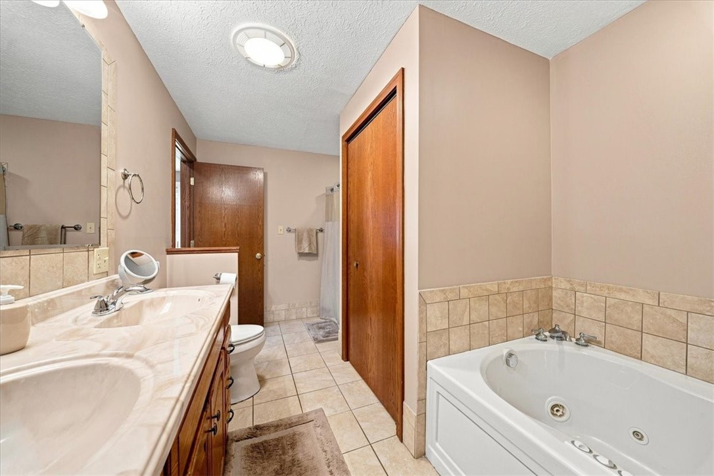
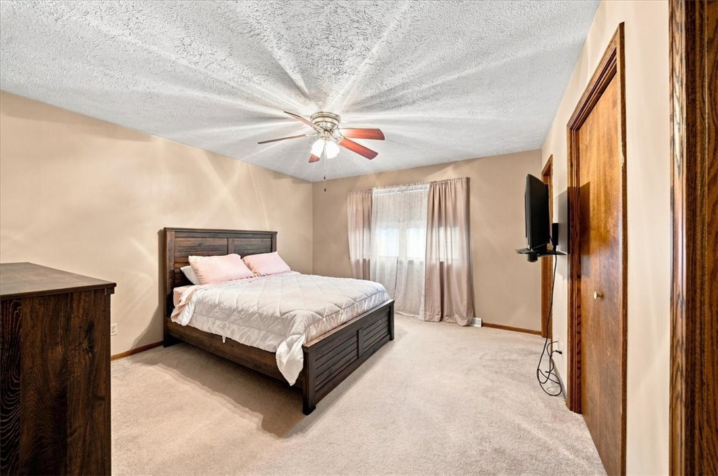
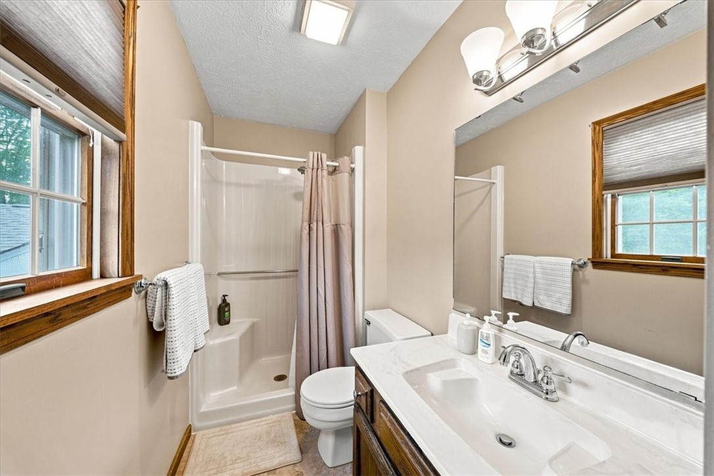
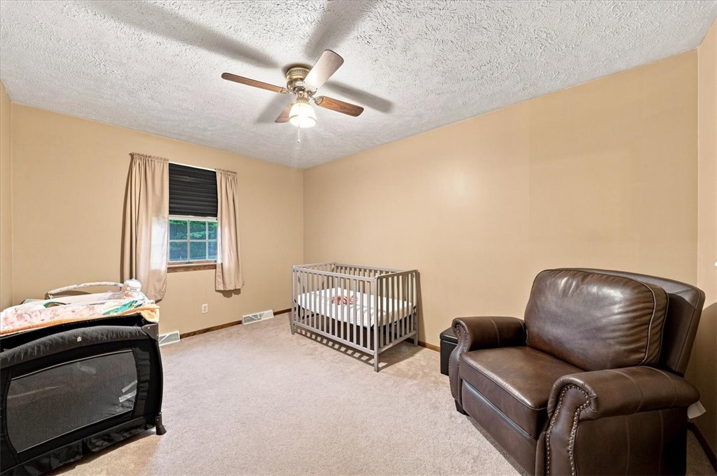
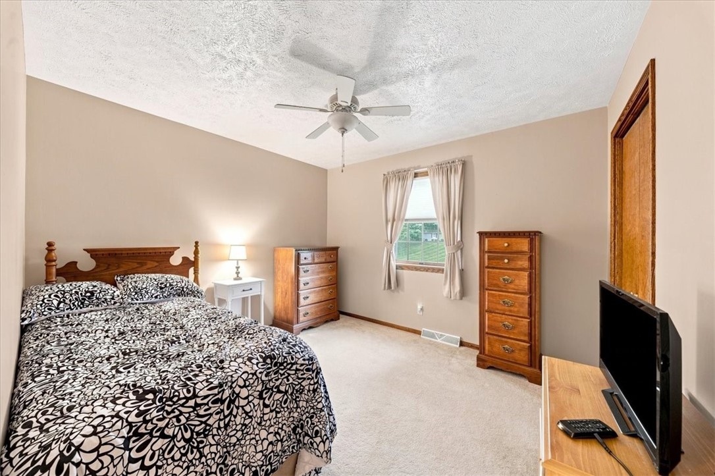
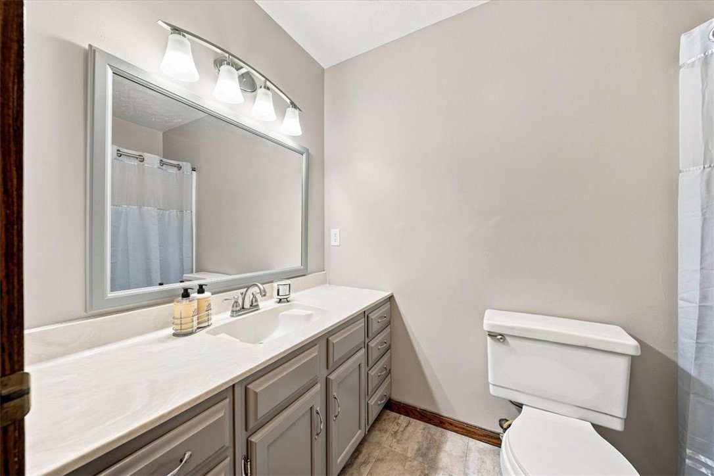
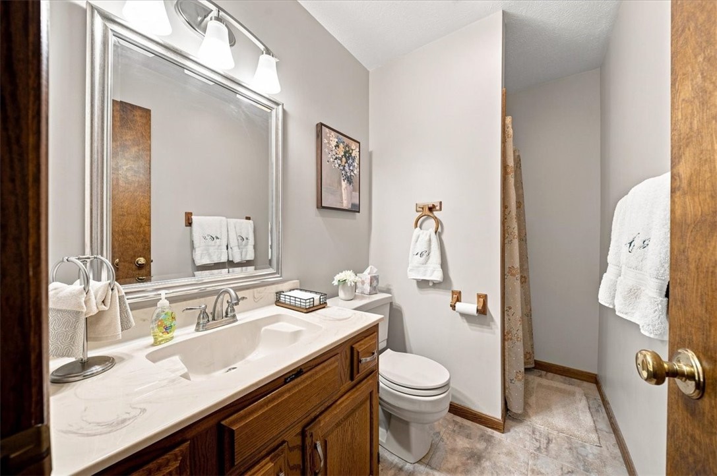
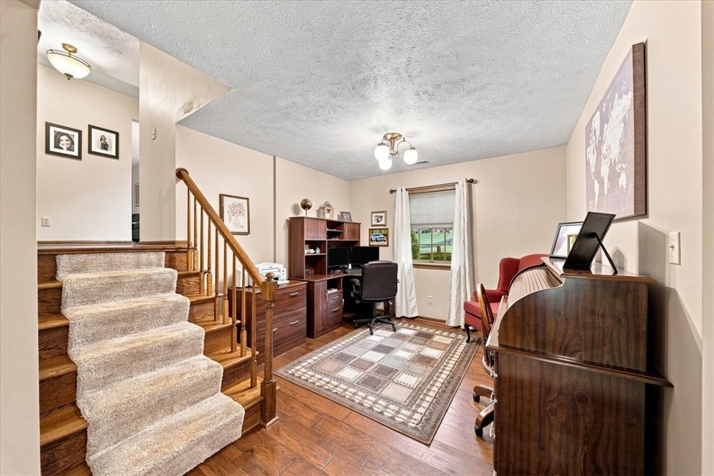
With four full bathrooms throughout the home, the layout offers exceptional flexibility for guests, extended living arrangements, home offices, or growing household needs. A main-floor primary suite addition provides added privacy and convenience, featuring plush carpeting, a ceiling fan, dedicated ductless mini-split climate control, an en-suite full bath, and sliding glass doors opening directly to the rear patio.

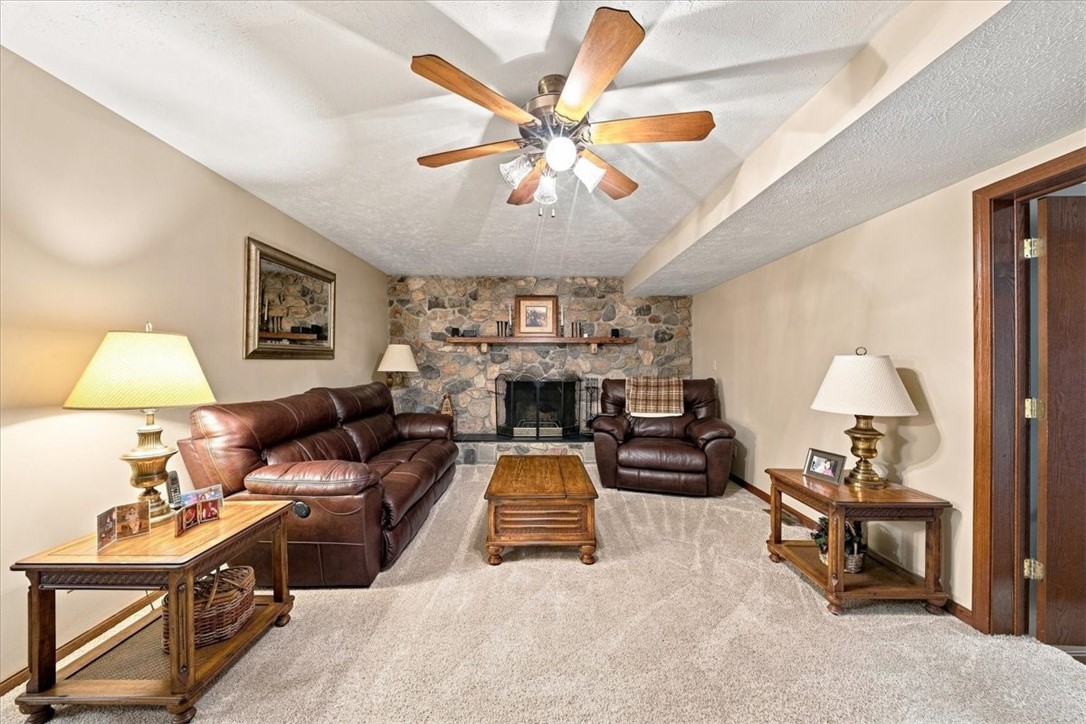
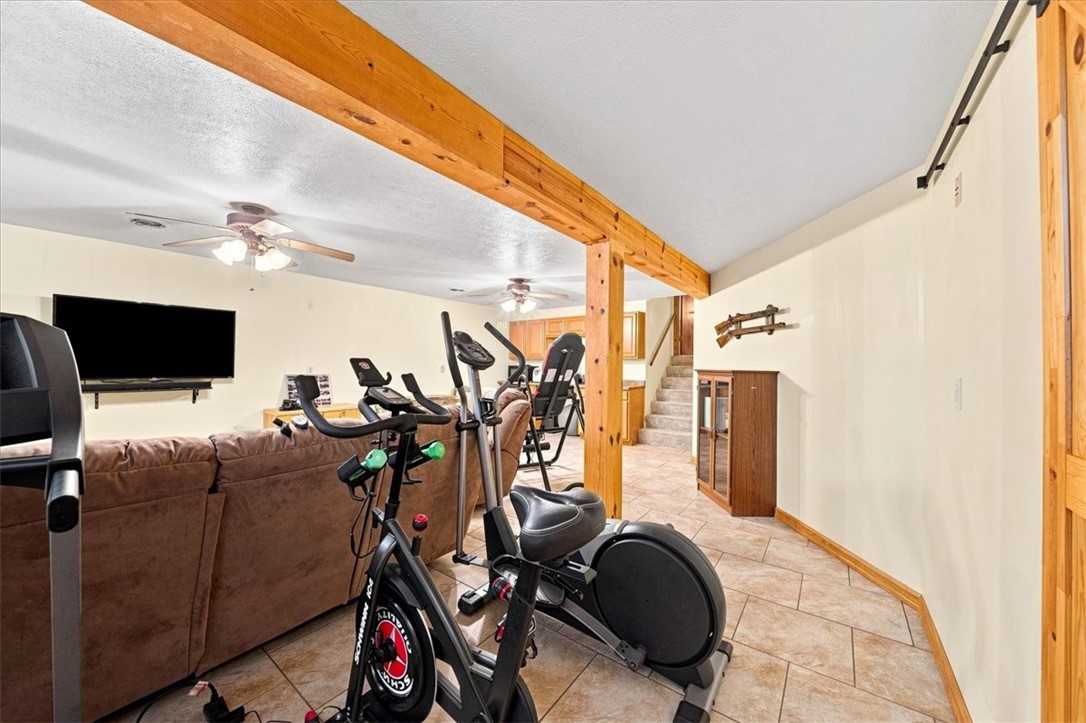
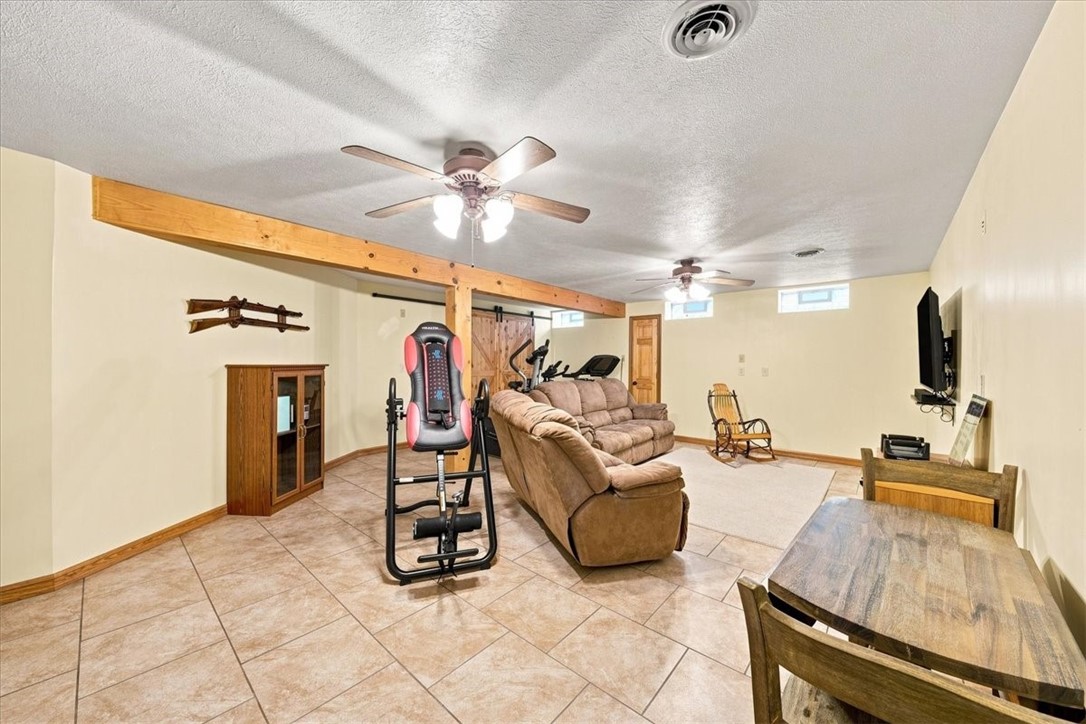
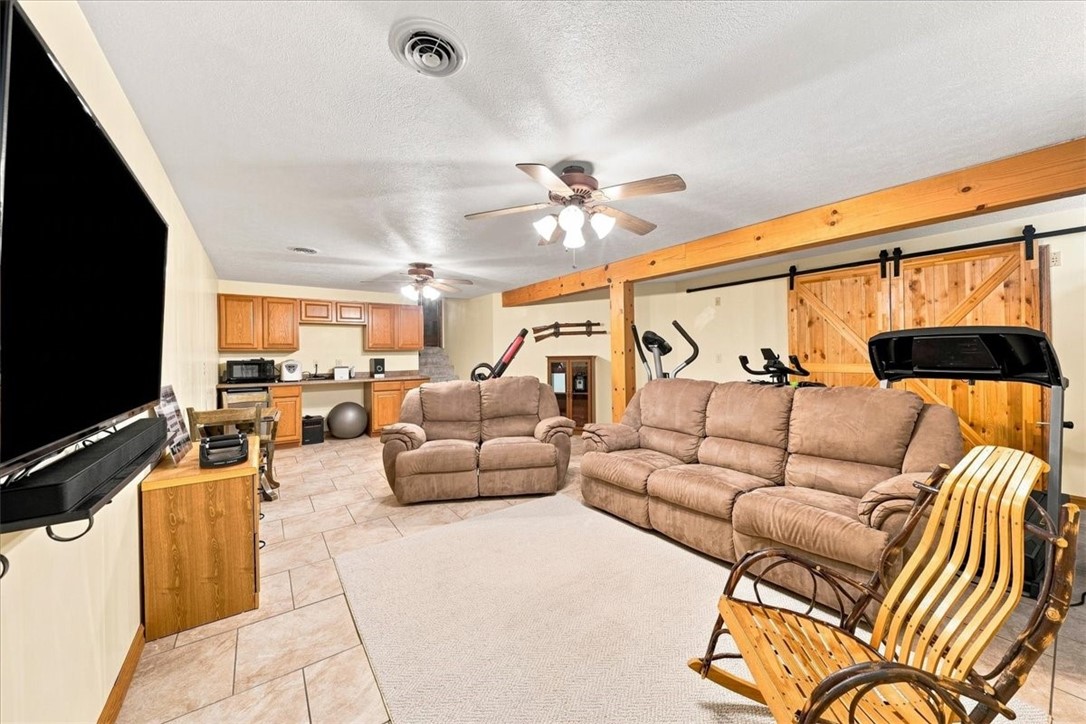
The finished lower level expands the living space even further and includes a full bathroom along with a dramatic floor-to-ceiling stone wood-burning Heatilator fireplace. The space offers numerous possibilities for a family room, game room, media area, fitness space, or additional recreation area.

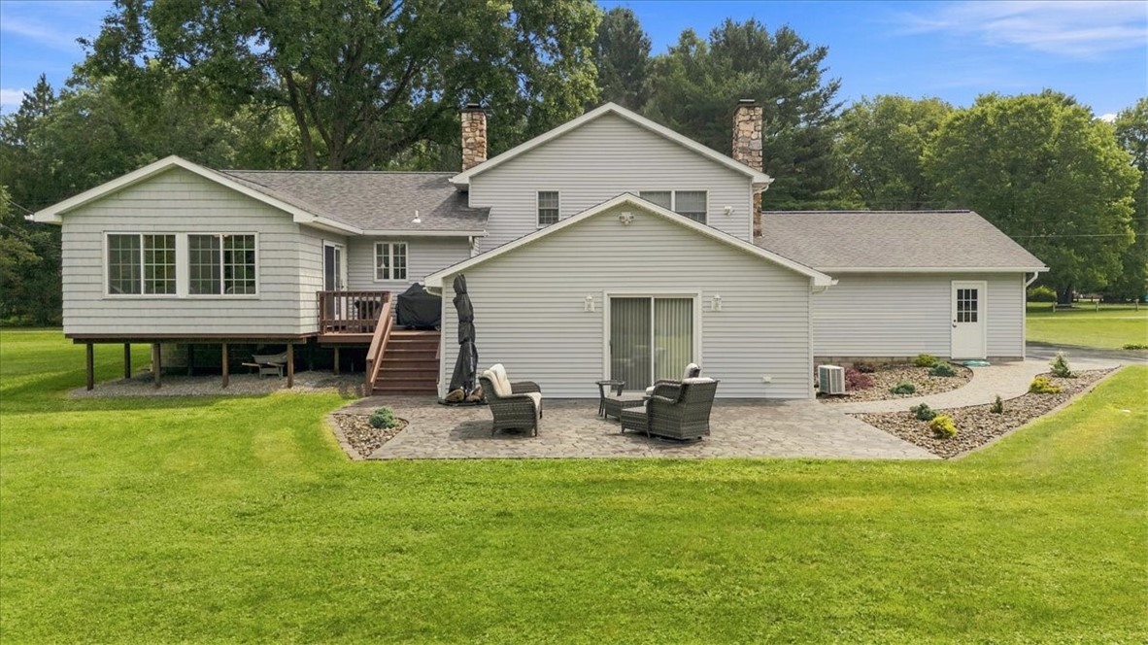
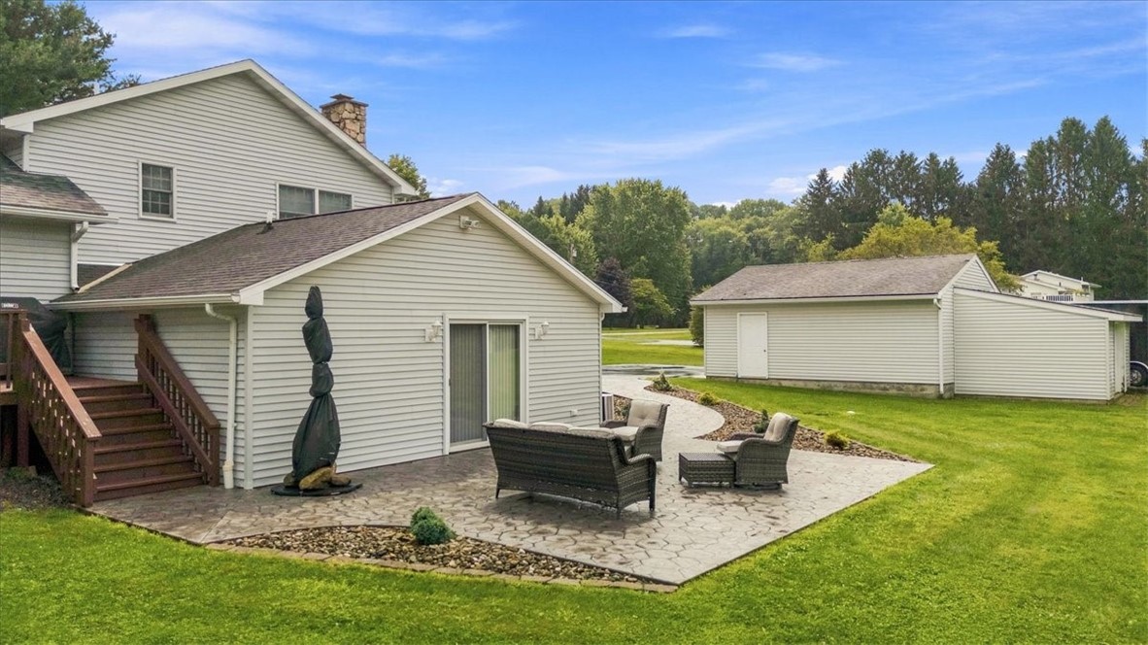
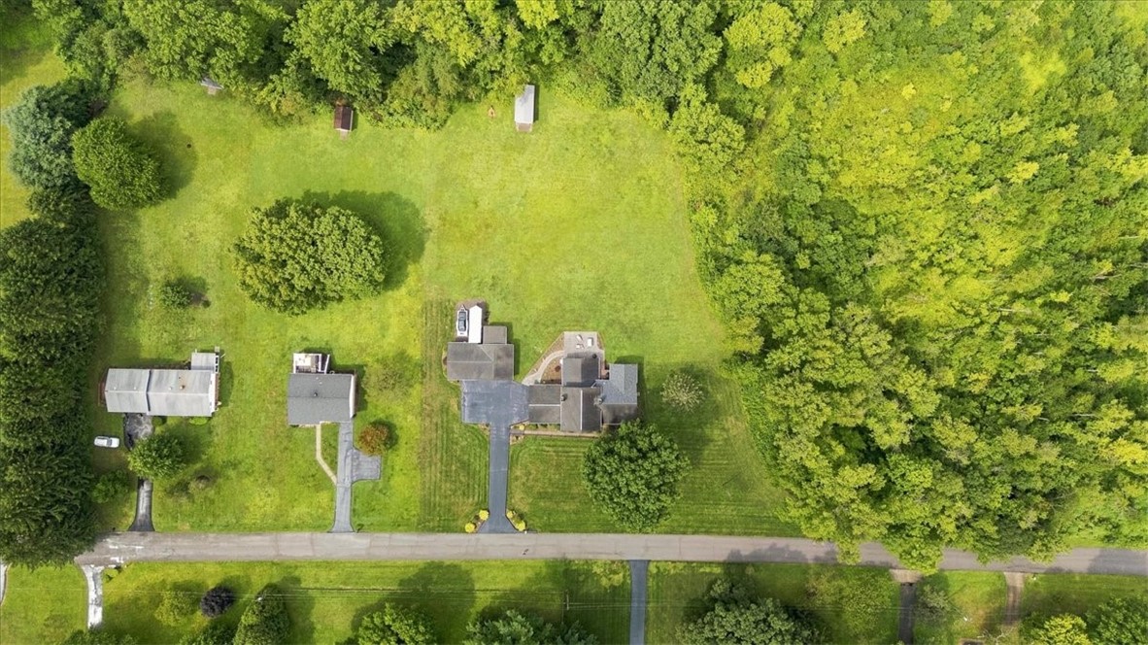
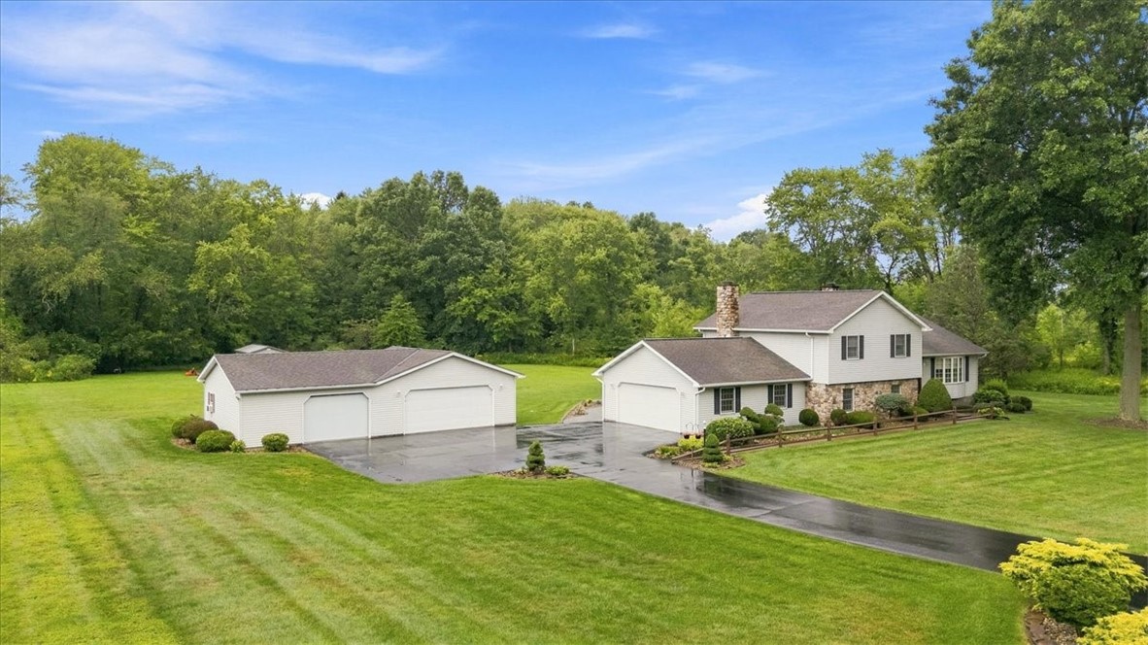
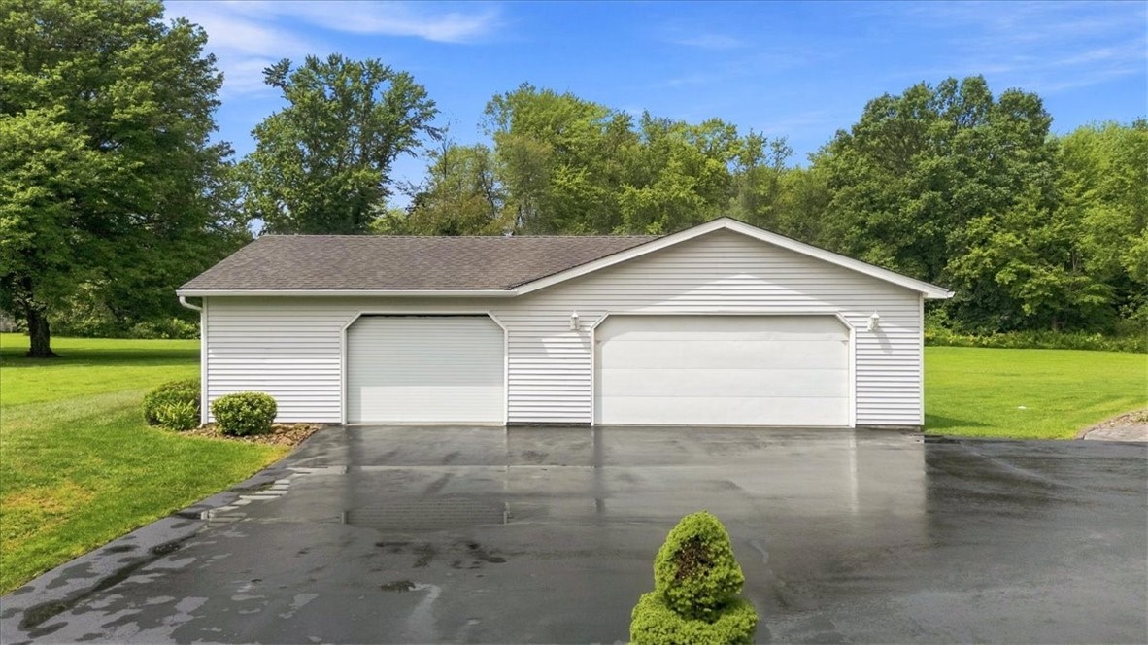
Outside, a custom stamped-concrete patio is surrounded by attractive stone landscaping and provides generous space for outdoor dining and entertaining. An asphalt driveway leads to an oversized detached multi-bay garage offering substantial parking, storage, workshop, and hobby space. An attached two car garage adds additional parking and access to the home.

Additional updates and mechanical features include dual-zone central air conditioning, a hybrid heat-pump water heater, 200-amp electrical service, and an on-lot well system with an owned water softener. The property is served by a concrete septic tank, last pumped in June 2026. Roof replaced in 2010. A versatile property offering abundant living space, storage, garage capacity, and outdoor enjoyment.
4
beds

4
baths

2,608 Sq.Ft. LIVING AREA

2.75 Acres lot

Features & Amenities

Interior

  • total bedrooms4
  • Total bathrooms4
  • full bathrooms4
  • Flooring Hardwood, Vinyl, Carpet
  • Fireplace Wood Burning
  • APPLIANCES Some Electric Appliances, Dishwasher, Microwave, Refrigerator, Stove
  • other interior Features Kitchen Island

Area & Lot

  • Status Active Under Contract
  • Living Area2,608 Sq.Ft.
  • Total Area2,608 Sq.Ft.
  • Lot Area2.75 Acres
  • MLS® ID1769198
  • TypeResidential
  • YEAR BUILT1987
  • Architecture StylesMulti-Level
  • School DistrictNeshannock Twp

Exterior

  • STORIES2
  • water SourceWell
  • PoolNone
  • roofAsphalt
  • parkingAttached, Detached, Garage
  • HEAT TYPEHeat Pump, Oil
  • AIR CONDITIONINGCentral Air
  • sewerSeptic Tank

Financial

  • Sales Price$450,000
  • Real Estate Tax $7,356/yr
image

Schedule a Showing

I would love to show you this beautiful property. Please select your preferred date and time below. I will be in touch shortly to confirm your appointment.
Schedule a Showing

I would love to show you this beautiful property. Please select your preferred date and time below. I will be in touch shortly to confirm your appointment.
Thank you for your interest in 241 Catalina Dr, Neshannock Twp, PA 16105. We are reviewing your request and will be in touch shortly!
Mortgage Calculator

Estimate your monthly mortgage payment, including the principal and interest, property taxes, and HOA. Adjust the values to generate a more accurate rate.

All estimates are provided for informational purposes only. Actual amounts may vary.
$0,000 Your Payment 20 15 65
$0,000 Your Payment

Work With Laura

From your first conversation to closing day, experience a process that's clear, calm, and built around your goals.

Follow Me on Instagram