Leave a Message

By providing your contact information to Laura Palmer, your personal information will be processed in accordance with Laura Palmer's Privacy Policy. By checking the box(es) below, you expressly consent to receive marketing or promotional real estate communication from Laura Palmer in the manner selected by you. For SMS text messages, message frequency varies. Message and data rates may apply. Consent is not a condition of purchase of any goods or services. You may opt out of receiving further communications from Laura Palmer at any time. To opt out of receiving SMS text messages, reply STOP to unsubscribe. SMS text messaging is subject to our Terms of Use.

Thank you for your message. I will be in touch with you shortly.

2413 Jane Street
2413 Jane Street
2413 Jane Street
2413 Jane Street
2413 Jane Street
2413 Jane Street
2413 Jane Street
2413 Jane Street
2413 Jane Street
2413 Jane Street
2413 Jane Street
2413 Jane Street
2413 Jane Street
2413 Jane Street
2413 Jane Street
2413 Jane Street
2413 Jane Street
2413 Jane Street
2413 Jane Street
2413 Jane Street
2413 Jane Street
2413 Jane Street
2413 Jane Street
2413 Jane Street
2413 Jane Street
2413 Jane Street
2413 Jane Street
2413 Jane Street
2413 Jane Street
2413 Jane Street
2413 Jane Street
2413 Jane Street
2413 Jane Street
2413 Jane Street
2413 Jane Street
2413 Jane Street
2413 Jane Street
2413 Jane Street
2413 Jane Street
2413 Jane Street
2413 Jane Street
2413 Jane Street
2413 Jane Street
2413 Jane Street
2413 Jane Street
2413 Jane Street
SEE ALL PHOTOS
2413 Jane Street
2413 Jane Street
2413 Jane Street
2413 Jane Street
2413 Jane Street
2413 Jane Street
2413 Jane Street
2413 Jane Street
2413 Jane Street
2413 Jane Street
2413 Jane Street
2413 Jane Street
2413 Jane Street
2413 Jane Street
2413 Jane Street
2413 Jane Street
2413 Jane Street
2413 Jane Street
2413 Jane Street
2413 Jane Street
2413 Jane Street
2413 Jane Street
2413 Jane Street
2413 Jane Street
2413 Jane Street
2413 Jane Street
2413 Jane Street
2413 Jane Street
2413 Jane Street
2413 Jane Street
2413 Jane Street
2413 Jane Street
2413 Jane Street
2413 Jane Street
2413 Jane Street
2413 Jane Street
2413 Jane Street
2413 Jane Street
2413 Jane Street
2413 Jane Street
2413 Jane Street
2413 Jane Street
2413 Jane Street
2413 Jane Street
2413 Jane Street
2413 Jane Street
Disclaimer: All information deemed reliable but not guaranteed and should be independently verified. All properties are subject to prior sale, change or withdrawal. Neither listing broker(s) nor Laura Palmer shall be responsible for any typographical errors, misinformation, misprints and shall be held totally harmless.   Courtesy of  COLDWELL BANKER REALTY
For Sale

2413 Jane Street

2413 Jane Street, South Side, PA 15203

$600,000
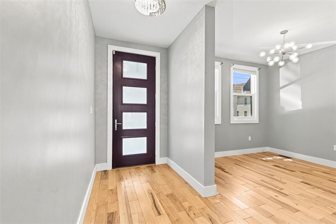
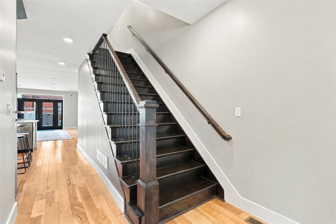
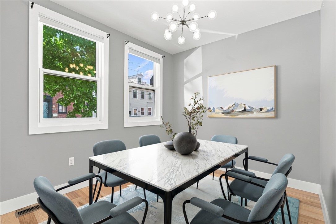
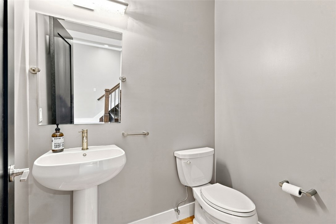
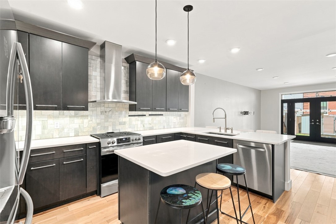
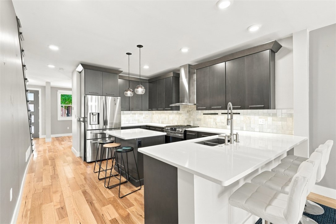
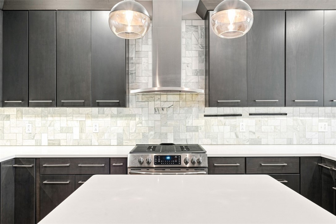
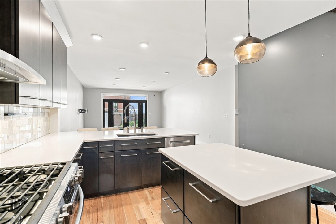
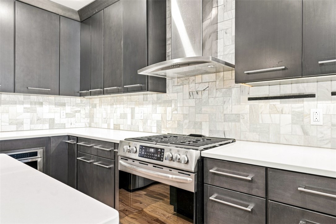
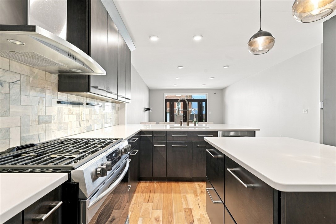
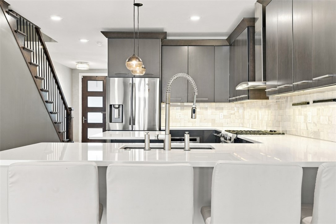
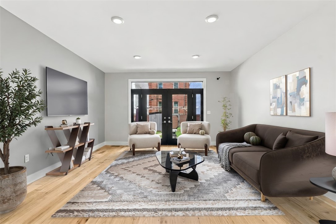
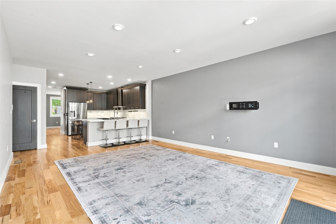
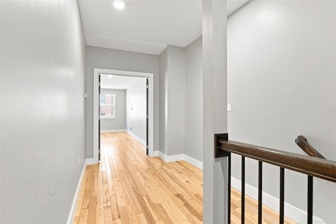
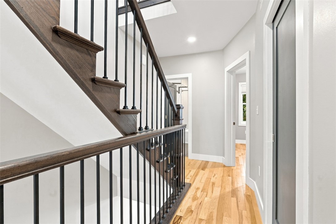
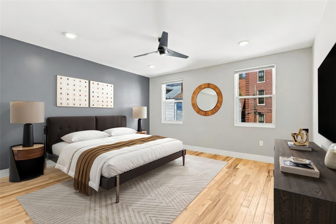
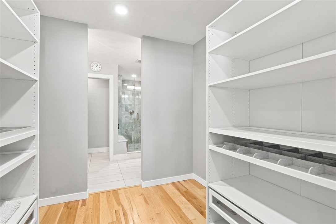
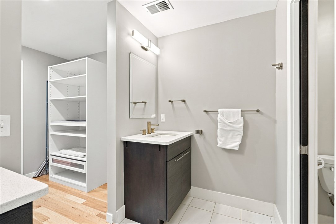
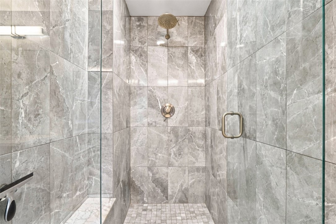
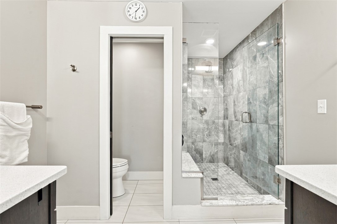
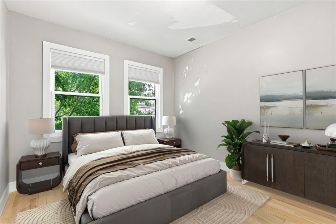
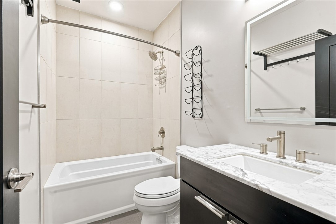
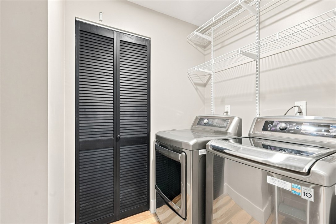
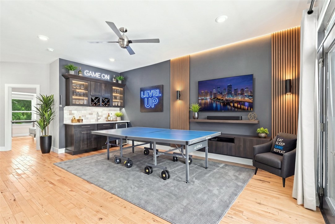
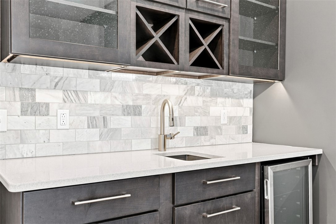
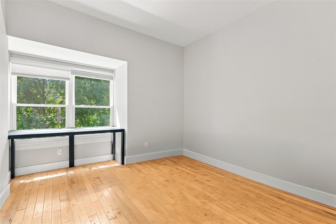
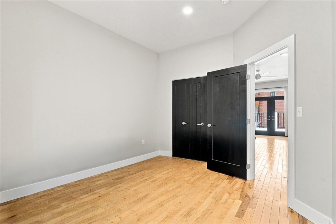
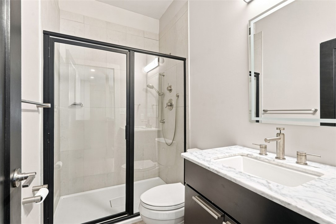
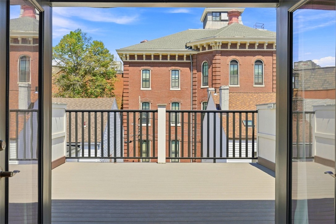
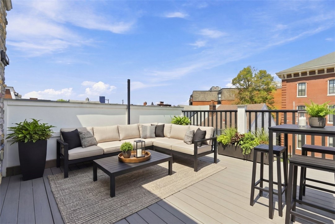
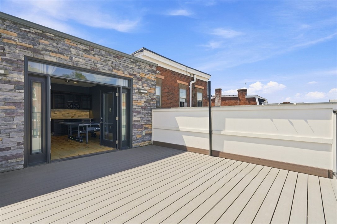
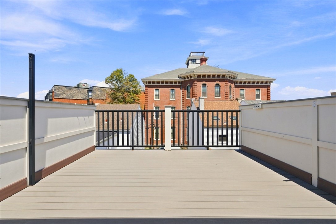
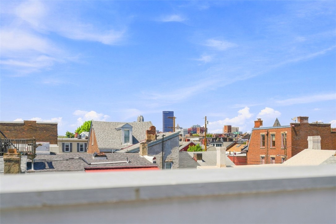
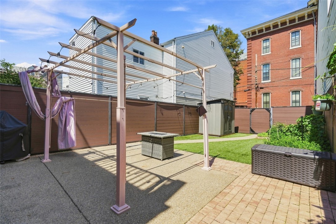
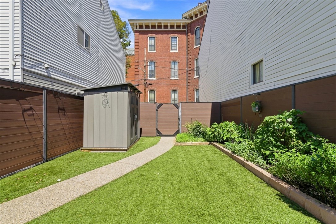
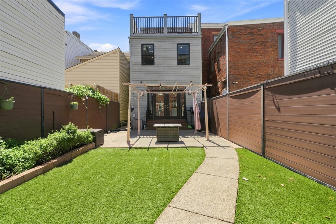
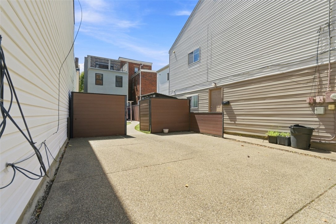
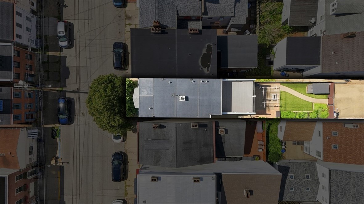
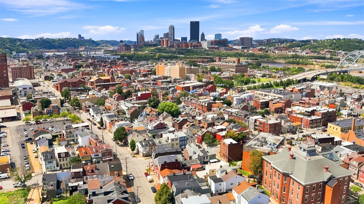
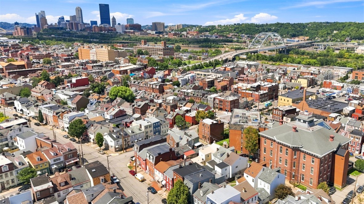
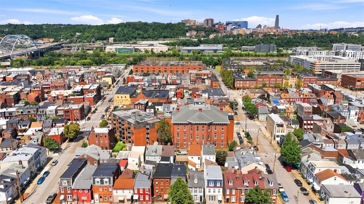
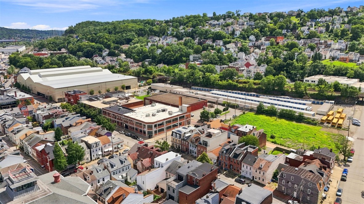
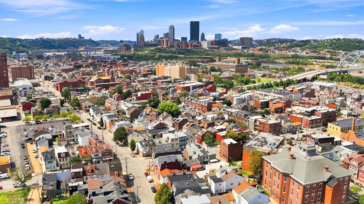
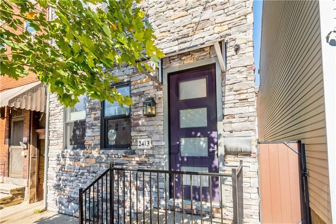
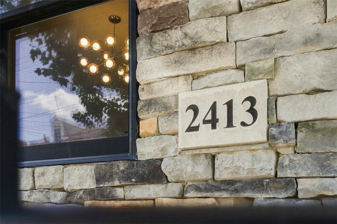
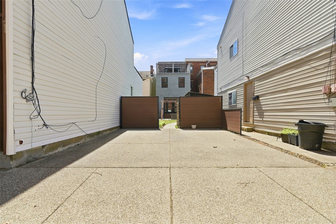
Welcome to this stunning and extensively updated three-story home in the heart of Pittsburgh's sought-after South Side Flats! Showcasing exceptional curb appeal, this impressive residence features a beautiful stone and Hardie board exterior and an inviting open-concept interior designed for both everyday living and entertaining. Soaring ceilings and gorgeous natural hickory hardwood flooring create a warm, sophisticated atmosphere throughout the main living areas. The first floor offers a versatile den, ideal for a home office, study, or guest space, along with a convenient half bath. The gourmet kitchen is truly the centerpiece of the main level, featuring elegant quartz countertops, soft-close cabinetry and drawers, a striking marble backsplash, stainless steel appliances, built-in microwave, and recessed lighting. Oversized French doors provide a seamless connection to the exceptional outdoor living space. Enjoy an exposed aggregate patio and walkway, gas hookups for outdoor cooking, a fully fenced yard situated on a rare double lot, low-maintenance astroturf lawn, thoughtfully designed landscaping, perennial garden, storage shed, and two off-street parking spaces--an incredible find in the South Side! The second floor offers a luxurious primary suite complete with a pocket door, spacious walk-in closet, and beautifully appointed private bath. The spa-like bathroom features ceramic tile flooring, a tiled shower surround, and a double-bowl quartz vanity. An additional spacious bedroom, 2nd floor laundry room and full bathroom complete this level, with the hall bath offering ceramic tile flooring and a tile surround shower/tub combination. The third floor provides an impressive additional living and entertaining area with a spacious game room and stylish wet bar. The quartz kitchenette includes a mini refrigerator and tile backsplash, creating the perfect setup for hosting guests, watching the big game, or relaxing with family and friends. This level also includes a third bedroom and full bathroom featuring ceramic tile flooring and a tile surround shower. Step outside onto the private rooftop Trex deck and take in spectacular city views! Designed for entertaining and relaxation, the rooftop space features privacy walls, surround sound capability, smart cable connections, ethernet, and more. With multiple indoor and outdoor living spaces, high-end finishes, thoughtful updates, and an abundance of amenities, this home offers a rare combination of luxury, functionality, and outdoor space. Ideally located just one block from East Carson Street and minutes from South Side Works, South Side Market, restaurants, shopping, entertainment, public transportation, and all that the South Side has to offer. A truly exceptional opportunity to enjoy sophisticated city living with the space, privacy, outdoor amenities, and parking rarely found in the South Side Flats!
3
beds

4
baths

2,108 Sq.Ft. LIVING AREA

2,400.16 Sq.Ft. lot

Features & Amenities

Interior

  • total bedrooms3
  • Total bathrooms4
  • full bathrooms3
  • half bathroom1
  • Flooring Ceramic Tile, Hardwood
  • APPLIANCES Some Gas Appliances, Dryer, Dishwasher, Disposal, Microwave, Refrigerator, Stove, Washer
  • other interior Features Wet Bar

Area & Lot

  • Status For Sale
  • Living Area2,108 Sq.Ft.
  • Total Area2,108 Sq.Ft.
  • Lot Area2,400.16 Sq.Ft.
  • MLS® ID1770812
  • TypeResidential
  • YEAR BUILT1900
  • NeighborhoodPittsburgh
  • Architecture StylesColonial, Three Story
  • School DistrictPittsburgh

Exterior

  • STORIES3
  • water SourcePublic
  • PoolNone
  • roofOther
  • parkingOff Street
  • HEAT TYPEForced Air, Gas
  • AIR CONDITIONINGCentral Air
  • sewerPublic Sewer

Financial

  • Sales Price$600,000
  • Real Estate Tax $13,027/yr
image

Schedule a Showing

I would love to show you this beautiful property. Please select your preferred date and time below. I will be in touch shortly to confirm your appointment.

Schedule a Showing

I would love to show you this beautiful property. Please select your preferred date and time below. I will be in touch shortly to confirm your appointment.

Thank you for your interest in 2413 Jane Street, South Side, PA 15203. We are reviewing your request and will be in touch shortly!
Mortgage Calculator

Estimate your monthly mortgage payment, including the principal and interest, property taxes, and HOA. Adjust the values to generate a more accurate rate.

All estimates are provided for informational purposes only. Actual amounts may vary.
$0,000 Your Payment 20 15 65
$0,000 Your Payment
View Virtual Tour

Pittsburgh

Explore

Work With Laura

From your first conversation to closing day, experience a process that's clear, calm, and built around your goals.

Follow Me on Instagram