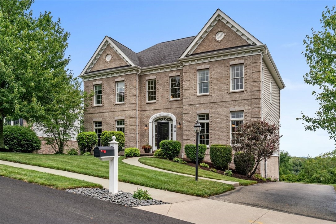
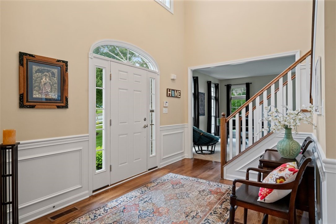
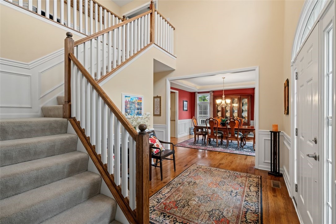
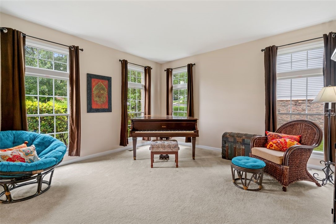
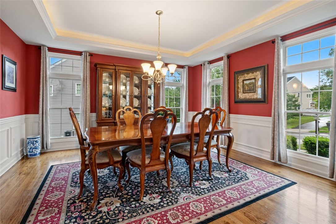
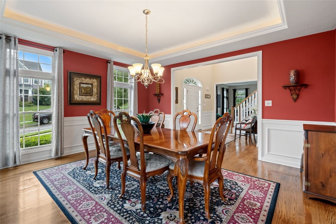
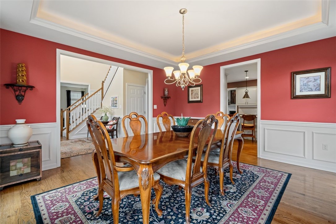
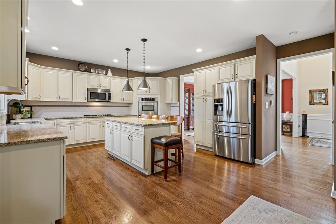
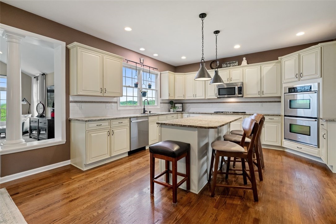
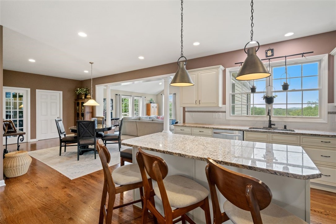
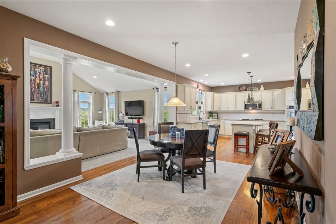
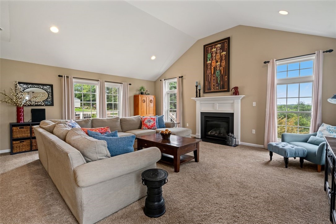
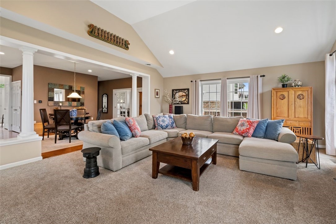
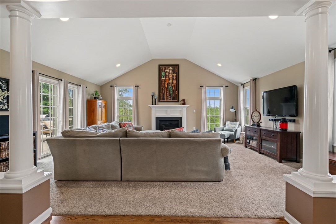
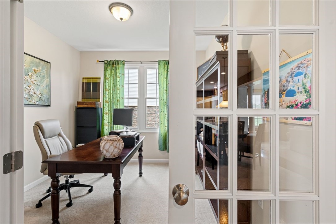
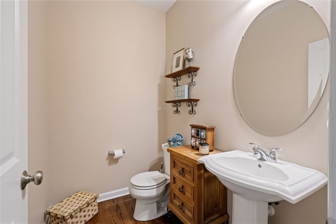
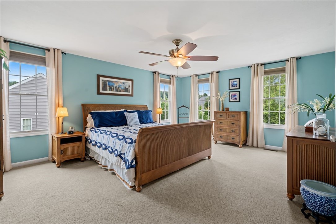
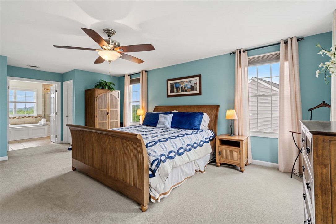
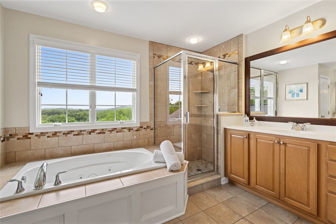
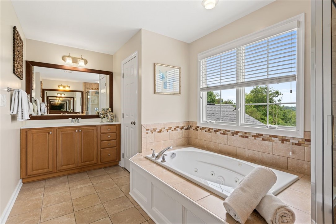
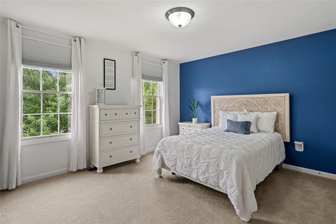
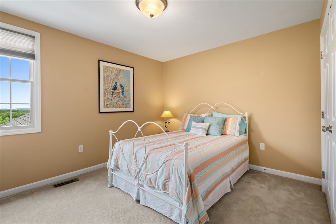
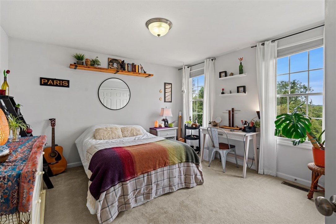
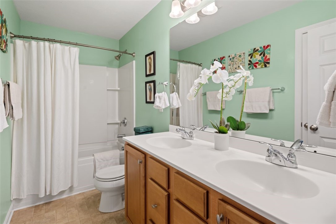
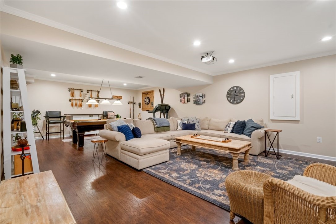
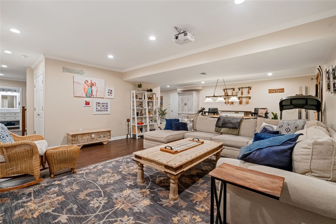
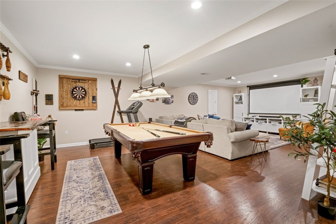
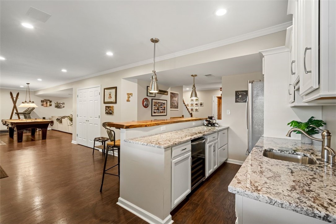
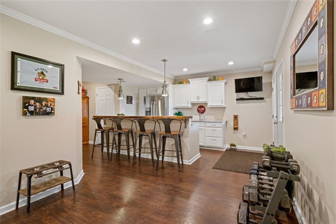
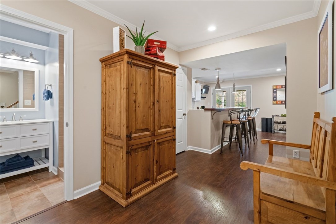
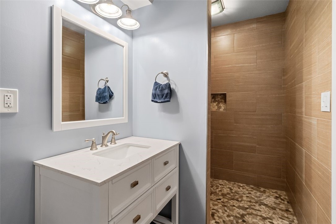
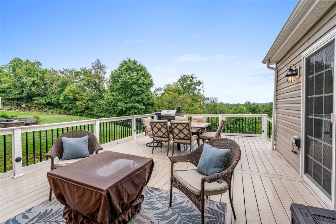
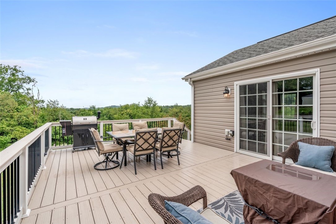
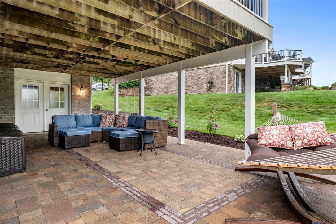
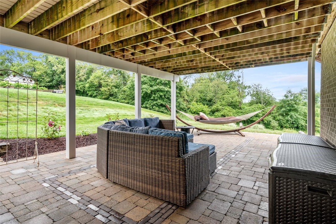
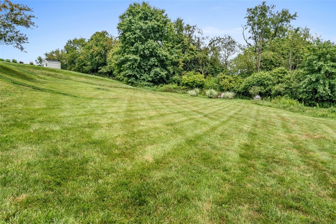
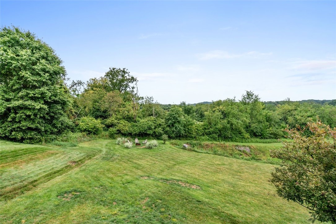
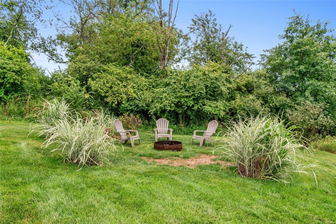
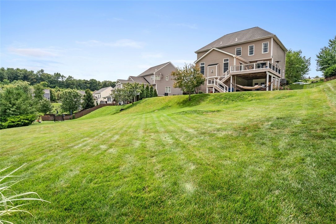
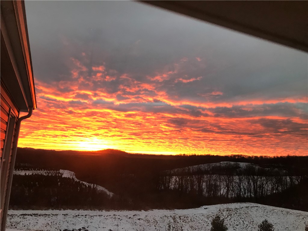
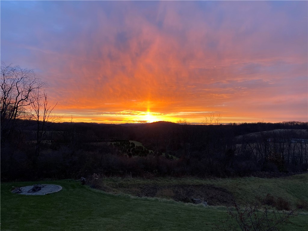
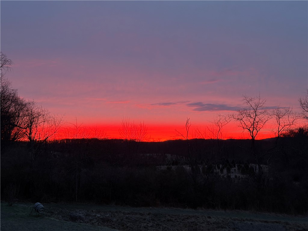
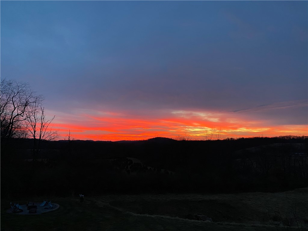
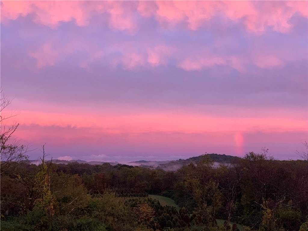
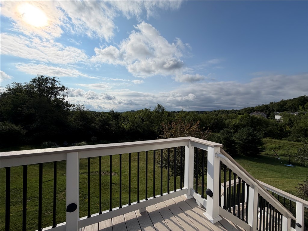
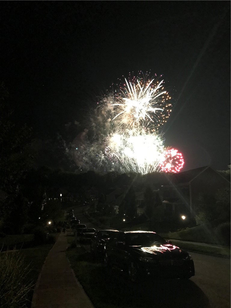
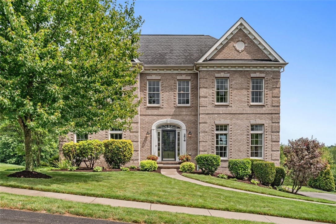
The Oxford at Parkview Estates -- where scale meets personality. Some homes simply have it -- that rare combination of presence, proportion, and polish that beckons you and hints at everything waiting beyond the front door. This super-sized Oxford model by Heartland Homes is one of those homes. Your initial steps inside set the tone for your visit. This impressive 2-story entrance residence is built for both the quiet Tuesday morning and the holiday gathering that fills every room. Hardwood floors carry you through much of the main level -- dining room, kitchen, breakfast area, and powder room/hallway -- grounding each space in warmth and continuity. The formal dining room commands attention with tray ceilings dressed in accent lighting and outstanding windows that frame natural light. The formal living room offers a versatile space: a second office, music room or reading lounge -- the choice is yours and offers a mirror image of the dining room windows. Picture frame molding sprinkled about. Glass French doors open to a dedicated office or study for your quiet time needs. The kitchen earns its title as the heart of the home as it pairs granite countertops and an oversized island with seating overhang -- equally suited for Sunday morning pancakes or a cocktail hour spread. Shelf Genie pullout drawers, a tiled backsplash, built-in pantry, concealed trash bins, double ovens (one convection), and a 5-burner gas cooktop speak to a kitchen designed without compromise. The kitchen window delivers long, tree-lined views. Eye catching vaulted ceiling amplifies the size and scale of the family room where a gas fireplace serves as the visual and functional focal point and all will gravitate to this natural gathering point. The sliding door opens onto a considerable composite deck -- accent-lit -- where the views open wide to tree canopies and rolling vistas that stretch for miles. It's the kind of outdoor living space you stop to absorb, not just pass through. Nine-foot ceilings on both the main and lower levels, generous bump-outs and thoughtfully positioned windows (including transom in the DR/LR/FR), reinforce throughout this is a home built to breathe. The primary suite arrives behind French doors, where dual walk-in closets -- one with attic access -- provide your wardrobe needs. The en-suite bath delivers a comfortable and refreshing experience behind additional French doors with opposing dual vanities, tiled shower stall, jetted soaking tub and private water closet. Three additional generously sized bedrooms share a dual-sink hall bath. With 1,200 bonus finished sq. ft. to experience and enjoy, that's what you'll do in nearly every corner of the engaging game room. High-quality LVP flooring spans the majority of the space. The centerpiece: a granite and stainless kitchenette with soft-close cabinetry, full-size refrigerator, beverage cooler, dishwasher, and sink -- all set off by a stunning custom made live-edge white walnut ledge . . . seating for five or six. Beyond the ledge, there's room for a pool table/gaming station, exercise area, vast dedicated lounge seating for movie nights, a beautifully finished full bath with an oversized tiled shower, and storage capacity that has to be seen to be appreciated. Double walkout doors lead to the substantial paver patio . . . a second outdoor retreat directly below the deck w/ staircase. Whether it's early morning rear view sunrises, late-night long evenings around the firepit or front view fireworks throughout the year, the combination of it all make this distinct home and location hard to resist. Highlighted by the captivating sunrises and vista views and green space beyond the property line, Parkview Estates rounds out the picture -- a sidewalk community in the sought-after Pine-Richland School District, complete with a clubhouse and community pool. This one is ready to be lived in fully.