Leave a Message

By providing your contact information to Laura Palmer, your personal information will be processed in accordance with Laura Palmer's Privacy Policy. By checking the box(es) below, you expressly consent to receive marketing or promotional real estate communication from Laura Palmer in the manner selected by you. For SMS text messages, message frequency varies. Message and data rates may apply. Consent is not a condition of purchase of any goods or services. You may opt out of receiving further communications from Laura Palmer at any time. To opt out of receiving SMS text messages, reply STOP to unsubscribe. SMS text messaging is subject to our Terms of Use.

Thank you for your message. I will be in touch with you shortly.

2965 E Elfinwild Rd
2965 E Elfinwild Rd
2965 E Elfinwild Rd
2965 E Elfinwild Rd
2965 E Elfinwild Rd
2965 E Elfinwild Rd
2965 E Elfinwild Rd
2965 E Elfinwild Rd
2965 E Elfinwild Rd
2965 E Elfinwild Rd
2965 E Elfinwild Rd
2965 E Elfinwild Rd
2965 E Elfinwild Rd
2965 E Elfinwild Rd
2965 E Elfinwild Rd
2965 E Elfinwild Rd
2965 E Elfinwild Rd
2965 E Elfinwild Rd
2965 E Elfinwild Rd
2965 E Elfinwild Rd
2965 E Elfinwild Rd
2965 E Elfinwild Rd
2965 E Elfinwild Rd
2965 E Elfinwild Rd
2965 E Elfinwild Rd
2965 E Elfinwild Rd
2965 E Elfinwild Rd
2965 E Elfinwild Rd
2965 E Elfinwild Rd
2965 E Elfinwild Rd
2965 E Elfinwild Rd
2965 E Elfinwild Rd
2965 E Elfinwild Rd
2965 E Elfinwild Rd
2965 E Elfinwild Rd
2965 E Elfinwild Rd
2965 E Elfinwild Rd
2965 E Elfinwild Rd
2965 E Elfinwild Rd
2965 E Elfinwild Rd
SEE ALL PHOTOS
2965 E Elfinwild Rd
2965 E Elfinwild Rd
2965 E Elfinwild Rd
2965 E Elfinwild Rd
2965 E Elfinwild Rd
2965 E Elfinwild Rd
2965 E Elfinwild Rd
2965 E Elfinwild Rd
2965 E Elfinwild Rd
2965 E Elfinwild Rd
2965 E Elfinwild Rd
2965 E Elfinwild Rd
2965 E Elfinwild Rd
2965 E Elfinwild Rd
2965 E Elfinwild Rd
2965 E Elfinwild Rd
2965 E Elfinwild Rd
2965 E Elfinwild Rd
2965 E Elfinwild Rd
2965 E Elfinwild Rd
2965 E Elfinwild Rd
2965 E Elfinwild Rd
2965 E Elfinwild Rd
2965 E Elfinwild Rd
2965 E Elfinwild Rd
2965 E Elfinwild Rd
2965 E Elfinwild Rd
2965 E Elfinwild Rd
2965 E Elfinwild Rd
2965 E Elfinwild Rd
2965 E Elfinwild Rd
2965 E Elfinwild Rd
2965 E Elfinwild Rd
2965 E Elfinwild Rd
2965 E Elfinwild Rd
2965 E Elfinwild Rd
2965 E Elfinwild Rd
2965 E Elfinwild Rd
2965 E Elfinwild Rd
2965 E Elfinwild Rd
Disclaimer: All information deemed reliable but not guaranteed and should be independently verified. All properties are subject to prior sale, change or withdrawal. Neither listing broker(s) nor Laura Palmer shall be responsible for any typographical errors, misinformation, misprints and shall be held totally harmless.   Courtesy of  COLDWELL BANKER REALTY
Sold

2965 E Elfinwild Rd

2965 E Elfinwild Rd, Hampton, PA 15101

$467,500
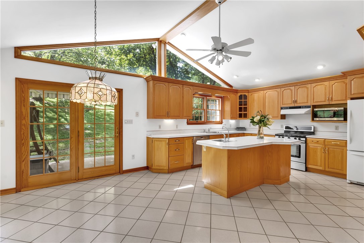
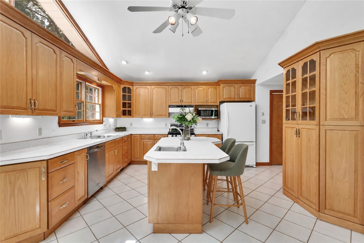
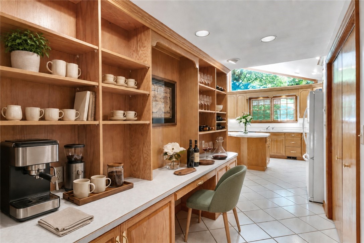
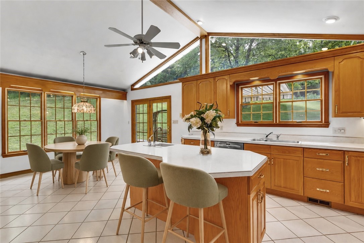
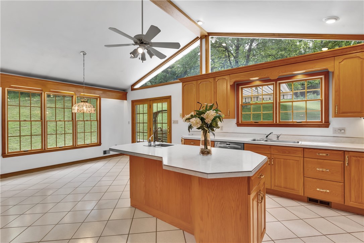
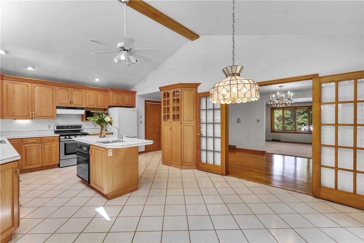
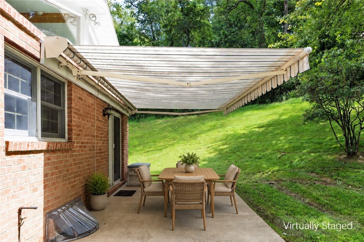
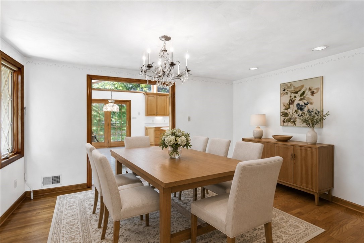
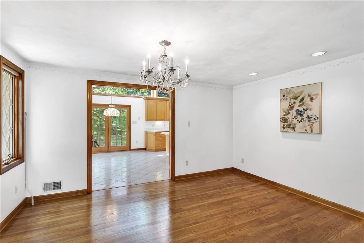
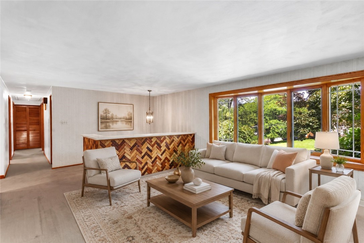
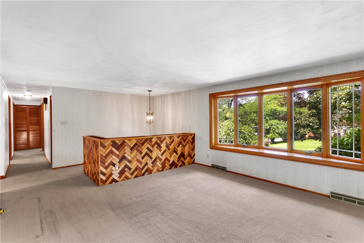
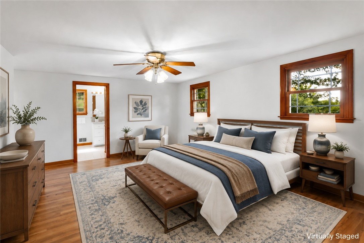
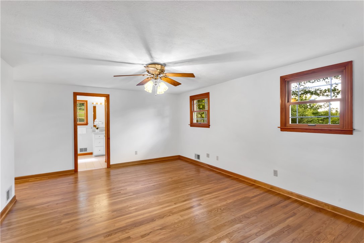
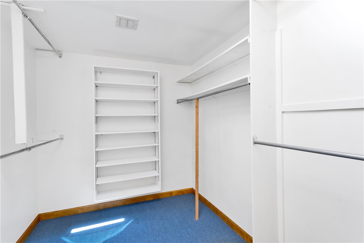
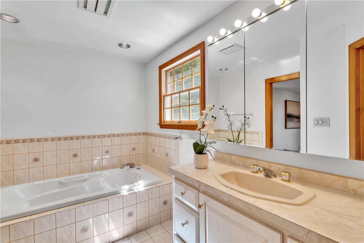
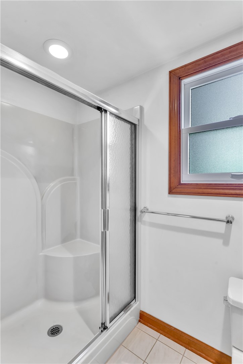
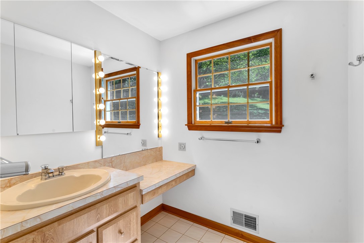
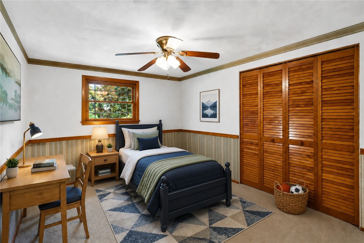
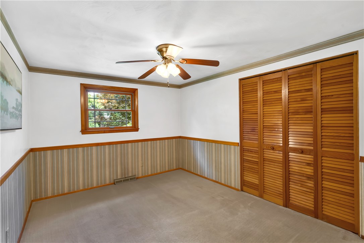
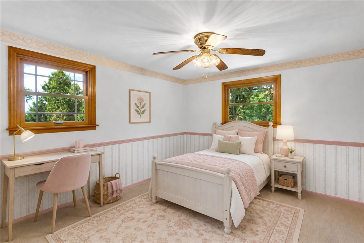
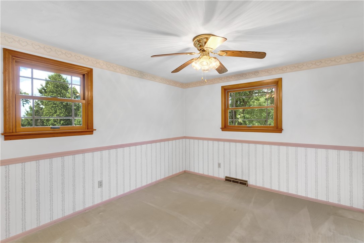
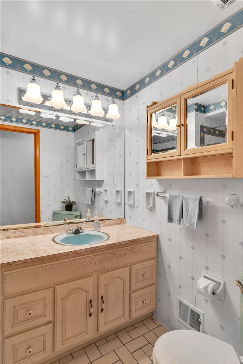
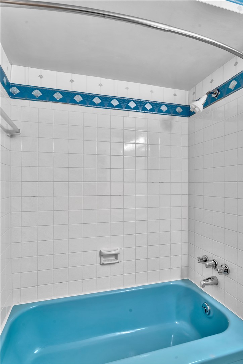
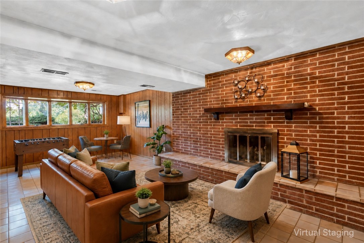
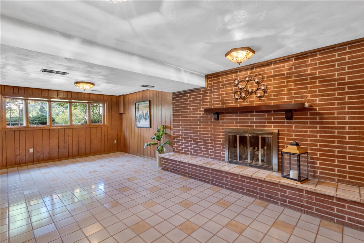
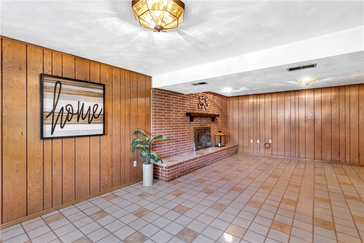
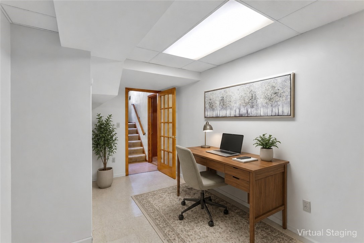
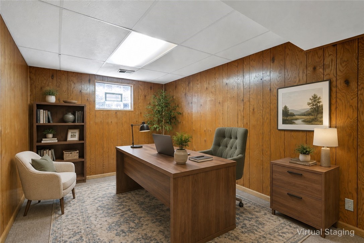
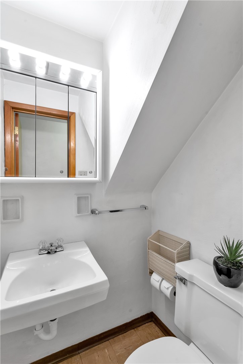
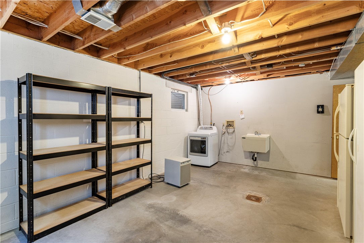
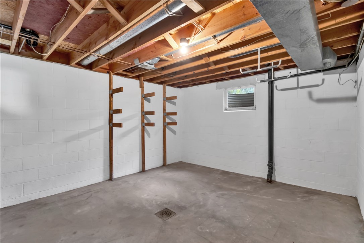
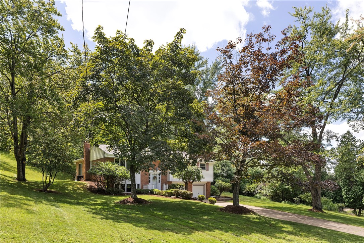
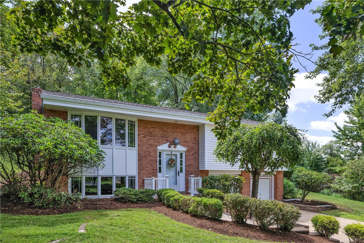
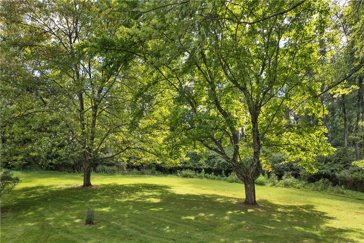
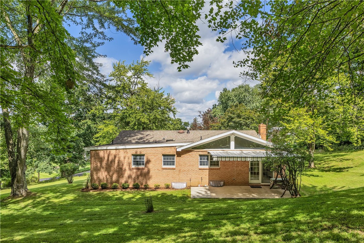
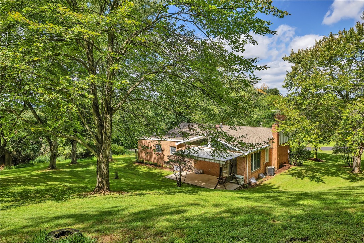
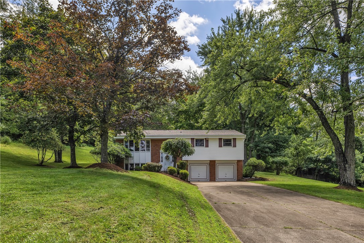
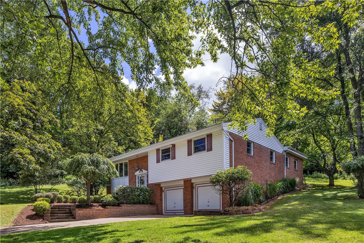
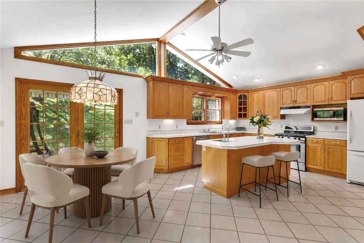
Nestled on 1.22 acres with lush landscaping, this spacious 2,280 sq ft home offers comfort, character, and an abundance of storage. This is no ordinary split entry, this bright, vaulted eat-in kitchen features tile flooring, an island with a 2nd oven and a bar sink, custom solid-oak cabinetry, and a versatile butler's pantry with built-ins--perfect for a home office, coffee bar, and/or wine station. French doors open to the dining room with hardwood floors, while an Anderson glass door leads to a patio with a retractable awning, creating a peaceful spot to relax and enjoy the beautiful natural surroundings. The large living room features a bay window, a distinctive mid-century wood-accent half wall overlooking the entry, and hardwood flooring beneath the carpet. The updated owner's suite includes hardwood floors, a ceiling fan with light, walk-in closet, private dressing area with sink and vanity, and an en-suite bath with a jetted tub and separate shower. Two additional bedrooms and a hall bath complete the main level. Downstairs, you'll find a spacious tiled game room (25x14) with a brick ventless gas fireplace, oak paneling, and large windows that fill the room with natural light. An office and oversized laundry room with generous storage add even more flexibility. HWT 2026. Roof 2020 Architectural style. Newer Pella and Anderson windows. Additional frig, freezer and dryer in basement, & Shed stay. A double-wide concrete driveway leads to an oversized two-car garage with additional large storage space. Conveniently located near Hartwood Acres, just five minutes from grocery shopping, and minutes from Rt. 8 and McKnight Road and its many shops, restaurants, and services. So many special details to appreciate--this home has a perfect layout with privacy. Hampton S.D. Home Warranty Included.
3
beds

3
baths

2,280 Sq.Ft. LIVING AREA
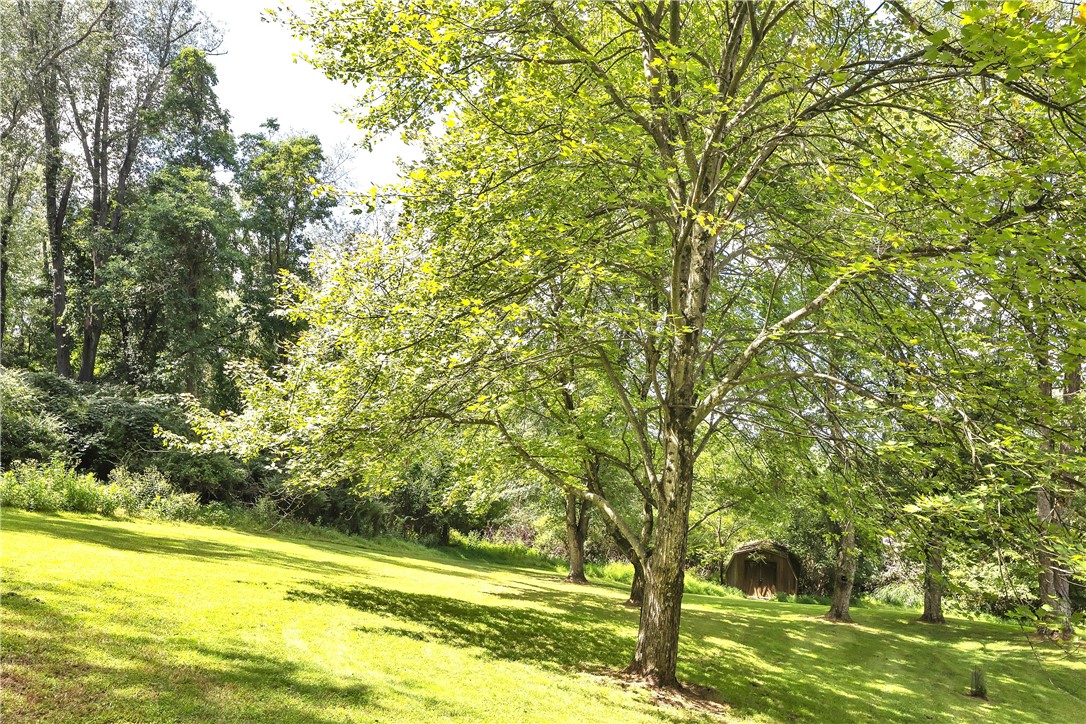
1.22 Acres lot

Features & Amenities

Interior

  • total bedrooms3
  • Total bathrooms3
  • full bathrooms2
  • half bathroom1
  • Flooring Ceramic Tile, Hardwood, Carpet
  • Fireplace Ventless
  • APPLIANCES Some Gas Appliances, Dishwasher, Disposal, Microwave, Refrigerator, Stove
  • other interior Features Wet Bar, Jetted Tub, Kitchen Island, Pantry

Area & Lot

  • Status Sold
  • Date Sold September 29, 2026
  • Living Area2,280 Sq.Ft.
  • Total Area2,280 Sq.Ft.
  • Lot Area1.22 Acres
  • MLS® ID1771145
  • TypeResidential
  • YEAR BUILT1968
  • Architecture StylesContemporary, Split Level
  • School DistrictHampton Twp

Exterior

  • STORIES2
  • water SourcePublic
  • roofComposition
  • parkingBuilt In, Garage Door Opener
  • HEAT TYPEForced Air, Gas
  • AIR CONDITIONINGCentral Air
  • sewerPublic Sewer

Financial

  • Sales Price$467,500
  • Real Estate Tax $5,381/yr
View Virtual Tour

Work With Laura

From your first conversation to closing day, experience a process that's clear, calm, and built around your goals.

Follow Me on Instagram