Leave a Message

By providing your contact information to Laura Palmer, your personal information will be processed in accordance with Laura Palmer's Privacy Policy. By checking the box(es) below, you expressly consent to receive marketing or promotional real estate communication from Laura Palmer in the manner selected by you. For SMS text messages, message frequency varies. Message and data rates may apply. Consent is not a condition of purchase of any goods or services. You may opt out of receiving further communications from Laura Palmer at any time. To opt out of receiving SMS text messages, reply STOP to unsubscribe. SMS text messaging is subject to our Terms of Use.

Thank you for your message. I will be in touch with you shortly.

2984 Marie Dr
2984 Marie Dr
2984 Marie Dr
2984 Marie Dr
2984 Marie Dr
2984 Marie Dr
2984 Marie Dr
2984 Marie Dr
2984 Marie Dr
2984 Marie Dr
2984 Marie Dr
2984 Marie Dr
2984 Marie Dr
2984 Marie Dr
2984 Marie Dr
2984 Marie Dr
2984 Marie Dr
2984 Marie Dr
2984 Marie Dr
2984 Marie Dr
2984 Marie Dr
2984 Marie Dr
2984 Marie Dr
2984 Marie Dr
2984 Marie Dr
2984 Marie Dr
2984 Marie Dr
2984 Marie Dr
2984 Marie Dr
2984 Marie Dr
2984 Marie Dr
2984 Marie Dr
2984 Marie Dr
2984 Marie Dr
2984 Marie Dr
2984 Marie Dr
2984 Marie Dr
2984 Marie Dr
2984 Marie Dr
2984 Marie Dr
2984 Marie Dr
2984 Marie Dr
2984 Marie Dr
2984 Marie Dr
SEE ALL PHOTOS
2984 Marie Dr
2984 Marie Dr
2984 Marie Dr
2984 Marie Dr
2984 Marie Dr
2984 Marie Dr
2984 Marie Dr
2984 Marie Dr
2984 Marie Dr
2984 Marie Dr
2984 Marie Dr
2984 Marie Dr
2984 Marie Dr
2984 Marie Dr
2984 Marie Dr
2984 Marie Dr
2984 Marie Dr
2984 Marie Dr
2984 Marie Dr
2984 Marie Dr
2984 Marie Dr
2984 Marie Dr
2984 Marie Dr
2984 Marie Dr
2984 Marie Dr
2984 Marie Dr
2984 Marie Dr
2984 Marie Dr
2984 Marie Dr
2984 Marie Dr
2984 Marie Dr
2984 Marie Dr
2984 Marie Dr
2984 Marie Dr
2984 Marie Dr
2984 Marie Dr
2984 Marie Dr
2984 Marie Dr
2984 Marie Dr
2984 Marie Dr
2984 Marie Dr
2984 Marie Dr
2984 Marie Dr
2984 Marie Dr
Disclaimer: All information deemed reliable but not guaranteed and should be independently verified. All properties are subject to prior sale, change or withdrawal. Neither listing broker(s) nor Laura Palmer shall be responsible for any typographical errors, misinformation, misprints and shall be held totally harmless.   Courtesy of  COLDWELL BANKER REALTY
Sold

2984 Marie Dr

2984 Marie Dr, Hampton, PA 15044

$440,500
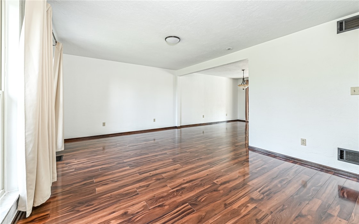
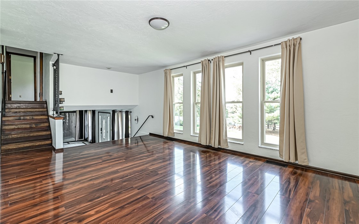
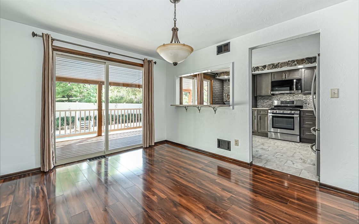
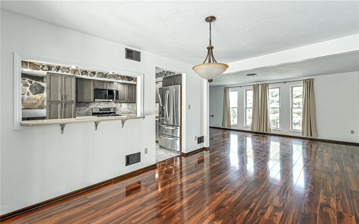
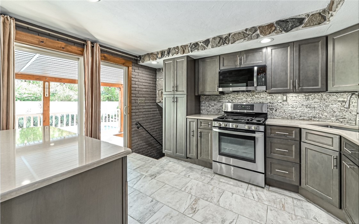
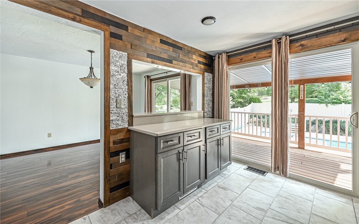
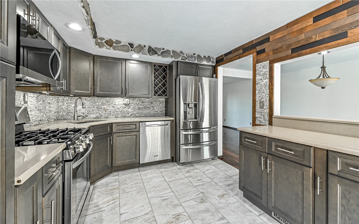
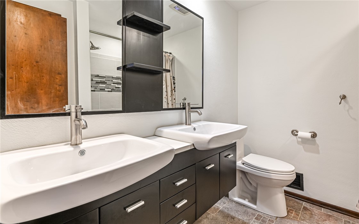
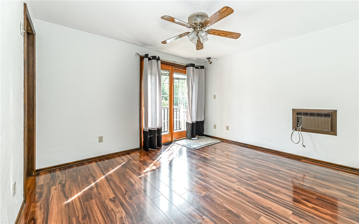
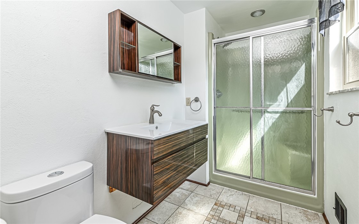
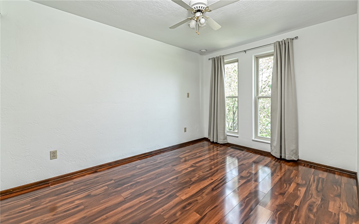
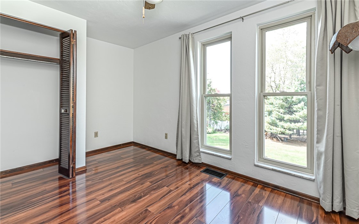
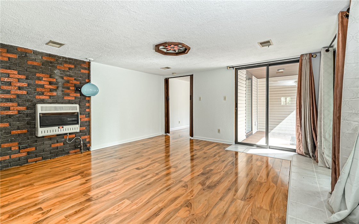
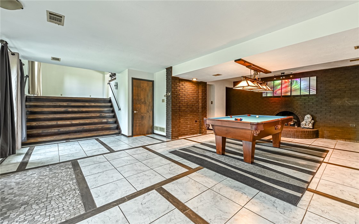
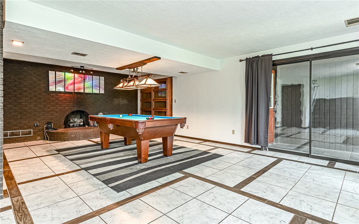
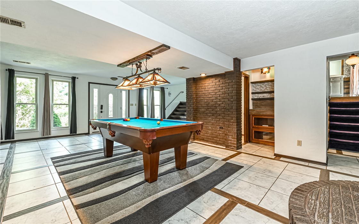
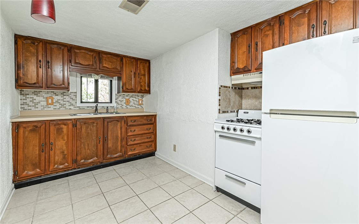
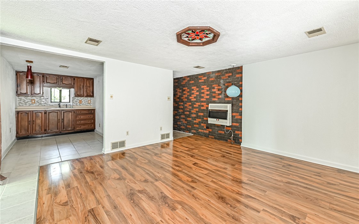
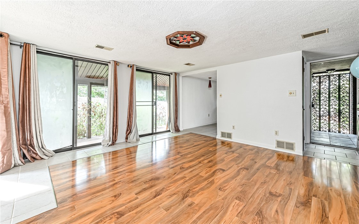
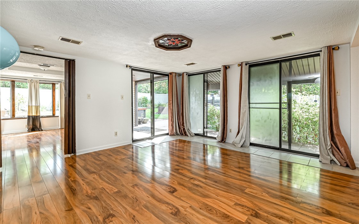
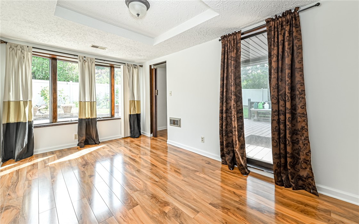
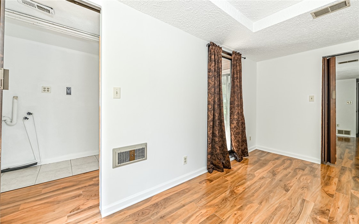
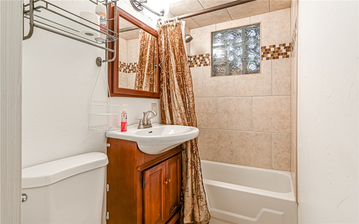
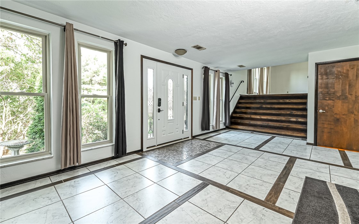
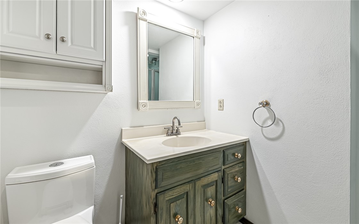
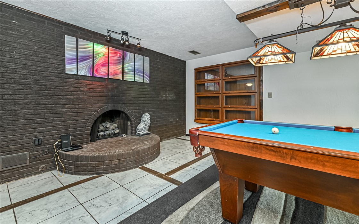
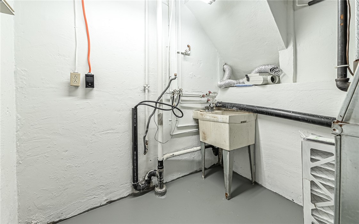
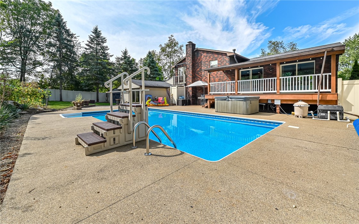
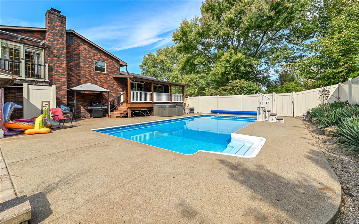
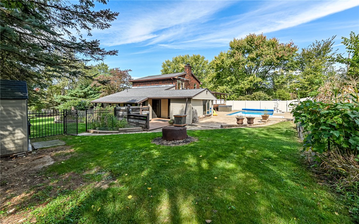
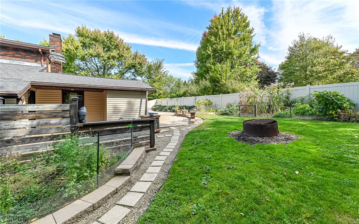
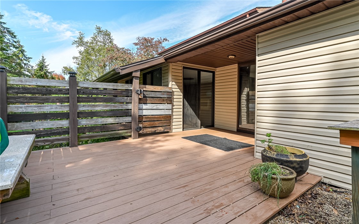
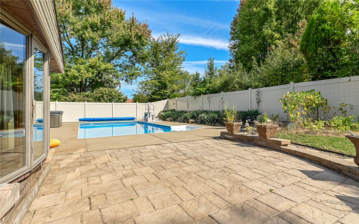
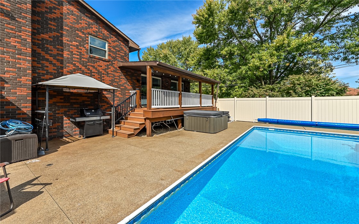
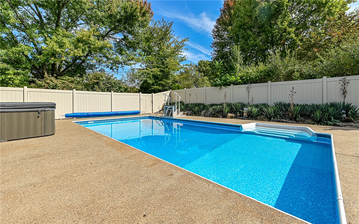
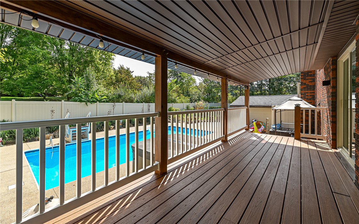
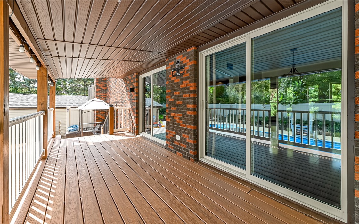
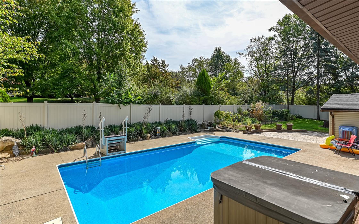
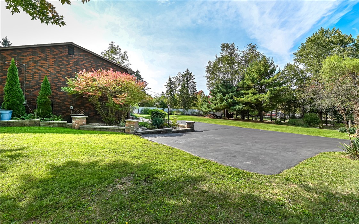
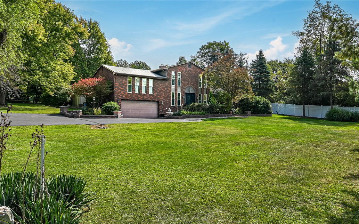
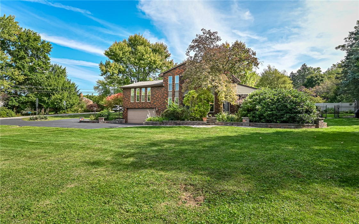
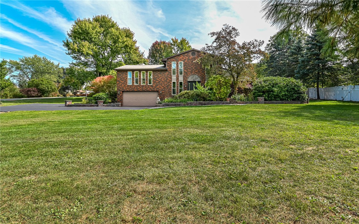
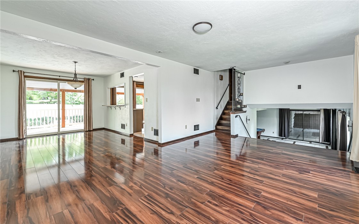
Incredible home on a parklike .71 acre lot in Hampton Township. The entry leads you to a spacious gameroom with tile floors and brick gas fireplace. The living room and dining room are perfect for entertaining and offer gleaming floors and plenty of natural light. The updated kitchen offers a tile backsplash, stainless appliances, tile floors and granite countertops. The updated Hall bath offers double sinks and ceramic tile floors. The bedrooms are nicely sized with ample closet space. The owners suite boasts its own deck overlooking the pool and its own en-suite bath. Step outside to the oasis like yard. The covered trex style deck leads you to the in ground heated salt water pool. The pool area also offers an outside changing area and beautiful aggregate stone patio This home also is highlighted by separate in-Law suite with full bath, living room, bedroom and laundry, this area would also make for a great office, indoor pool changing area or guest suite. Close to everything!
4
beds

4
baths

0.71 Acres lot

Features & Amenities

Interior

  • total bedrooms4
  • Total bathrooms4
  • full bathrooms4
  • Flooring Carpet, Ceramic Tile, Other
  • Fireplace Gas
  • APPLIANCES Some Gas Appliances, Dishwasher, Microwave, Stove

Area & Lot

  • Status Sold
  • Date Sold November 22, 2024
  • Lot Area0.71 Acres
  • MLS® ID1672008
  • TypeResidential
  • YEAR BUILT1976
  • NeighborhoodTreesdale Golf Club
  • Architecture StylesColonial, Multi-Level
  • School DistrictHampton Twp

Exterior

  • STORIES2
  • water SourcePublic
  • PoolPool
  • roofComposition
  • parkingBuilt In, Garage Door Opener
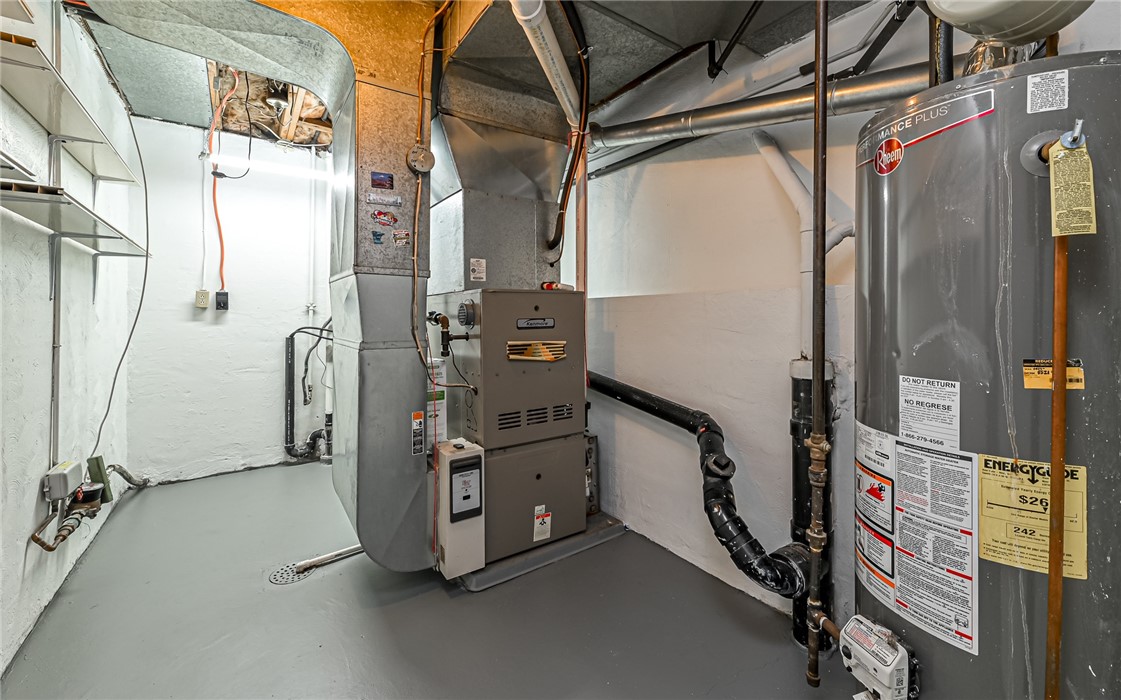
  • HEAT TYPEForced Air, Gas
  • AIR CONDITIONINGCentral Air
  • sewerSeptic Tank

Financial

  • Sales Price$440,500
  • Real Estate Tax $4,700/yr
View Virtual Tour

Treesdale Golf Club

Explore

Work With Laura

From your first conversation to closing day, experience a process that's clear, calm, and built around your goals.

Follow Me on Instagram