Leave a Message

By providing your contact information to Laura Palmer, your personal information will be processed in accordance with Laura Palmer's Privacy Policy. By checking the box(es) below, you expressly consent to receive marketing or promotional real estate communication from Laura Palmer in the manner selected by you. For SMS text messages, message frequency varies. Message and data rates may apply. Consent is not a condition of purchase of any goods or services. You may opt out of receiving further communications from Laura Palmer at any time. To opt out of receiving SMS text messages, reply STOP to unsubscribe. SMS text messaging is subject to our Terms of Use.

Thank you for your message. I will be in touch with you shortly.

303 MacNab Dr
303 MacNab Dr
303 MacNab Dr
303 MacNab Dr
303 MacNab Dr
303 MacNab Dr
303 MacNab Dr
303 MacNab Dr
303 MacNab Dr
303 MacNab Dr
303 MacNab Dr
303 MacNab Dr
303 MacNab Dr
303 MacNab Dr
303 MacNab Dr
303 MacNab Dr
303 MacNab Dr
303 MacNab Dr
303 MacNab Dr
303 MacNab Dr
303 MacNab Dr
303 MacNab Dr
303 MacNab Dr
303 MacNab Dr
303 MacNab Dr
303 MacNab Dr
303 MacNab Dr
303 MacNab Dr
303 MacNab Dr
303 MacNab Dr
303 MacNab Dr
303 MacNab Dr
303 MacNab Dr
303 MacNab Dr
303 MacNab Dr
303 MacNab Dr
303 MacNab Dr
303 MacNab Dr
303 MacNab Dr
303 MacNab Dr
SEE ALL PHOTOS
303 MacNab Dr
303 MacNab Dr
303 MacNab Dr
303 MacNab Dr
303 MacNab Dr
303 MacNab Dr
303 MacNab Dr
303 MacNab Dr
303 MacNab Dr
303 MacNab Dr
303 MacNab Dr
303 MacNab Dr
303 MacNab Dr
303 MacNab Dr
303 MacNab Dr
303 MacNab Dr
303 MacNab Dr
303 MacNab Dr
303 MacNab Dr
303 MacNab Dr
303 MacNab Dr
303 MacNab Dr
303 MacNab Dr
303 MacNab Dr
303 MacNab Dr
303 MacNab Dr
303 MacNab Dr
303 MacNab Dr
303 MacNab Dr
303 MacNab Dr
303 MacNab Dr
303 MacNab Dr
303 MacNab Dr
303 MacNab Dr
303 MacNab Dr
303 MacNab Dr
303 MacNab Dr
303 MacNab Dr
303 MacNab Dr
303 MacNab Dr
Disclaimer: All information deemed reliable but not guaranteed and should be independently verified. All properties are subject to prior sale, change or withdrawal. Neither listing broker(s) nor Laura Palmer shall be responsible for any typographical errors, misinformation, misprints and shall be held totally harmless.   Courtesy of  COLDWELL BANKER REALTY
Sold

303 MacNab Dr

303 MacNab Dr, Moon / Crescent Twp, PA 15108

$367,000
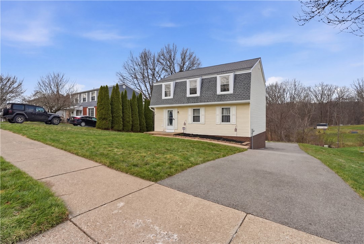
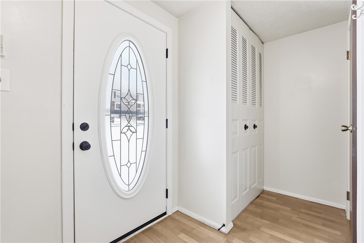
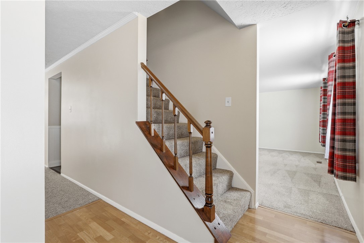
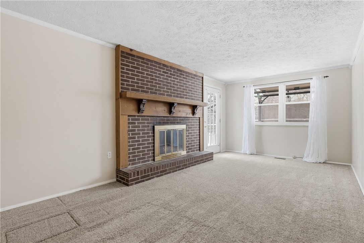
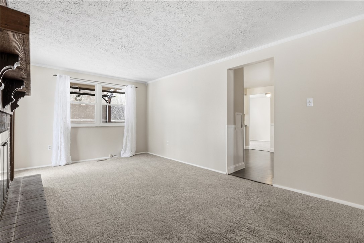
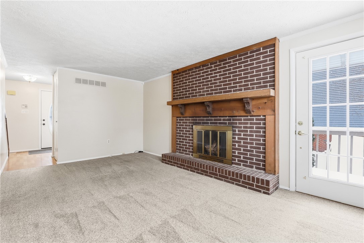
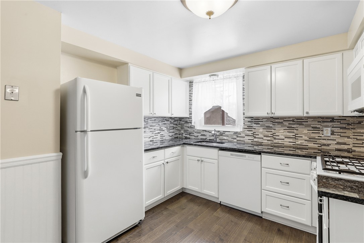
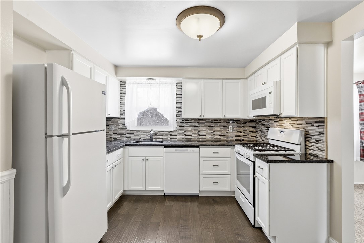
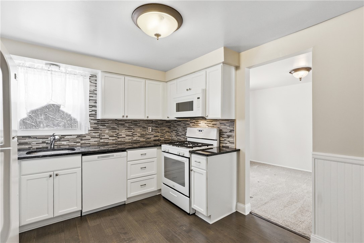
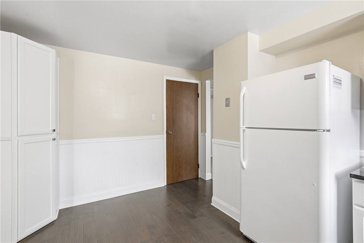
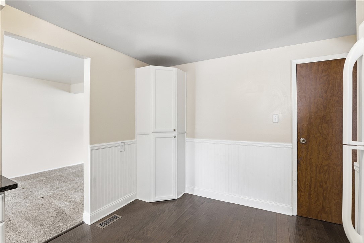
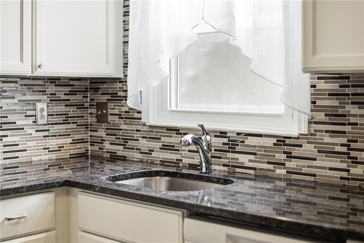
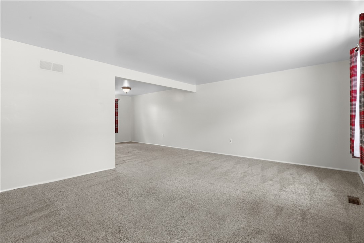
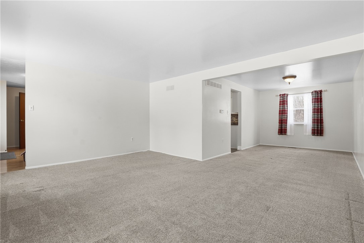
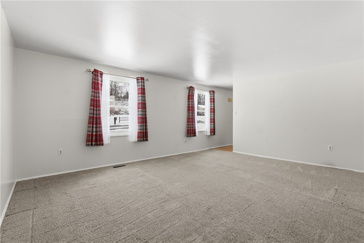
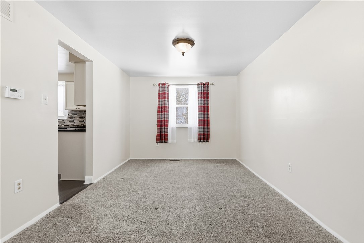
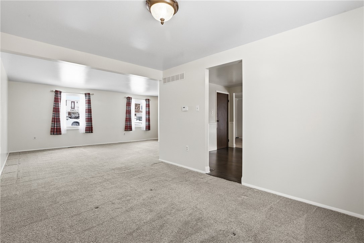
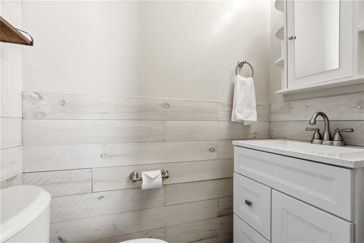
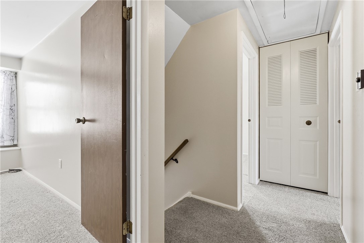
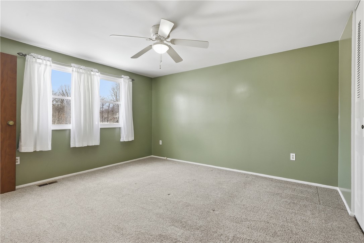
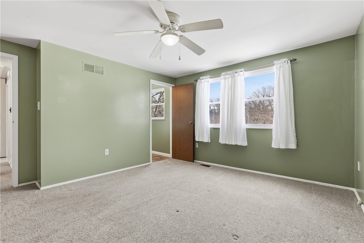
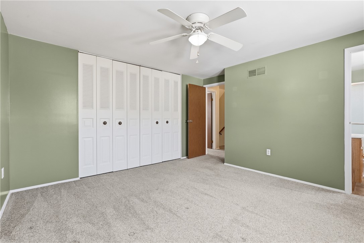
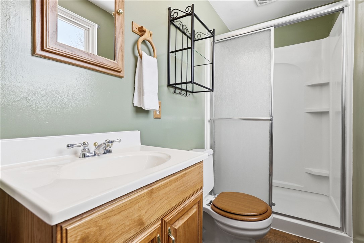
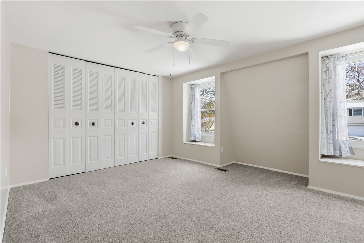
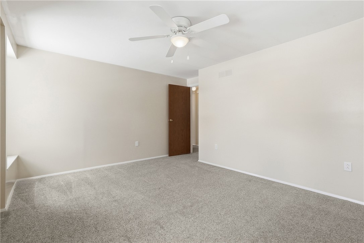
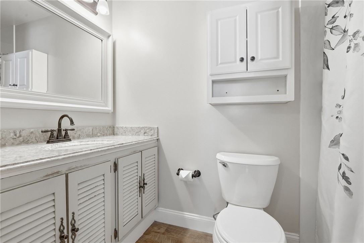
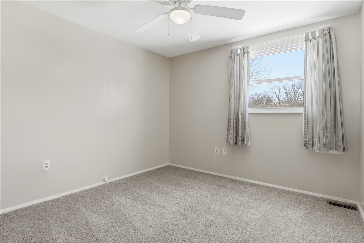
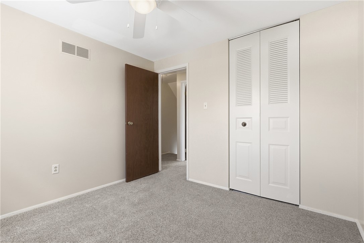
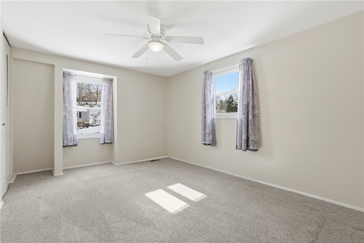
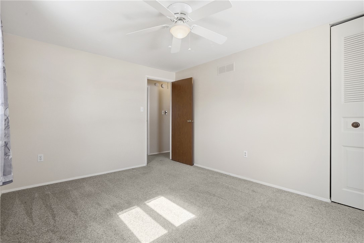
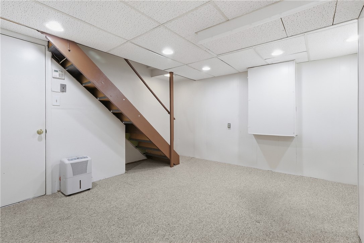
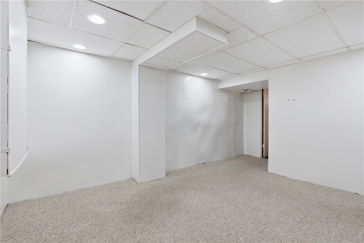
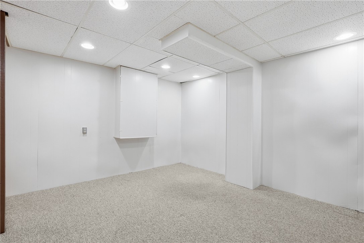
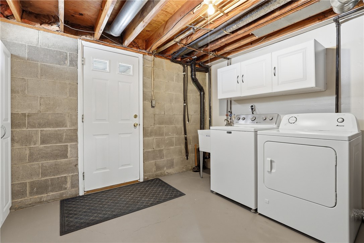
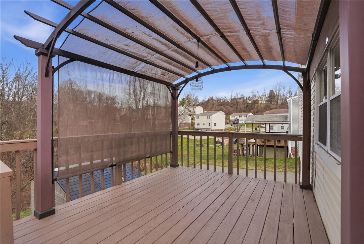
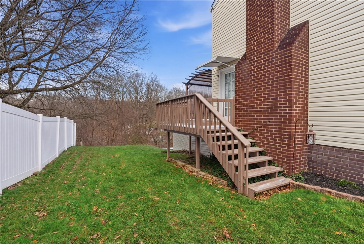
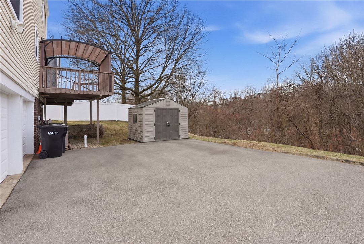
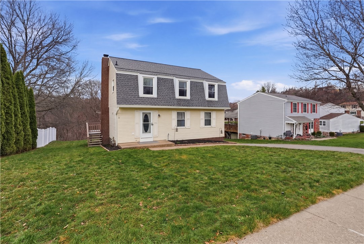
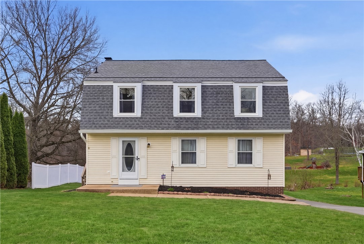
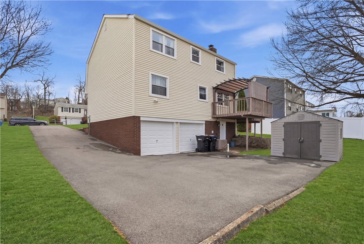
At first glance, it's a classic suburban dutch colonial. But this one? This one has been deeply cared for. Owned by meticulous, detail-oriented sellers who don't overlook a thing, this home has been maintained with pride. Every repair handled. Every surface cleaned. Every maintenance item checked off before it ever became a problem. The roof is new. The kitchen has been thoughtfully updated. The walls are freshly painted giving you a clean move-in ready foundation to start your next chapter. With 4 bedrooms and 2.5 baths, there's room to spread out. The first floor offers flexibility that works for real life the traditional living room that connects to the dining space, plus a cozy den with a fireplace and access to the deck. And that deck? It overlooks a wooden backdrop that is Olson Park bringing unexpected privacy and calm. Upstairs, the bedrooms are generously sized with great closet space. The partially finished basement is ready to become whatever you need - a work from home space, media retreat, hobby area, or additional living space. The over sized two car garage with abundant storage easily accommodates bikes, gear, seasonal decor and more. Located in the Bon Meade neighborhood this is the kind of place where people settle in and stay awhile.
4
beds

3
baths

1,856 Sq.Ft. LIVING AREA
10,497.96 Sq.Ft. lot

Features & Amenities

Interior

  • total bedrooms4
  • Total bathrooms3
  • full bathrooms2
  • half bathroom1
  • Flooring Hardwood, Tile, Carpet
  • Fireplace Gas
  • APPLIANCES Some Gas Appliances, Dryer, Dishwasher, Disposal, Microwave, Refrigerator, Stove, Washer
  • other interior Features Pantry, Window Treatments

Area & Lot

  • Status Sold
  • Date Sold May 8, 2026
  • Living Area1,856 Sq.Ft.
  • Total Area1,856 Sq.Ft.
  • Lot Area10,497.96 Sq.Ft.
  • MLS® ID1744541
  • TypeResidential
  • YEAR BUILT1977
  • NeighborhoodMoon Township
  • Architecture StylesDutch Colonial, Two Story
  • School DistrictMoon Area

Exterior

  • STORIES2
  • water SourcePublic
  • roofAsphalt
  • parkingBuilt In, Garage Door Opener
  • HEAT TYPEForced Air, Gas
  • AIR CONDITIONINGCentral Air
  • sewerPublic Sewer

Financial

  • Sales Price$367,000
  • Real Estate Tax $4,926/yr

Moon Township

Explore

Work With Laura

From your first conversation to closing day, experience a process that's clear, calm, and built around your goals.

Follow Me on Instagram