Leave a Message

By providing your contact information to Laura Palmer, your personal information will be processed in accordance with Laura Palmer's Privacy Policy. By checking the box(es) below, you expressly consent to receive marketing or promotional real estate communication from Laura Palmer in the manner selected by you. For SMS text messages, message frequency varies. Message and data rates may apply. Consent is not a condition of purchase of any goods or services. You may opt out of receiving further communications from Laura Palmer at any time. To opt out of receiving SMS text messages, reply STOP to unsubscribe. SMS text messaging is subject to our Terms of Use.

Thank you for your message. I will be in touch with you shortly.

305 Brandi Lynn Ln
305 Brandi Lynn Ln
305 Brandi Lynn Ln
305 Brandi Lynn Ln
305 Brandi Lynn Ln
305 Brandi Lynn Ln
305 Brandi Lynn Ln
305 Brandi Lynn Ln
305 Brandi Lynn Ln
305 Brandi Lynn Ln
305 Brandi Lynn Ln
305 Brandi Lynn Ln
305 Brandi Lynn Ln
305 Brandi Lynn Ln
305 Brandi Lynn Ln
305 Brandi Lynn Ln
305 Brandi Lynn Ln
305 Brandi Lynn Ln
305 Brandi Lynn Ln
305 Brandi Lynn Ln
305 Brandi Lynn Ln
305 Brandi Lynn Ln
305 Brandi Lynn Ln
305 Brandi Lynn Ln
305 Brandi Lynn Ln
305 Brandi Lynn Ln
305 Brandi Lynn Ln
305 Brandi Lynn Ln
305 Brandi Lynn Ln
305 Brandi Lynn Ln
305 Brandi Lynn Ln
305 Brandi Lynn Ln
305 Brandi Lynn Ln
305 Brandi Lynn Ln
305 Brandi Lynn Ln
305 Brandi Lynn Ln
305 Brandi Lynn Ln
305 Brandi Lynn Ln
305 Brandi Lynn Ln
305 Brandi Lynn Ln
305 Brandi Lynn Ln
SEE ALL PHOTOS
305 Brandi Lynn Ln
305 Brandi Lynn Ln
305 Brandi Lynn Ln
305 Brandi Lynn Ln
305 Brandi Lynn Ln
305 Brandi Lynn Ln
305 Brandi Lynn Ln
305 Brandi Lynn Ln
305 Brandi Lynn Ln
305 Brandi Lynn Ln
305 Brandi Lynn Ln
305 Brandi Lynn Ln
305 Brandi Lynn Ln
305 Brandi Lynn Ln
305 Brandi Lynn Ln
305 Brandi Lynn Ln
305 Brandi Lynn Ln
305 Brandi Lynn Ln
305 Brandi Lynn Ln
305 Brandi Lynn Ln
305 Brandi Lynn Ln
305 Brandi Lynn Ln
305 Brandi Lynn Ln
305 Brandi Lynn Ln
305 Brandi Lynn Ln
305 Brandi Lynn Ln
305 Brandi Lynn Ln
305 Brandi Lynn Ln
305 Brandi Lynn Ln
305 Brandi Lynn Ln
305 Brandi Lynn Ln
305 Brandi Lynn Ln
305 Brandi Lynn Ln
305 Brandi Lynn Ln
305 Brandi Lynn Ln
305 Brandi Lynn Ln
305 Brandi Lynn Ln
305 Brandi Lynn Ln
305 Brandi Lynn Ln
305 Brandi Lynn Ln
305 Brandi Lynn Ln
Disclaimer: All information deemed reliable but not guaranteed and should be independently verified. All properties are subject to prior sale, change or withdrawal. Neither listing broker(s) nor Laura Palmer shall be responsible for any typographical errors, misinformation, misprints and shall be held totally harmless.   Courtesy of  COLDWELL BANKER REALTY
Active Under Contract

305 Brandi Lynn Ln

305 Brandi Lynn Ln, Forward Twp, PA 16033

$390,000
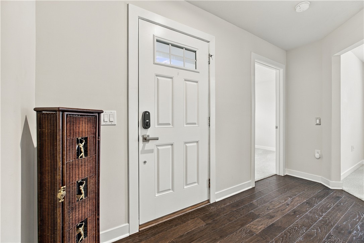
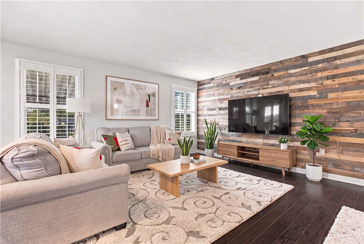
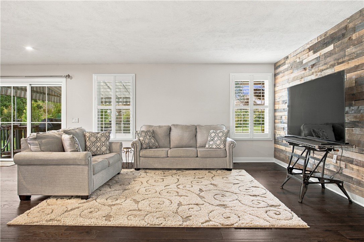
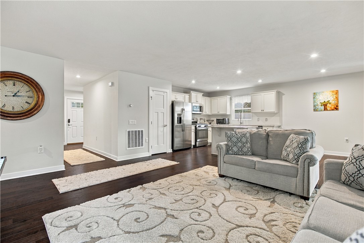
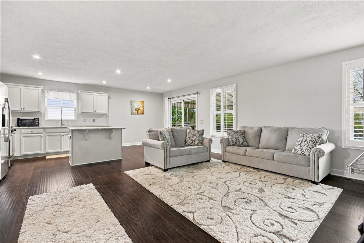
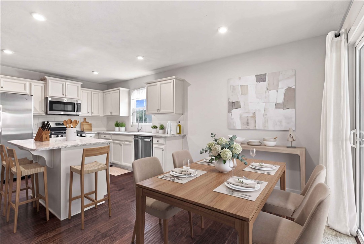
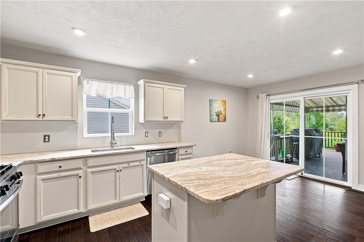
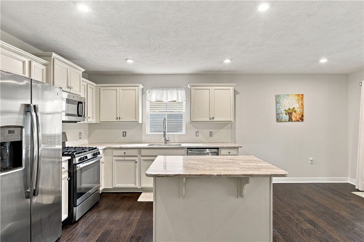
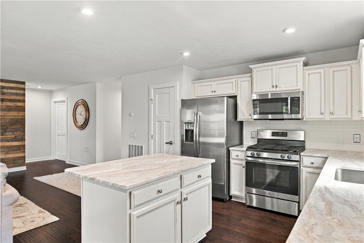
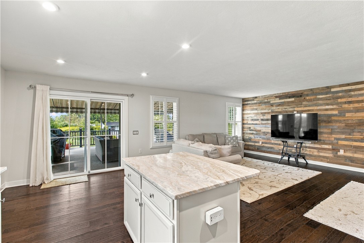
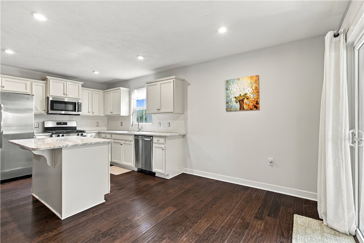
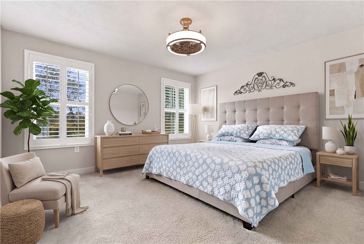
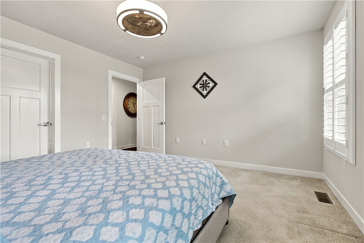
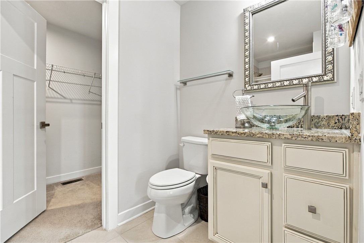
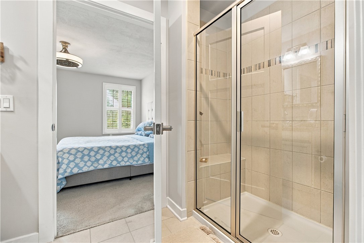
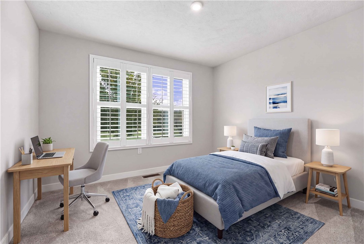
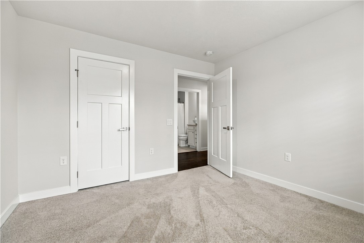
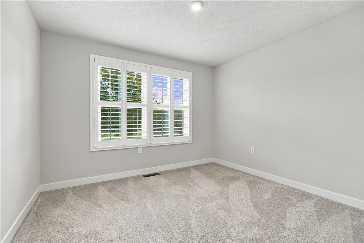
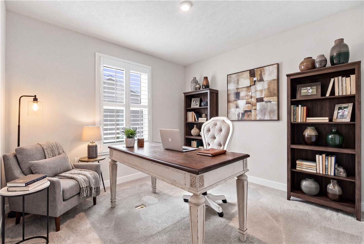
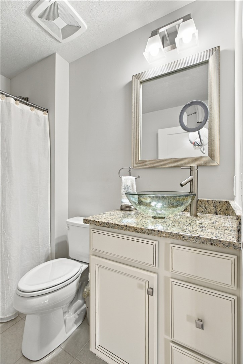
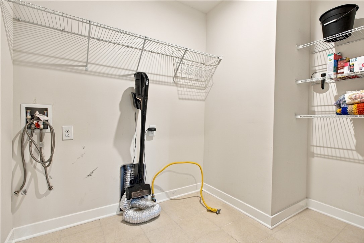
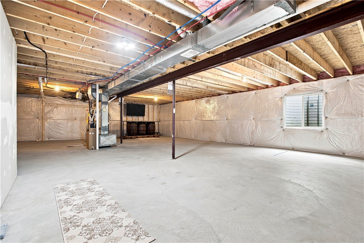
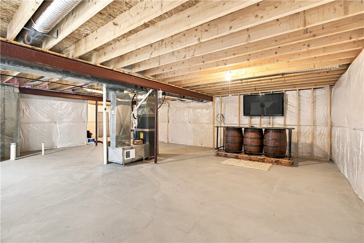
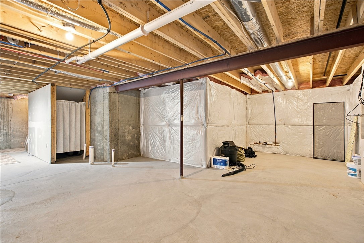
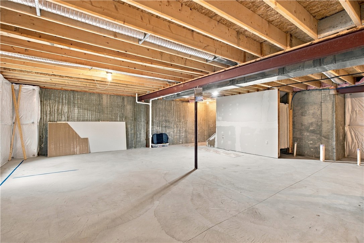
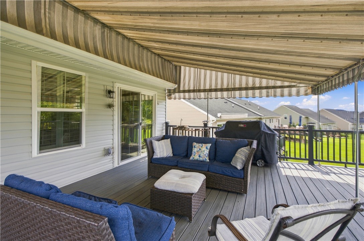
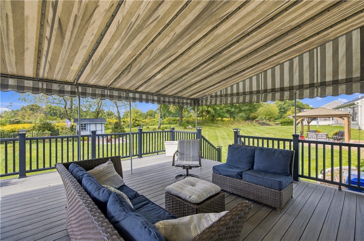
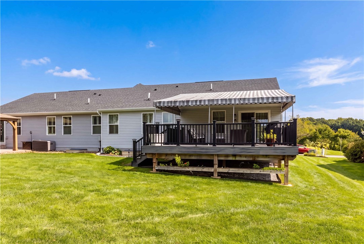
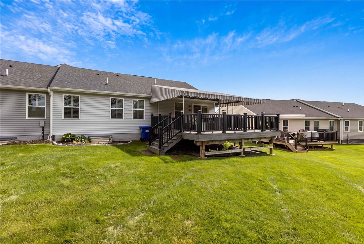
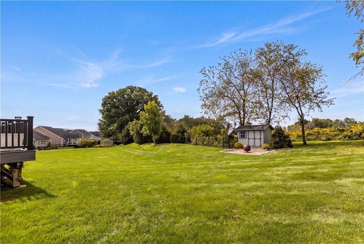
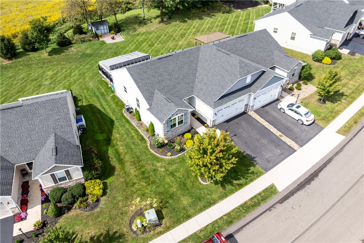
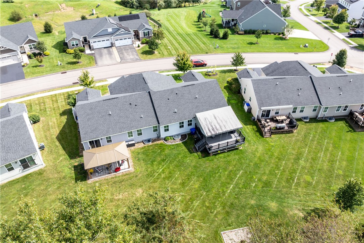
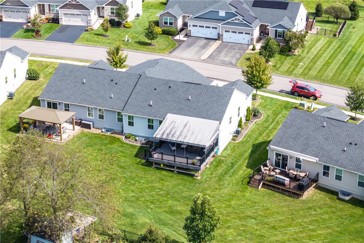
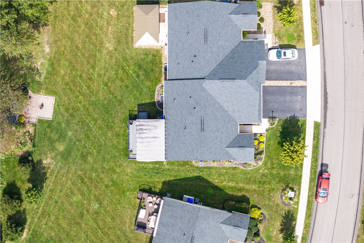
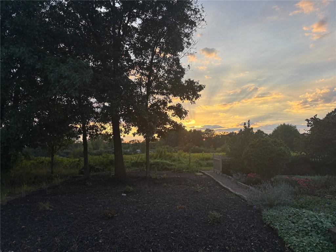
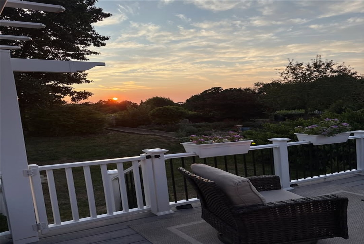
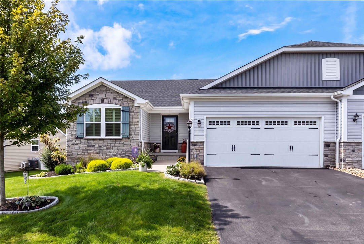
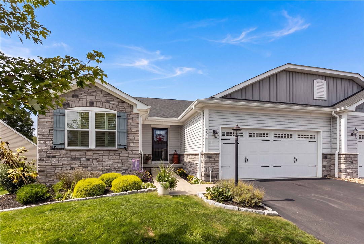
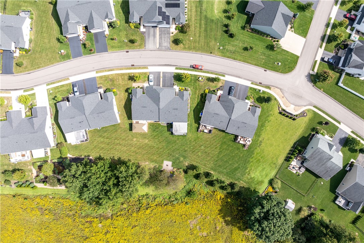
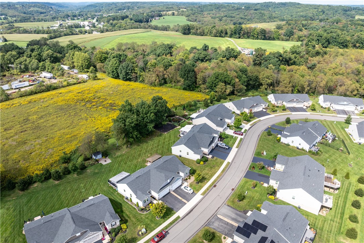
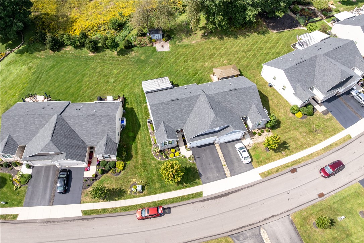
Pristine patio home in Peachmont Farms! This bright and open Barbados Ryan floor plan offers easy one-level living, with a welcoming entryway and hardwood floors throughout. The beautifully appointed white kitchen features granite countertops and stainless-steel appliances, an open dining area, and a spacious family room, creating an ideal layout for everyday living and entertaining. Sliding glass doors from the dining area lead to an oversized Trex deck with an awning, overlooking the large, flat backyard complete with a lovely garden area, fencing, and a charming storage shed. Sunset views from Brandi Lynn Lane are truly the talk of the neighborhood! The spacious primary suite features an ensuite bath with a tile-surround step-in shower, granite countertop vanity with a stylish vessel sink, and a large walk-in closet. Conveniently located just off the primary bedroom, the laundry room offers abundant additional storage. A second bedroom and versatile flex room--currently listed as a third bedroom and equally well suited for an office--share a second full bath with an upgraded granite countertop and vessel sink. The massive lower level is plumbed for a future bath and offers an abundance of storage, providing plenty of room for future living space, hobbies, or simply keeping everything organized. Peachmont Farms is a charming, walkable neighborhood offering lawn care, mulching, and street snow removal for a truly maintenance-free lifestyle. Ideally located between Evans City and Mars and just minutes from Cranberry, this home combines comfort, convenience, and easy living in a wonderful community.
3
beds

2
baths

1,352 Sq.Ft. LIVING AREA

8,319.96 Sq.Ft. lot

Features & Amenities

Interior

  • total bedrooms3
  • Total bathrooms2
  • full bathrooms2
  • Flooring Ceramic Tile, Hardwood, Carpet
  • APPLIANCES Some Gas Appliances, Dishwasher, Disposal, Microwave, Refrigerator, Stove
  • other interior Features Kitchen Island, Pantry, Window Treatments

Area & Lot

  • Status Active Under Contract
  • Living Area1,352 Sq.Ft.
  • Total Area1,352 Sq.Ft.
  • Lot Area8,319.96 Sq.Ft.
  • MLS® ID1775029
  • TypeResidential
  • YEAR BUILT2019
  • Architecture StylesColonial, Patio Home
  • School DistrictSeneca Valley

Exterior

  • water SourcePublic
  • roofAsphalt
  • parkingAttached, Garage, Garage Door Opener
  • HEAT TYPEForced Air, Gas
  • AIR CONDITIONINGCentral Air
  • sewerPublic Sewer

Financial

  • Sales Price$390,000
  • Real Estate Tax $3,882/yr
  • HOA $102/mo
image

Schedule a Showing

I would love to show you this beautiful property. Please select your preferred date and time below. I will be in touch shortly to confirm your appointment.
Schedule a Showing

I would love to show you this beautiful property. Please select your preferred date and time below. I will be in touch shortly to confirm your appointment.
Thank you for your interest in 305 Brandi Lynn Ln, Forward Twp, PA 16033. We are reviewing your request and will be in touch shortly!

Mortgage Calculator

Estimate your monthly mortgage payment, including the principal and interest, property taxes, and HOA. Adjust the values to generate a more accurate rate.

All estimates are provided for informational purposes only. Actual amounts may vary.
$0,000 Your Payment 20 15 65
$0,000 Your Payment

Work With Laura

From your first conversation to closing day, experience a process that's clear, calm, and built around your goals.

Follow Me on Instagram