Leave a Message

By providing your contact information to Laura Palmer, your personal information will be processed in accordance with Laura Palmer's Privacy Policy. By checking the box(es) below, you expressly consent to receive marketing or promotional real estate communication from Laura Palmer in the manner selected by you. For SMS text messages, message frequency varies. Message and data rates may apply. Consent is not a condition of purchase of any goods or services. You may opt out of receiving further communications from Laura Palmer at any time. To opt out of receiving SMS text messages, reply STOP to unsubscribe. SMS text messaging is subject to our Terms of Use.

Thank you for your message. I will be in touch with you shortly.

3391 Hiwood Dr
3391 Hiwood Dr
3391 Hiwood Dr
3391 Hiwood Dr
3391 Hiwood Dr
3391 Hiwood Dr
3391 Hiwood Dr
3391 Hiwood Dr
3391 Hiwood Dr
3391 Hiwood Dr
3391 Hiwood Dr
3391 Hiwood Dr
3391 Hiwood Dr
3391 Hiwood Dr
3391 Hiwood Dr
3391 Hiwood Dr
3391 Hiwood Dr
3391 Hiwood Dr
3391 Hiwood Dr
3391 Hiwood Dr
3391 Hiwood Dr
3391 Hiwood Dr
3391 Hiwood Dr
3391 Hiwood Dr
3391 Hiwood Dr
3391 Hiwood Dr
3391 Hiwood Dr
3391 Hiwood Dr
3391 Hiwood Dr
SEE ALL PHOTOS
3391 Hiwood Dr
3391 Hiwood Dr
3391 Hiwood Dr
3391 Hiwood Dr
3391 Hiwood Dr
3391 Hiwood Dr
3391 Hiwood Dr
3391 Hiwood Dr
3391 Hiwood Dr
3391 Hiwood Dr
3391 Hiwood Dr
3391 Hiwood Dr
3391 Hiwood Dr
3391 Hiwood Dr
3391 Hiwood Dr
3391 Hiwood Dr
3391 Hiwood Dr
3391 Hiwood Dr
3391 Hiwood Dr
3391 Hiwood Dr
3391 Hiwood Dr
3391 Hiwood Dr
3391 Hiwood Dr
3391 Hiwood Dr
3391 Hiwood Dr
3391 Hiwood Dr
3391 Hiwood Dr
3391 Hiwood Dr
3391 Hiwood Dr
Disclaimer: All information deemed reliable but not guaranteed and should be independently verified. All properties are subject to prior sale, change or withdrawal. Neither listing broker(s) nor Laura Palmer shall be responsible for any typographical errors, misinformation, misprints and shall be held totally harmless.   Courtesy of  COLDWELL BANKER REALTY
Sold

3391 Hiwood Dr

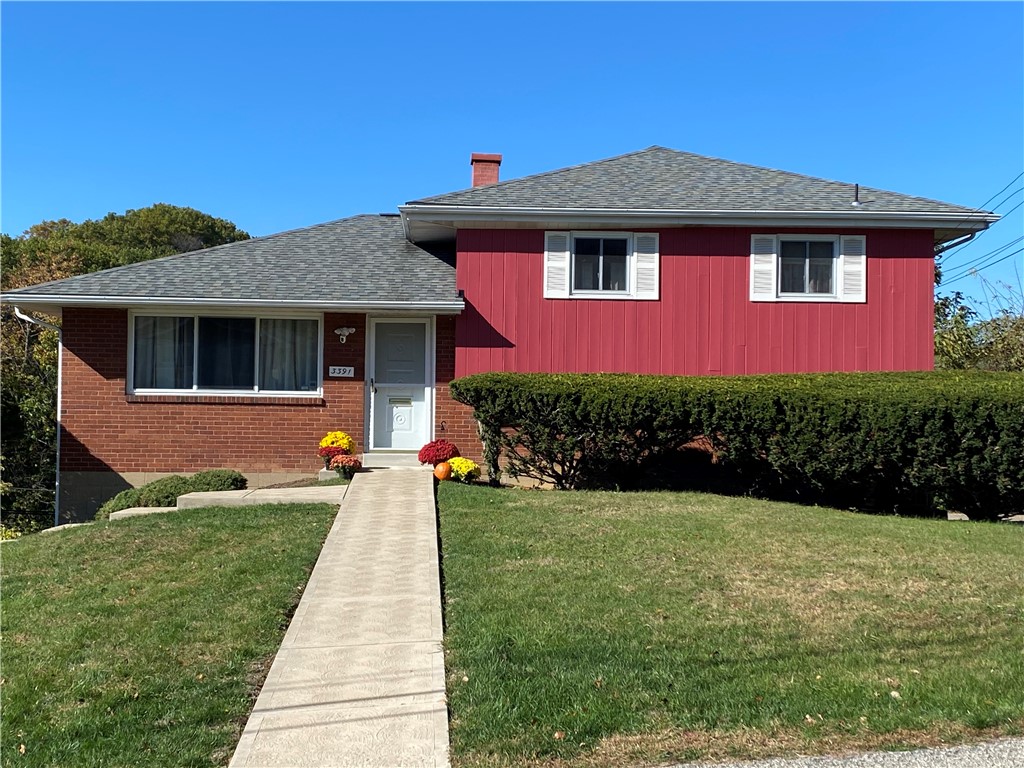
3391 Hiwood Dr, Castle Shannon, PA 15234

$260,000
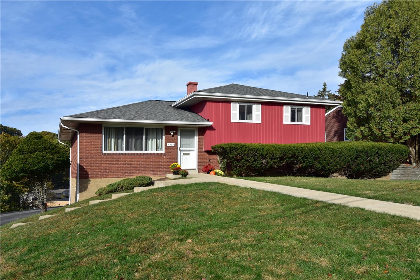
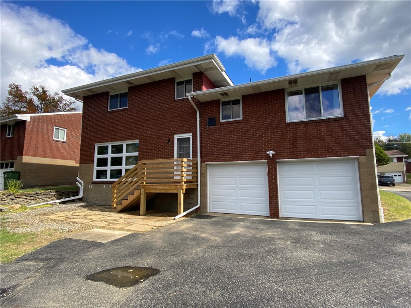
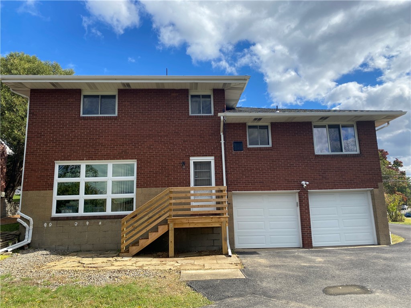
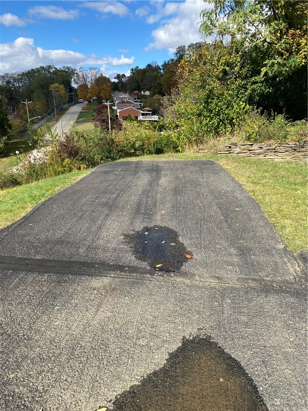
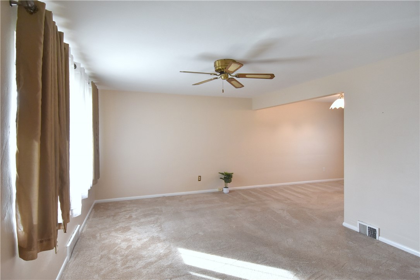
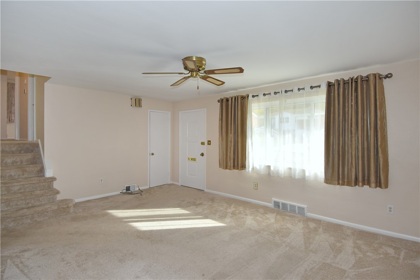
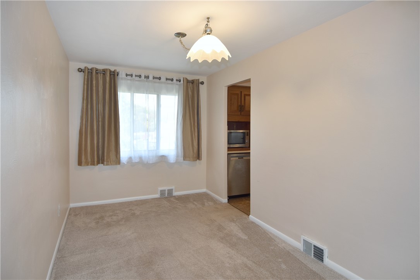
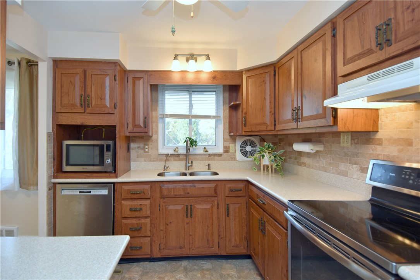
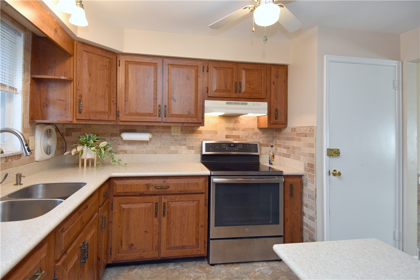
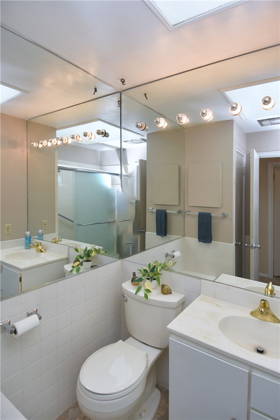
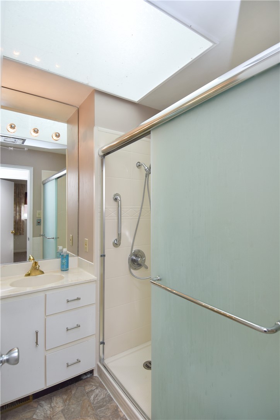
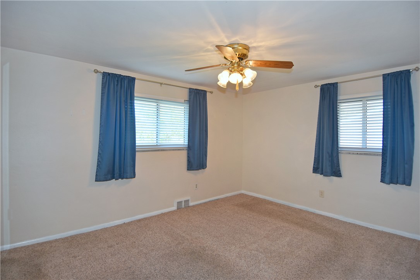
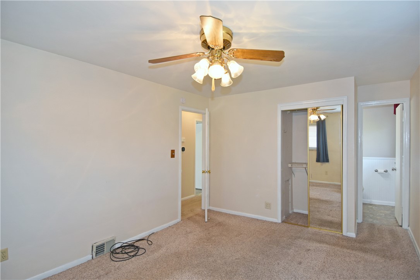
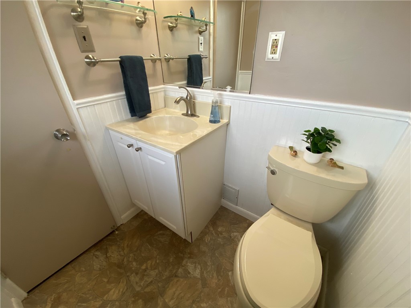
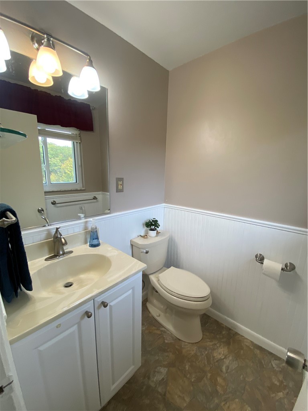
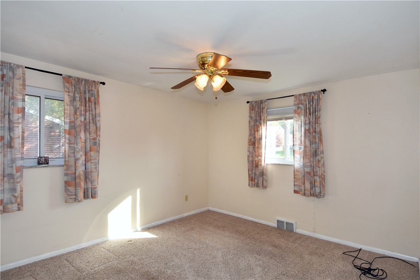
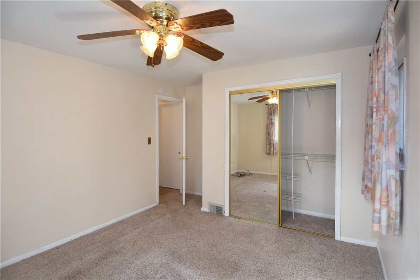
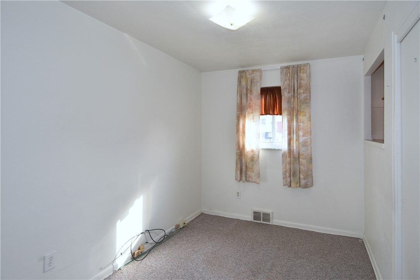
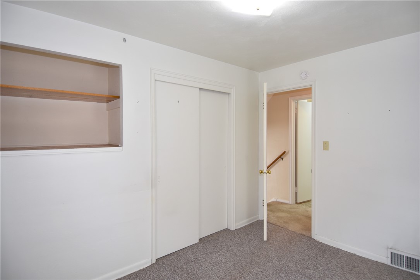
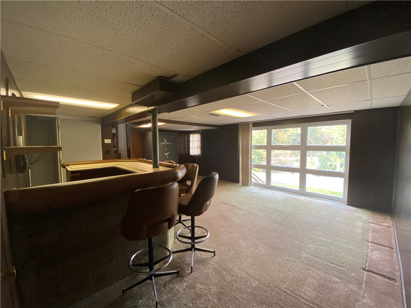
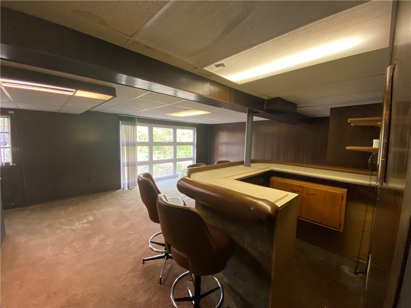
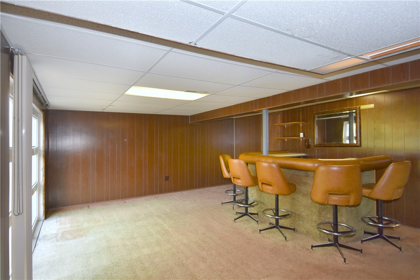
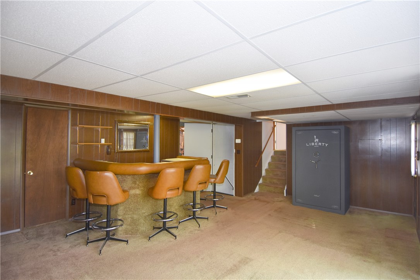
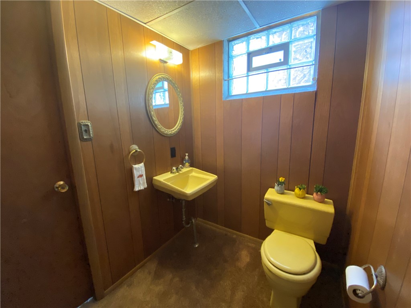
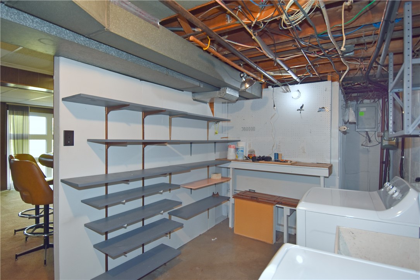
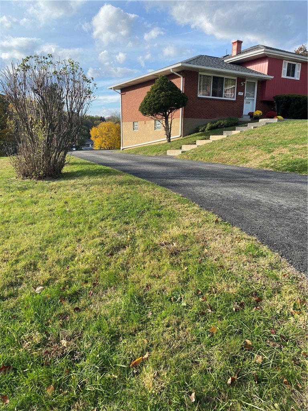
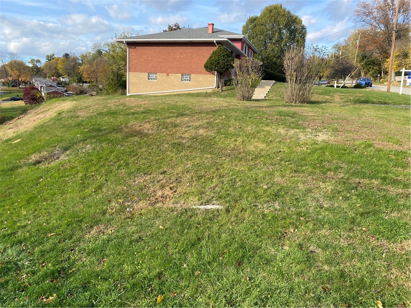
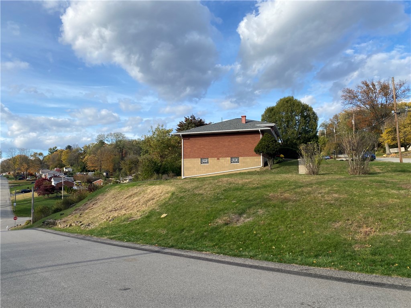
So many updates; Brand new water tank, Smart thermostat, updated kitchen with hard surface countertops, appliances 5 years old, hall bath updated by Bath Fitters with walk-in shower/seat, skylite, updated powder room off primary bedroom, replaced front cement walkways & stoop, roof replaced 2016 (wood sheathing also replaced) hi-efficiency HVAC 2017, Thermo Twin windows, very convenient mail slot in front door, huge windows in game room 2021 with exit to new stoop & stairs to back yard 2025. Quality construction, hardwood floors under carpeting, plaster walls, marble window sills. Game room has dry bar and 2nd powder room. Oversized 2 car garage with workbench area and storage room. Large corner lot with a terrific view. One year AHS Shield Plus Home Warranty

3
beds

3
baths

1,446 Sq.Ft. LIVING AREA

7,840.8 Sq.Ft. lot

Features & Amenities

Interior

  • total bedrooms3
  • Total bathrooms3
  • full bathroom1
  • half bathrooms2
  • Flooring Hardwood, Vinyl, Carpet
  • APPLIANCES Some Electric Appliances, Convection Oven, Cooktop, Dryer, Dishwasher, Disposal, Microwave, Refrigerator, Washer
  • other interior Features Window Treatments

Area & Lot

  • Status Sold
  • Date Sold March 26, 2026
  • Living Area1,446 Sq.Ft.
  • Total Area1,446 Sq.Ft.
  • Lot Area7,840.8 Sq.Ft.
  • MLS® ID1727777
  • TypeResidential
  • YEAR BUILT1963
  • NeighborhoodPittsburgh
  • Architecture StylesColonial, Multi-Level
  • School DistrictKeystone Oaks

Exterior

  • STORIES2
  • water SourcePublic
  • roofAsphalt
  • parkingBuilt In, Garage Door Opener
  • HEAT TYPEForced Air, Gas
  • AIR CONDITIONINGCentral Air
  • sewerPublic Sewer

Financial

  • Sales Price$260,000
  • Real Estate Tax $4,128/yr
View Virtual Tour

Pittsburgh

Explore

Work With Laura

From your first conversation to closing day, experience a process that's clear, calm, and built around your goals.

Follow Me on Instagram