Leave a Message

By providing your contact information to Laura Palmer, your personal information will be processed in accordance with Laura Palmer's Privacy Policy. By checking the box(es) below, you expressly consent to receive marketing or promotional real estate communication from Laura Palmer in the manner selected by you. For SMS text messages, message frequency varies. Message and data rates may apply. Consent is not a condition of purchase of any goods or services. You may opt out of receiving further communications from Laura Palmer at any time. To opt out of receiving SMS text messages, reply STOP to unsubscribe. SMS text messaging is subject to our Terms of Use.

Thank you for your message. I will be in touch with you shortly.

365 Pennsylvania Ave
SEE ALL PHOTOS
365 Pennsylvania Ave
Disclaimer: All information deemed reliable but not guaranteed and should be independently verified. All properties are subject to prior sale, change or withdrawal. Neither listing broker(s) nor Laura Palmer shall be responsible for any typographical errors, misinformation, misprints and shall be held totally harmless.   Courtesy of  COLDWELL BANKER REALTY
Sold

365 Pennsylvania Ave

365 Pennsylvania Ave, Oakmont, PA 15139

$575,000
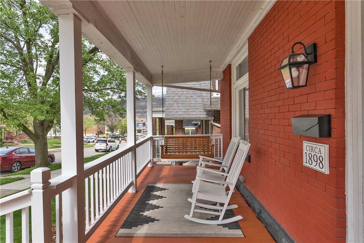
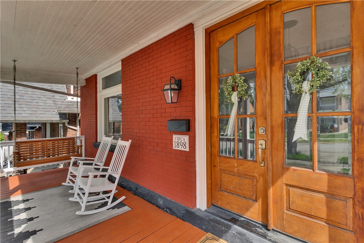
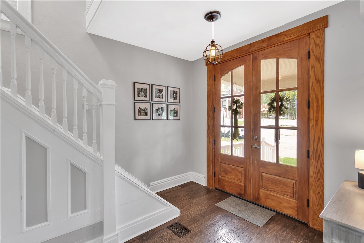
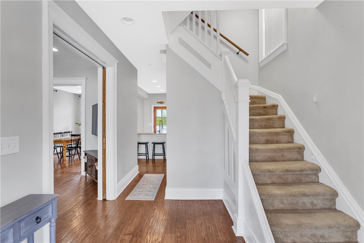
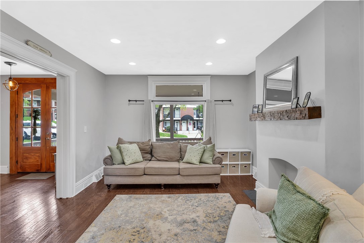
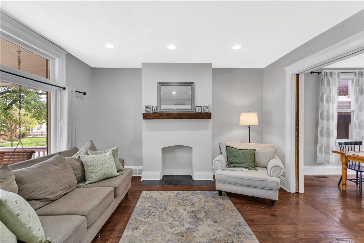
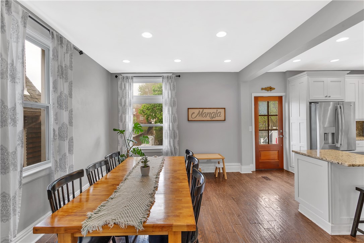
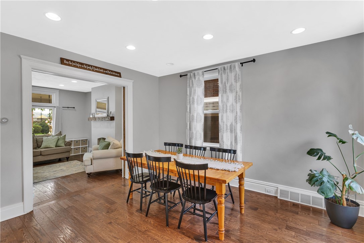
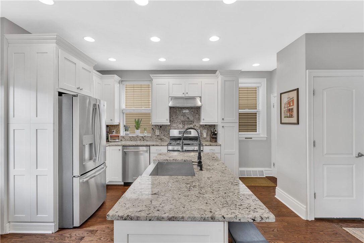
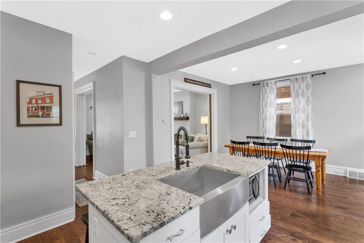
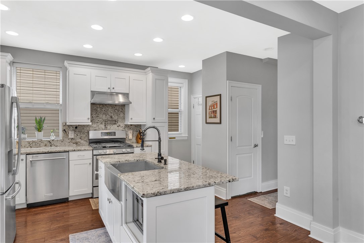
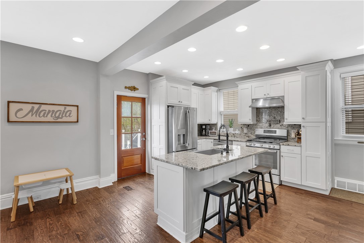
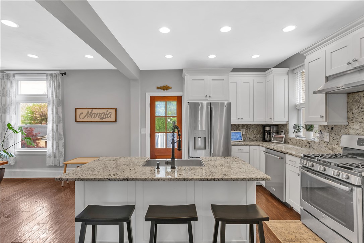
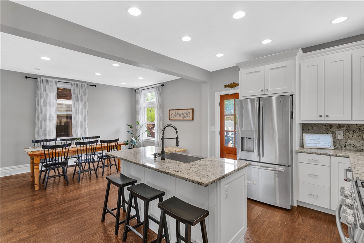
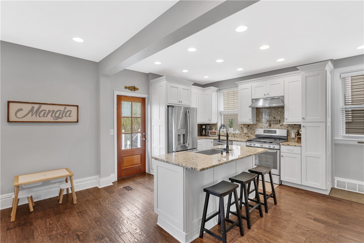
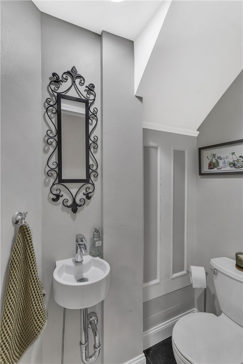
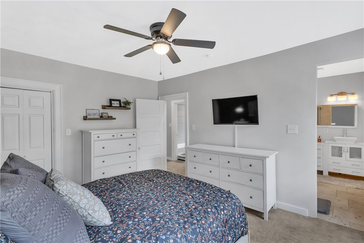
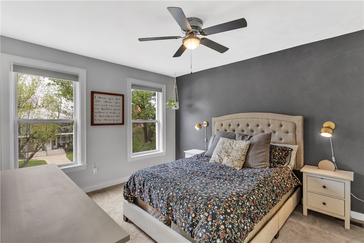
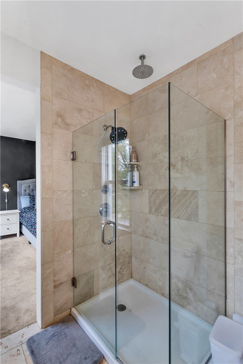
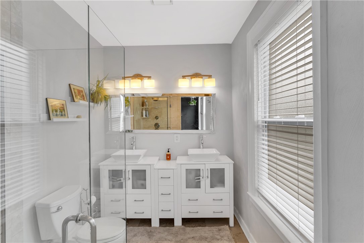
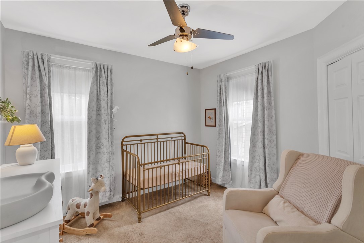
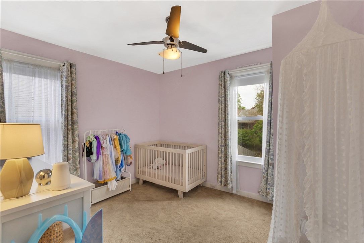
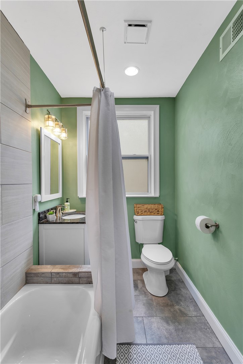
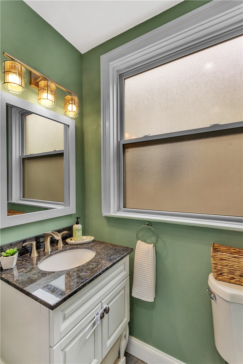
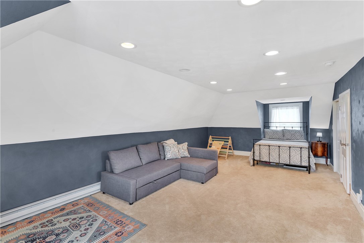
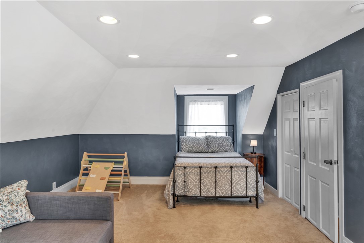
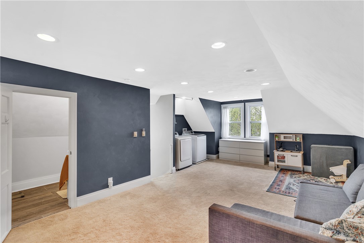
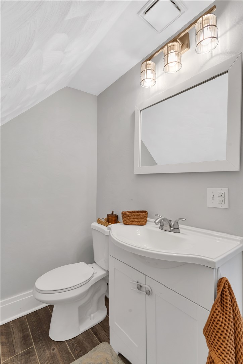
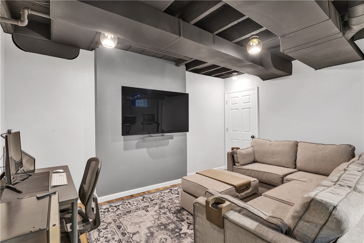
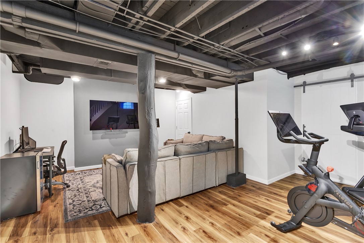
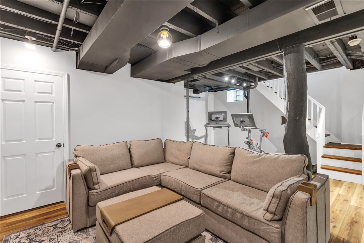
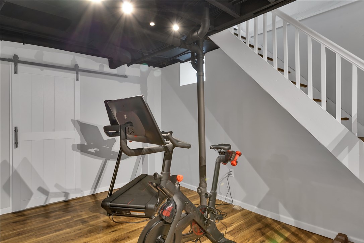
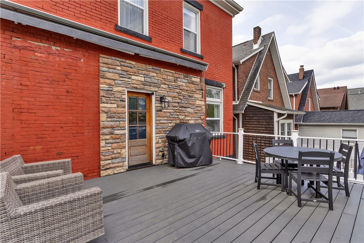
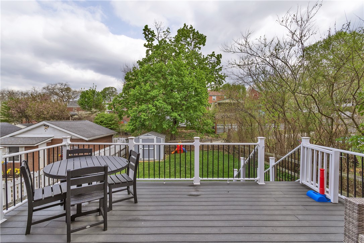
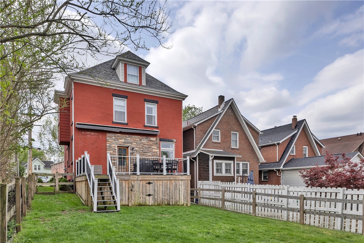
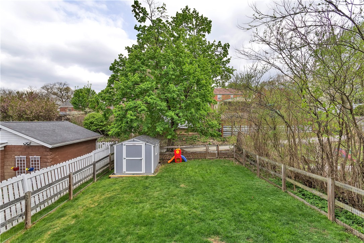
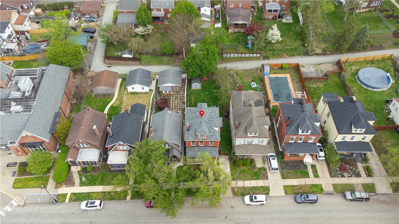
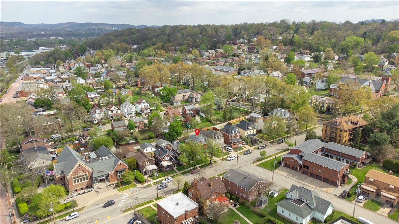
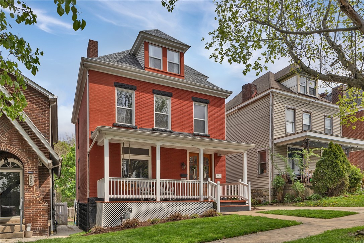
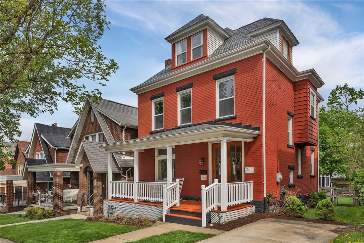
This beautiful home has a mixture of historical character with modern, high-end features! Bring your rocking chairs and enjoy the inviting front porch while the hydrangeas are blooming! Upon entering through the nine-foot mahogany double doors, you are greeted with walnut hardwood floors and an original wooden staircase. Pocket doors lead to the living room with a picture window and decorative fireplace. The kitchen has stainless steel appliances, pot filler, kitchen island with farm sink and breakfast bar, soft close cabinets, a pot filler over the stove, and is open to the dining room. There is a powder room conveniently located on the main floor also. The second floor owner's suite has a ceiling fan, tv wall mount, and a walk-in closet. The owner's bath features a tiled shower and a double bowl vanity. The remaining two bedrooms have ceiling fans and natural lighting. The third floor can be used as an additional bedroom or entertaining area. There is an additional powder room and laundry area on the top floor as well. The finished basement is the perfect place for exercising, relaxing or entertaining on game nights. There is an additional storage room which leads access to outside. The back deck is certainly going to be the place to be during the coming months with the retractable awning perfect for any weather. There is parking on the side of the house which is convenient and unique to many homes in the area. The back yard is level and fenced in with a storage shed and extra parking space in the back. You will be in walking distance to all of the amenities that Oakmont has to offer!
3
beds

4
baths

1,950 Sq.Ft. LIVING AREA

4,687.06 Sq.Ft. lot

Features & Amenities

Interior

  • total bedrooms3
  • Total bathrooms4
  • full bathrooms2
  • half bathrooms2
  • Flooring Ceramic Tile, Hardwood, Carpet
  • Fireplace Decorative
  • APPLIANCES Some Gas Appliances, Dryer, Dishwasher, Disposal, Refrigerator, Stove, Washer
  • other interior Features Kitchen Island, Window Treatments

Area & Lot

  • Status Sold
  • Date Sold June 15, 2026
  • Living Area1,950 Sq.Ft.
  • Total Area1,950 Sq.Ft.
  • Lot Area4,687.06 Sq.Ft.
  • MLS® ID1749821
  • TypeResidential
  • YEAR BUILT1898
  • Architecture StylesColonial, Three Story
  • School DistrictRiverview

Exterior

  • STORIES3
  • water SourcePublic
  • PoolNone
  • roofAsphalt
  • parkingOff Street
  • HEAT TYPEForced Air, Gas
  • AIR CONDITIONINGCentral Air
  • sewerPublic Sewer

Financial

  • Sales Price$575,000
  • Real Estate Tax $10,141/yr
View Virtual Tour

Work With Laura

From your first conversation to closing day, experience a process that's clear, calm, and built around your goals.

Follow Me on Instagram