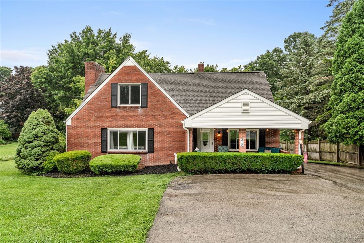
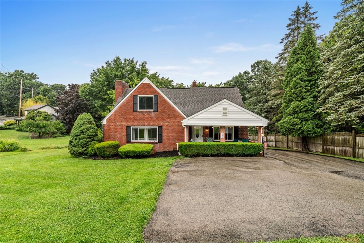
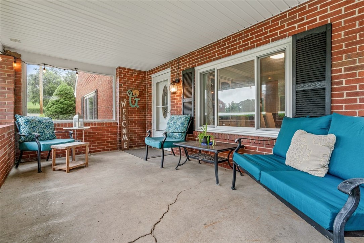
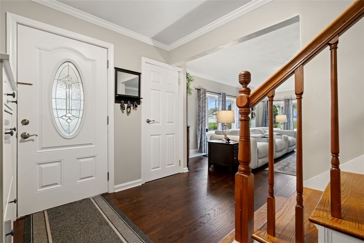
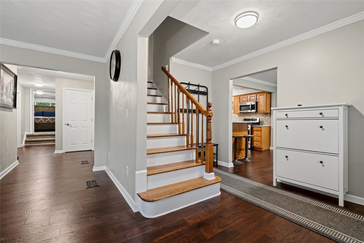
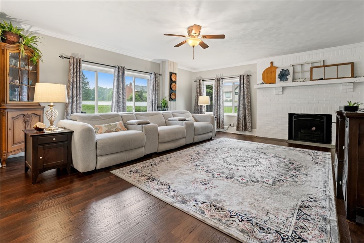
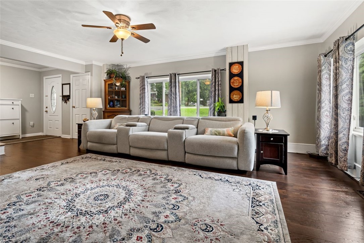
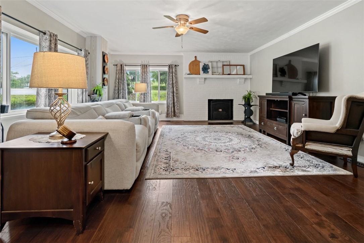
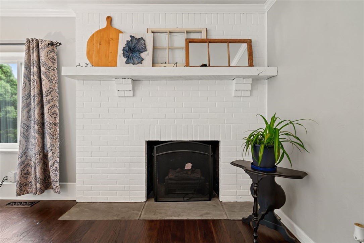
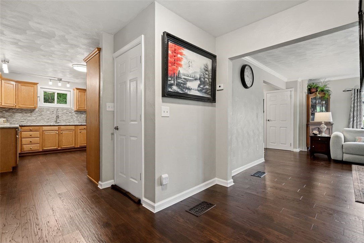
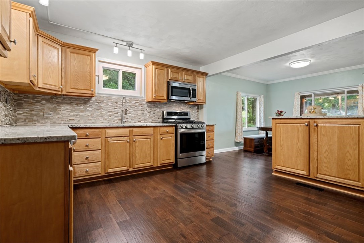
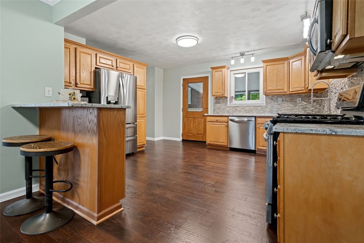
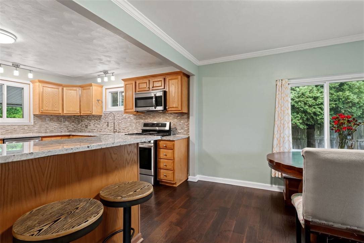
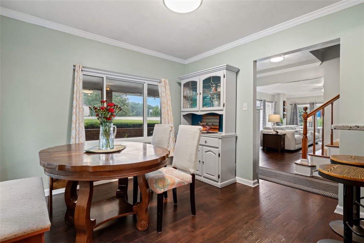
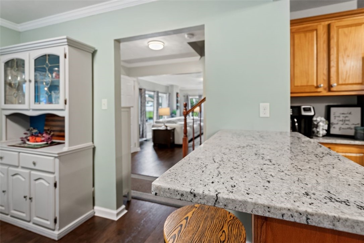
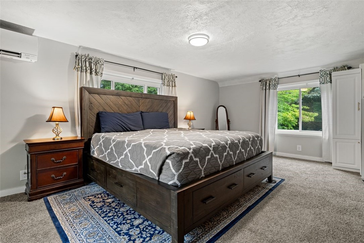
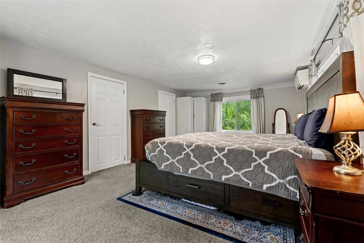
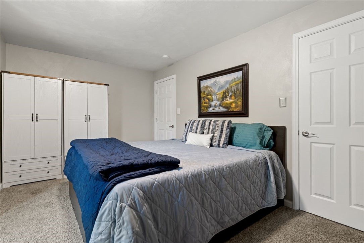
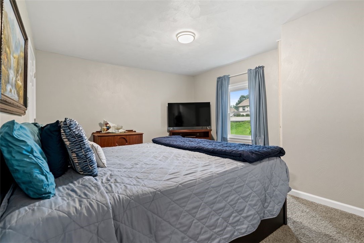
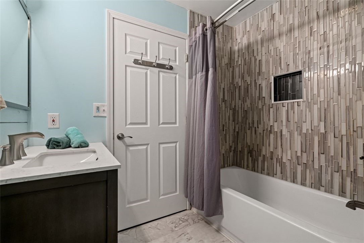
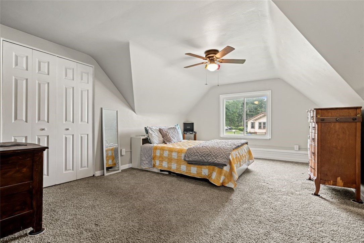
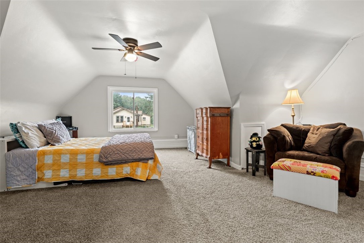
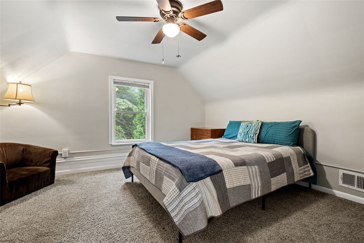
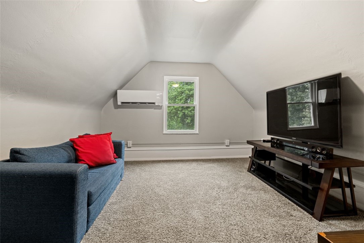
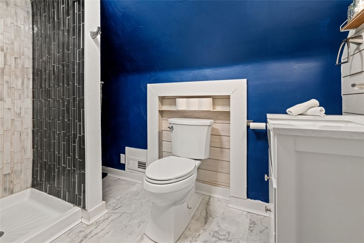
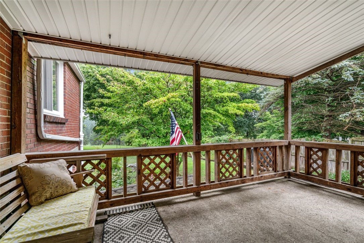
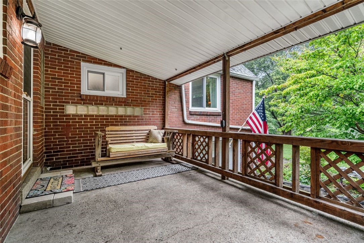
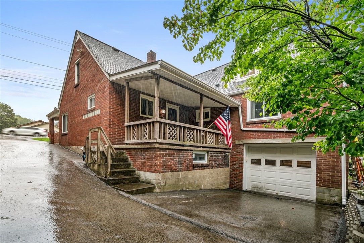
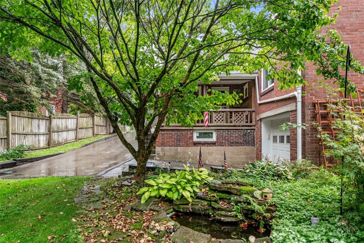
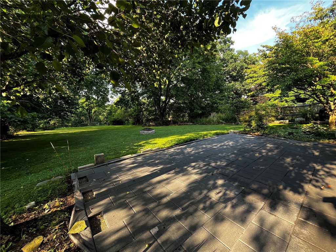
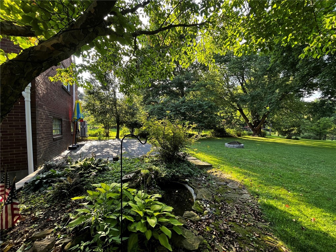
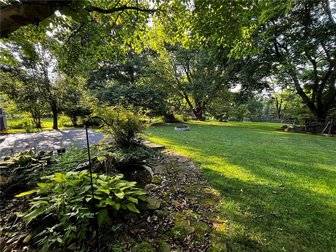
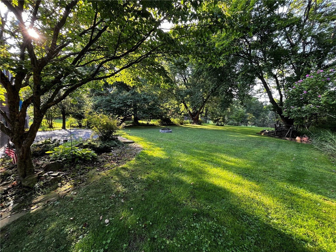
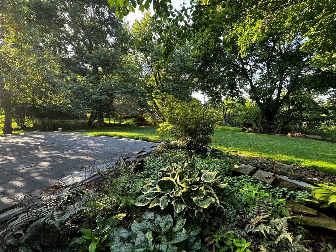
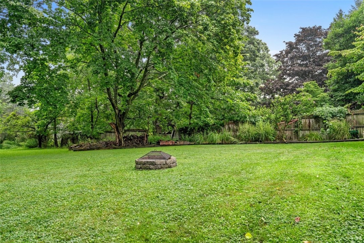
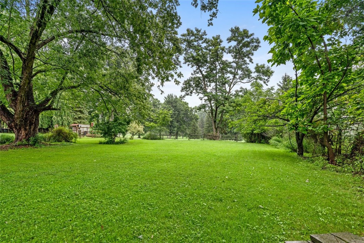
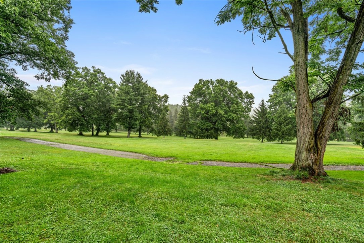
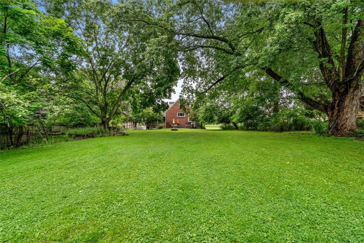
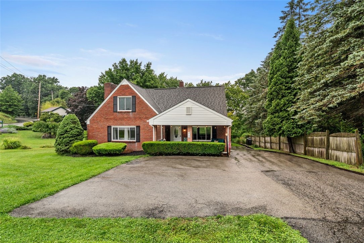
Built in 1890 . . . brought forward to 2026 . . . ready for you! There are homes built to impress, and then there are homes built to last -- to accumulate stories, to settle into a lot like they belong there, to age in a way that only adds to their worth. This four-bedroom Cape Cod in Pine-Richland School District is firmly the latter. Born in 1890 and thoughtfully brought forward to 2026, it carries the kind of quiet confidence that newer construction simply cannot manufacture. A covered front porch sets an unhurried tone before you've even reached the door -- the kind of porch that earns its keep across all four seasons. Inside, the entry is both welcoming and genuinely functional, opening into a main level anchored by rich hand-scraped hardwood floors that flow through the living room, dining area, kitchen, and hallways without interruption. Plaster walls, crown molding sprinkled throughout and notably generous hallways are the details that stop you mid-tour and remind you what craftsmanship once looked like. The living room gathers around a gas fireplace dressed with a hearth and mantel, its brick surround a nod to the home's origins. Replaced windows -- most of them -- pull daylight deep into every corner. The kitchen earns its place as the heart of the home: granite countertops, a tiled backsplash and stainless appliances (several new) share the space with a beverage station, a raised peninsula ideal for quick meals or casual overflow seating and a dining area that marries farmhouse warmth with modern finishes. A dedicated pantry and storage room sits just steps away, and a rear kitchen door opens directly to the private deck and garage -- a circulation detail that makes daily life considerably smoother. The flexible floor plan places two bedrooms on the main level -- including the primary -- offering single-floor living if that's what you want, or simply a head start on comfort. Both are bright and sizeable, with organic window views that keep the outside close. A larger closet and two additional wardrobe closets serve the primary well. Two mini-split units -- one on each level in the primary and the second-floor office -- add climate control where it's most appreciated. Both finished levels showcase a tastefully reimagined full bathroom, each with Bluetooth-enabled switches, beautiful tilework and built-in shelving and linen nooks -- one with a barn door to tuck things neatly away. This home's second floor delivers two additional bedrooms, full bath, spacious hallway closet and versatile room well suited as a home office or secondary lounge. Below, the basement offers an enormous amount of storage -- the kind that actually solves the problem -- plus a workshop that connects directly to the garage, a practical layout that works as hard as you do. The mechanicals have been addressed: roof replacement (per previous owner), window replacement, updated furnace, water heater and ductwork throughout the basement . . . peace of mind comes standard. Step outside and the property opens up in a way that stops buyers in their tracks. Tree-lined rear boundaries create genuine privacy, and the yard backs directly to the Pittsburgh North Golf Course -- a sweep of maintained green space and open sky that stretches well beyond the property line. It's the kind of backdrop that most buyers can only hope for, and here it's simply what you look at every morning. A new paver patio is being installed, leading to water feature and log firepit that's already made for slower moments and evenings. Two guest parking spaces and an extended driveway handle the practical side without a second thought. Add proximity to both the elementary and upper elementary schools, a short distance to Richland Park and the full backing of Pine-Richland School District . . . this home stops being a choice between character and convenience. It's both -- all positioned perfectly one of the better lots in the area.