Leave a Message

By providing your contact information to Laura Palmer, your personal information will be processed in accordance with Laura Palmer's Privacy Policy. By checking the box(es) below, you expressly consent to receive marketing or promotional real estate communication from Laura Palmer in the manner selected by you. For SMS text messages, message frequency varies. Message and data rates may apply. Consent is not a condition of purchase of any goods or services. You may opt out of receiving further communications from Laura Palmer at any time. To opt out of receiving SMS text messages, reply STOP to unsubscribe. SMS text messaging is subject to our Terms of Use.

Thank you for your message. I will be in touch with you shortly.

3880 Kim Lane
3880 Kim Lane
3880 Kim Lane
3880 Kim Lane
3880 Kim Lane
3880 Kim Lane
3880 Kim Lane
3880 Kim Lane
3880 Kim Lane
3880 Kim Lane
3880 Kim Lane
3880 Kim Lane
3880 Kim Lane
3880 Kim Lane
3880 Kim Lane
3880 Kim Lane
3880 Kim Lane
3880 Kim Lane
3880 Kim Lane
3880 Kim Lane
3880 Kim Lane
3880 Kim Lane
3880 Kim Lane
3880 Kim Lane
3880 Kim Lane
3880 Kim Lane
3880 Kim Lane
3880 Kim Lane
3880 Kim Lane
3880 Kim Lane
3880 Kim Lane
3880 Kim Lane
3880 Kim Lane
3880 Kim Lane
3880 Kim Lane
3880 Kim Lane
3880 Kim Lane
3880 Kim Lane
3880 Kim Lane
3880 Kim Lane
SEE ALL PHOTOS
3880 Kim Lane
3880 Kim Lane
3880 Kim Lane
3880 Kim Lane
3880 Kim Lane
3880 Kim Lane
3880 Kim Lane
3880 Kim Lane
3880 Kim Lane
3880 Kim Lane
3880 Kim Lane
3880 Kim Lane
3880 Kim Lane
3880 Kim Lane
3880 Kim Lane
3880 Kim Lane
3880 Kim Lane
3880 Kim Lane
3880 Kim Lane
3880 Kim Lane
3880 Kim Lane
3880 Kim Lane
3880 Kim Lane
3880 Kim Lane
3880 Kim Lane
3880 Kim Lane
3880 Kim Lane
3880 Kim Lane
3880 Kim Lane
3880 Kim Lane
3880 Kim Lane
3880 Kim Lane
3880 Kim Lane
3880 Kim Lane
3880 Kim Lane
3880 Kim Lane
3880 Kim Lane
3880 Kim Lane
3880 Kim Lane
3880 Kim Lane
Disclaimer: All information deemed reliable but not guaranteed and should be independently verified. All properties are subject to prior sale, change or withdrawal. Neither listing broker(s) nor Laura Palmer shall be responsible for any typographical errors, misinformation, misprints and shall be held totally harmless.   Courtesy of  COLDWELL BANKER REALTY
For Sale

3880 Kim Lane

3880 Kim Lane, Richland, PA 15044

$700,000
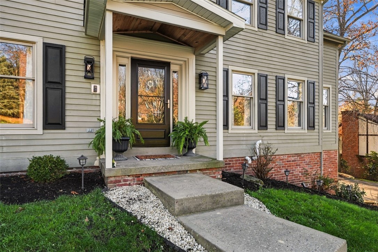
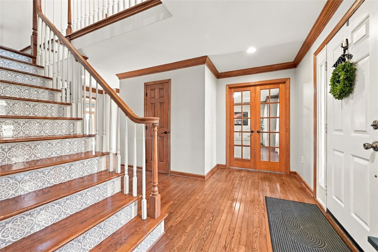
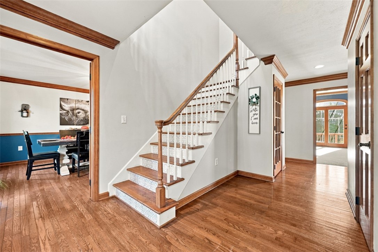
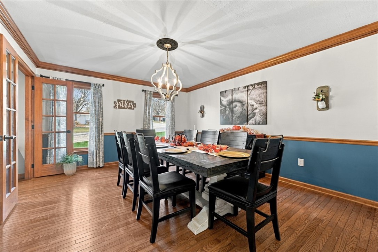
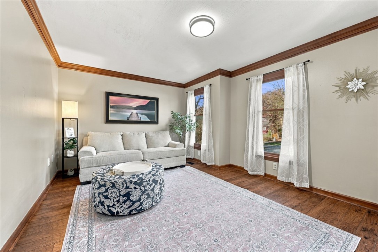
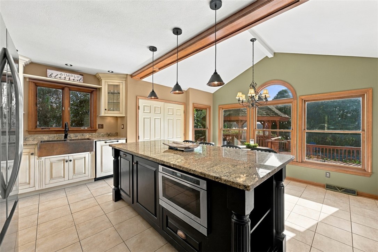
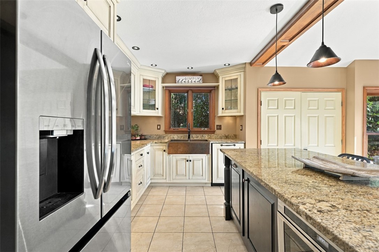
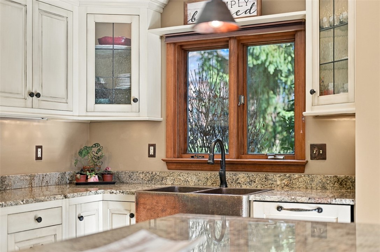
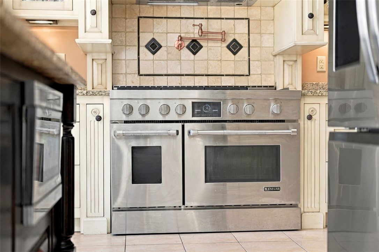
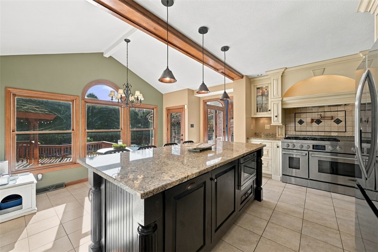
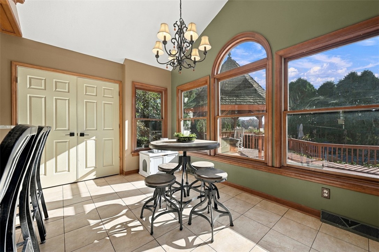
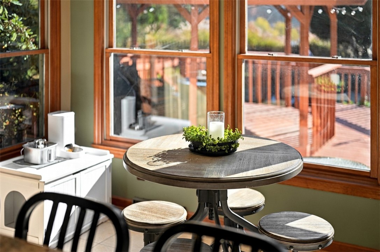
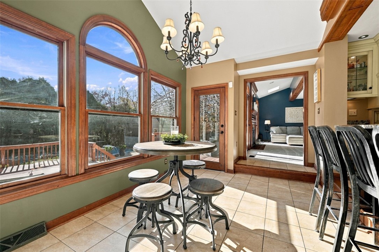
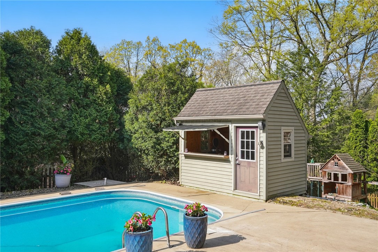
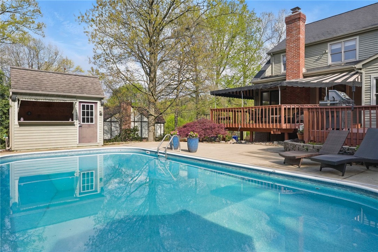
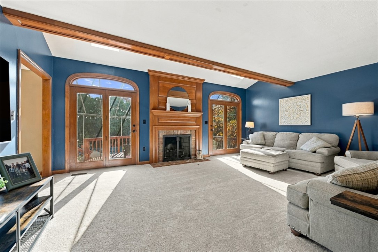
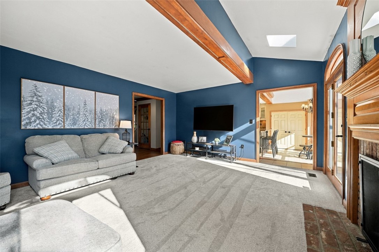
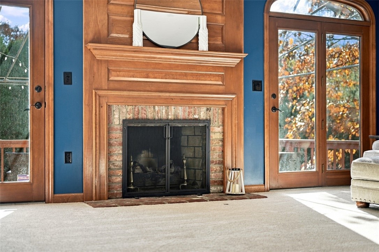
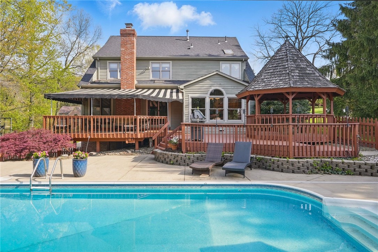
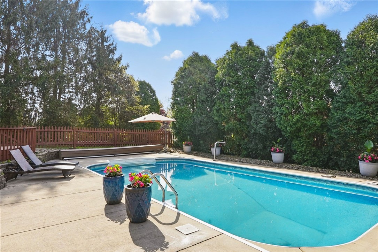
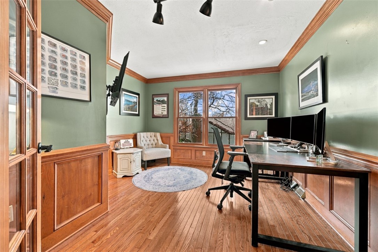
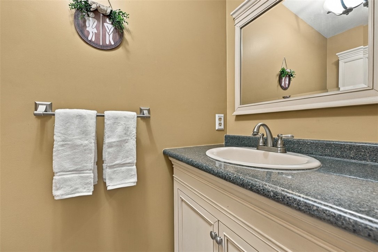
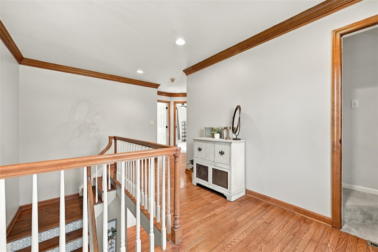
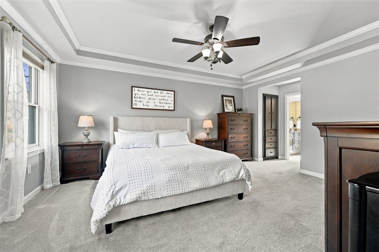
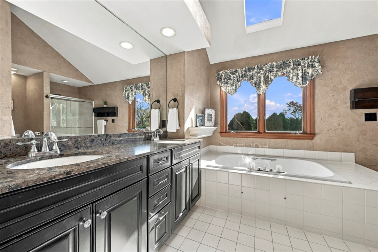
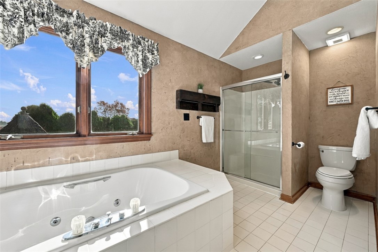
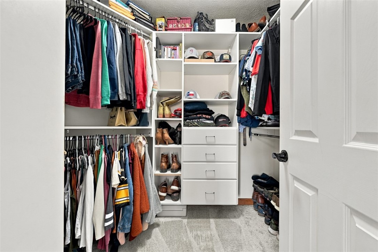
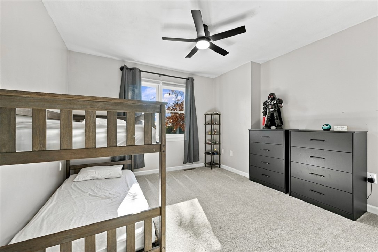
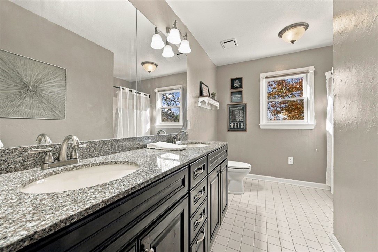
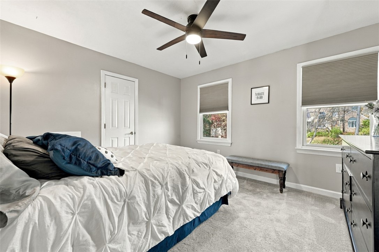
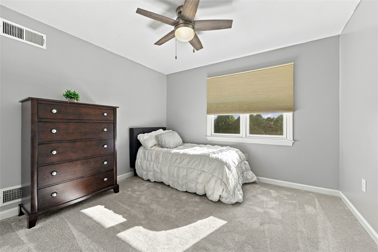
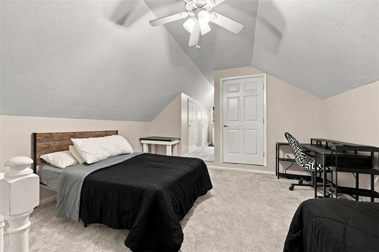
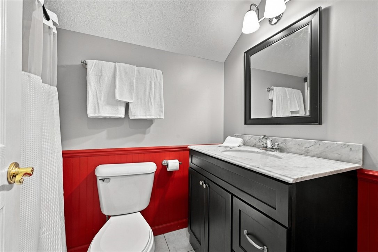
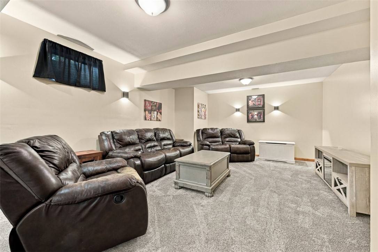
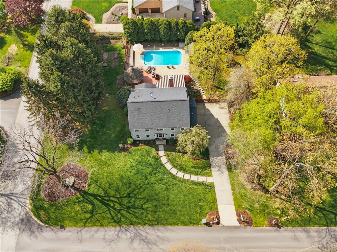
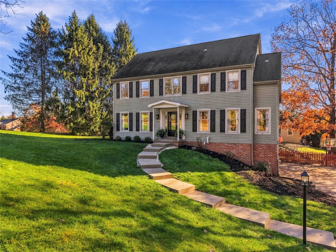
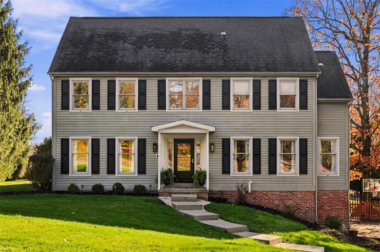
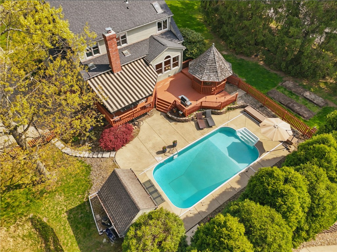
MAKE A SPLASH IN FAIRWINDS! Welcome to 3880 Kim Lane, an exceptional and rare 5-bedroom 3.5 bath home beautifully updated with high end finishes and incredible indoor-outdoor living. Situated on a gorgeous, private lot, this home offers resort style amenities including a saltwater pool, gazebo, firepit, and expansive deck with awning, creating the perfect setting for relaxation and entertaining, The heart of the home is a culinary dream kitchen featuring premium stainless steel Jenn-Aire appliances, granite counter tops, custom cabinetry, a hand-stampede copper farmhouse sink, gourmet gas cooktop and convenient pot filler. The adjoining family room boasts a cozy fireplace and picturesque views of the pool and backyard; first floor laundry room and private office/den add everyday convenience and flexibility. Upstairs, the luxurious primary suite offers a spacious walk-in closet and spa inspired ensuite bath. Three additional bedrooms have been freshly painted, feature brand new carpeting, and each include walk-in closets. The third-floor suite and 5th bedroom provides the perfect private retreat for guests or extended family, with its own full bath. The finished lower level has been refreshed with new lighting, fresh paint and new carpeting, making it an ideal space for entertaining, game day gatherings or family recreation. With thoughtful updates, generous living space and outstanding outdoor amenities, this one-of-a-kind home truly has it all. Updates include adding portico (front porch), new shutters, gutter guards with transferrable warranty, replaced pool water heater, new stainless refrigerator, renovated pantry with new shelving and double doors, renovated laundry room with new flooring and interior finishes, new washer and dryer, painted interior rooms, replaced all carpet except family room, updated lower level game room with new carpeting, new lighting and fixtures, removed existing bar and refinished the hardwood on the first floor.
5
beds

4
baths

2,974 Sq.Ft. LIVING AREA
0.52 Acres lot

Features & Amenities

Interior

  • total bedrooms5
  • Total bathrooms4
  • full bathrooms3
  • half bathroom1
  • Flooring Ceramic Tile, Hardwood, Carpet
  • Fireplace Family/Living/Great Room
  • APPLIANCES Some Gas Appliances, Cooktop, Dryer, Dishwasher, Disposal, Microwave, Refrigerator, Stove, Washer
  • other interior Features Kitchen Island, Pantry, Window Treatments

Area & Lot

  • Status For Sale
  • Living Area2,974 Sq.Ft.
  • Total Area2,974 Sq.Ft.
  • Lot Area0.52 Acres
  • MLS® ID1783472
  • TypeResidential
  • YEAR BUILT1993
  • NeighborhoodTreesdale
  • Architecture StylesColonial, Two Story
  • School DistrictPine/Richland

Exterior

  • STORIES2
  • water SourcePublic
  • PoolPool
  • roofAsphalt
  • parkingBuilt In, Garage Door Opener
  • HEAT TYPEForced Air, Gas
  • AIR CONDITIONINGCentral Air, Electric
  • sewerPublic Sewer

Financial

  • Sales Price$700,000
  • Real Estate Tax $11,798/yr
  • HOA $150/yr
image

Schedule a Showing

I would love to show you this beautiful property. Please select your preferred date and time below. I will be in touch shortly to confirm your appointment.

Schedule a Showing

I would love to show you this beautiful property. Please select your preferred date and time below. I will be in touch shortly to confirm your appointment.

Thank you for your interest in 3880 Kim Lane, Richland, PA 15044. We are reviewing your request and will be in touch shortly!

Mortgage Calculator

Estimate your monthly mortgage payment, including the principal and interest, property taxes, and HOA. Adjust the values to generate a more accurate rate.

All estimates are provided for informational purposes only. Actual amounts may vary.
$0,000 Your Payment 20 15 65
$0,000 Your Payment

Treesdale

A premier golf community north of Pittsburgh offering distinctive homes, scenic surroundings and an established country-club setting centered around Arnold Palmer-designed golf.

Explore

Work With Laura

From your first conversation to closing day, experience a process that's clear, calm, and built around your goals.

Follow Me on Instagram