Leave a Message

By providing your contact information to Laura Palmer, your personal information will be processed in accordance with Laura Palmer's Privacy Policy. By checking the box(es) below, you expressly consent to receive marketing or promotional real estate communication from Laura Palmer in the manner selected by you. For SMS text messages, message frequency varies. Message and data rates may apply. Consent is not a condition of purchase of any goods or services. You may opt out of receiving further communications from Laura Palmer at any time. To opt out of receiving SMS text messages, reply STOP to unsubscribe. SMS text messaging is subject to our Terms of Use.

Thank you for your message. I will be in touch with you shortly.

4054 Clarkland Ave
4054 Clarkland Ave
4054 Clarkland Ave
4054 Clarkland Ave
4054 Clarkland Ave
4054 Clarkland Ave
4054 Clarkland Ave
4054 Clarkland Ave
4054 Clarkland Ave
4054 Clarkland Ave
4054 Clarkland Ave
4054 Clarkland Ave
4054 Clarkland Ave
4054 Clarkland Ave
4054 Clarkland Ave
4054 Clarkland Ave
4054 Clarkland Ave
4054 Clarkland Ave
4054 Clarkland Ave
4054 Clarkland Ave
4054 Clarkland Ave
4054 Clarkland Ave
4054 Clarkland Ave
4054 Clarkland Ave
4054 Clarkland Ave
4054 Clarkland Ave
4054 Clarkland Ave
4054 Clarkland Ave
4054 Clarkland Ave
4054 Clarkland Ave
4054 Clarkland Ave
4054 Clarkland Ave
4054 Clarkland Ave
4054 Clarkland Ave
4054 Clarkland Ave
4054 Clarkland Ave
4054 Clarkland Ave
4054 Clarkland Ave
4054 Clarkland Ave
4054 Clarkland Ave
4054 Clarkland Ave
4054 Clarkland Ave
4054 Clarkland Ave
4054 Clarkland Ave
4054 Clarkland Ave
4054 Clarkland Ave
4054 Clarkland Ave
4054 Clarkland Ave
4054 Clarkland Ave
4054 Clarkland Ave
SEE ALL PHOTOS
4054 Clarkland Ave
4054 Clarkland Ave
4054 Clarkland Ave
4054 Clarkland Ave
4054 Clarkland Ave
4054 Clarkland Ave
4054 Clarkland Ave
4054 Clarkland Ave
4054 Clarkland Ave
4054 Clarkland Ave
4054 Clarkland Ave
4054 Clarkland Ave
4054 Clarkland Ave
4054 Clarkland Ave
4054 Clarkland Ave
4054 Clarkland Ave
4054 Clarkland Ave
4054 Clarkland Ave
4054 Clarkland Ave
4054 Clarkland Ave
4054 Clarkland Ave
4054 Clarkland Ave
4054 Clarkland Ave
4054 Clarkland Ave
4054 Clarkland Ave
4054 Clarkland Ave
4054 Clarkland Ave
4054 Clarkland Ave
4054 Clarkland Ave
4054 Clarkland Ave
4054 Clarkland Ave
4054 Clarkland Ave
4054 Clarkland Ave
4054 Clarkland Ave
4054 Clarkland Ave
4054 Clarkland Ave
4054 Clarkland Ave
4054 Clarkland Ave
4054 Clarkland Ave
4054 Clarkland Ave
4054 Clarkland Ave
4054 Clarkland Ave
4054 Clarkland Ave
4054 Clarkland Ave
4054 Clarkland Ave
4054 Clarkland Ave
4054 Clarkland Ave
4054 Clarkland Ave
4054 Clarkland Ave
4054 Clarkland Ave
Disclaimer: All information deemed reliable but not guaranteed and should be independently verified. All properties are subject to prior sale, change or withdrawal. Neither listing broker(s) nor Laura Palmer shall be responsible for any typographical errors, misinformation, misprints and shall be held totally harmless.   Courtesy of  COLDWELL BANKER REALTY
Sold

4054 Clarkland Ave

4054 Clarkland Ave, Hampton, PA 15101

$347,500
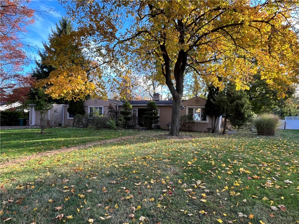
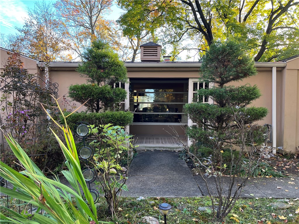
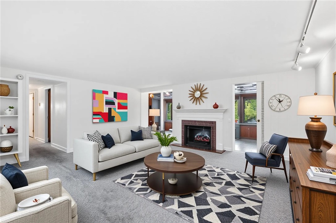
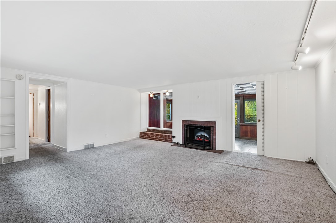
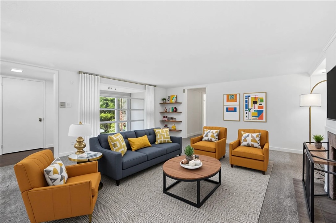
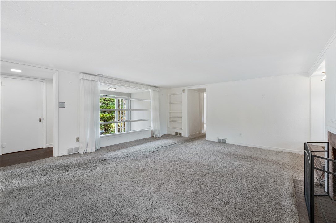
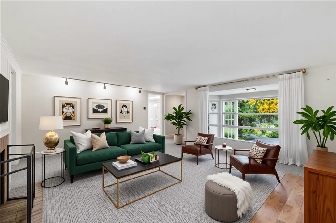
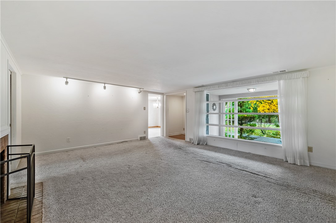
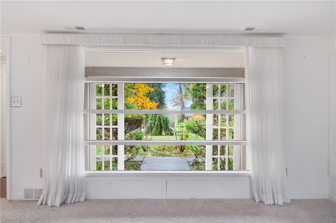
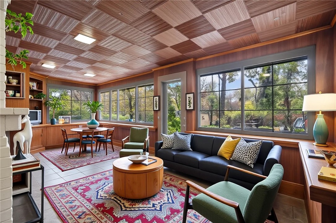
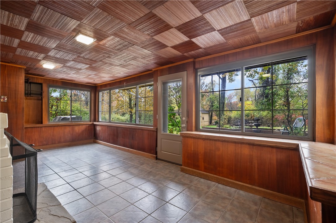
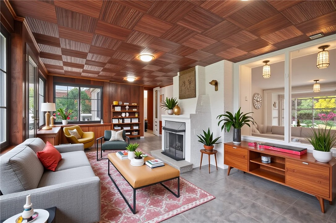
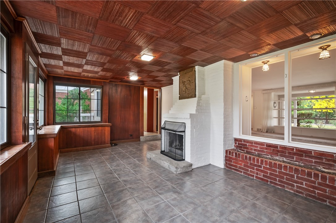
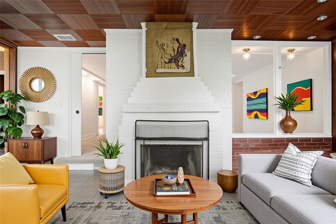
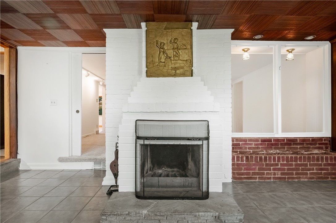
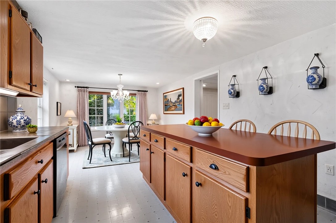
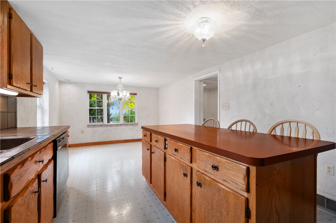
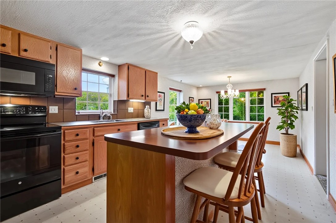
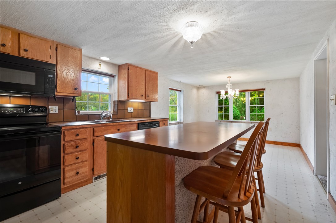
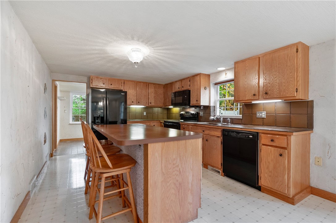
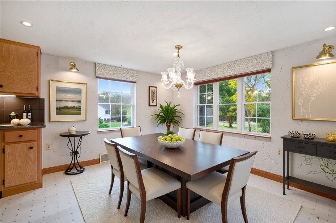
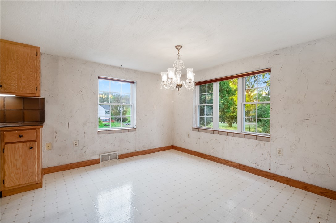
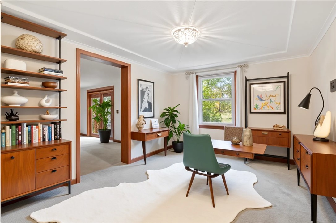
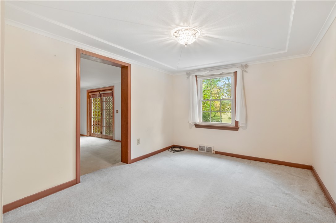
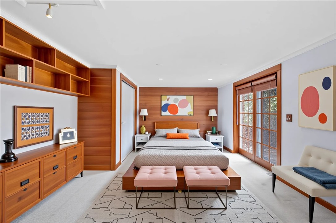
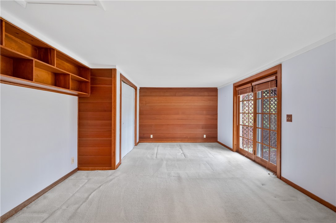
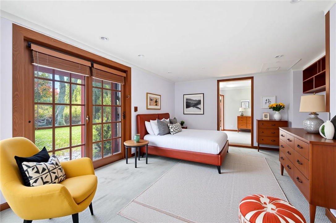
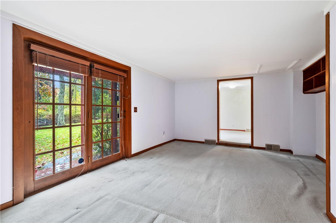
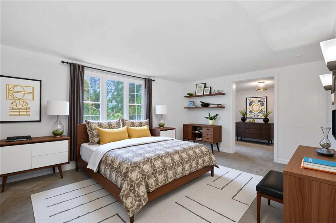
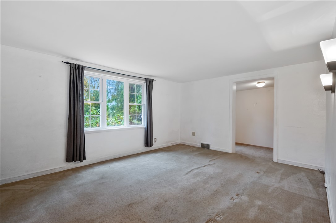
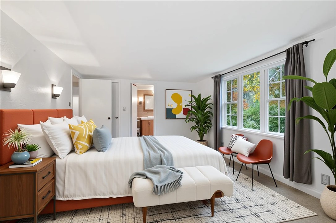
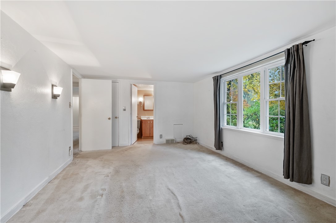
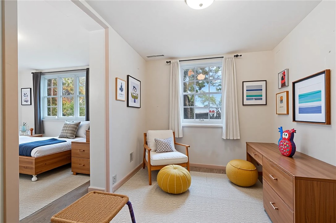
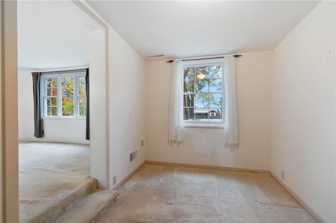
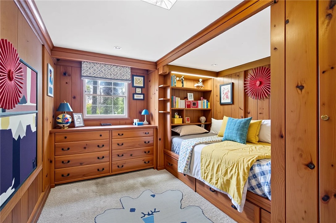
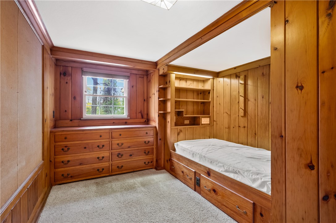
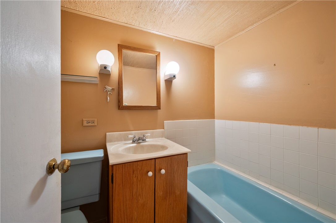
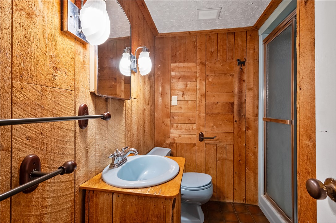
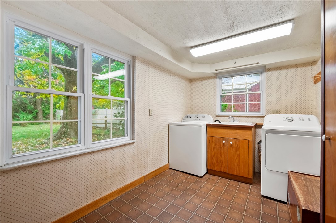
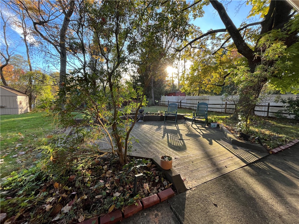
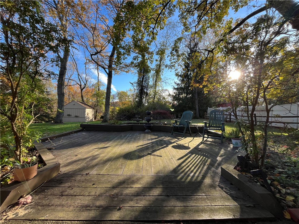
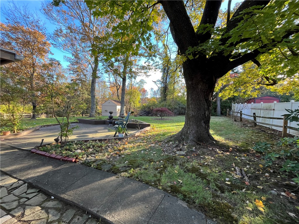
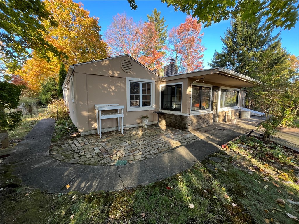
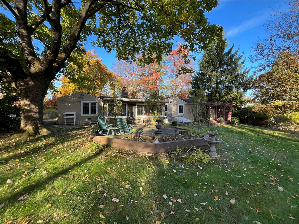
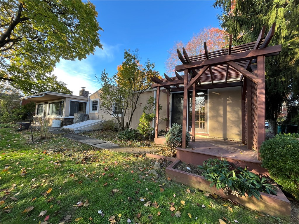
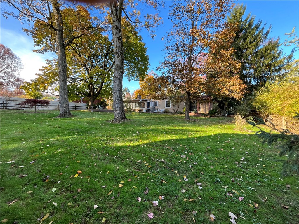
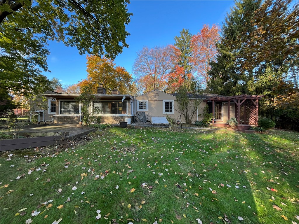
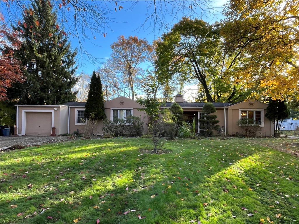
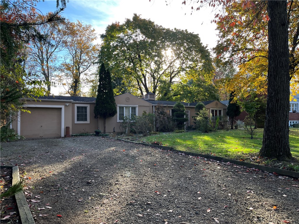
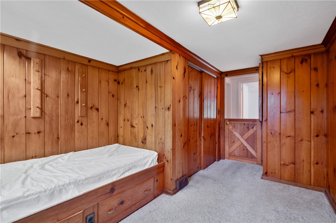
This rambling craftsman's ranch is perfectly positioned on an exceptional lot where organic surroundings encapsulate. You'll gravitate to the dual-sided fireplace anchoring the living and sun/family rooms. Sweeping private panoramic views, perennial gardens and rear patios take center stage. This special property offers a blend of modern characteristics combined with practical, desired features. Expansive windows will captivate. At its heart, highlights in the kitchen include Italian stone countertops, a generous center kitchen island with seating, extensive oak cabinetry, new stove and inviting morning/breakfast room that can double as your primary dining space. A ceramic floor, wall of windows, built-in bookcase and decorative ledge are noteworthy attributes of the sunroom. Several work-from-home options are available in either the step-down bonus space off bedroom #2 (can double as a primary) or in the large space adjoining the rear primary bedroom. Shed offers electricity.
3
beds

2
baths

2,156 Sq.Ft. LIVING AREA
0.5 Acres lot

Features & Amenities

Interior

  • total bedrooms3
  • Total bathrooms2
  • full bathrooms2
  • Flooring Ceramic Tile, Vinyl, Carpet
  • APPLIANCES Some Electric Appliances, Cooktop, Dryer, Dishwasher, Disposal, Microwave, Refrigerator, Washer
  • other interior Features Kitchen Island, Pantry

Area & Lot

  • Status Sold
  • Date Sold December 11, 2025
  • Living Area2,156 Sq.Ft.
  • Total Area2,156 Sq.Ft.
  • Lot Area0.5 Acres
  • MLS® ID1729107
  • TypeResidential
  • YEAR BUILT1943
  • Architecture StylesBungalow, Ranch
  • School DistrictHampton Twp

Exterior

  • STORIES1
  • water SourcePublic
  • PoolNone
  • roofAsphalt
  • parkingDetached, Garage, Garage Door Opener
  • HEAT TYPEForced Air, Gas
  • AIR CONDITIONINGCentral Air
  • sewerPublic Sewer

Financial

  • Sales Price$347,500
  • Real Estate Tax $4,646/yr
View Virtual Tour

Work With Laura

From your first conversation to closing day, experience a process that's clear, calm, and built around your goals.

Follow Me on Instagram