Leave a Message

By providing your contact information to Laura Palmer, your personal information will be processed in accordance with Laura Palmer's Privacy Policy. By checking the box(es) below, you expressly consent to receive marketing or promotional real estate communication from Laura Palmer in the manner selected by you. For SMS text messages, message frequency varies. Message and data rates may apply. Consent is not a condition of purchase of any goods or services. You may opt out of receiving further communications from Laura Palmer at any time. To opt out of receiving SMS text messages, reply STOP to unsubscribe. SMS text messaging is subject to our Terms of Use.

Thank you for your message. I will be in touch with you shortly.

434 Fairmont Ave
434 Fairmont Ave
434 Fairmont Ave
434 Fairmont Ave
434 Fairmont Ave
434 Fairmont Ave
434 Fairmont Ave
434 Fairmont Ave
434 Fairmont Ave
434 Fairmont Ave
434 Fairmont Ave
434 Fairmont Ave
434 Fairmont Ave
434 Fairmont Ave
434 Fairmont Ave
434 Fairmont Ave
434 Fairmont Ave
434 Fairmont Ave
434 Fairmont Ave
434 Fairmont Ave
434 Fairmont Ave
434 Fairmont Ave
434 Fairmont Ave
434 Fairmont Ave
434 Fairmont Ave
434 Fairmont Ave
434 Fairmont Ave
434 Fairmont Ave
434 Fairmont Ave
434 Fairmont Ave
434 Fairmont Ave
434 Fairmont Ave
434 Fairmont Ave
434 Fairmont Ave
434 Fairmont Ave
434 Fairmont Ave
434 Fairmont Ave
434 Fairmont Ave
434 Fairmont Ave
434 Fairmont Ave
434 Fairmont Ave
434 Fairmont Ave
434 Fairmont Ave
434 Fairmont Ave
434 Fairmont Ave
434 Fairmont Ave
434 Fairmont Ave
434 Fairmont Ave
434 Fairmont Ave
434 Fairmont Ave
SEE ALL PHOTOS
434 Fairmont Ave
434 Fairmont Ave
434 Fairmont Ave
434 Fairmont Ave
434 Fairmont Ave
434 Fairmont Ave
434 Fairmont Ave
434 Fairmont Ave
434 Fairmont Ave
434 Fairmont Ave
434 Fairmont Ave
434 Fairmont Ave
434 Fairmont Ave
434 Fairmont Ave
434 Fairmont Ave
434 Fairmont Ave
434 Fairmont Ave
434 Fairmont Ave
434 Fairmont Ave
434 Fairmont Ave
434 Fairmont Ave
434 Fairmont Ave
434 Fairmont Ave
434 Fairmont Ave
434 Fairmont Ave
434 Fairmont Ave
434 Fairmont Ave
434 Fairmont Ave
434 Fairmont Ave
434 Fairmont Ave
434 Fairmont Ave
434 Fairmont Ave
434 Fairmont Ave
434 Fairmont Ave
434 Fairmont Ave
434 Fairmont Ave
434 Fairmont Ave
434 Fairmont Ave
434 Fairmont Ave
434 Fairmont Ave
434 Fairmont Ave
434 Fairmont Ave
434 Fairmont Ave
434 Fairmont Ave
434 Fairmont Ave
434 Fairmont Ave
434 Fairmont Ave
434 Fairmont Ave
434 Fairmont Ave
434 Fairmont Ave
Disclaimer: All information deemed reliable but not guaranteed and should be independently verified. All properties are subject to prior sale, change or withdrawal. Neither listing broker(s) nor Laura Palmer shall be responsible for any typographical errors, misinformation, misprints and shall be held totally harmless.   Courtesy of  COLDWELL BANKER REALTY
Sold

434 Fairmont Ave

434 Fairmont Ave, Trafford, PA 15085

$206,000
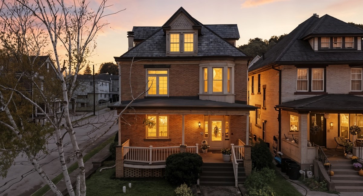
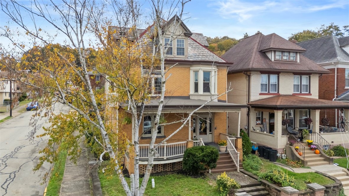
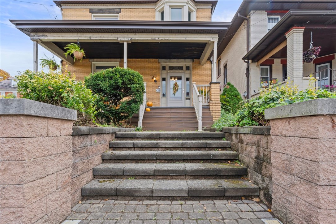
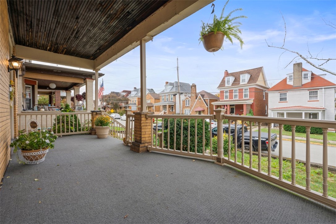
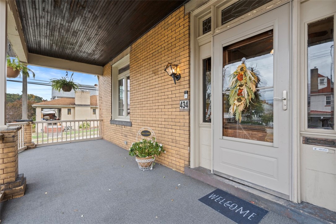
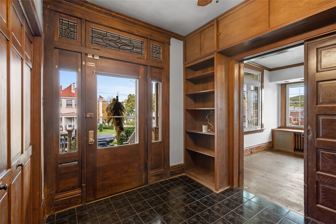
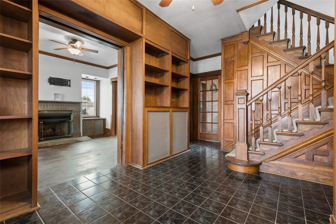
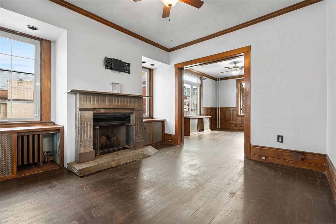
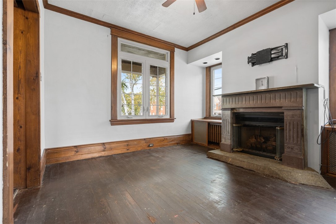
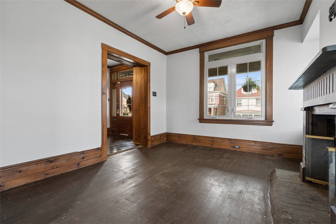
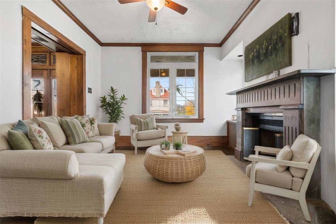
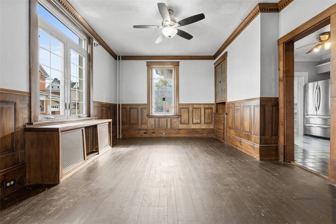
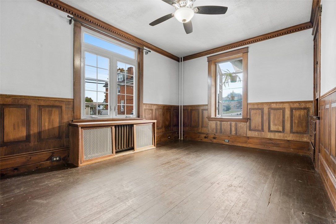
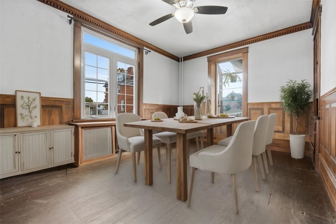
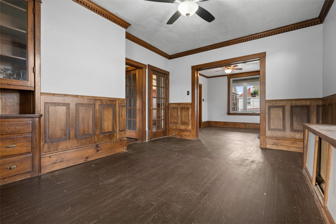
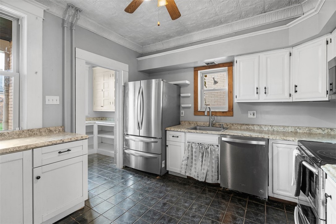
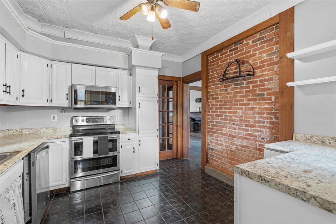
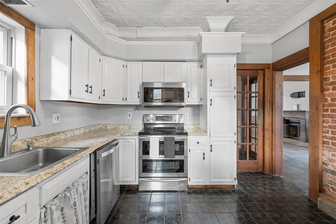
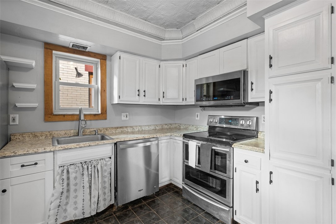
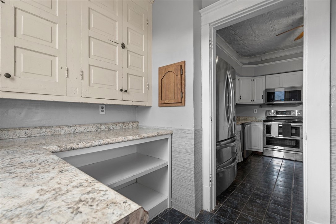
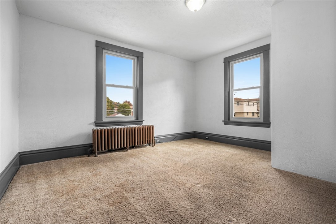
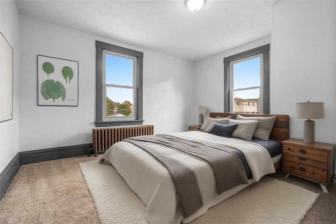
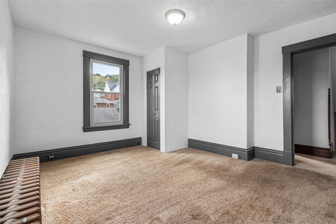
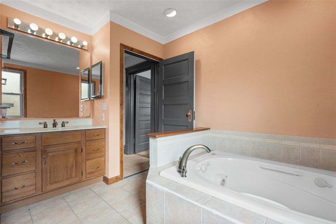
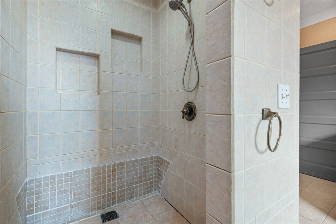
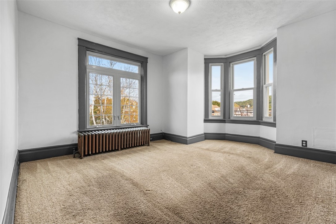
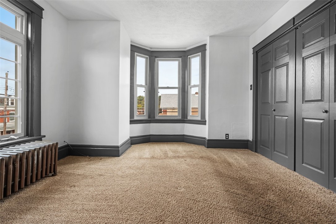
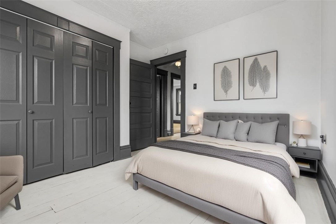
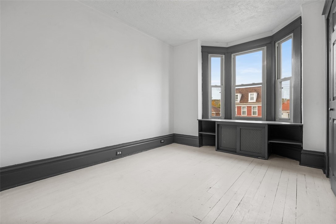
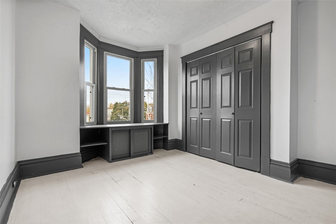
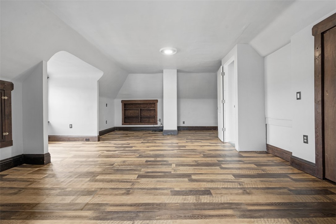
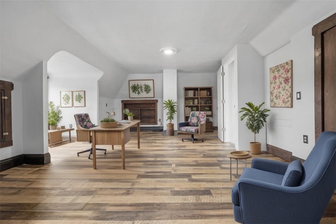
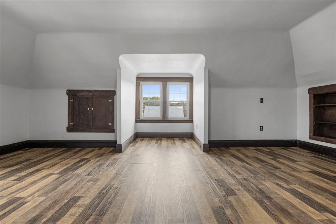
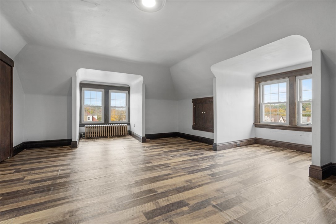
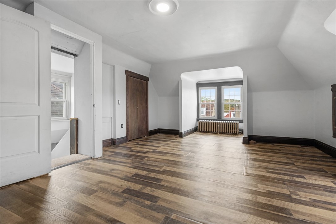
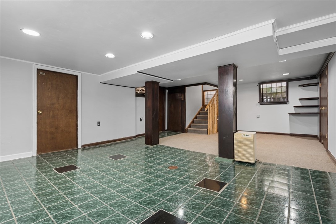
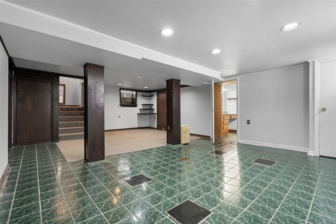
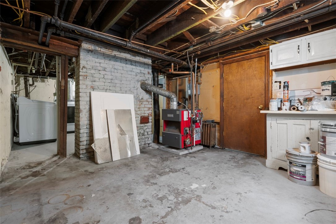
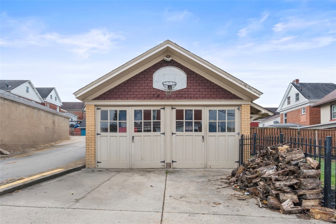
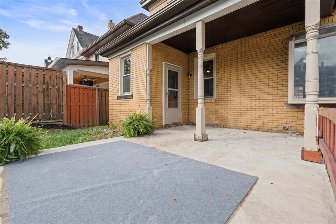
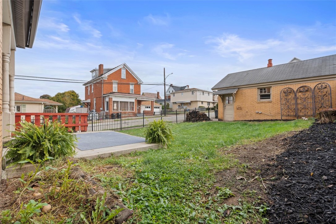
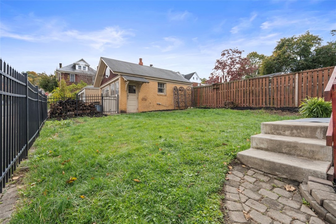
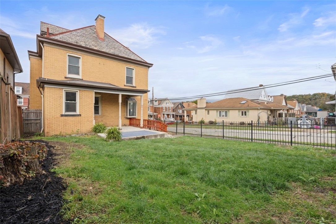
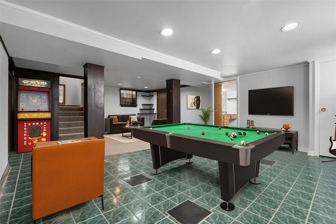
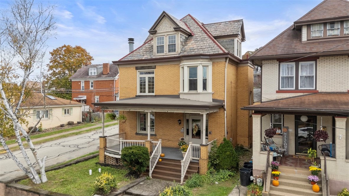
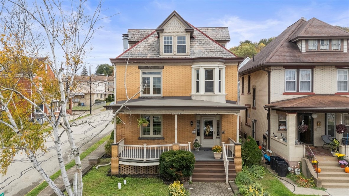
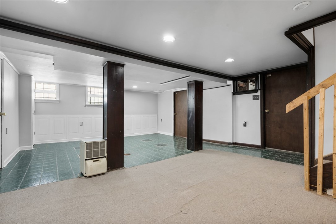
Welcome Home to Timeless Charm in Penn-Trafford School District. This delightful home sits proudly on a beautiful corner lot that immediately captures your attention. The warm and welcoming covered front porch invites you inside, where cozy touches are found throughout. Featuring original hardwood floors, pocket doors, and built-in details, this home beautifully blends classic character with everyday comfort. Sun-filled living spaces create an inviting atmosphere, perfect for relaxing or entertaining. The third level adds flexibility- ideal for a third bedroom, home office, or creative studio. Enjoy the best of indoor and outdoor living with a spacious rear concrete deck, fenced-in level yard, and a detached two-car garage offering ample storage or hobby space. Steeped in history, this residence has ties to the Brown Motor Company and Westinghouse, adding to its unique charm and story. Conveniently located near schools, shopping, and transit, this home offers easy access to Pittsburgh
4
beds

2
baths

2,054 Sq.Ft. LIVING AREA

3,449.95 Sq.Ft. lot

Features & Amenities

Interior

  • total bedrooms4
  • Total bathrooms2
  • full bathrooms2
  • Flooring Hardwood, Laminate, Carpet
  • Fireplace Gas
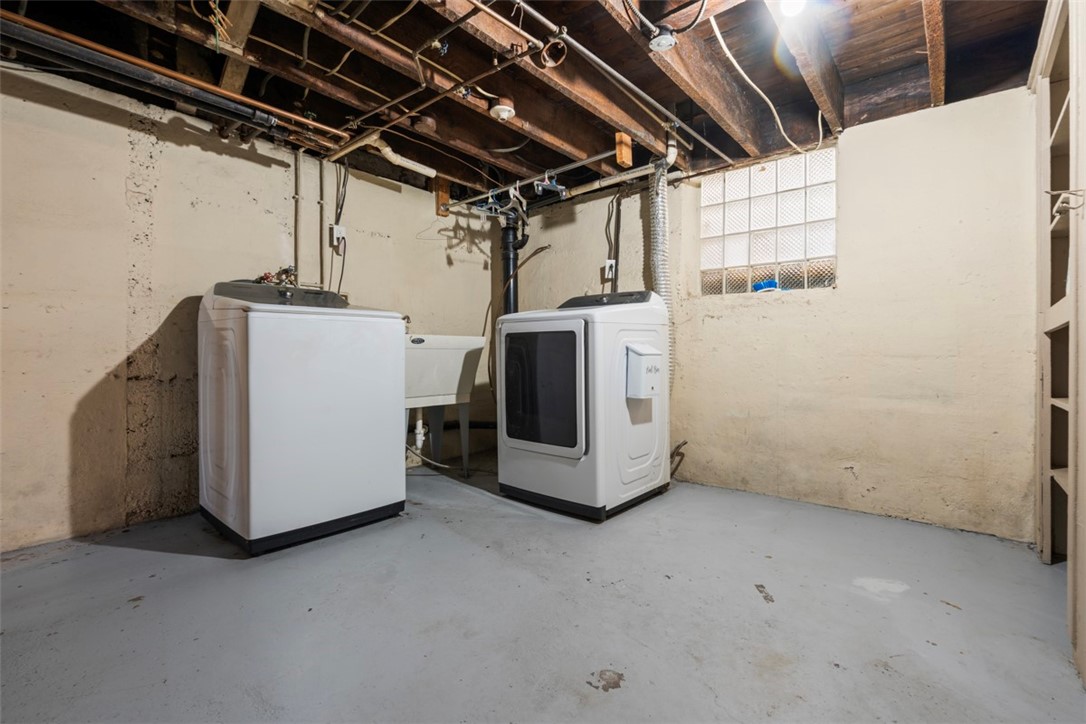
  • APPLIANCES Some Electric Appliances, Dryer, Dishwasher, Microwave, Refrigerator, Stove, Washer
  • other interior Features Window Treatments

Area & Lot

  • Status Sold
  • Date Sold December 19, 2025
  • Living Area2,054 Sq.Ft.
  • Total Area2,054 Sq.Ft.
  • Lot Area3,449.95 Sq.Ft.
  • MLS® ID1727018
  • TypeResidential
  • YEAR BUILT1908
  • Architecture StylesThree Story
  • School DistrictPenn-Trafford

Exterior

  • STORIES3
  • water SourcePublic
  • PoolNone
  • roofSlate
  • parkingDetached, Garage
  • HEAT TYPEGas
  • AIR CONDITIONINGWall/Window Unit(s)
  • sewerPublic Sewer

Financial

  • Sales Price$206,000
  • Real Estate Tax $2,427/yr

Work With Laura
From your first conversation to closing day, experience a process that's clear, calm, and built around your goals.

Follow Me on Instagram