Leave a Message

By providing your contact information to Laura Palmer, your personal information will be processed in accordance with Laura Palmer's Privacy Policy. By checking the box(es) below, you expressly consent to receive marketing or promotional real estate communication from Laura Palmer in the manner selected by you. For SMS text messages, message frequency varies. Message and data rates may apply. Consent is not a condition of purchase of any goods or services. You may opt out of receiving further communications from Laura Palmer at any time. To opt out of receiving SMS text messages, reply STOP to unsubscribe. SMS text messaging is subject to our Terms of Use.

Thank you for your message. I will be in touch with you shortly.

440 Wyola Street
440 Wyola Street
440 Wyola Street
440 Wyola Street
440 Wyola Street
440 Wyola Street
440 Wyola Street
440 Wyola Street
440 Wyola Street
440 Wyola Street
440 Wyola Street
440 Wyola Street
440 Wyola Street
440 Wyola Street
440 Wyola Street
440 Wyola Street
440 Wyola Street
440 Wyola Street
440 Wyola Street
440 Wyola Street
440 Wyola Street
440 Wyola Street
440 Wyola Street
440 Wyola Street
440 Wyola Street
440 Wyola Street
440 Wyola Street
440 Wyola Street
440 Wyola Street
440 Wyola Street
440 Wyola Street
440 Wyola Street
440 Wyola Street
440 Wyola Street
440 Wyola Street
440 Wyola Street
440 Wyola Street
440 Wyola Street
440 Wyola Street
440 Wyola Street
440 Wyola Street
440 Wyola Street
440 Wyola Street
440 Wyola Street
440 Wyola Street
440 Wyola Street
440 Wyola Street
440 Wyola Street
SEE ALL PHOTOS
440 Wyola Street
440 Wyola Street
440 Wyola Street
440 Wyola Street
440 Wyola Street
440 Wyola Street
440 Wyola Street
440 Wyola Street
440 Wyola Street
440 Wyola Street
440 Wyola Street
440 Wyola Street
440 Wyola Street
440 Wyola Street
440 Wyola Street
440 Wyola Street
440 Wyola Street
440 Wyola Street
440 Wyola Street
440 Wyola Street
440 Wyola Street
440 Wyola Street
440 Wyola Street
440 Wyola Street
440 Wyola Street
440 Wyola Street
440 Wyola Street
440 Wyola Street
440 Wyola Street
440 Wyola Street
440 Wyola Street
440 Wyola Street
440 Wyola Street
440 Wyola Street
440 Wyola Street
440 Wyola Street
440 Wyola Street
440 Wyola Street
440 Wyola Street
440 Wyola Street
440 Wyola Street
440 Wyola Street
440 Wyola Street
440 Wyola Street
440 Wyola Street
440 Wyola Street
440 Wyola Street
440 Wyola Street
Disclaimer: All information deemed reliable but not guaranteed and should be independently verified. All properties are subject to prior sale, change or withdrawal. Neither listing broker(s) nor Laura Palmer shall be responsible for any typographical errors, misinformation, misprints and shall be held totally harmless.   Courtesy of  COLDWELL BANKER REALTY
Sold

440 Wyola Street

440 Wyola Street, Mt Washington, PA 15211

$525,000
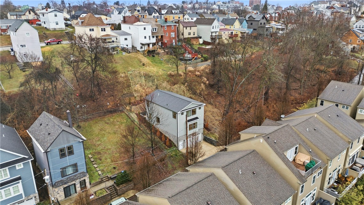
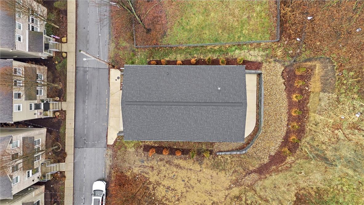
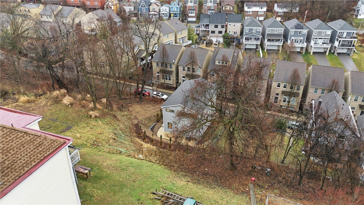
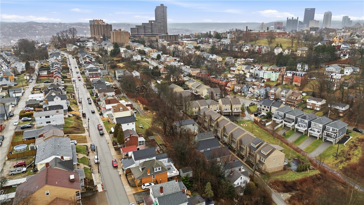
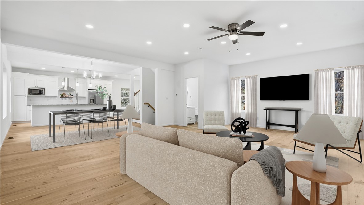
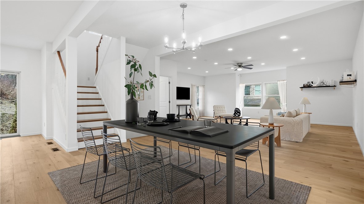
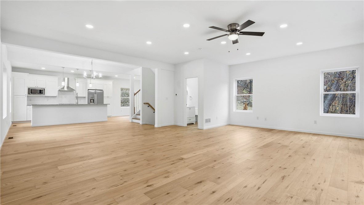
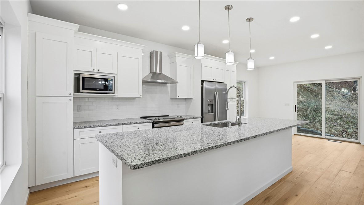
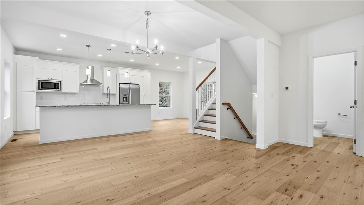
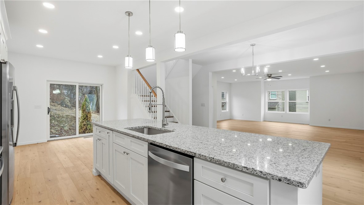
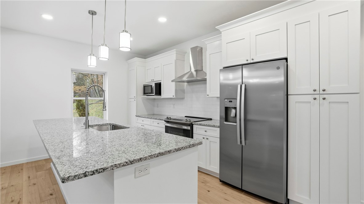
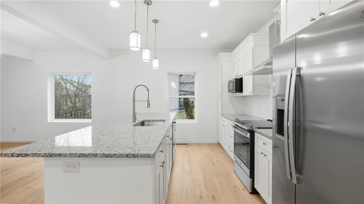
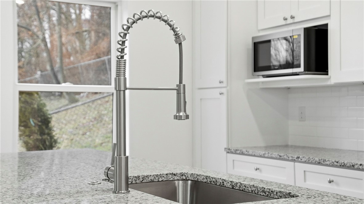
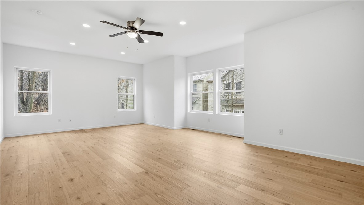
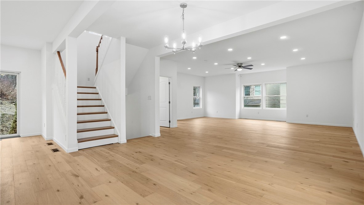
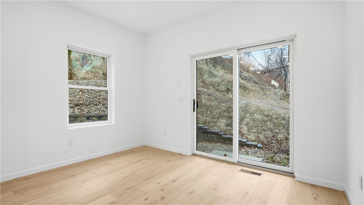
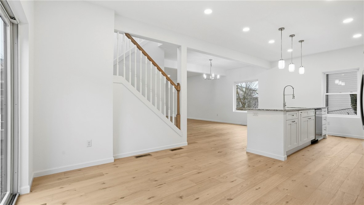
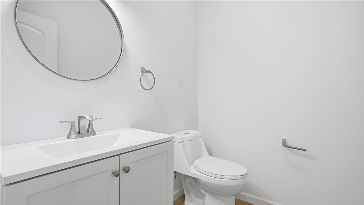
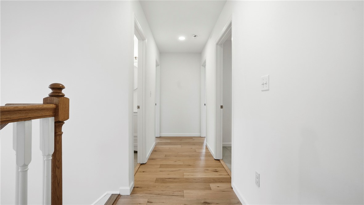
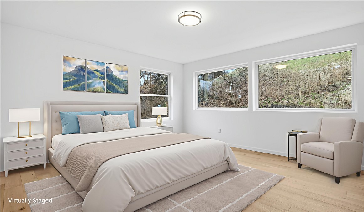
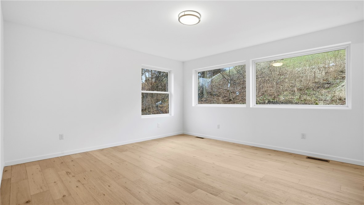
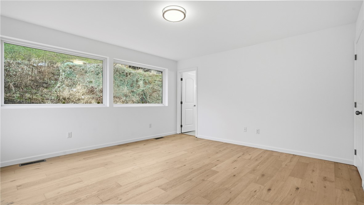
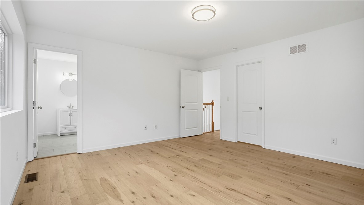
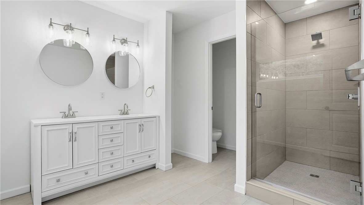
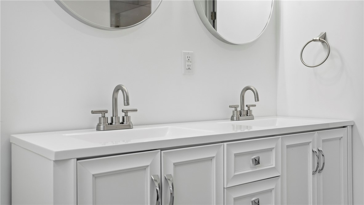
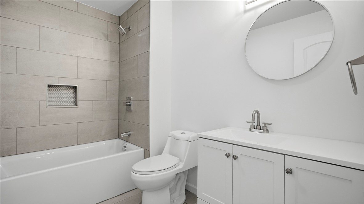
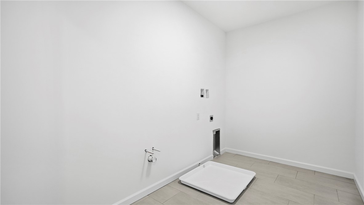
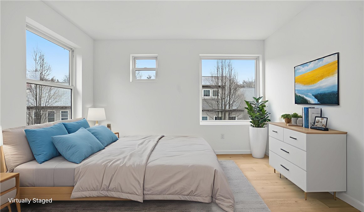
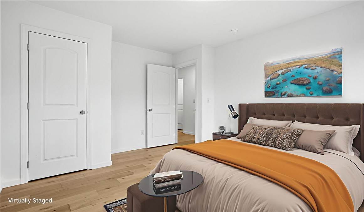
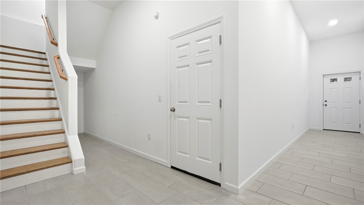
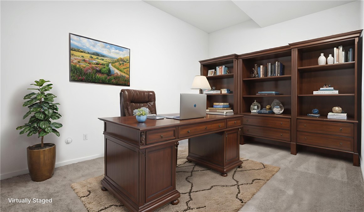
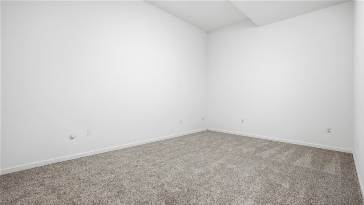
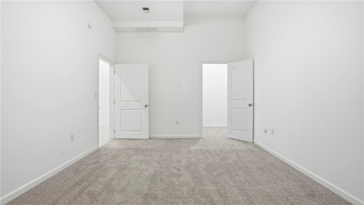
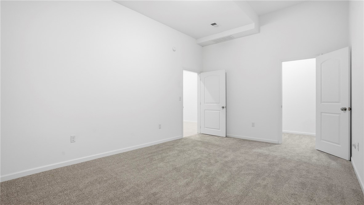
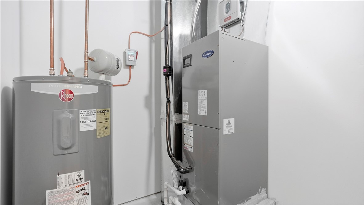
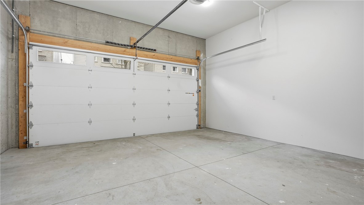
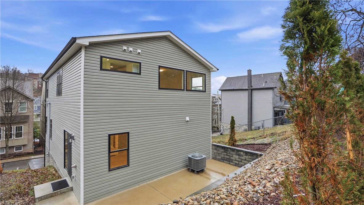
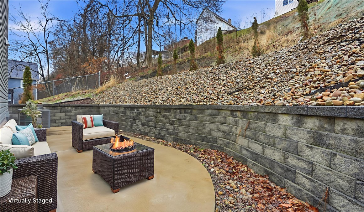
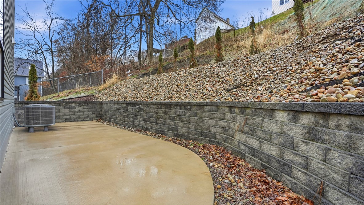
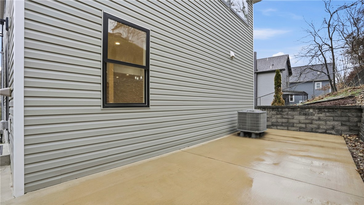
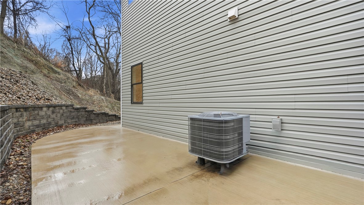
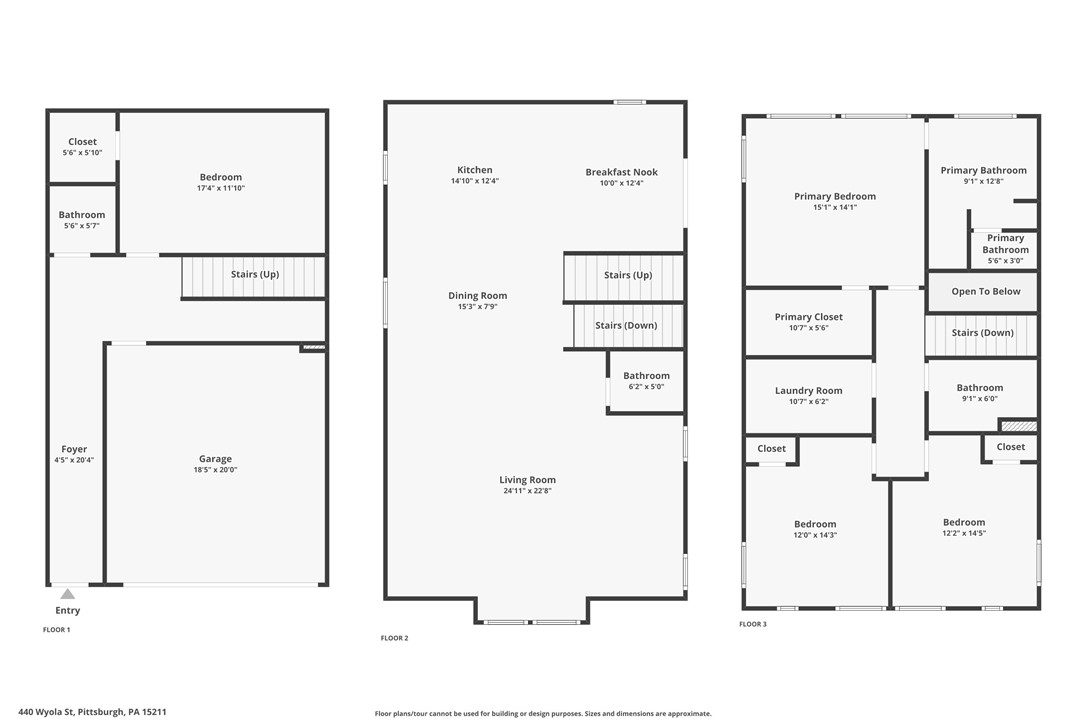
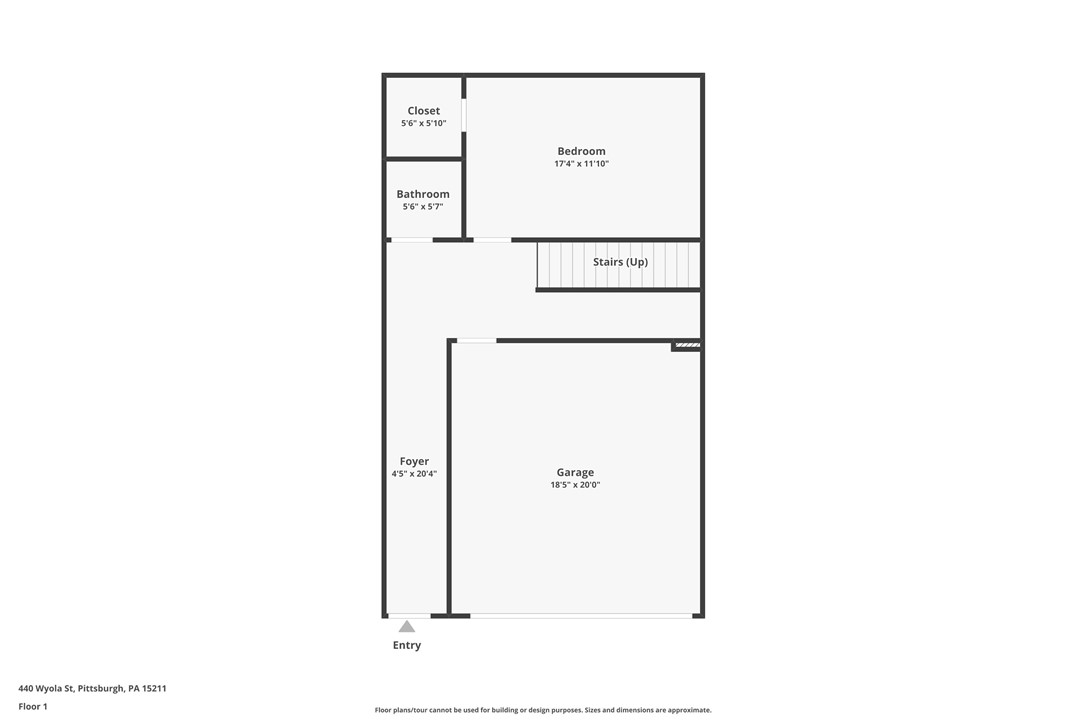
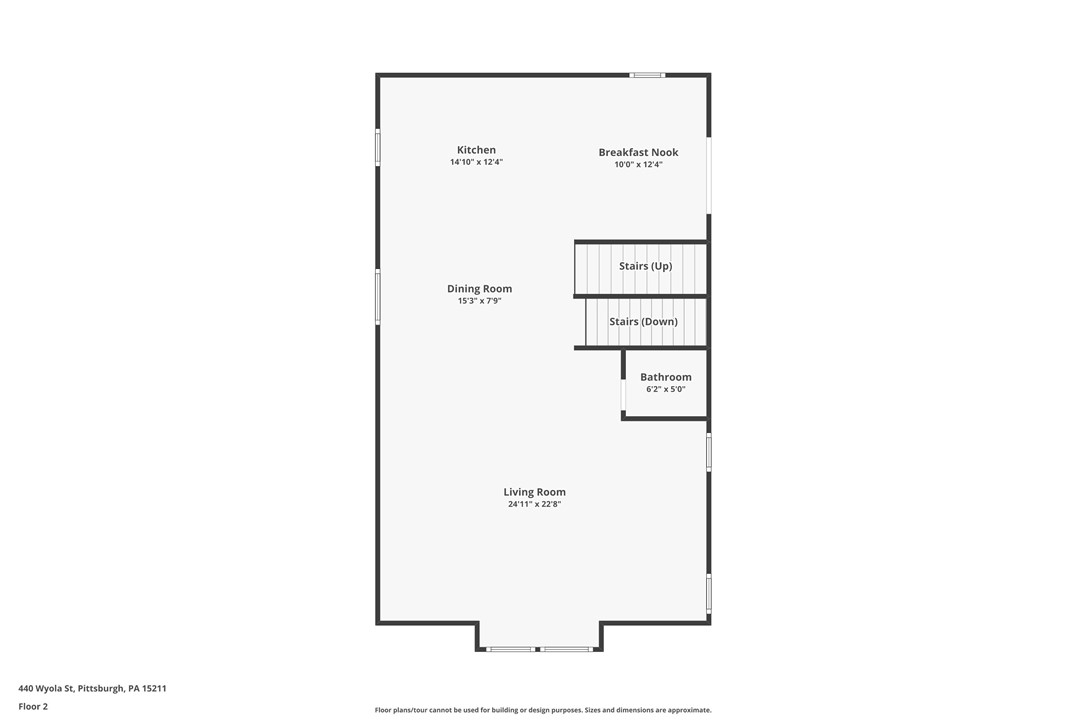
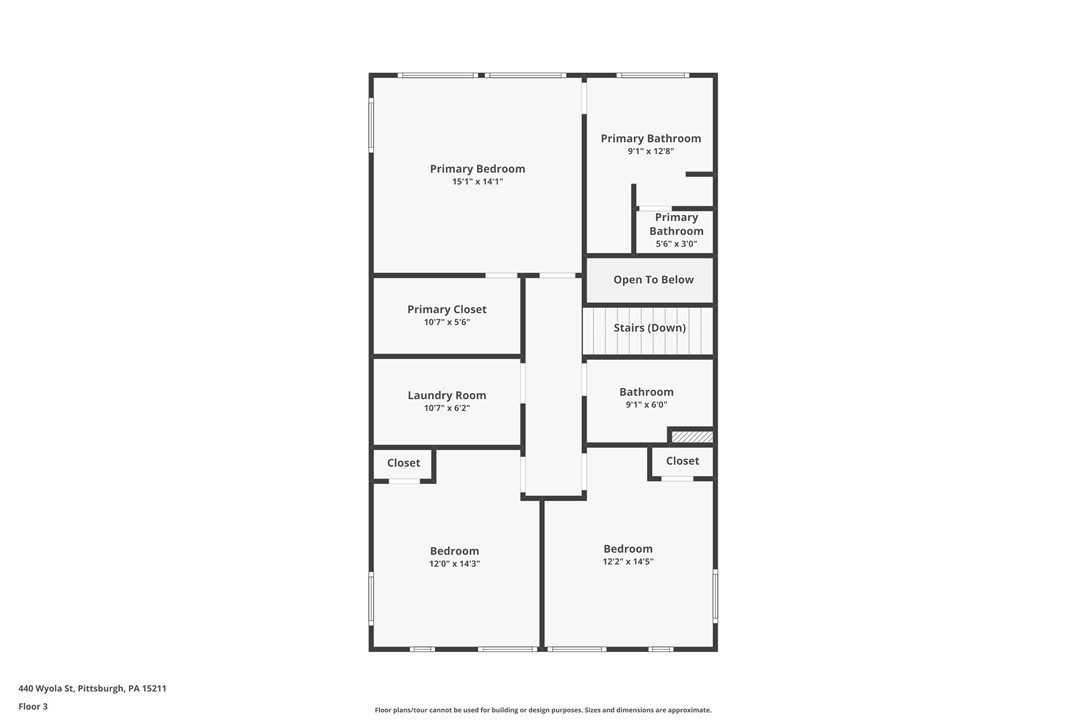
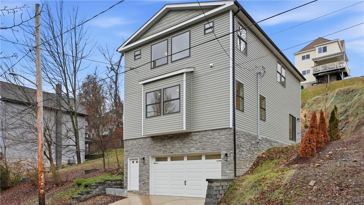
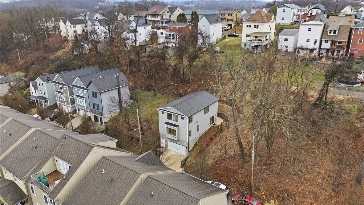
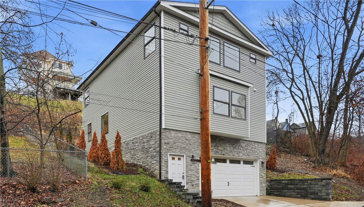
This fabulous new-construction home at 440 Wyola in Mount Washington is ready for its very first owners, offering modern design, thoughtful layout, and an unbeatable location near all the neighborhood's top attractions. Enter through the lower level to a long hallway with ceramic tile flooring, a utility room with a Carrier electric heat pump and water tank. Across the hall is access to a two-car garage (single door) with a 200-amp breaker panel and poured concrete foundation. The first floor also includes a nicely sized game room, bedroom (no window) or office with carpet and a generous closet. Head upstairs to the main living level where soaring ceilings--approximately 10 feet--create an airy, spacious feel. Luxury vinyl plank flooring flows throughout the open-concept living room, dining room, and kitchen, accented by recessed lighting. The kitchen features granite countertops, Forevermark wood cabinetry with soft-close doors, Anderson windows, and GE/Whirlpool stainless appliances including electric cooktop oven with hood vent, refrigerator, dishwasher, and microwave on a built-in shelf. A convenient powder room is located on this level, and sliding doors off the kitchen lead to a side patio with a newly excavated yard area with retaining wall and fresh pine trees. Upstairs, the LVP flooring continues and you'll find a large laundry room with electric hookups, plus a full bath with ceramic tile and neutral gray tones. Three bedrooms are located on this level, including a primary suite at the back of the home and two additional bedrooms in the front. The Primary bath offers a spacious shower with glass door, private toilet area, shelving niche potential, and modern finishes. Large stationary windows in the bedrooms as well as fully functioning windows provide abundant natural light, complemented by overhead lighting and hallway recessed lights. Exterior features include vinyl siding with stone facade. Located on a quiet dead-end street, this property presents an excellent Airbnb opportunity or primary residence, just minutes from Mount Washington restaurants, the incline, downtown Pittsburgh, and the South Side.
3
beds

3
baths

2,561 Sq.Ft. LIVING AREA
3,598.06 Sq.Ft. lot

Features & Amenities

Interior

  • total bedrooms3
  • Total bathrooms3
  • full bathrooms2
  • half bathroom1
  • Flooring Ceramic Tile, Vinyl, Carpet
  • APPLIANCES Some Electric Appliances, Dishwasher, Microwave, Refrigerator, Stove
  • other interior Features Kitchen Island

Area & Lot

  • Status Sold
  • Date Sold April 2, 2026
  • Living Area2,561 Sq.Ft.
  • Total Area2,561 Sq.Ft.
  • Lot Area3,598.06 Sq.Ft.
  • MLS® ID1737243
  • TypeResidential
  • YEAR BUILT2024
  • NeighborhoodPittsburgh
  • Architecture StylesContemporary, Two Story
  • School DistrictPittsburgh

Exterior

  • STORIES2
  • water SourcePublic
  • PoolNone
  • roofAsphalt
  • parkingBuilt In, Garage Door Opener
  • HEAT TYPEElectric, Heat Pump
  • AIR CONDITIONINGCentral Air
  • sewerPublic Sewer

Financial

  • Sales Price$525,000
  • Real Estate Tax $6,954/yr
View Virtual Tour

Pittsburgh

Explore

Work With Laura

From your first conversation to closing day, experience a process that's clear, calm, and built around your goals.

Follow Me on Instagram