Leave a Message

By providing your contact information to Laura Palmer, your personal information will be processed in accordance with Laura Palmer's Privacy Policy. By checking the box(es) below, you expressly consent to receive marketing or promotional real estate communication from Laura Palmer in the manner selected by you. For SMS text messages, message frequency varies. Message and data rates may apply. Consent is not a condition of purchase of any goods or services. You may opt out of receiving further communications from Laura Palmer at any time. To opt out of receiving SMS text messages, reply STOP to unsubscribe. SMS text messaging is subject to our Terms of Use.

Thank you for your message. I will be in touch with you shortly.

4506 Middle Rd
4506 Middle Rd
4506 Middle Rd
4506 Middle Rd
4506 Middle Rd
4506 Middle Rd
4506 Middle Rd
4506 Middle Rd
4506 Middle Rd
4506 Middle Rd
4506 Middle Rd
4506 Middle Rd
4506 Middle Rd
4506 Middle Rd
4506 Middle Rd
4506 Middle Rd
4506 Middle Rd
4506 Middle Rd
4506 Middle Rd
4506 Middle Rd
4506 Middle Rd
4506 Middle Rd
4506 Middle Rd
4506 Middle Rd
4506 Middle Rd
4506 Middle Rd
4506 Middle Rd
4506 Middle Rd
4506 Middle Rd
4506 Middle Rd
4506 Middle Rd
4506 Middle Rd
SEE ALL PHOTOS
4506 Middle Rd
4506 Middle Rd
4506 Middle Rd
4506 Middle Rd
4506 Middle Rd
4506 Middle Rd
4506 Middle Rd
4506 Middle Rd
4506 Middle Rd
4506 Middle Rd
4506 Middle Rd
4506 Middle Rd
4506 Middle Rd
4506 Middle Rd
4506 Middle Rd
4506 Middle Rd
4506 Middle Rd
4506 Middle Rd
4506 Middle Rd
4506 Middle Rd
4506 Middle Rd
4506 Middle Rd
4506 Middle Rd
4506 Middle Rd
4506 Middle Rd
4506 Middle Rd
4506 Middle Rd
4506 Middle Rd
4506 Middle Rd
4506 Middle Rd
4506 Middle Rd
4506 Middle Rd
Disclaimer: All information deemed reliable but not guaranteed and should be independently verified. All properties are subject to prior sale, change or withdrawal. Neither listing broker(s) nor Laura Palmer shall be responsible for any typographical errors, misinformation, misprints and shall be held totally harmless.   Courtesy of  COLDWELL BANKER REALTY
Sold

4506 Middle Rd

4506 Middle Rd, Hampton, PA 15101

$640,000
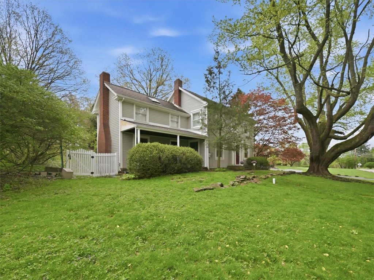
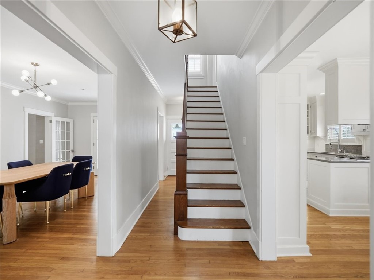
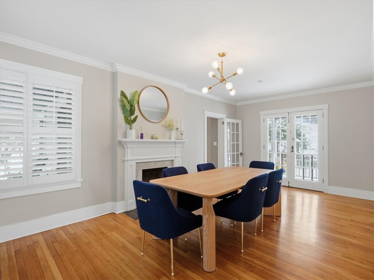
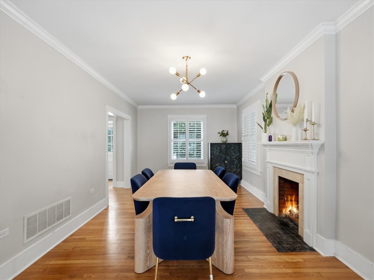
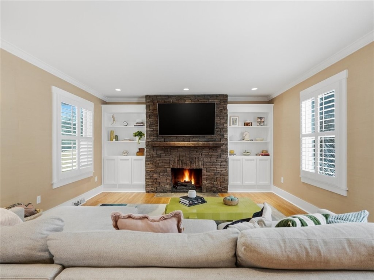
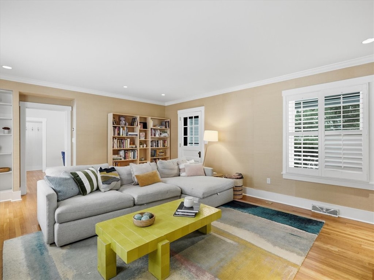
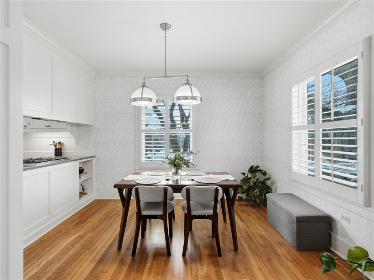
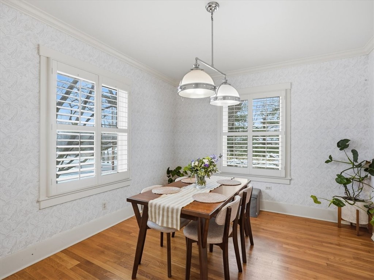
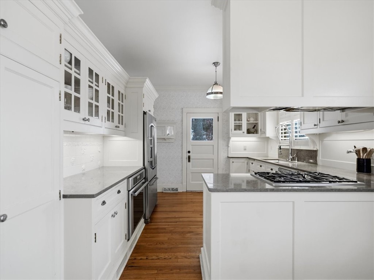
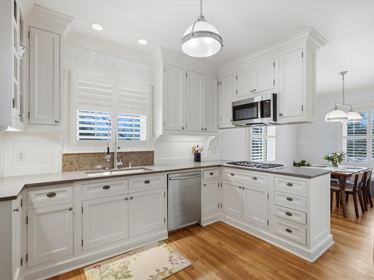
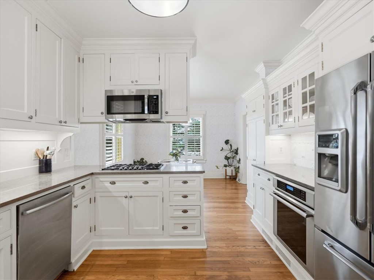
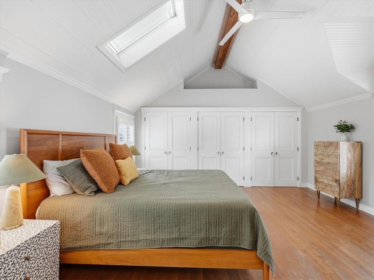
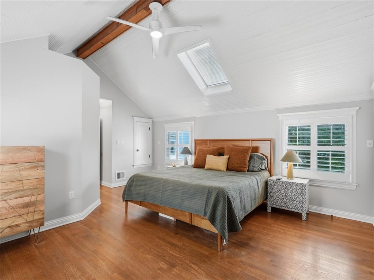
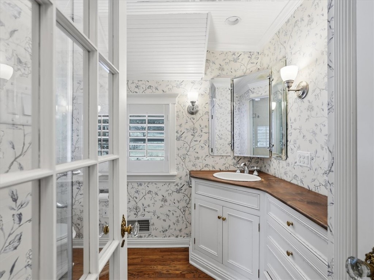
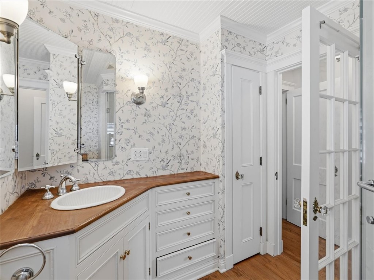
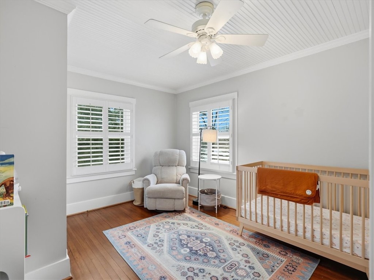
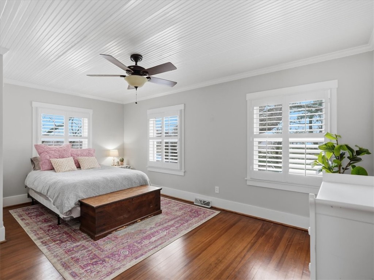
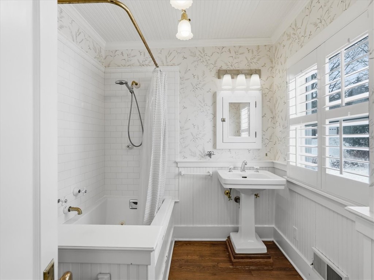
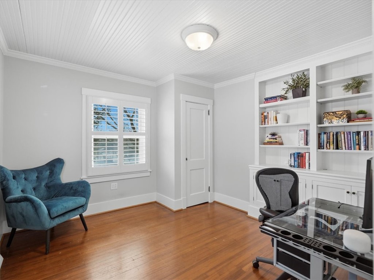
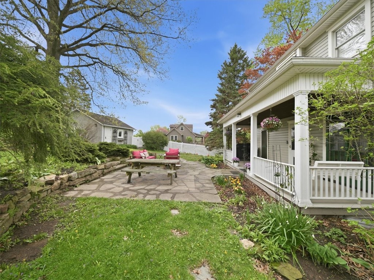
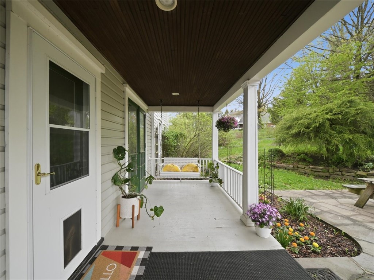
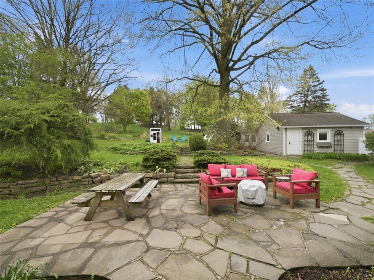
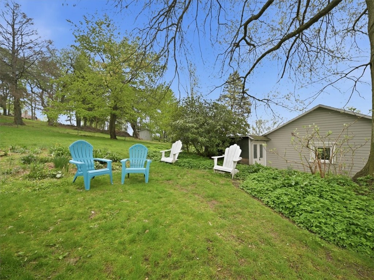
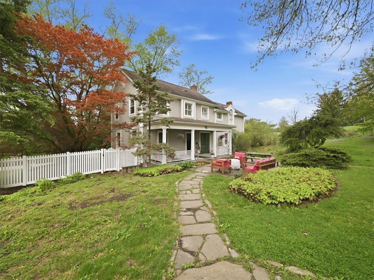
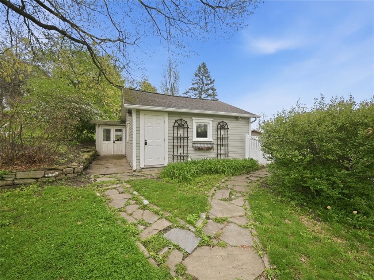
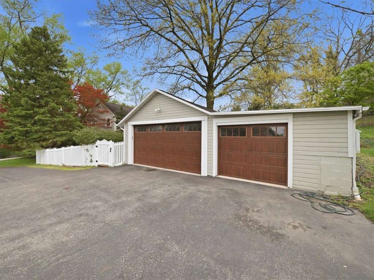
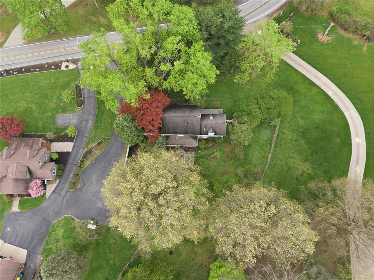
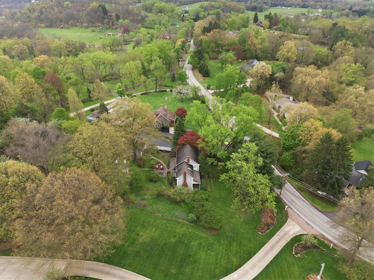
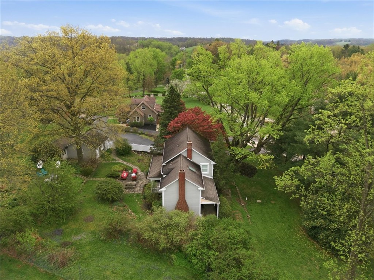
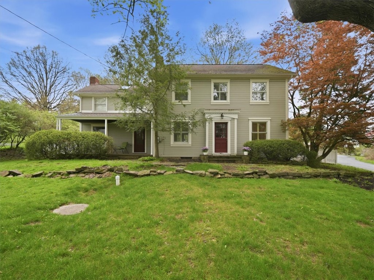
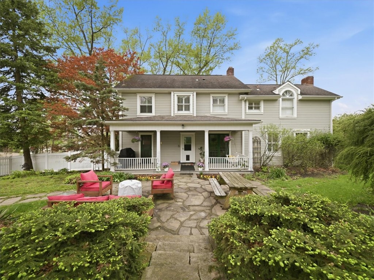
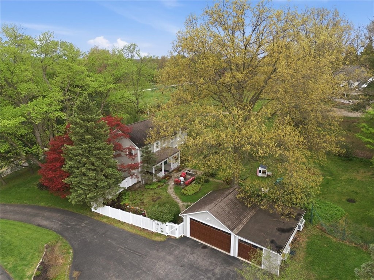
Set quietly on a private 1-acre homesite in the heart of Hampton Township, this timeless farmhouse feels like a place where memories are meant to be made. From the welcoming front porch to the classic white picket fence and lush landscaping, every detail reflects warmth and character. Inside, hardwood floors carry you through light-filled living spaces designed for both everyday comfort and effortless entertaining. The oversized dining room, featuring cozy fireplace, invites long dinners and celebrations, while the family room with its stone fireplace and built-ins offers a relaxing retreat with direct access to the front porch. The updated kitchen opens to a sunlit breakfast room, creating the perfect setting for slow mornings and relaxed gatherings. Upstairs, the primary suite features a vaulted ceiling, generous closets, and a beautifully appointed charming bath. Three additional bedrooms, a well-designed hall bath, and a walk-up attic provide flexibility and thoughtful storage. A three-car garage and additional shed offer practicality without compromising charm. Located in Hampton School District and just minutes from everyday conveniences, this is farmhouse living with privacy, character, and ease.
4
beds

2
baths

2,028 Sq.Ft. LIVING AREA

1 Acres lot

Features & Amenities

Interior

  • total bedrooms4
  • Total bathrooms2
  • full bathrooms2
  • Flooring Hardwood, Tile
  • APPLIANCES Some Gas Appliances, Convection Oven, Cooktop, Dryer, Dishwasher, Microwave, Refrigerator, Washer
  • other interior Features Window Treatments

Area & Lot

  • Status Sold
  • Date Sold June 4, 2026
  • Living Area2,028 Sq.Ft.
  • Total Area2,028 Sq.Ft.
  • Lot Area1 Acres
  • MLS® ID1740910
  • TypeResidential
  • YEAR BUILT1930
  • Architecture StylesFarmhouse, Two Story
  • School DistrictHampton Twp

Exterior

  • STORIES2
  • water SourcePublic
  • PoolNone
  • roofAsphalt
  • parkingDetached, Garage, Garage Door Opener
  • HEAT TYPEForced Air, Gas
  • AIR CONDITIONINGCentral Air
  • sewerSeptic Tank

Financial

  • Sales Price$640,000
  • Real Estate Tax $11,324/yr
View Virtual Tour

Work With Laura

From your first conversation to closing day, experience a process that's clear, calm, and built around your goals.

Follow Me on Instagram