Leave a Message

By providing your contact information to Laura Palmer, your personal information will be processed in accordance with Laura Palmer's Privacy Policy. By checking the box(es) below, you expressly consent to receive marketing or promotional real estate communication from Laura Palmer in the manner selected by you. For SMS text messages, message frequency varies. Message and data rates may apply. Consent is not a condition of purchase of any goods or services. You may opt out of receiving further communications from Laura Palmer at any time. To opt out of receiving SMS text messages, reply STOP to unsubscribe. SMS text messaging is subject to our Terms of Use.

Thank you for your message. I will be in touch with you shortly.

46 Foster Square
46 Foster Square
46 Foster Square
46 Foster Square
46 Foster Square
46 Foster Square
46 Foster Square
46 Foster Square
46 Foster Square
46 Foster Square
46 Foster Square
46 Foster Square
46 Foster Square
46 Foster Square
46 Foster Square
46 Foster Square
46 Foster Square
46 Foster Square
46 Foster Square
46 Foster Square
46 Foster Square
46 Foster Square
46 Foster Square
46 Foster Square
46 Foster Square
46 Foster Square
46 Foster Square
46 Foster Square
46 Foster Square
46 Foster Square
46 Foster Square
46 Foster Square
46 Foster Square
46 Foster Square
46 Foster Square
46 Foster Square
46 Foster Square
46 Foster Square
46 Foster Square
46 Foster Square
46 Foster Square
46 Foster Square
46 Foster Square
46 Foster Square
SEE ALL PHOTOS
46 Foster Square
46 Foster Square
46 Foster Square
46 Foster Square
46 Foster Square
46 Foster Square
46 Foster Square
46 Foster Square
46 Foster Square
46 Foster Square
46 Foster Square
46 Foster Square
46 Foster Square
46 Foster Square
46 Foster Square
46 Foster Square
46 Foster Square
46 Foster Square
46 Foster Square
46 Foster Square
46 Foster Square
46 Foster Square
46 Foster Square
46 Foster Square
46 Foster Square
46 Foster Square
46 Foster Square
46 Foster Square
46 Foster Square
46 Foster Square
46 Foster Square
46 Foster Square
46 Foster Square
46 Foster Square
46 Foster Square
46 Foster Square
46 Foster Square
46 Foster Square
46 Foster Square
46 Foster Square
46 Foster Square
46 Foster Square
46 Foster Square
46 Foster Square
Disclaimer: All information deemed reliable but not guaranteed and should be independently verified. All properties are subject to prior sale, change or withdrawal. Neither listing broker(s) nor Laura Palmer shall be responsible for any typographical errors, misinformation, misprints and shall be held totally harmless.   Courtesy of  COLDWELL BANKER REALTY
Sold

46 Foster Square

46 Foster Square, Central North Side, PA 15212

$455,000
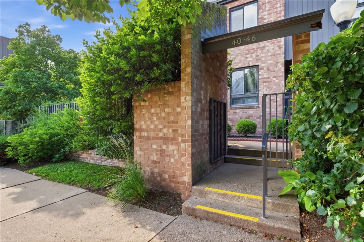
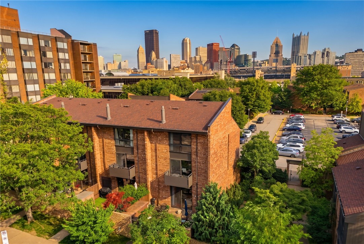
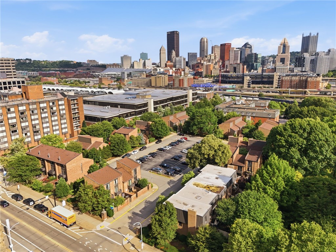
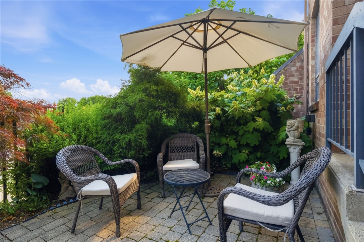
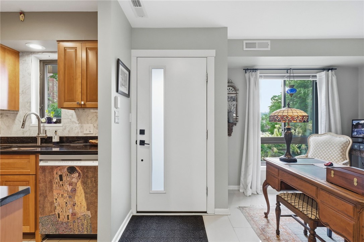
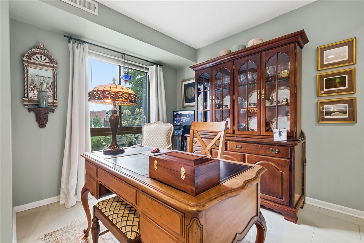
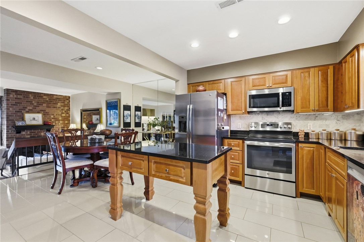
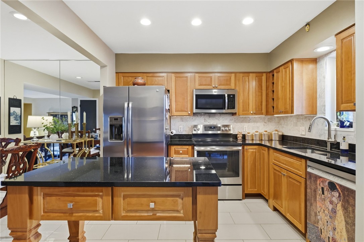
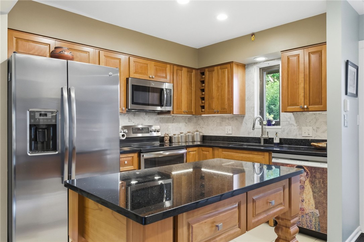
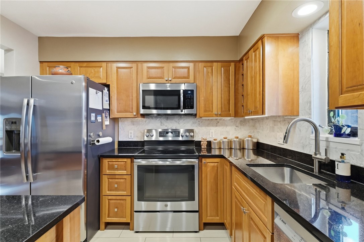
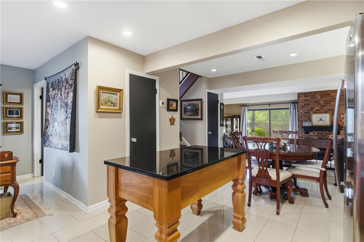
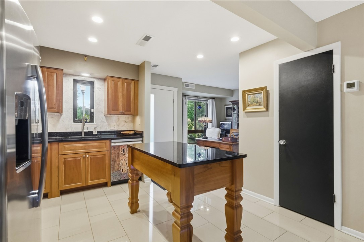
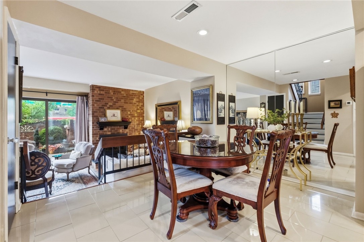
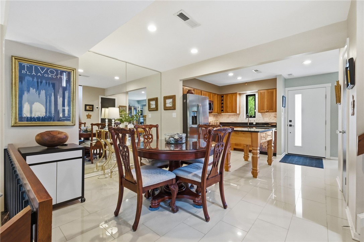
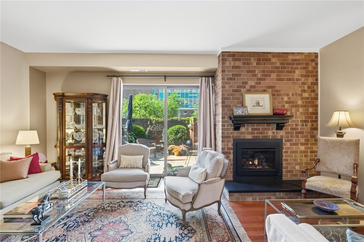
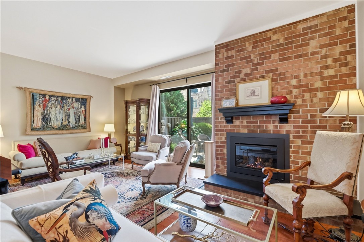
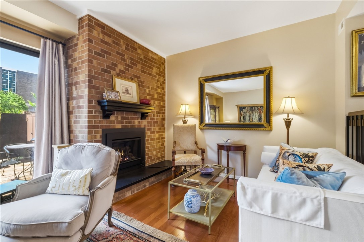
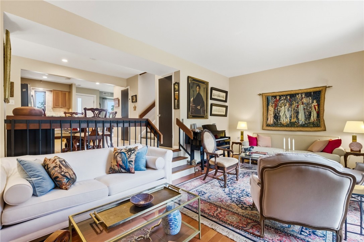
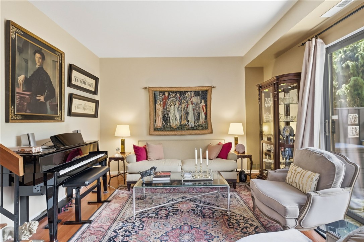
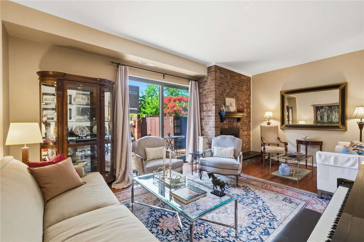
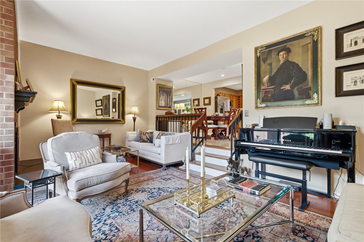
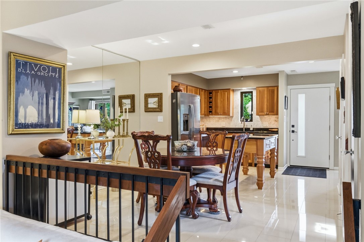
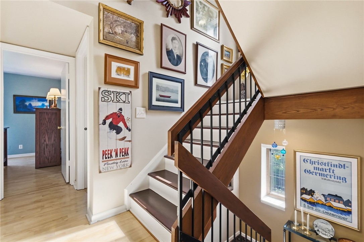
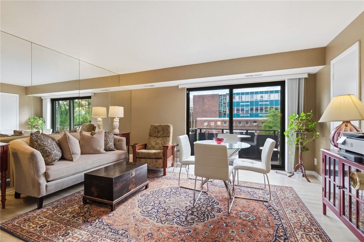
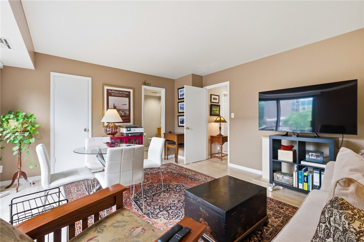
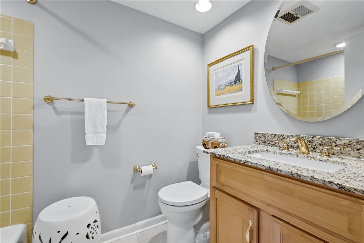
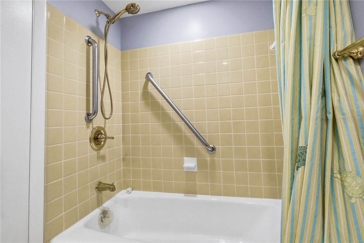
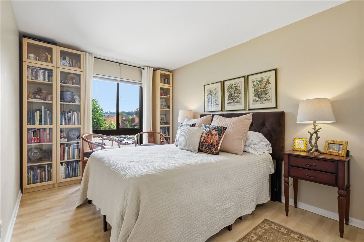
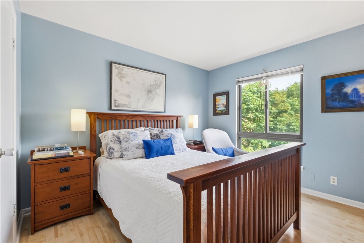
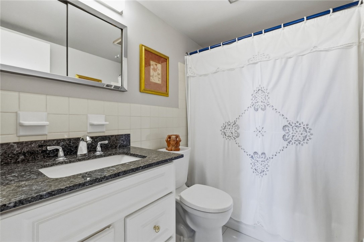
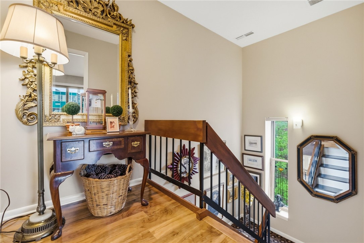
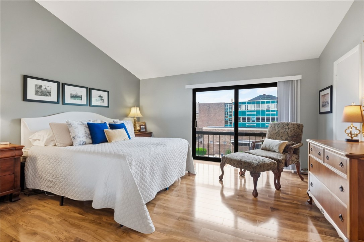
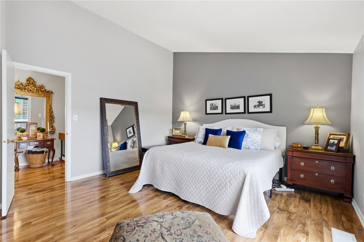
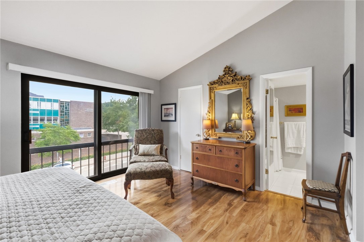
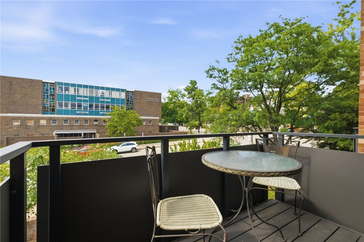
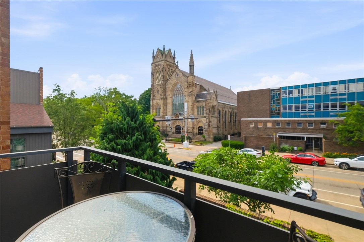
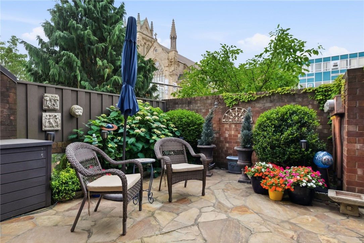
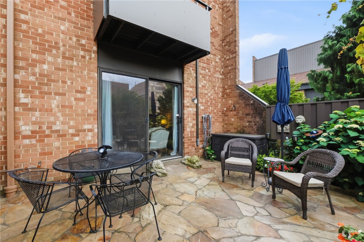
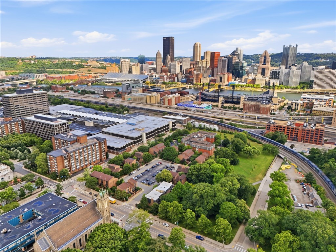
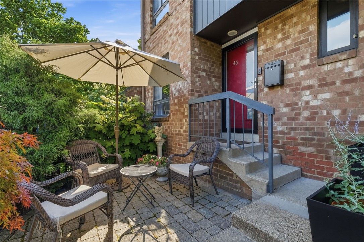
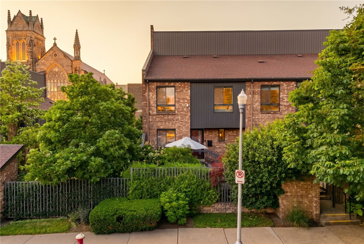
Rarely available and exceptionally appointed, this stunning 4-bedroom, 3.5-bath co-op residence at Foster Square delivers the space of a single-family home with the ease of sophisticated urban living. From the cobblestone entry courtyard -- framed by Japanese maples, seasonal blooms, and wicker seating -- step into an open, light-filled main level. Gleaming tile floors, a floor-to-ceiling brick fireplace, and mirrored wall accents set an effortlessly stylish tone. The open layout flows from a generous dining area into a well-appointed kitchen with stainless appliances, granite countertops, wood cabinetry, and a stunning freestanding island. The living room opens directly onto a private flagstone patio -- walled in brick, lush with hydrangeas and colorful blooms, and anchored by the breathtaking silhouette of a historic church spire. A gallery staircase leads to four well-proportioned bedrooms including a serene primary suite with gorgeous floors and private balcony access with open treetop views. As a Foster Square shareholder, your monthly carrying charge covers heat, AC, water, sewer, taxes, landscaping, and snow removal -- true low-maintenance luxury living in one of Pittsburgh's most storied communities. Located just minutes to Pittsburgh landmarks, PNC Park, local parks and so much more.
4
beds

4
baths

1,920 Sq.Ft. LIVING AREA
Features & Amenities

Interior

  • total bedrooms4
  • Total bathrooms4
  • full bathrooms3
  • half bathroom1
  • Flooring Hardwood, Laminate, Tile
  • Fireplace Gas
  • APPLIANCES Dryer, Dishwasher, Disposal, Microwave, Refrigerator, Washer

Area & Lot

  • Status Sold
  • Date Sold October 1, 2026
  • Living Area1,920 Sq.Ft.
  • Total Area1,920 Sq.Ft.
  • MLS® ID1761590
  • TypeCo-Op
  • NeighborhoodPittsburgh
  • Architecture StylesContemporary, Three Story
  • School DistrictPittsburgh

Exterior

  • STORIES3
  • water SourcePublic
  • PoolNone
  • roofAsphalt
  • parkingCommon
  • HEAT TYPEForced Air, Other
  • AIR CONDITIONINGCentral Air
  • sewerPublic Sewer

Financial

  • Sales Price$455,000
  • HOA $1,318/mo

Pittsburgh

Explore

Work With Laura

From your first conversation to closing day, experience a process that's clear, calm, and built around your goals.

Follow Me on Instagram