Leave a Message

By providing your contact information to Laura Palmer, your personal information will be processed in accordance with Laura Palmer's Privacy Policy. By checking the box(es) below, you expressly consent to receive marketing or promotional real estate communication from Laura Palmer in the manner selected by you. For SMS text messages, message frequency varies. Message and data rates may apply. Consent is not a condition of purchase of any goods or services. You may opt out of receiving further communications from Laura Palmer at any time. To opt out of receiving SMS text messages, reply STOP to unsubscribe. SMS text messaging is subject to our Terms of Use.

Thank you for your message. I will be in touch with you shortly.

470 Jenny Drive
470 Jenny Drive
470 Jenny Drive
470 Jenny Drive
470 Jenny Drive
470 Jenny Drive
470 Jenny Drive
470 Jenny Drive
470 Jenny Drive
470 Jenny Drive
470 Jenny Drive
470 Jenny Drive
470 Jenny Drive
470 Jenny Drive
470 Jenny Drive
470 Jenny Drive
470 Jenny Drive
470 Jenny Drive
470 Jenny Drive
470 Jenny Drive
470 Jenny Drive
470 Jenny Drive
470 Jenny Drive
470 Jenny Drive
470 Jenny Drive
470 Jenny Drive
470 Jenny Drive
470 Jenny Drive
470 Jenny Drive
470 Jenny Drive
470 Jenny Drive
470 Jenny Drive
470 Jenny Drive
470 Jenny Drive
470 Jenny Drive
470 Jenny Drive
470 Jenny Drive
470 Jenny Drive
470 Jenny Drive
470 Jenny Drive
470 Jenny Drive
470 Jenny Drive
470 Jenny Drive
470 Jenny Drive
470 Jenny Drive
470 Jenny Drive
470 Jenny Drive
SEE ALL PHOTOS
470 Jenny Drive
470 Jenny Drive
470 Jenny Drive
470 Jenny Drive
470 Jenny Drive
470 Jenny Drive
470 Jenny Drive
470 Jenny Drive
470 Jenny Drive
470 Jenny Drive
470 Jenny Drive
470 Jenny Drive
470 Jenny Drive
470 Jenny Drive
470 Jenny Drive
470 Jenny Drive
470 Jenny Drive
470 Jenny Drive
470 Jenny Drive
470 Jenny Drive
470 Jenny Drive
470 Jenny Drive
470 Jenny Drive
470 Jenny Drive
470 Jenny Drive
470 Jenny Drive
470 Jenny Drive
470 Jenny Drive
470 Jenny Drive
470 Jenny Drive
470 Jenny Drive
470 Jenny Drive
470 Jenny Drive
470 Jenny Drive
470 Jenny Drive
470 Jenny Drive
470 Jenny Drive
470 Jenny Drive
470 Jenny Drive
470 Jenny Drive
470 Jenny Drive
470 Jenny Drive
470 Jenny Drive
470 Jenny Drive
470 Jenny Drive
470 Jenny Drive
470 Jenny Drive
Disclaimer: All information deemed reliable but not guaranteed and should be independently verified. All properties are subject to prior sale, change or withdrawal. Neither listing broker(s) nor Laura Palmer shall be responsible for any typographical errors, misinformation, misprints and shall be held totally harmless.   Courtesy of  COLDWELL BANKER REALTY
Sold

470 Jenny Drive

470 Jenny Drive, Richland, PA 15044

$775,000
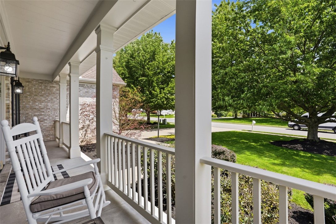
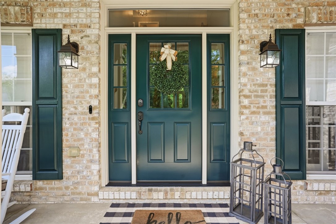
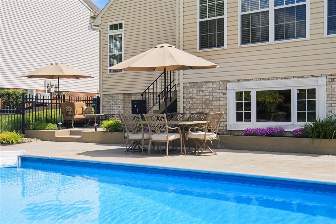
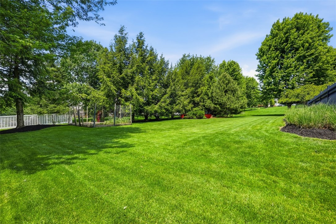
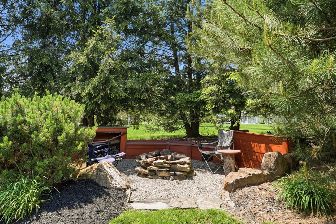
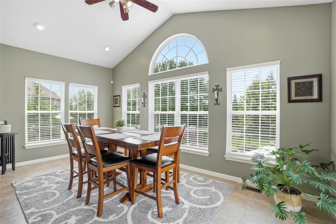
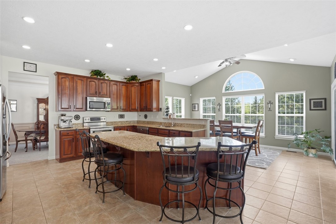
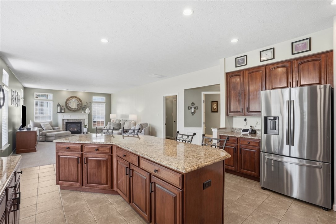
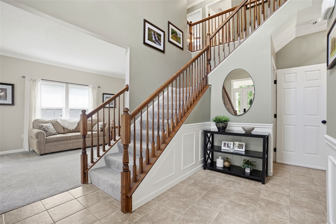
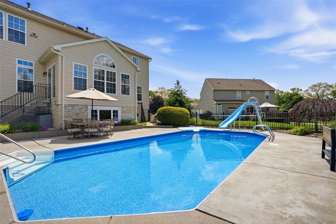
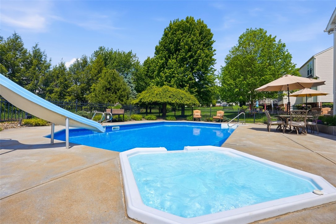
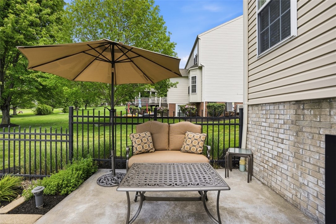
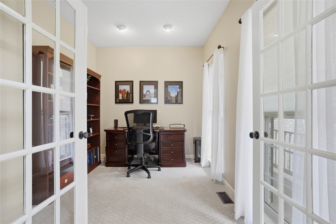
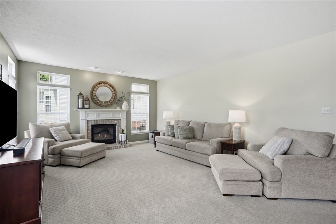
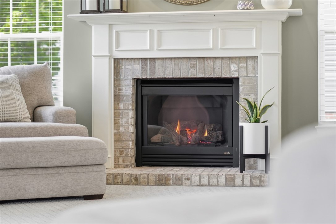
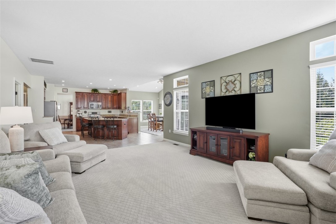
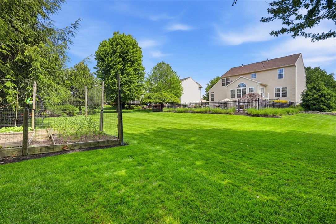
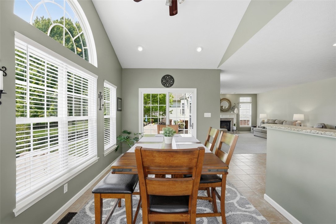
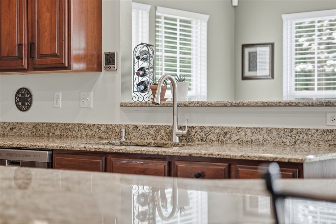
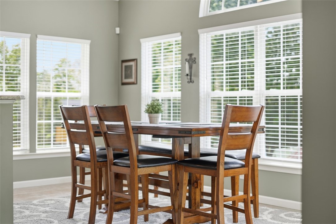
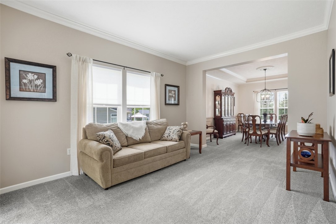
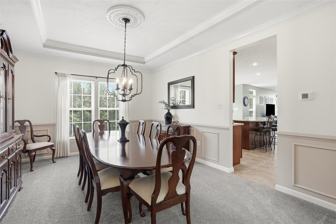
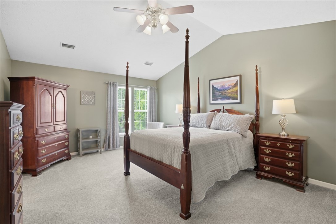
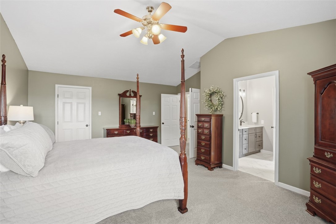
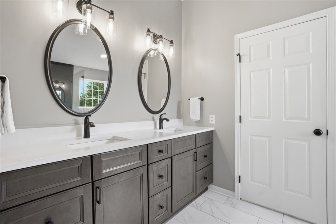
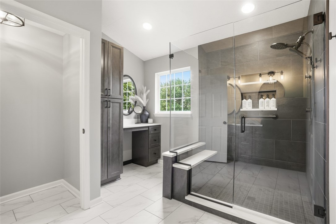
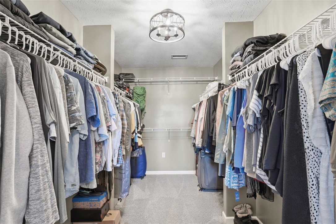
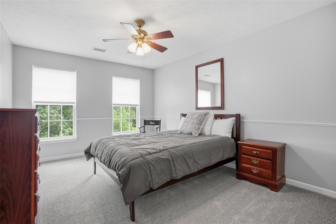
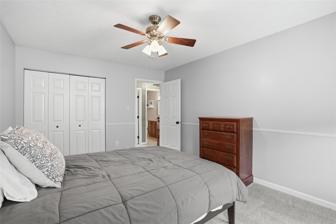
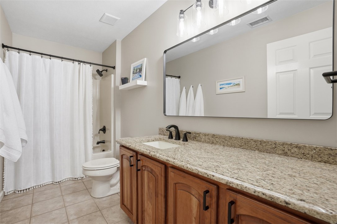
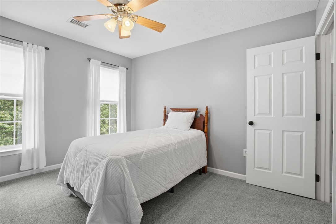
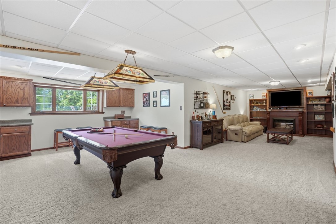
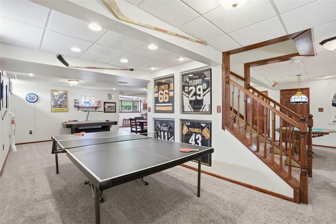
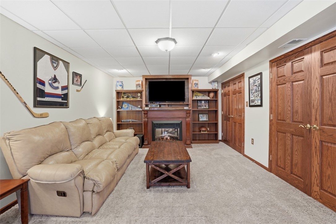
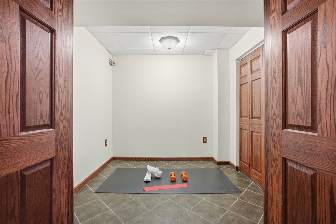
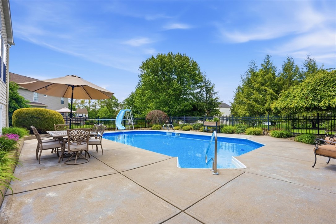
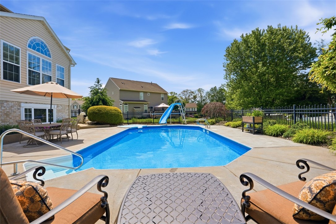
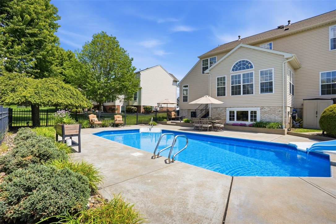
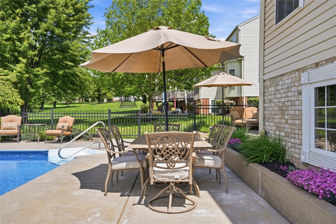
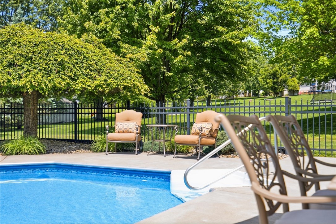
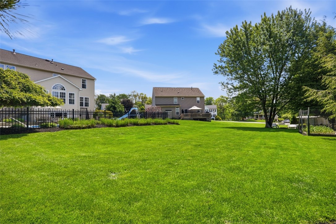
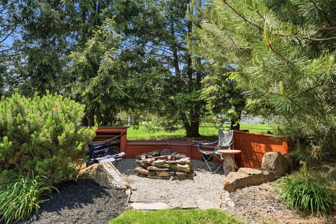
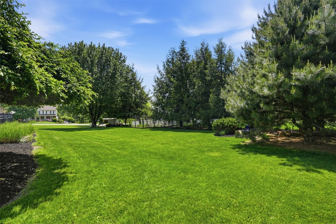
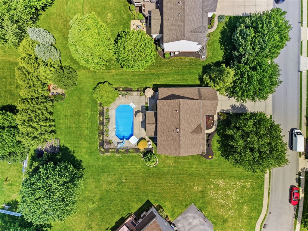
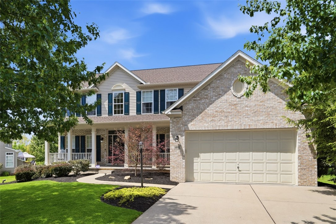
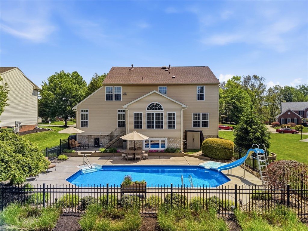
You will fall in love from the moment you step onto the front porch! This gorgeous home offers a beautifully designed first floor that blends comfort, style and convenience! A 2 story entry, Living Room, Dining Room with wainscot molding, Family Room w/Fireplace and a Den with French Doors can all be found on the main level. But, the real show stopper is the beautiful Kitchen with cherry cabinetry, granite tops, stainless appliances and a large morning room with vaulted ceilings that overlooks the breathtaking backyard and inground pool! An elegant primary retreat awaits at the top of the stairs. Enter the French Doors to vaulted ceilings, a massive closet and a newly remodeled beautiful spa-like ensuite! 3 additional bedrooms and a 2nd full bath are also found on this level. The lower level will blow you away with 1800 sq. feet, a full bath, family room w/fireplace, exercise room and plenty of entertaining/gaming areas! Last but absolutely not least is the magnificent Backyard Retreat!! Your own private oasis with an inground pool, spillover hot tub and sunken Firepit area all bordered by mature trees for privacy! A true entertainers Dream Home!!! Upgrades to this home are too numerous to list completely but include; 2 new furnaces, 2 new air conditioners, new front door and Pella sliding glass back door, new roof and gutters, new carpet, new primary bath! This home has been meticulously maintained by the original owner! There in nothing to do but move right in!!!
4
beds

4
baths

3,068 Sq.Ft. LIVING AREA

0.41 Acres lot

Features & Amenities

Interior

  • total bedrooms4
  • Total bathrooms4
  • full bathrooms3
  • half bathroom1
  • Flooring Ceramic Tile, Hardwood, Carpet
  • Fireplace Family/Living/Great Room
  • APPLIANCES Some Electric Appliances, Dryer, Dishwasher, Disposal, Microwave, Stove, Washer
  • other interior Features Hot Tub/Spa, Kitchen Island, Pantry

Area & Lot

  • Status Sold
  • Date Sold July 30, 2026
  • Living Area3,068 Sq.Ft.
  • Total Area3,068 Sq.Ft.
  • Lot Area0.41 Acres
  • MLS® ID1755388
  • TypeResidential
  • YEAR BUILT2002
  • NeighborhoodTreesdale Golf Club
  • Architecture StylesColonial, Two Story
  • School DistrictPine/Richland

Exterior

  • STORIES2
  • water SourcePublic
  • PoolPool
  • roofAsphalt
  • parkingAttached, Garage, Garage Door Opener
  • HEAT TYPEForced Air, Gas
  • AIR CONDITIONINGCentral Air
  • sewerPublic Sewer

Financial

  • Sales Price$775,000
  • Real Estate Tax $8,334/yr
  • HOA $9/mo
View Virtual Tour

Treesdale Golf Club

Explore

Work With Laura

From your first conversation to closing day, experience a process that's clear, calm, and built around your goals.

Follow Me on Instagram