Leave a Message

By providing your contact information to Laura Palmer, your personal information will be processed in accordance with Laura Palmer's Privacy Policy. By checking the box(es) below, you expressly consent to receive marketing or promotional real estate communication from Laura Palmer in the manner selected by you. For SMS text messages, message frequency varies. Message and data rates may apply. Consent is not a condition of purchase of any goods or services. You may opt out of receiving further communications from Laura Palmer at any time. To opt out of receiving SMS text messages, reply STOP to unsubscribe. SMS text messaging is subject to our Terms of Use.

Thank you for your message. I will be in touch with you shortly.

4800 Stonebridge Dr
4800 Stonebridge Dr
4800 Stonebridge Dr
4800 Stonebridge Dr
4800 Stonebridge Dr
4800 Stonebridge Dr
4800 Stonebridge Dr
4800 Stonebridge Dr
4800 Stonebridge Dr
4800 Stonebridge Dr
4800 Stonebridge Dr
4800 Stonebridge Dr
4800 Stonebridge Dr
4800 Stonebridge Dr
4800 Stonebridge Dr
4800 Stonebridge Dr
4800 Stonebridge Dr
4800 Stonebridge Dr
4800 Stonebridge Dr
4800 Stonebridge Dr
4800 Stonebridge Dr
4800 Stonebridge Dr
4800 Stonebridge Dr
4800 Stonebridge Dr
4800 Stonebridge Dr
4800 Stonebridge Dr
4800 Stonebridge Dr
4800 Stonebridge Dr
4800 Stonebridge Dr
4800 Stonebridge Dr
4800 Stonebridge Dr
4800 Stonebridge Dr
4800 Stonebridge Dr
4800 Stonebridge Dr
4800 Stonebridge Dr
4800 Stonebridge Dr
4800 Stonebridge Dr
4800 Stonebridge Dr
4800 Stonebridge Dr
4800 Stonebridge Dr
4800 Stonebridge Dr
4800 Stonebridge Dr
4800 Stonebridge Dr
4800 Stonebridge Dr
4800 Stonebridge Dr
4800 Stonebridge Dr
4800 Stonebridge Dr
4800 Stonebridge Dr
4800 Stonebridge Dr
4800 Stonebridge Dr
SEE ALL PHOTOS
4800 Stonebridge Dr
4800 Stonebridge Dr
4800 Stonebridge Dr
4800 Stonebridge Dr
4800 Stonebridge Dr
4800 Stonebridge Dr
4800 Stonebridge Dr
4800 Stonebridge Dr
4800 Stonebridge Dr
4800 Stonebridge Dr
4800 Stonebridge Dr
4800 Stonebridge Dr
4800 Stonebridge Dr
4800 Stonebridge Dr
4800 Stonebridge Dr
4800 Stonebridge Dr
4800 Stonebridge Dr
4800 Stonebridge Dr
4800 Stonebridge Dr
4800 Stonebridge Dr
4800 Stonebridge Dr
4800 Stonebridge Dr
4800 Stonebridge Dr
4800 Stonebridge Dr
4800 Stonebridge Dr
4800 Stonebridge Dr
4800 Stonebridge Dr
4800 Stonebridge Dr
4800 Stonebridge Dr
4800 Stonebridge Dr
4800 Stonebridge Dr
4800 Stonebridge Dr
4800 Stonebridge Dr
4800 Stonebridge Dr
4800 Stonebridge Dr
4800 Stonebridge Dr
4800 Stonebridge Dr
4800 Stonebridge Dr
4800 Stonebridge Dr
4800 Stonebridge Dr
4800 Stonebridge Dr
4800 Stonebridge Dr
4800 Stonebridge Dr
4800 Stonebridge Dr
4800 Stonebridge Dr
4800 Stonebridge Dr
4800 Stonebridge Dr
4800 Stonebridge Dr
4800 Stonebridge Dr
4800 Stonebridge Dr
Disclaimer: All information deemed reliable but not guaranteed and should be independently verified. All properties are subject to prior sale, change or withdrawal. Neither listing broker(s) nor Laura Palmer shall be responsible for any typographical errors, misinformation, misprints and shall be held totally harmless.   Courtesy of  COLDWELL BANKER REALTY
Sold

4800 Stonebridge Dr

4800 Stonebridge Dr, Hampton, PA 15044

$1,175,000
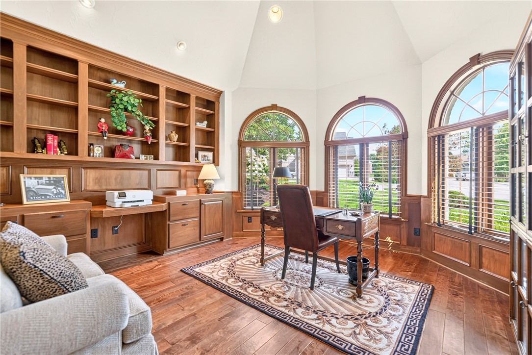
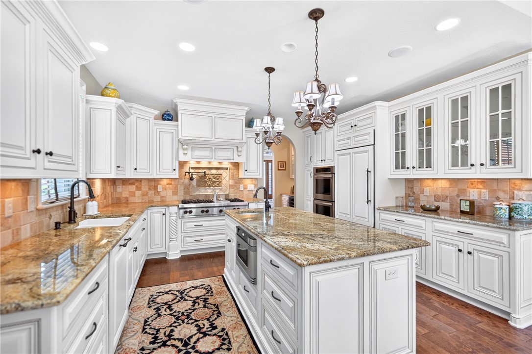
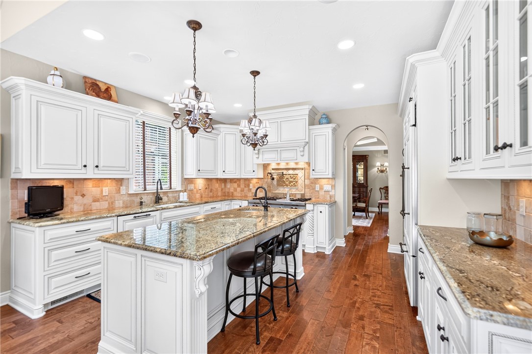
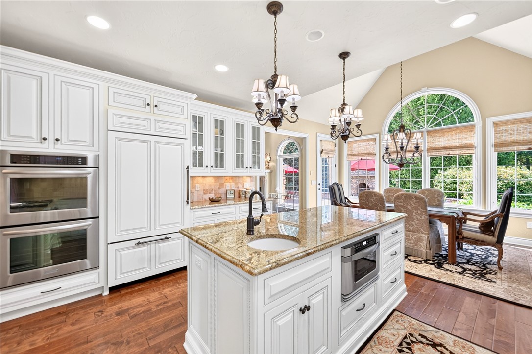
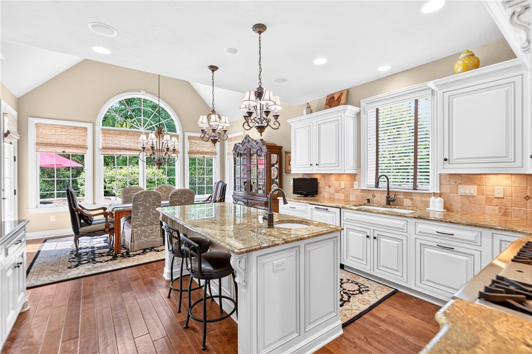
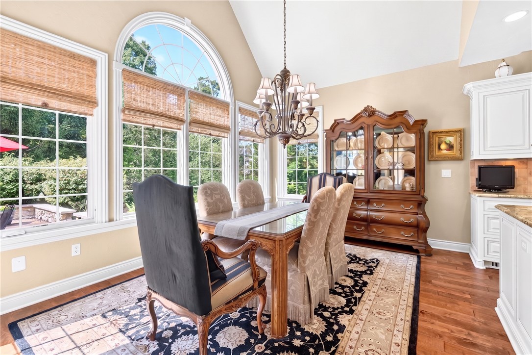
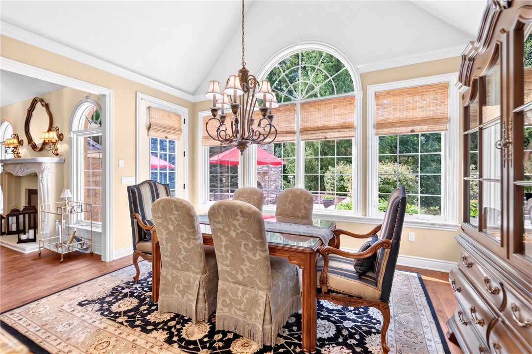
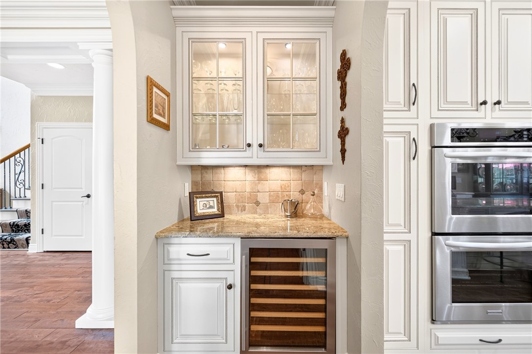
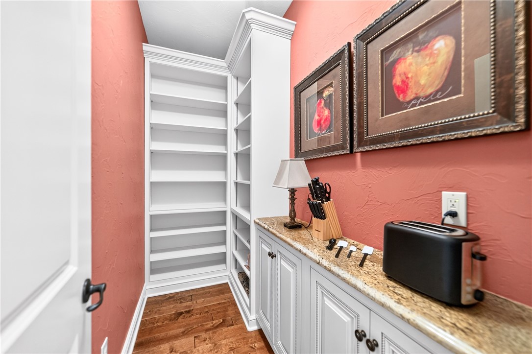
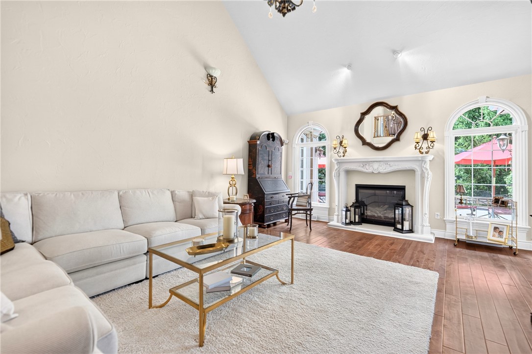
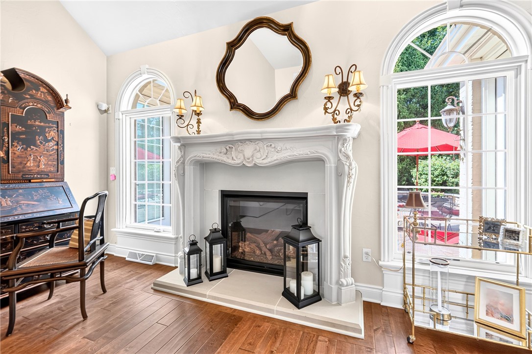
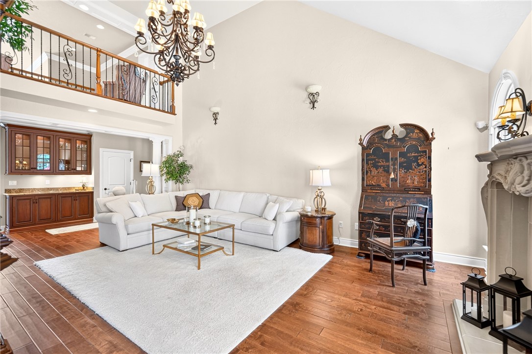
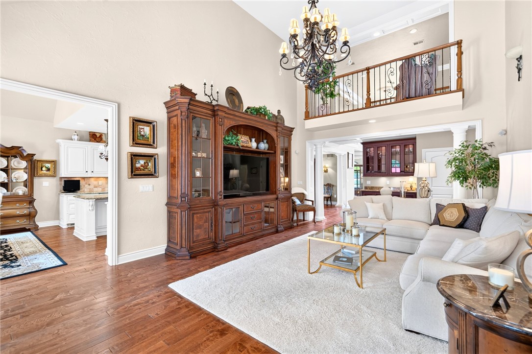
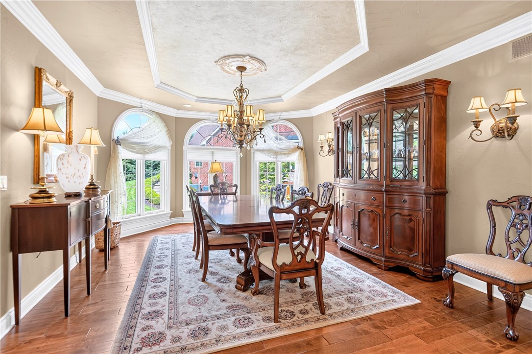
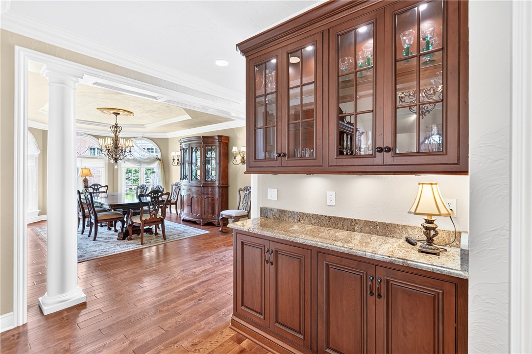
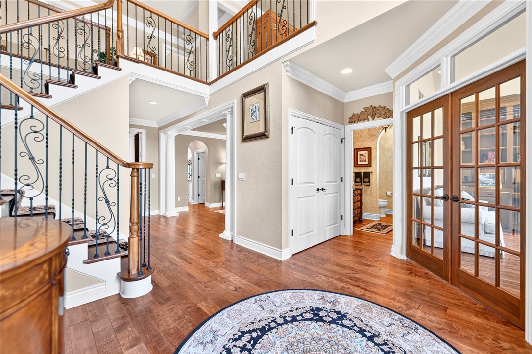
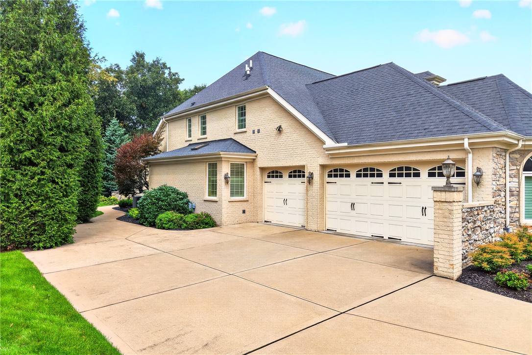
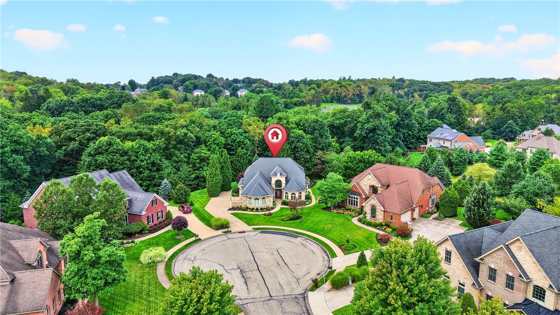
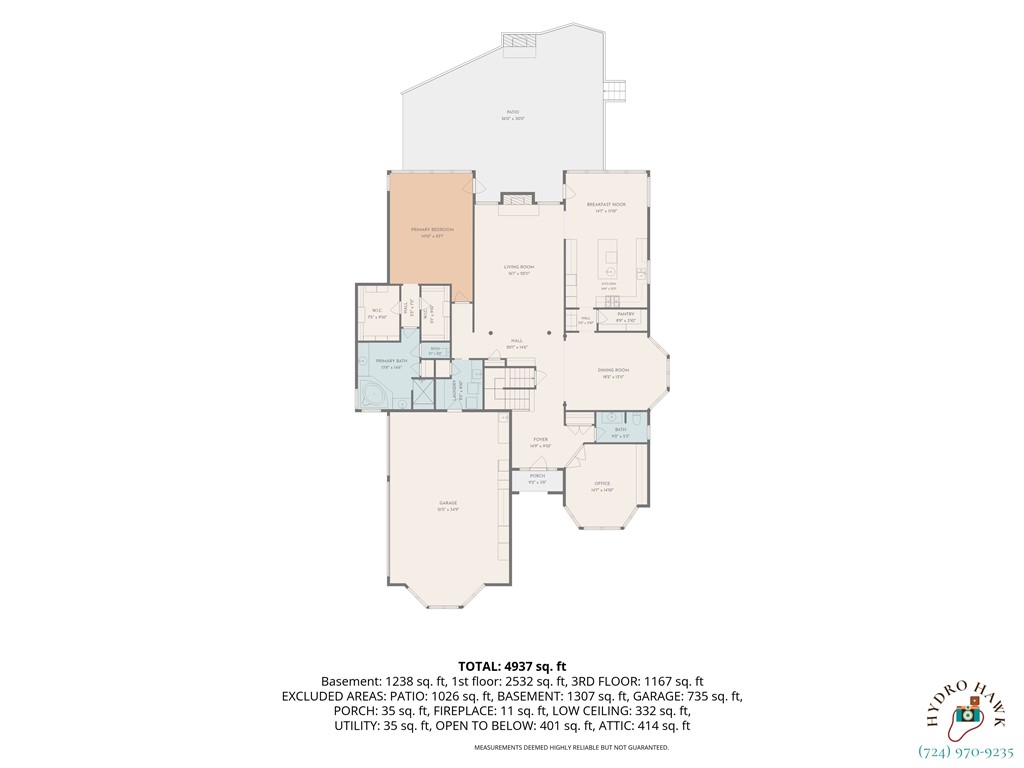
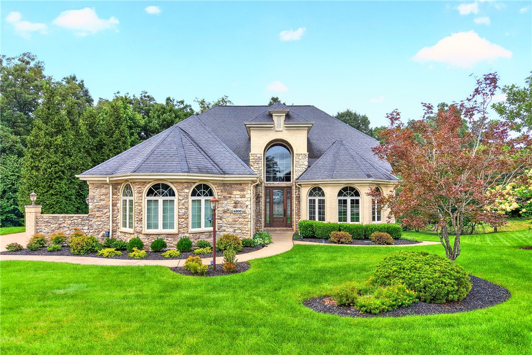
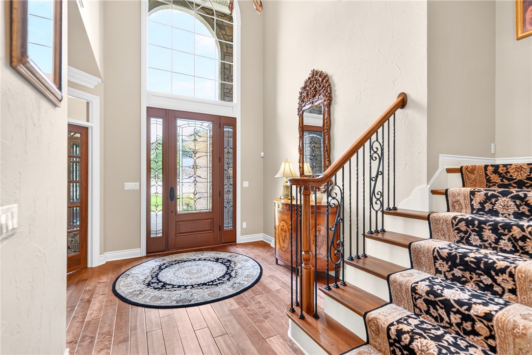
Impressive from the moment you enter, this exceptional home was designed with both everyday living and entertaining in mind, offering beautiful architectural details, custom finishes, and incredible indoor and outdoor living spaces. A grand two-story foyer welcomes you inside, leading to a private office with built-in bookcases and a formal dining room accented by a tray ceiling and detailed molding. At the heart of the home, the beautifully designed kitchen features custom cabinetry, granite countertops, a large center island, Wolf cooktop, Sub-Zero refrigerator, and KitchenAid double ovens, with a butler's pantry and wine refrigerator connecting the kitchen and dining room. Surrounded by windows, the light-filled breakfast area opens directly to the patio, while the open design flows seamlessly into the dramatic two-story living room with an 18-foot ceiling and gorgeous fireplace. Together, these spaces create an inviting setting for everything from everyday living to entertaining family and friends.

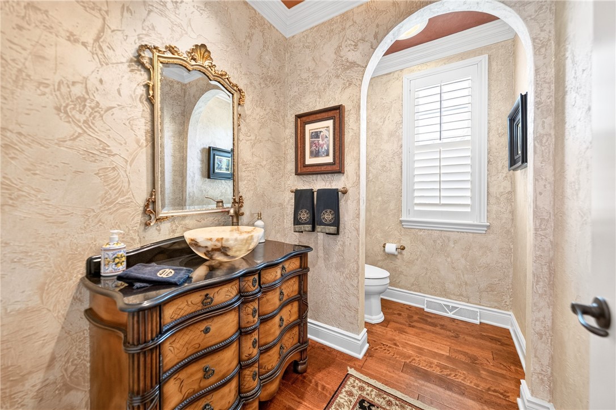
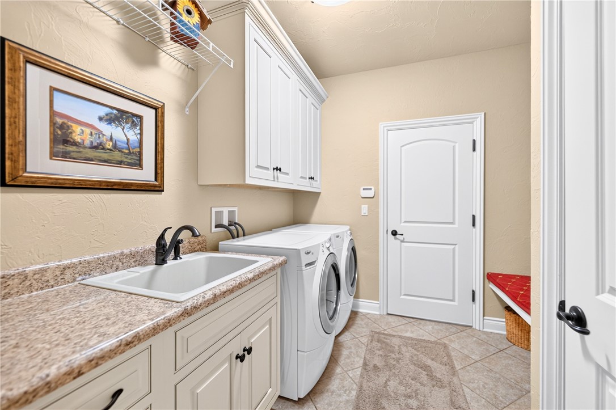
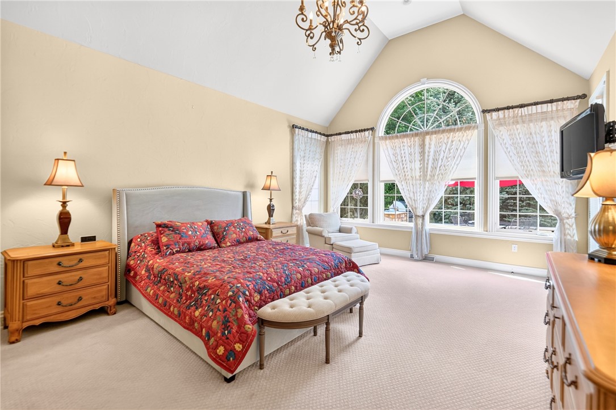
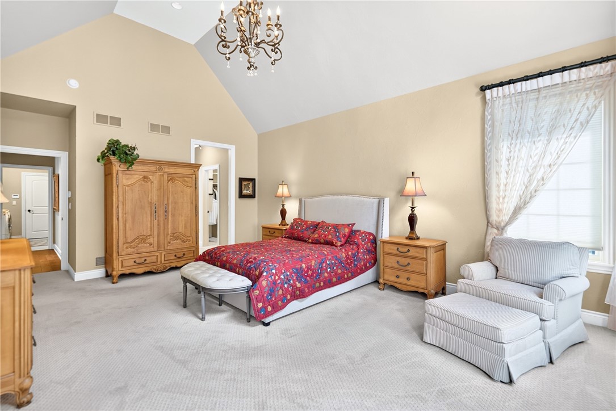
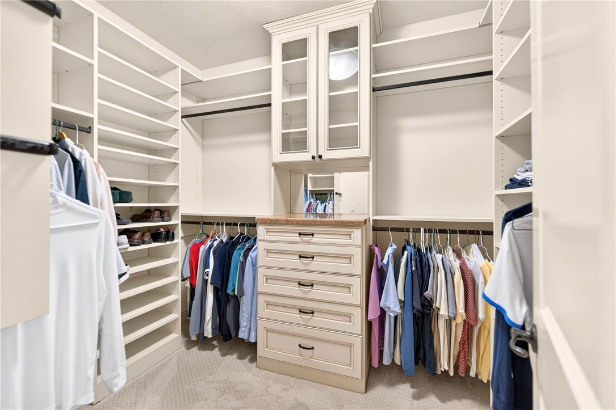
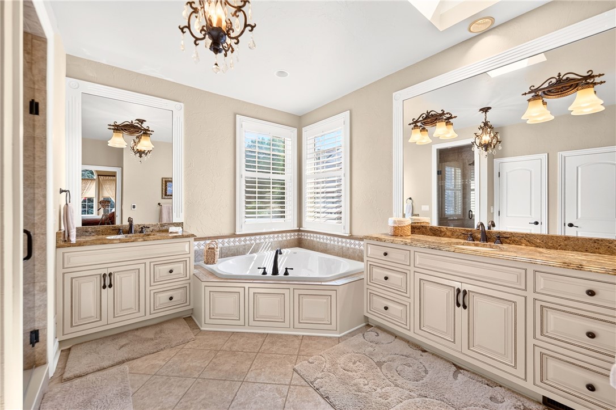
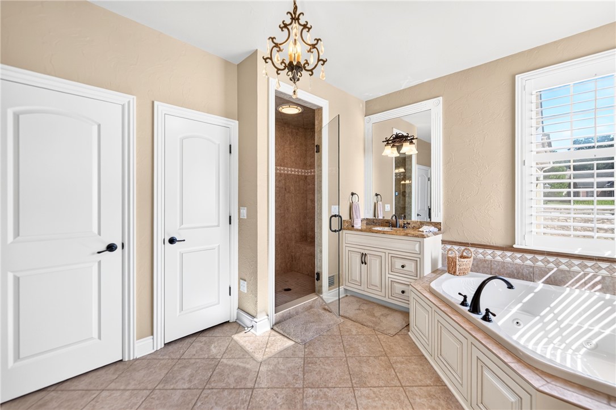
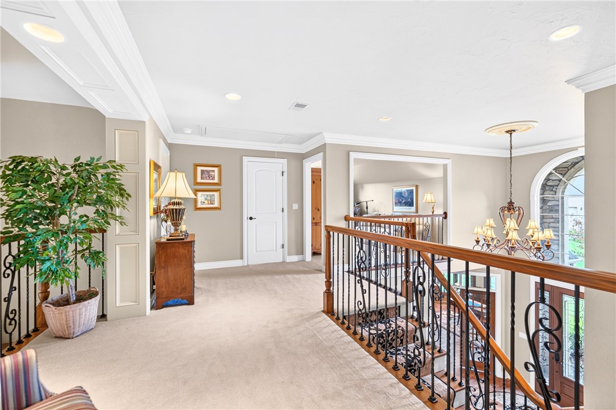
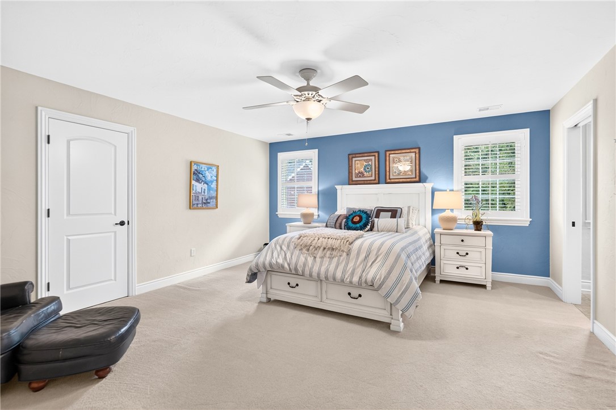
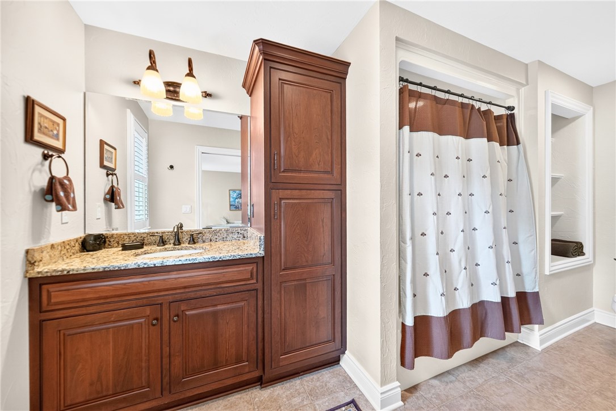
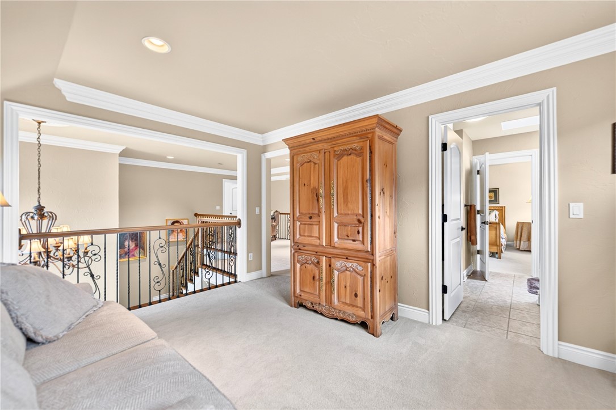
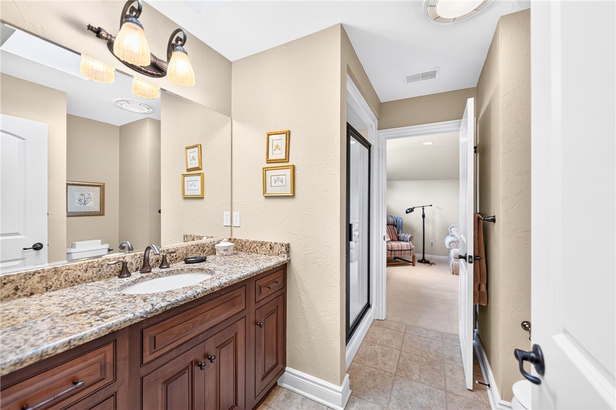
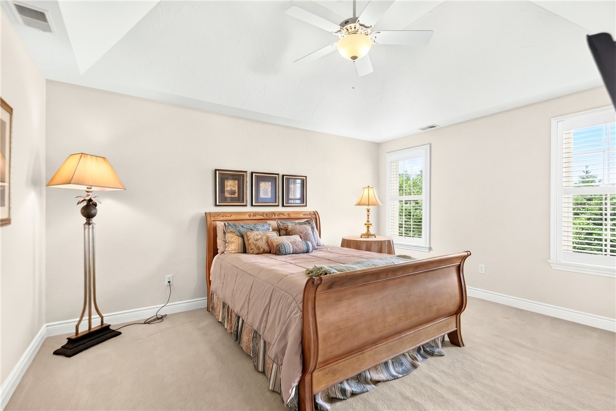
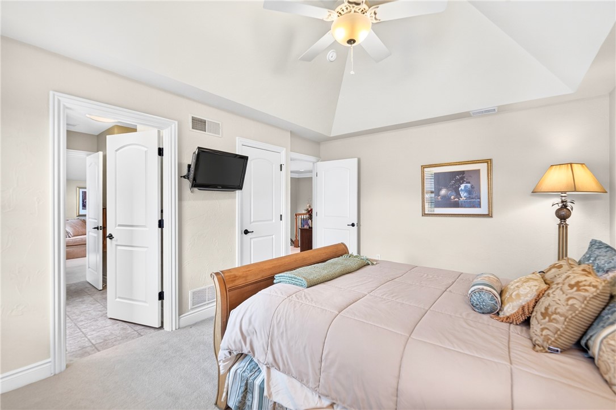
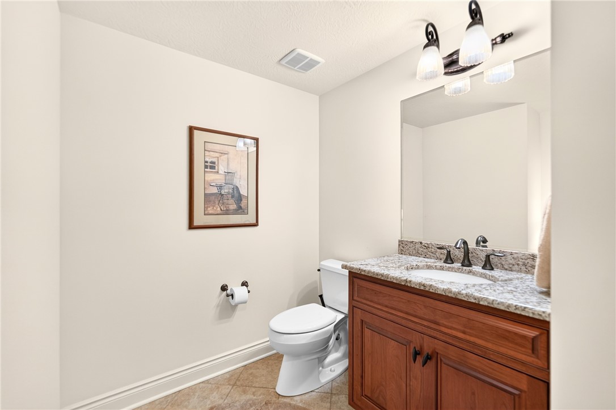
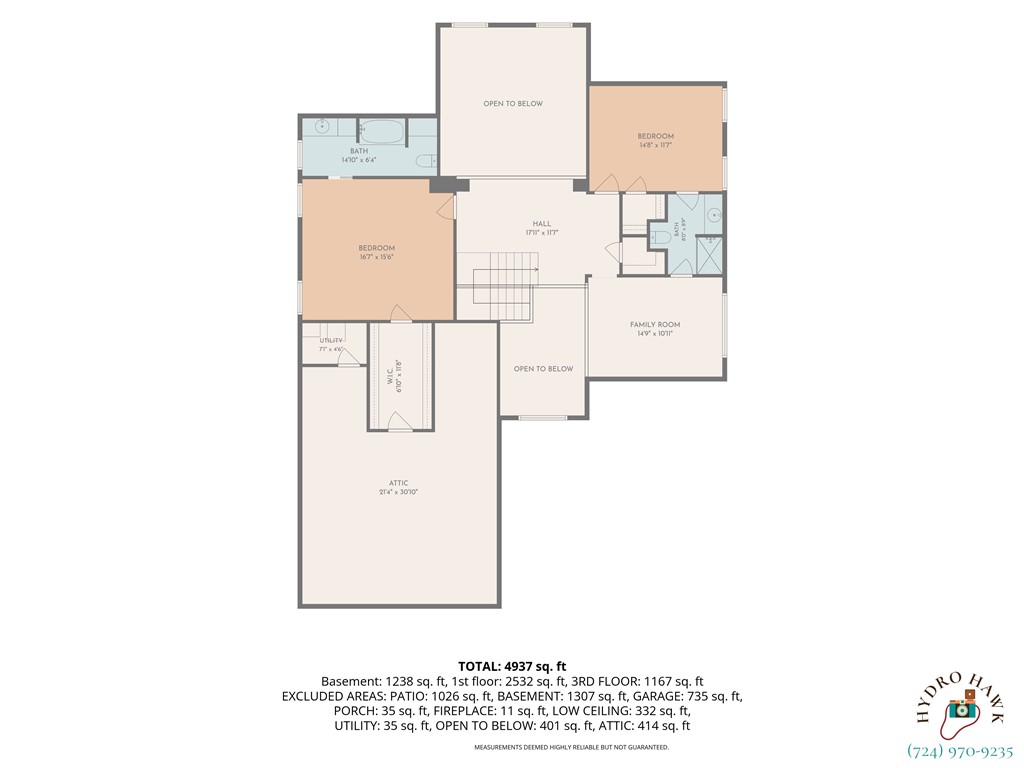
The thoughtfully designed main level also features a spacious primary suite with striking floor-to-ceiling windows, a vaulted ceiling, two custom walk-in closets, and a luxurious bath with heated tile floors, dual vanities, a jetted tub, and oversized tiled shower. A first-floor laundry room and powder room complete the main level. Upstairs, two spacious bedrooms each feature a private full bath and walk-in closet, while the open loft overlooking the main level provides an additional family room or sitting area.

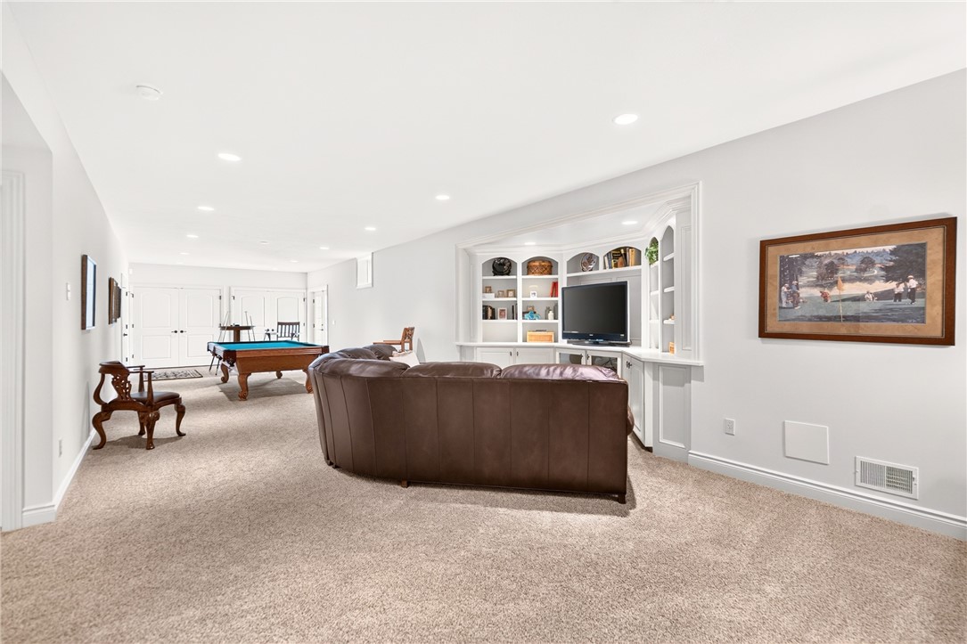
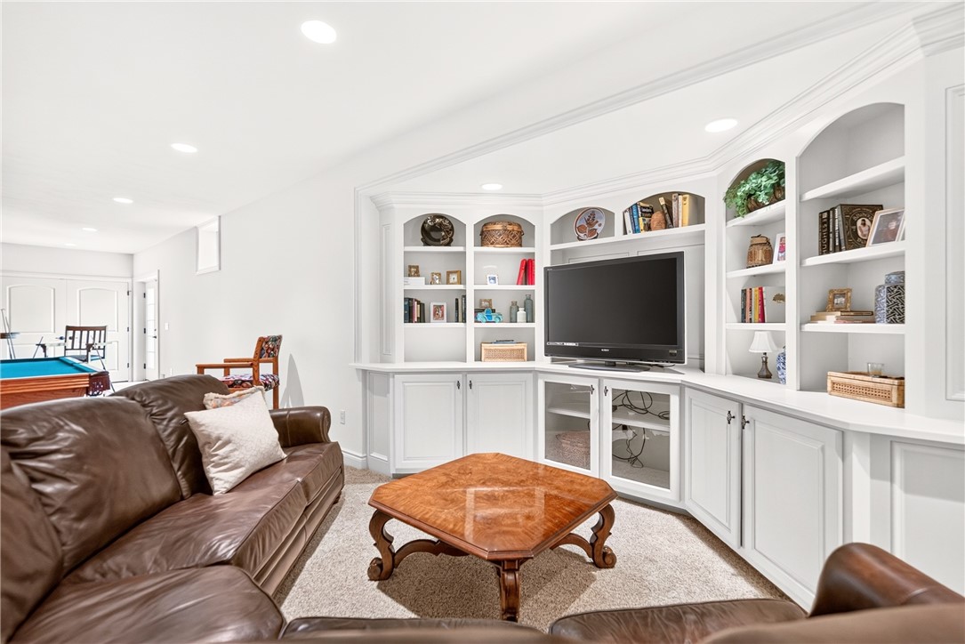
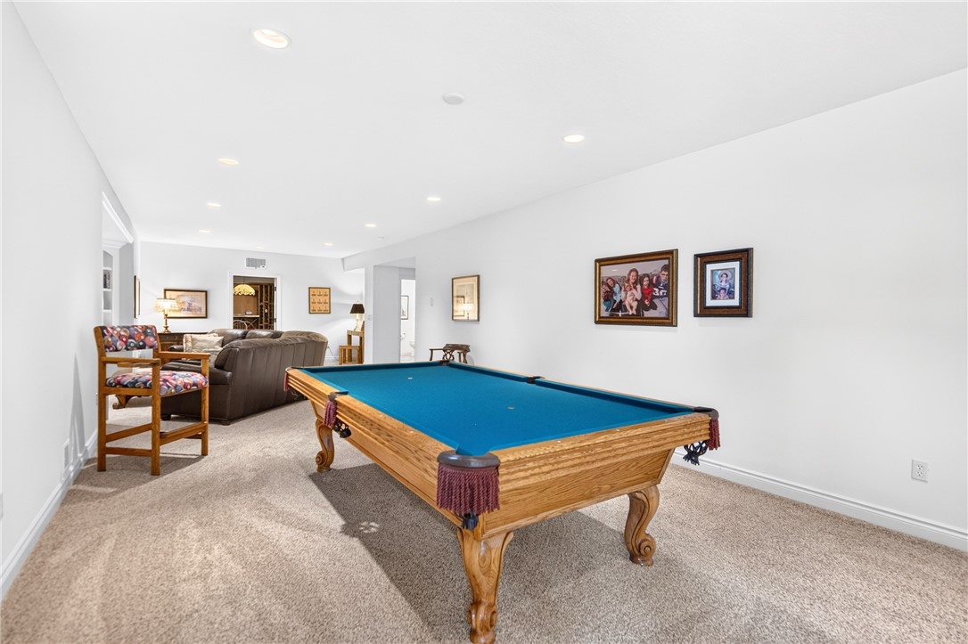
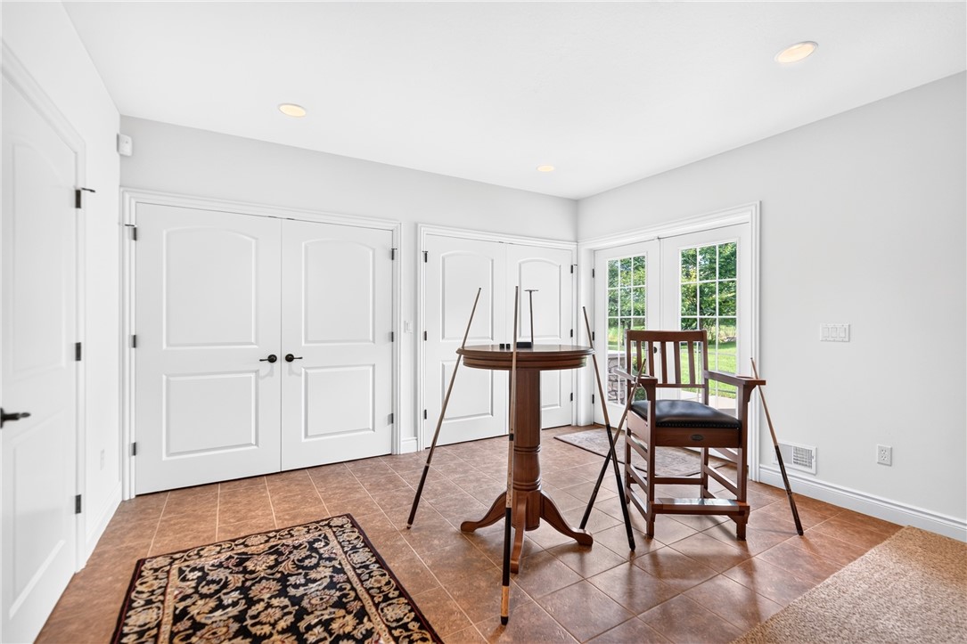
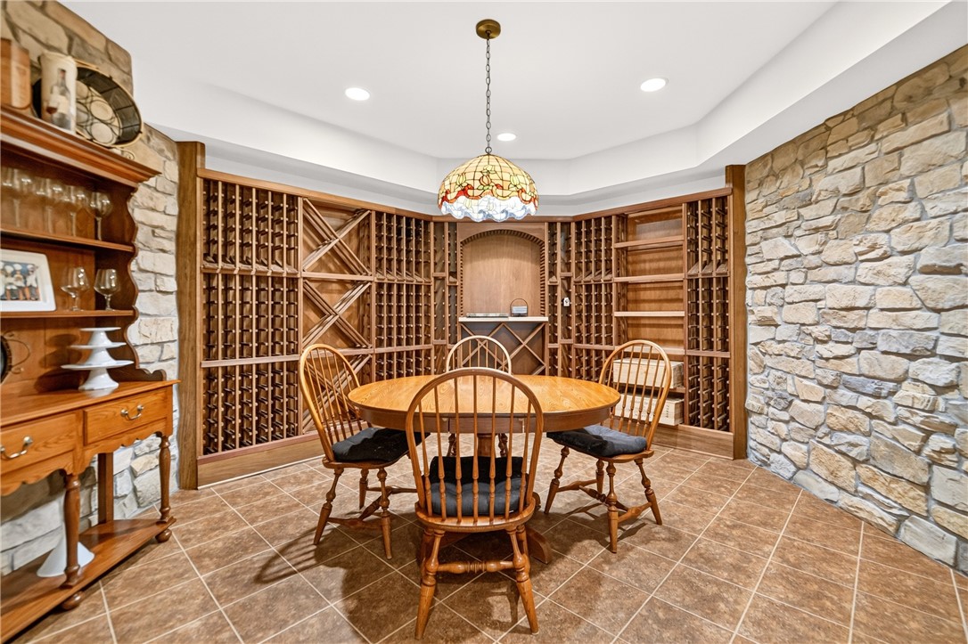
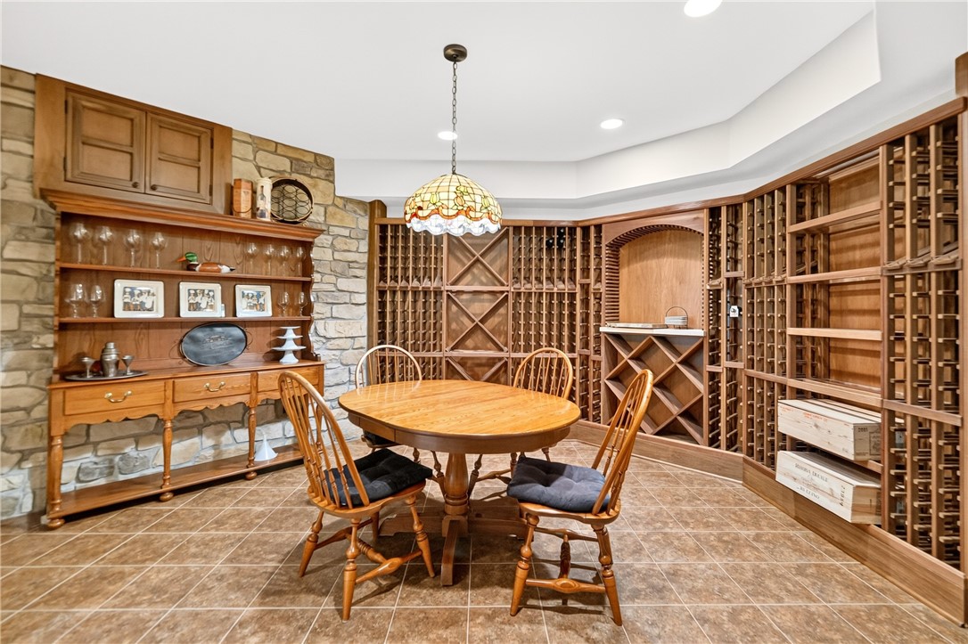
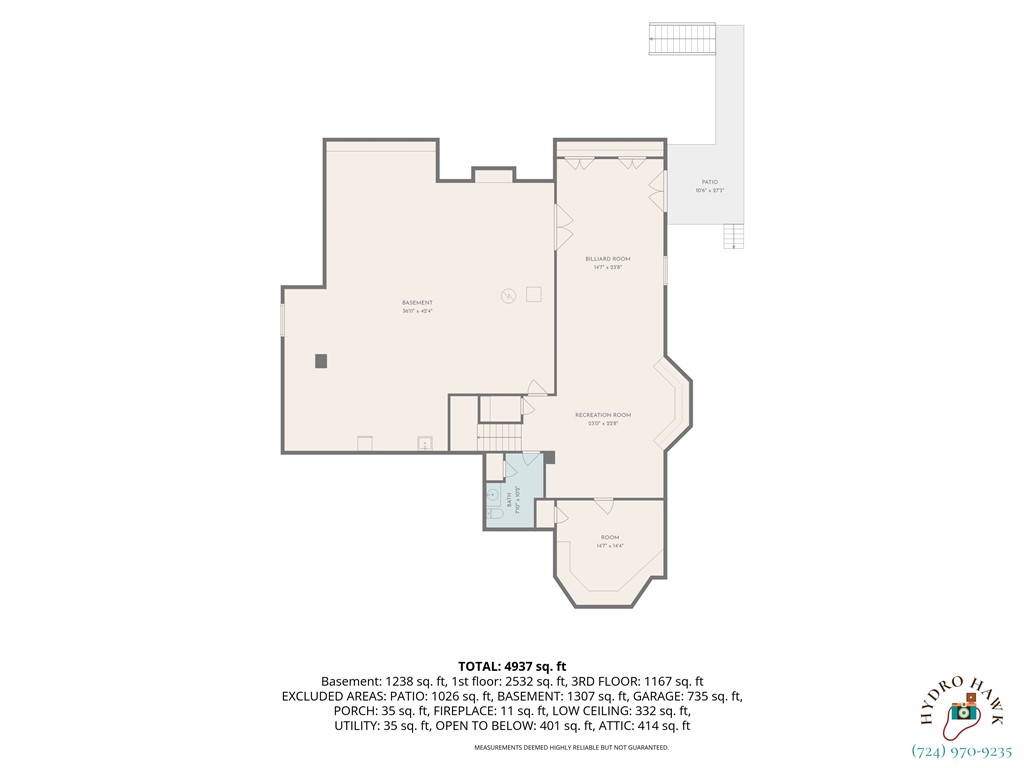
The finished walk-out lower level takes entertaining to another level, with a large game room featuring a 9-foot regulation slate pool table and custom built-ins. Adding something truly special is the spectacular 700-bottle climate-controlled wine cellar, beautifully finished with stone walls and extensive custom wine storage for displaying, storing, and enjoying an impressive collection. A half bath, generous storage space, and direct access to the lower patio complete the level.

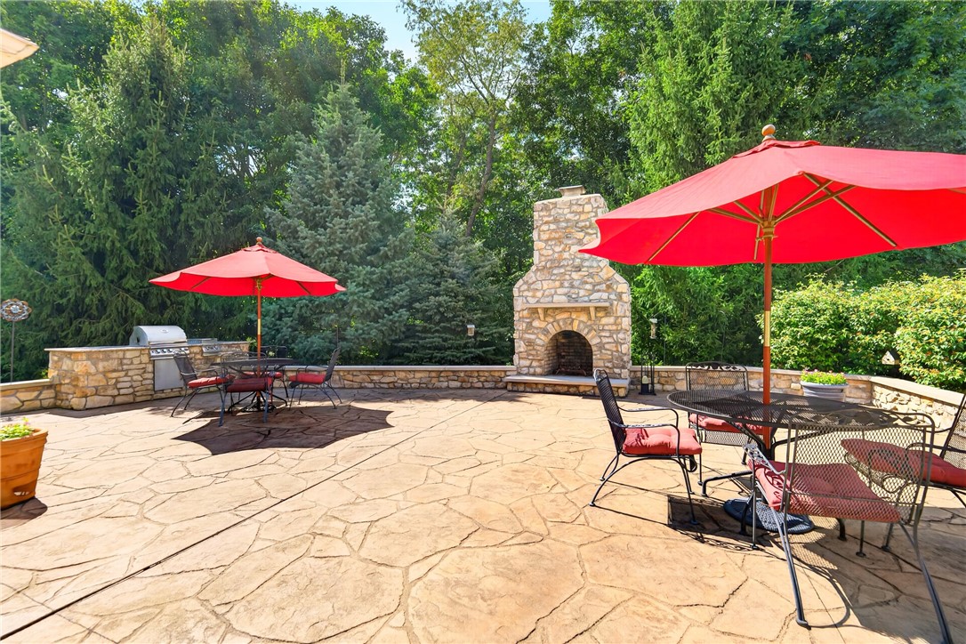
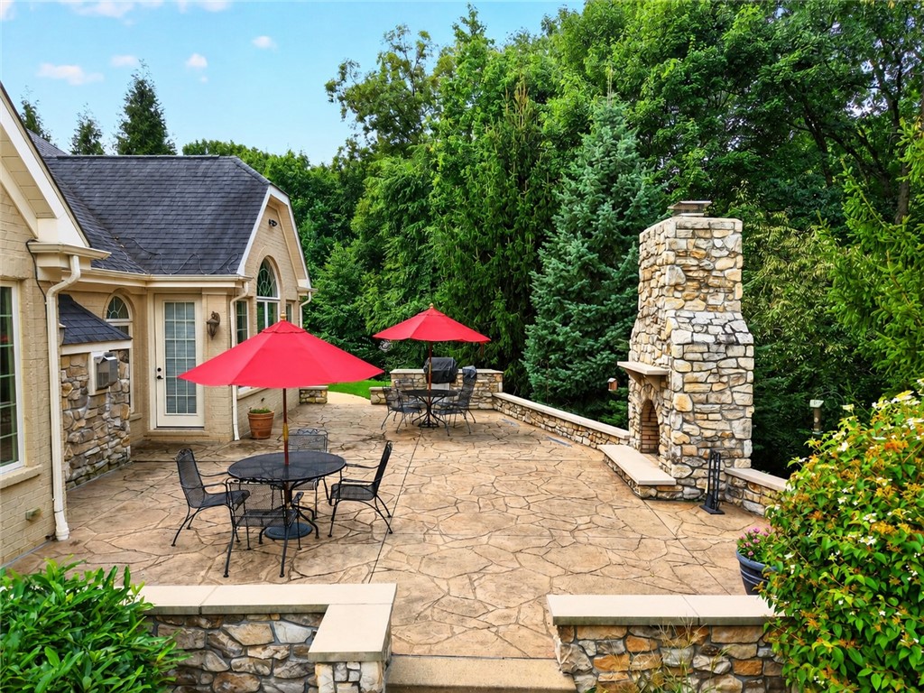
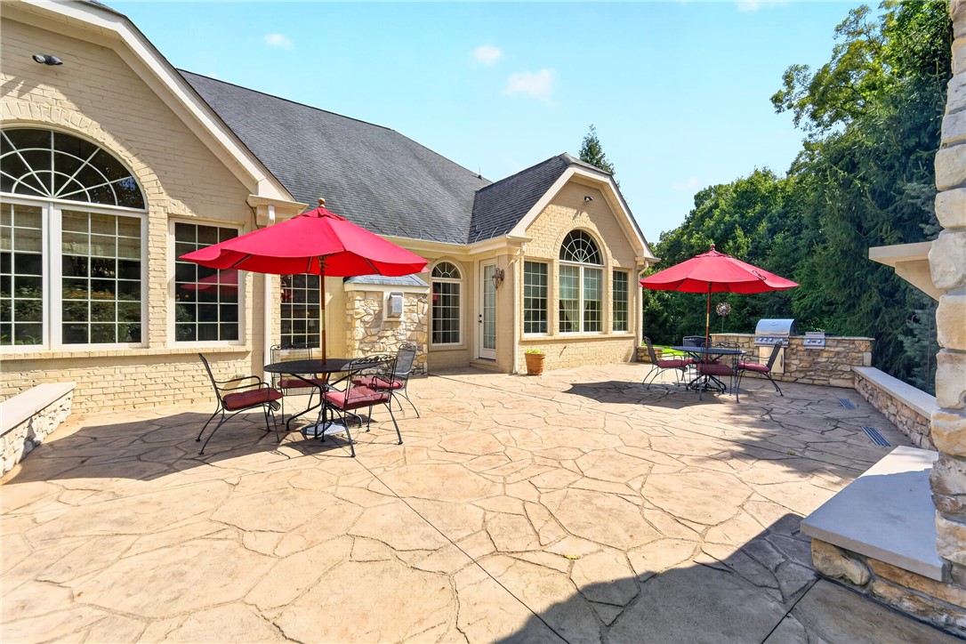
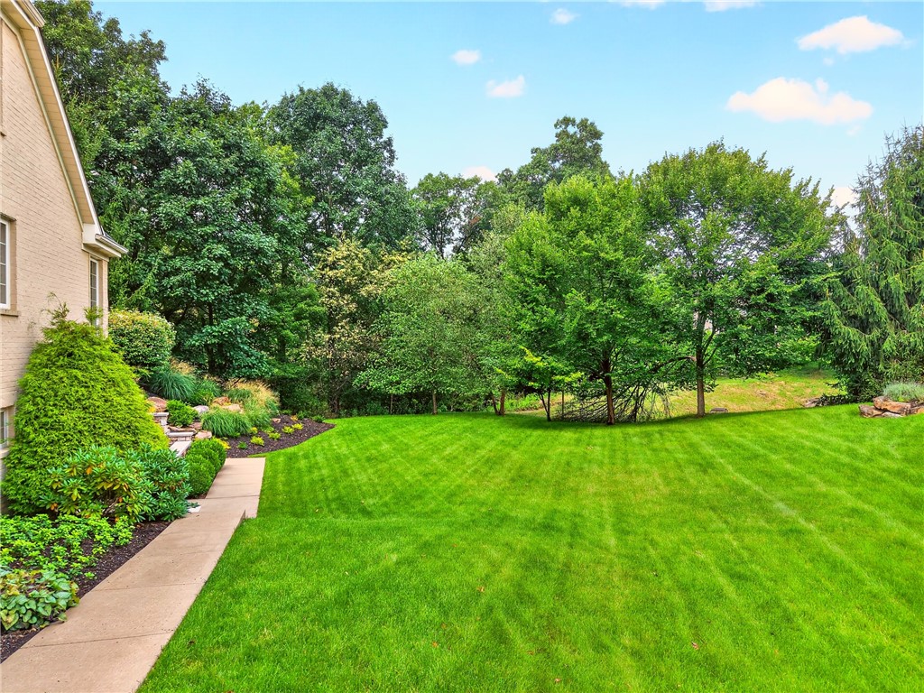
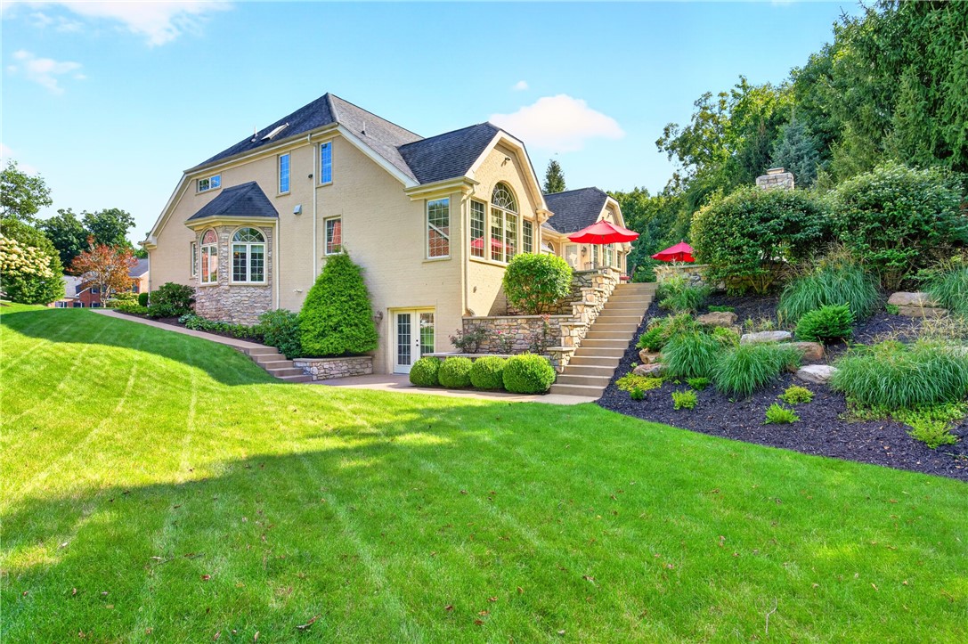
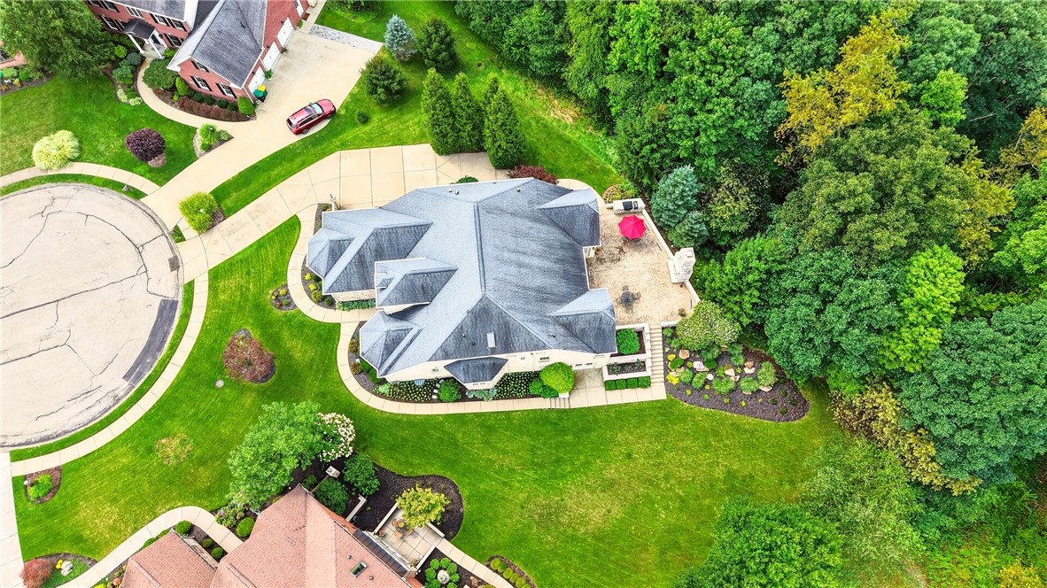
The outdoor living spaces are every bit as impressive, with a beautiful stamped-concrete patio surrounded by mature, tiered landscaping and a lower-level patio offering even more space to enjoy the outdoors. A built-in grill and burner with granite countertop make outdoor cooking and entertaining easy, while the stone wood-burning fireplace creates a warm and inviting gathering place. Beyond the patio, the backyard borders a beautiful wooded area, creating a peaceful, private setting rarely found within a neighborhood.

Located on a cul-de-sac in the sought-after Stonebridge neighborhood of Hampton Township, this home offers a rare combination of beautiful living spaces, outstanding entertaining areas, and a peaceful private setting. From the impressive interior spaces to the exceptional outdoor living areas, this is a home designed to be enjoyed. Welcome Home!
3
beds

5
baths

4,937 Sq.Ft. LIVING AREA

0.46 Acres lot

Features & Amenities

Interior

  • total bedrooms3
  • Total bathrooms5
  • full bathrooms3
  • half bathrooms2
  • Flooring Ceramic Tile, Hardwood, Carpet
  • Fireplace Gas, Family/Living/Great Room
  • APPLIANCES Some Gas Appliances, Convection Oven, Dryer, Dishwasher, Disposal, Microwave, Refrigerator, Stove, Washer
  • other interior Features Pantry, Window Treatments

Area & Lot

  • Status Sold
  • Date Sold October 16, 2026
  • Living Area4,937 Sq.Ft.
  • Total Area4,937 Sq.Ft.
  • Lot Area0.46 Acres
  • MLS® ID1772228
  • TypeResidential
  • YEAR BUILT2010
  • NeighborhoodTreesdale Golf Club
  • Architecture StylesFrench Provincial, Two Story
  • School DistrictHampton Twp

Exterior

  • STORIES2
  • water SourcePublic
  • roofAsphalt
  • parkingAttached, Garage, Garage Door Opener
  • HEAT TYPEForced Air, Gas
  • AIR CONDITIONINGCentral Air
  • sewerPublic Sewer

Financial

  • Sales Price$1,175,000
  • Real Estate Tax $18,743/yr
  • HOA $100/3 mos
View Virtual Tour

Treesdale Golf Club

Explore

Work With Laura

From your first conversation to closing day, experience a process that's clear, calm, and built around your goals.

Follow Me on Instagram