Leave a Message

By providing your contact information to Laura Palmer, your personal information will be processed in accordance with Laura Palmer's Privacy Policy. By checking the box(es) below, you expressly consent to receive marketing or promotional real estate communication from Laura Palmer in the manner selected by you. For SMS text messages, message frequency varies. Message and data rates may apply. Consent is not a condition of purchase of any goods or services. You may opt out of receiving further communications from Laura Palmer at any time. To opt out of receiving SMS text messages, reply STOP to unsubscribe. SMS text messaging is subject to our Terms of Use.

Thank you for your message. I will be in touch with you shortly.

4840 PRIMROSE
Disclaimer: All information deemed reliable but not guaranteed and should be independently verified. All properties are subject to prior sale, change or withdrawal. Neither listing broker(s) nor Laura Palmer shall be responsible for any typographical errors, misinformation, misprints and shall be held totally harmless.   Courtesy of  COLDWELL BANKER REALTY
Sold

4840 PRIMROSE

4840 PRIMROSE, Murrysville, PA 15668

$790,000
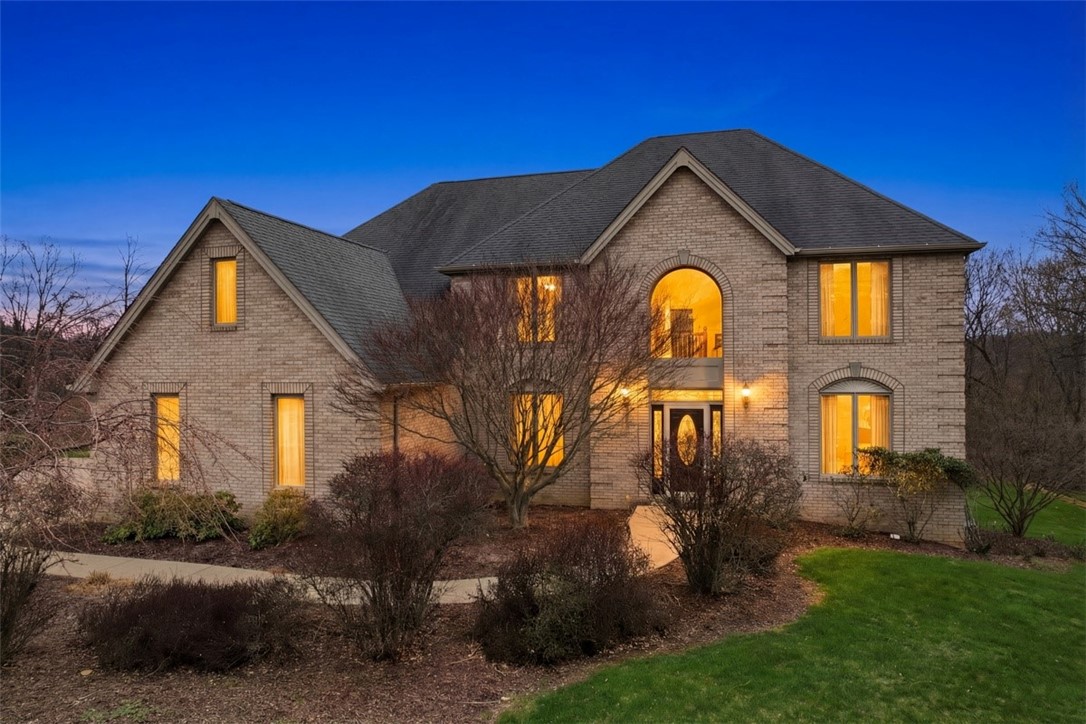
Experience refined living in this exceptional residence set on a private, ~1+ acre homesite in one of Murrysville's most desirable settings. Offering an impressive blend of scale, comfort, and versatility, this home is thoughtfully designed for both elegant entertaining and everyday living.
From the moment you enter, you're welcomed by expansive, light-filled interiors, gleaming hardwood floors throughout and a flowing floor plan that effortlessly connects formal and casual spaces. The well-appointed kitchen features abundant cabinetry and generous workspace, opening to inviting living areas ideal for hosting or relaxing. A formal dining room, private office, and additional formal living room/flex spaces provide functionality.
The upper level is highlighted by a luxurious primary suite retreat, offering generous proportions, ample closet space, additional sitting area and a spa-like bath. Additional bedrooms are spacious and well-designed, providing comfort and privacy for family and guests alike. One of the secondary bedroom features an en-suite bath.
The fully finished lower level elevates the home's lifestyle appeal, complete with a sprawling game room with walk-out access to the rear yard, private guest suite, full bath, and a secondary kitchen--perfect for entertaining, extended stays, or multi-generational living.
Step outside to enjoy a spacious rear deck overlooking a private, tree-lined backyard. The expansive yard offers both privacy and room to roam--an increasingly rare find.
5
beds

5
baths

4,430 Sq.Ft. LIVING AREA

1.05 Acres lot

Features & Amenities

Interior

  • total bedrooms5
  • Total bathrooms5
  • full bathrooms4
  • half bathroom1
  • Flooring Ceramic Tile, Hardwood, Carpet
  • Fireplace Family/Living/Great Room
  • APPLIANCES Some Gas Appliances, Convection Oven, Cooktop, Dishwasher, Microwave, Refrigerator
  • other interior Features Kitchen Island

Area & Lot

  • Status Sold
  • Date Sold May 5, 2026
  • Living Area4,430 Sq.Ft.
  • Total Area4,430 Sq.Ft.
  • Lot Area1.05 Acres
  • MLS® ID1745479
  • TypeResidential
  • YEAR BUILT2004
  • Architecture StylesTwo Story
  • School DistrictFranklin Regional

Exterior

  • STORIES2
  • water SourcePublic
  • roofAsphalt
  • parkingAttached, Garage, Garage Door Opener
  • HEAT TYPEForced Air, Gas
  • AIR CONDITIONINGCentral Air, Electric
  • sewerPublic Sewer

Financial

  • Sales Price$790,000
  • Real Estate Tax $9,388/yr
  • HOA $25/mo
View Virtual Tour

Work With Laura

From your first conversation to closing day, experience a process that's clear, calm, and built around your goals.

Follow Me on Instagram