Leave a Message

By providing your contact information to Laura Palmer, your personal information will be processed in accordance with Laura Palmer's Privacy Policy. By checking the box(es) below, you expressly consent to receive marketing or promotional real estate communication from Laura Palmer in the manner selected by you. For SMS text messages, message frequency varies. Message and data rates may apply. Consent is not a condition of purchase of any goods or services. You may opt out of receiving further communications from Laura Palmer at any time. To opt out of receiving SMS text messages, reply STOP to unsubscribe. SMS text messaging is subject to our Terms of Use.

Thank you for your message. I will be in touch with you shortly.

5010 Northfield Drive
SEE ALL PHOTOS
5010 Northfield Drive
Disclaimer: All information deemed reliable but not guaranteed and should be independently verified. All properties are subject to prior sale, change or withdrawal. Neither listing broker(s) nor Laura Palmer shall be responsible for any typographical errors, misinformation, misprints and shall be held totally harmless.   Courtesy of  COLDWELL BANKER REALTY
Sold

5010 Northfield Drive

5010 Northfield Drive, Adams Twp, PA 15044

$750,000
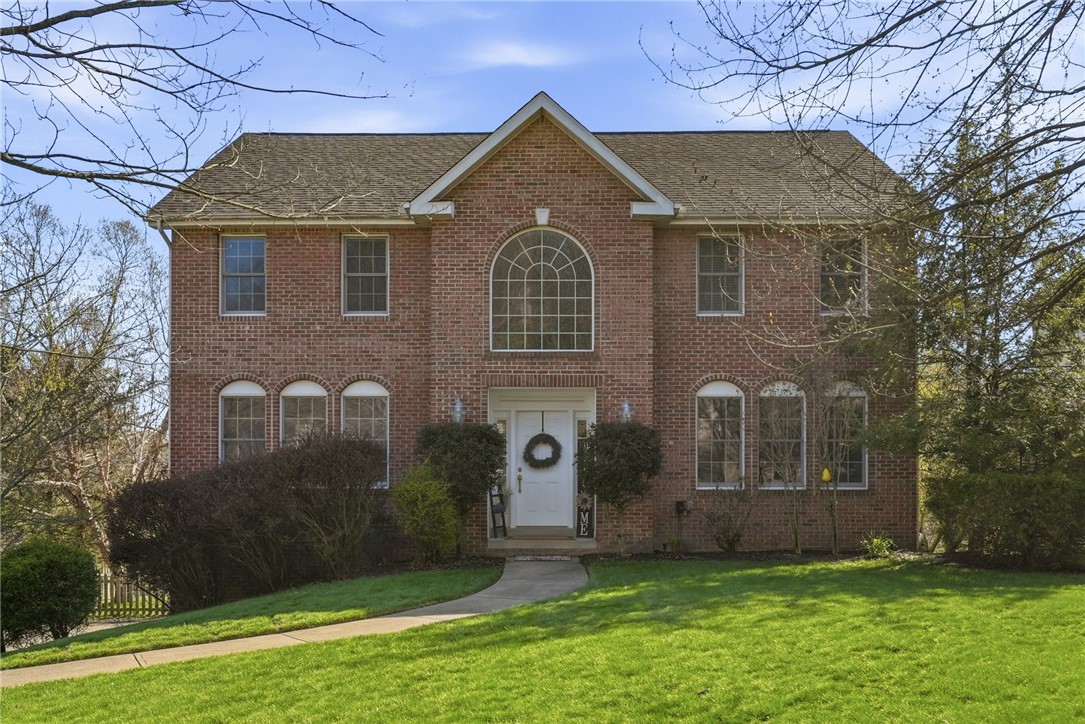
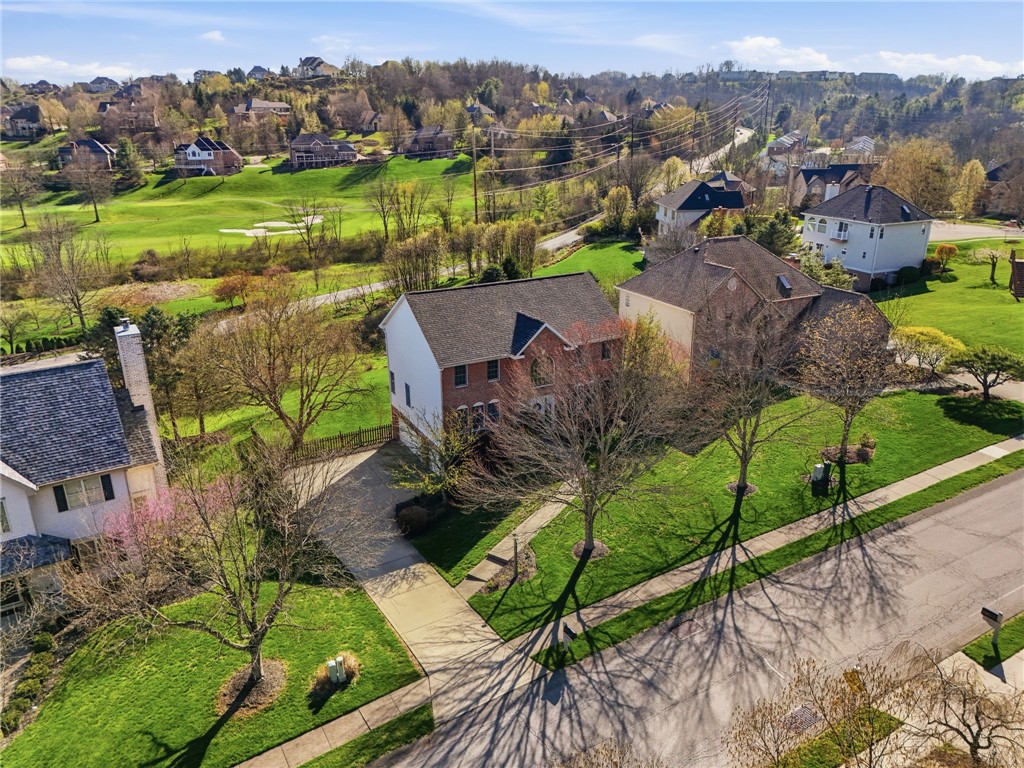
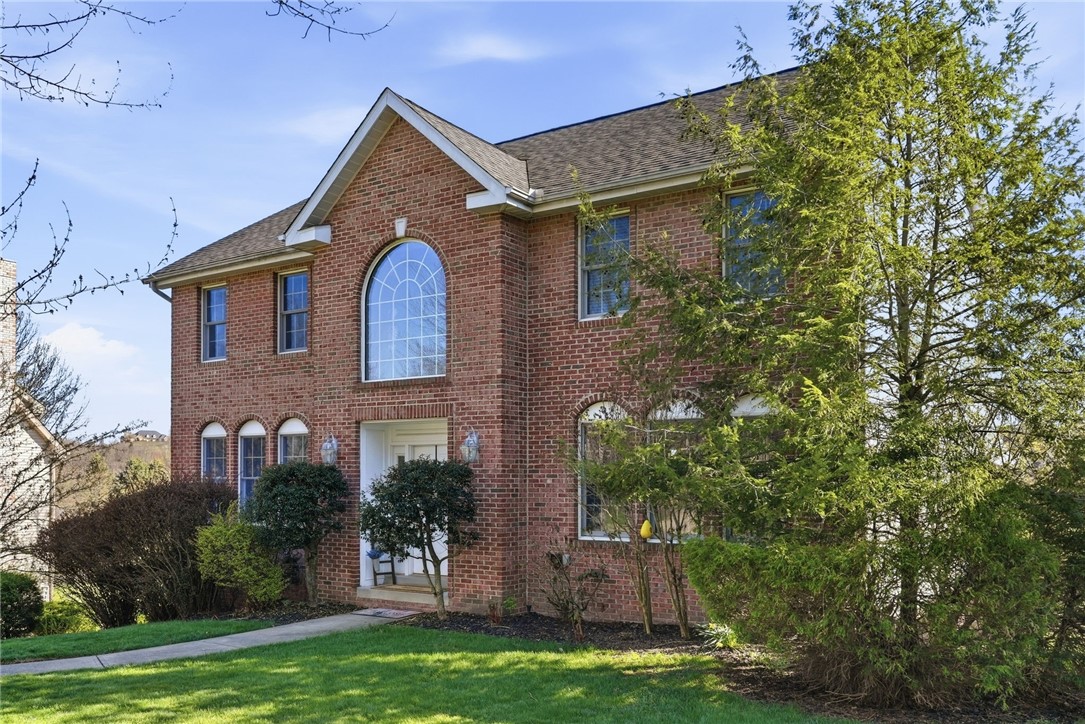
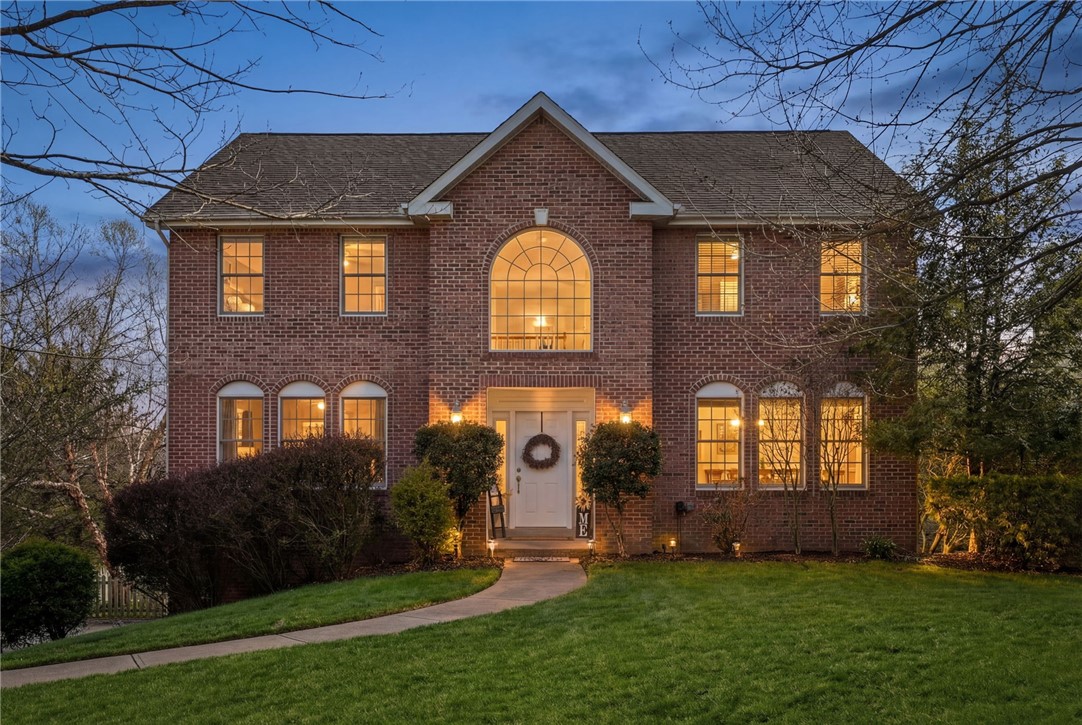
Welcome to 5010 Northfield Drive -- an exceptional brick colonial nestled in the prestigious Treesdale Golf & Country Club community.

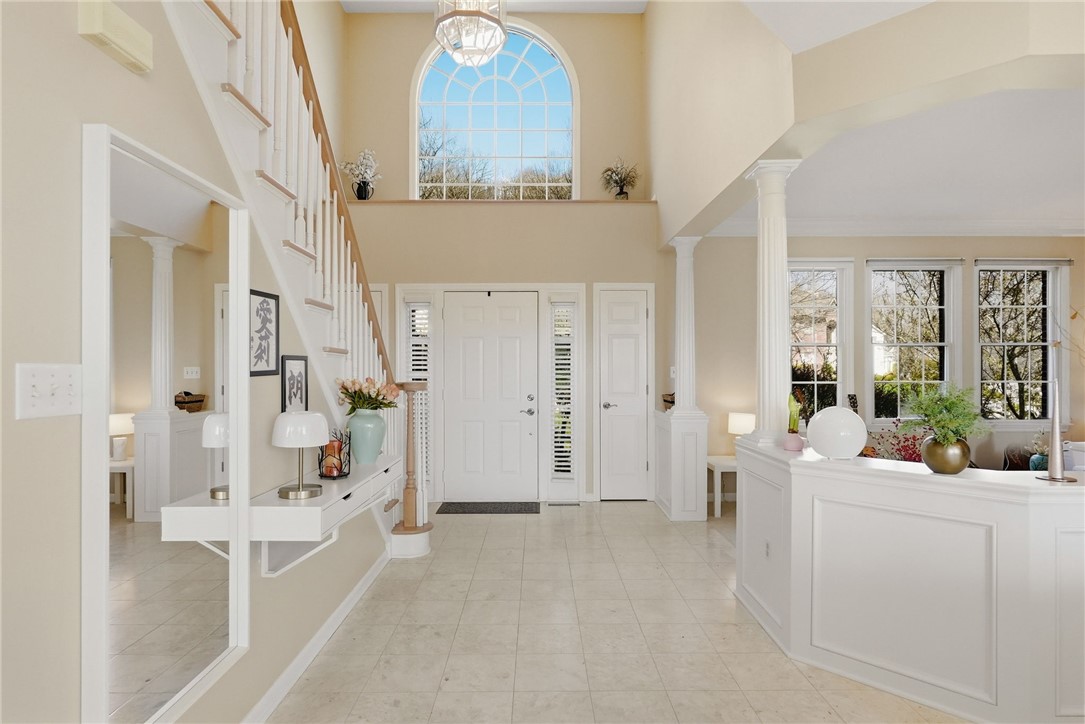
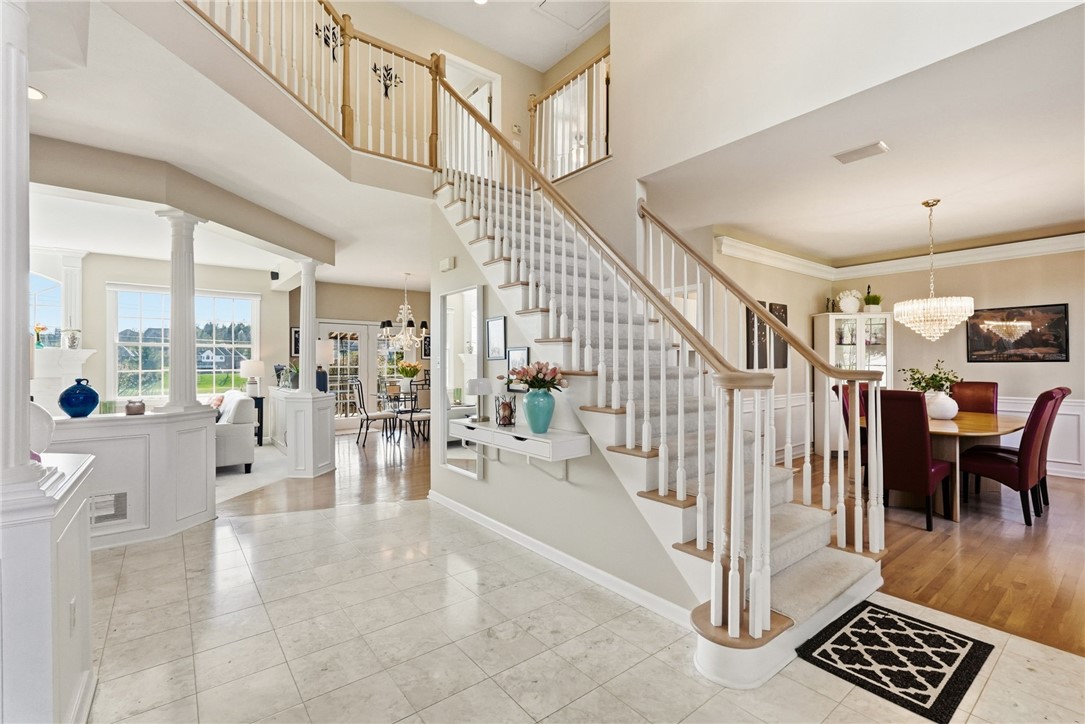
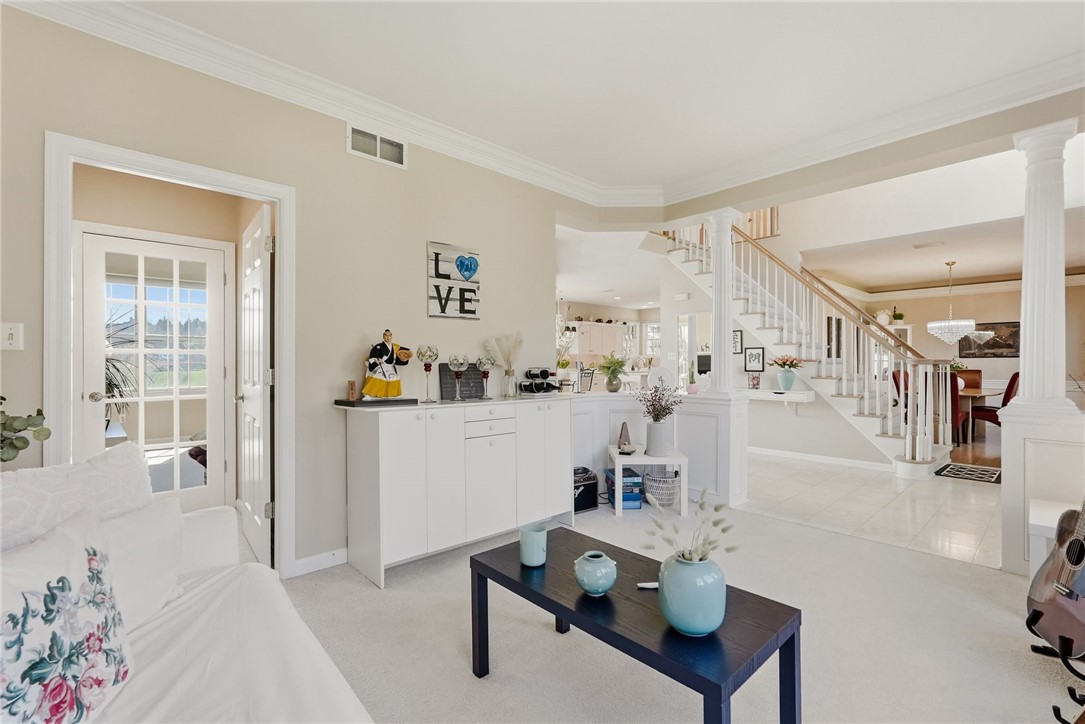
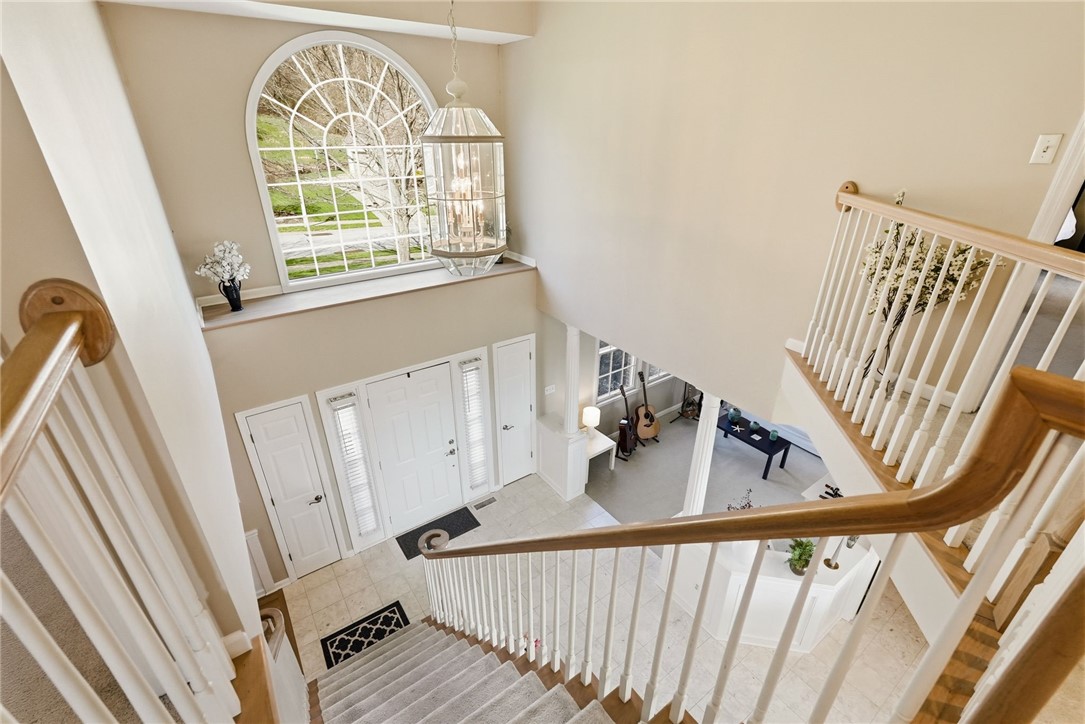
From the moment you arrive, the all-brick exterior and manicured lawn set the tone for the elegance that awaits inside. A soaring two-story foyer with dramatic arched window, gleaming tile floors, and a sweeping staircase creates an unforgettable first impression -- and showcases the abundant natural light that fills every corner of this home.

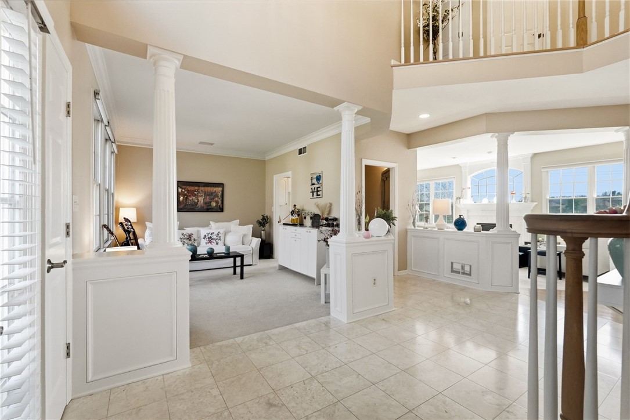
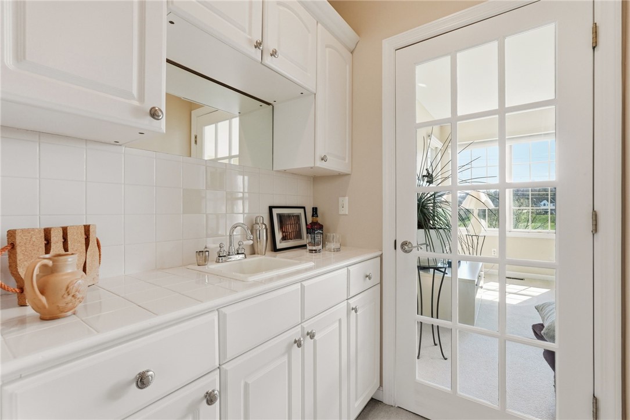
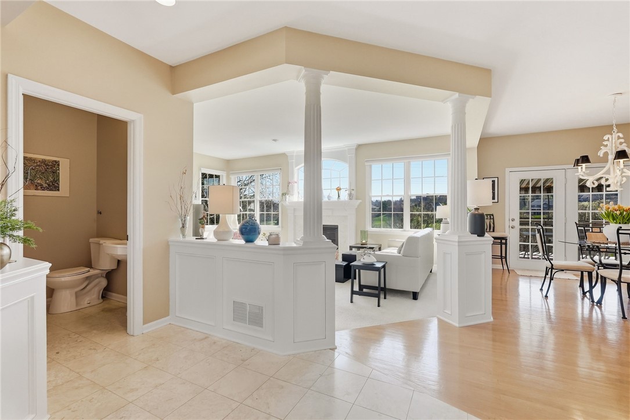
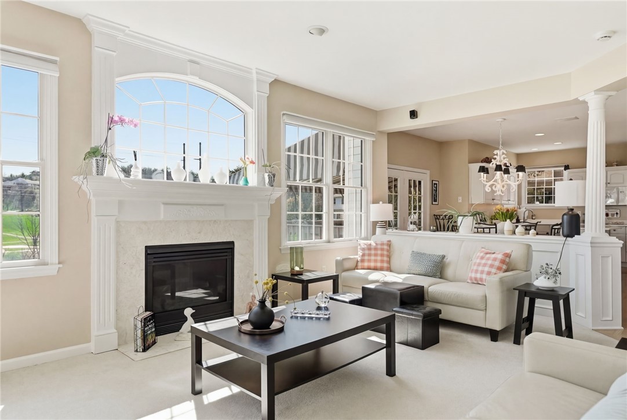
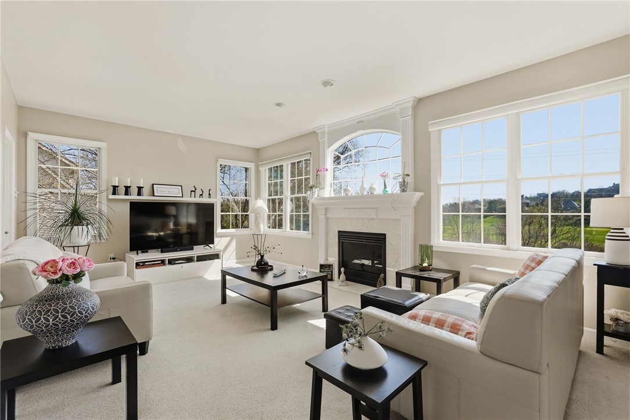
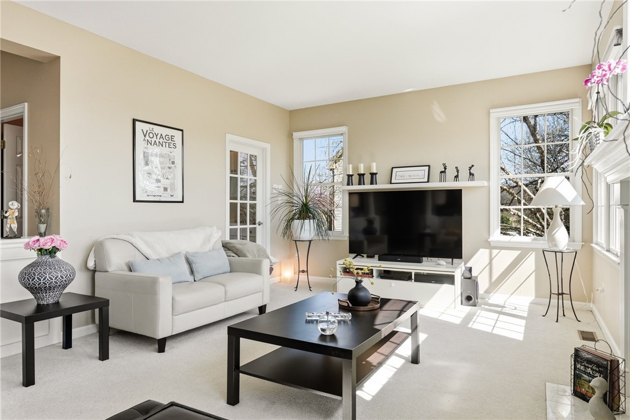
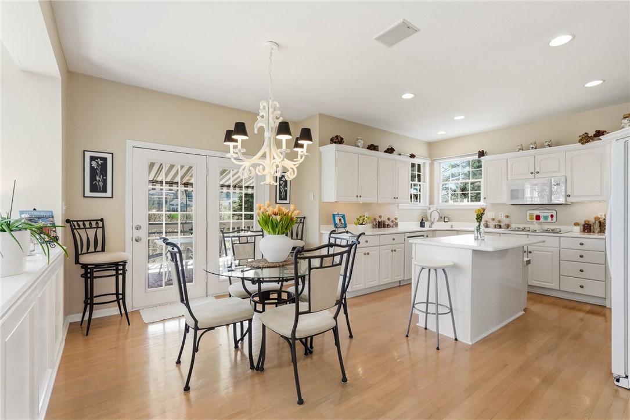
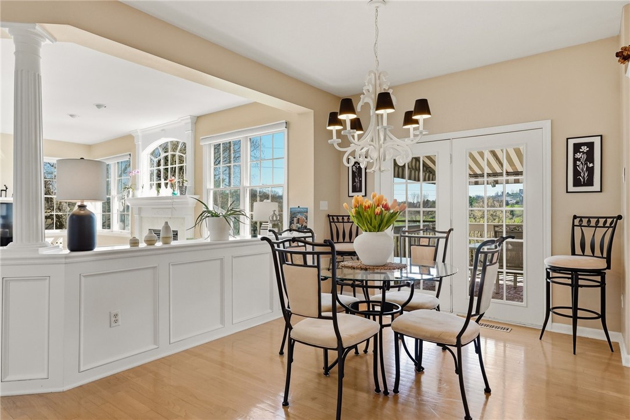
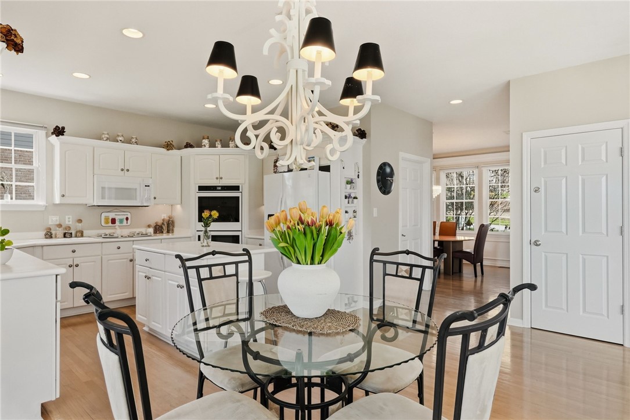
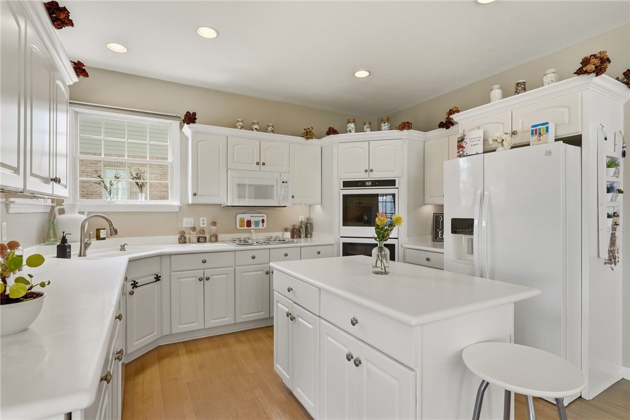
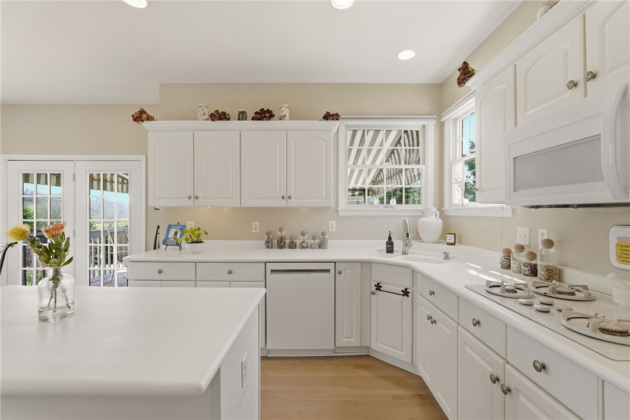
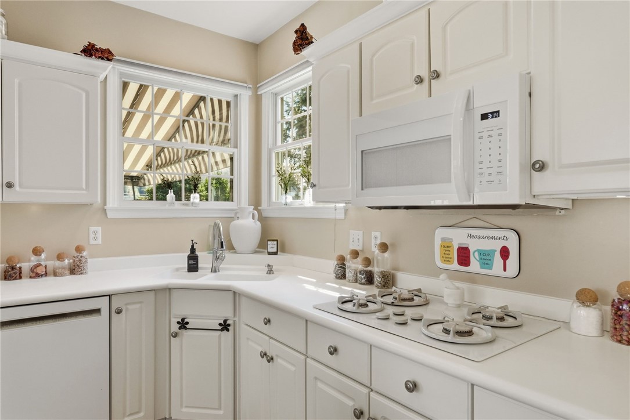
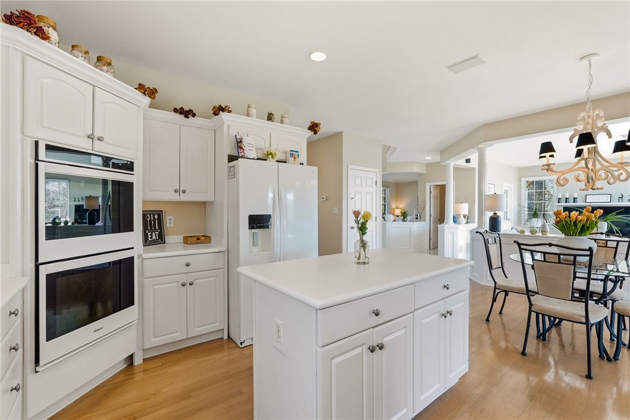
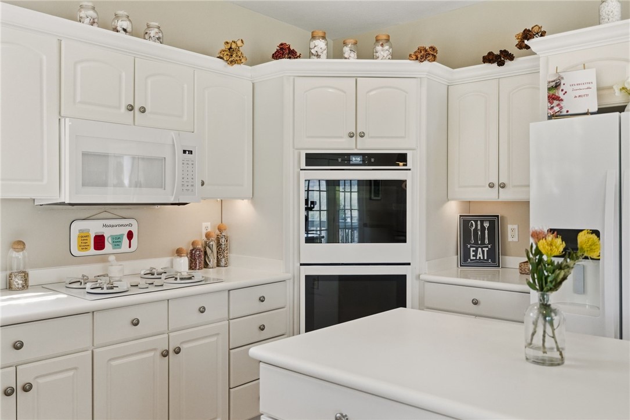
The open floor plan flows effortlessly from the grand foyer into the sun-drenched family room, where a stunning gas fireplace framed by a marble surround and arched palladian window serves as the heart of the home. Decorative columns define the space while maintaining the open, airy feel. The adjacent eat-in kitchen features white cabinetry, quartz countertops, center island, double wall ovens, and French doors leading to a spectacular deck -- perfect for entertaining.

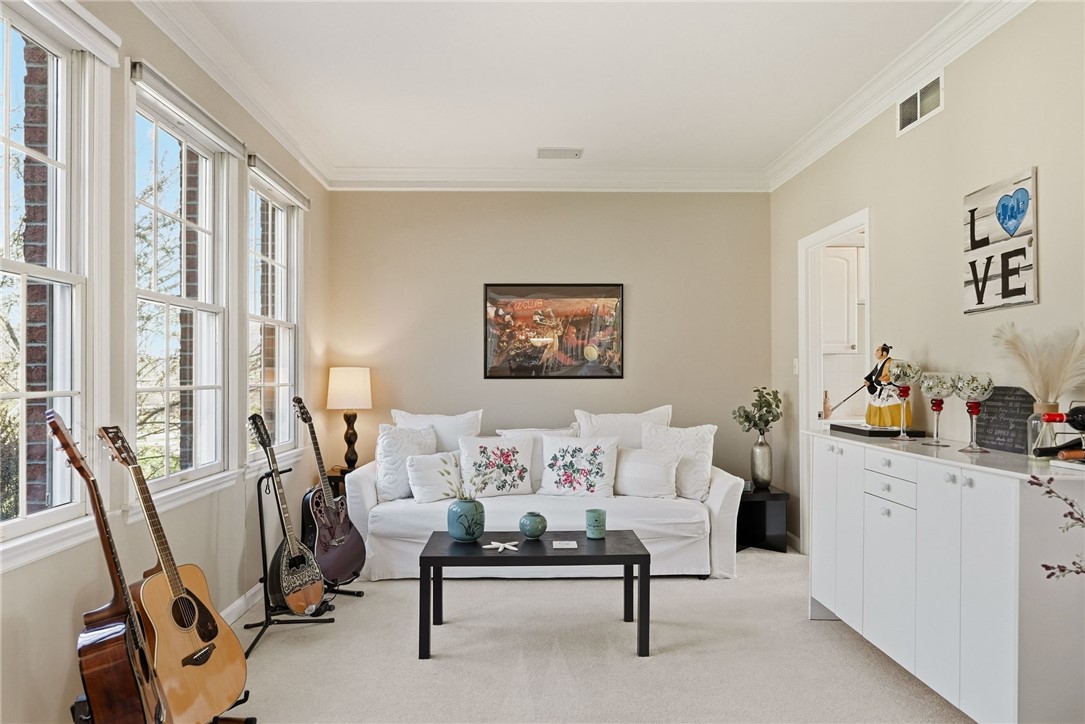
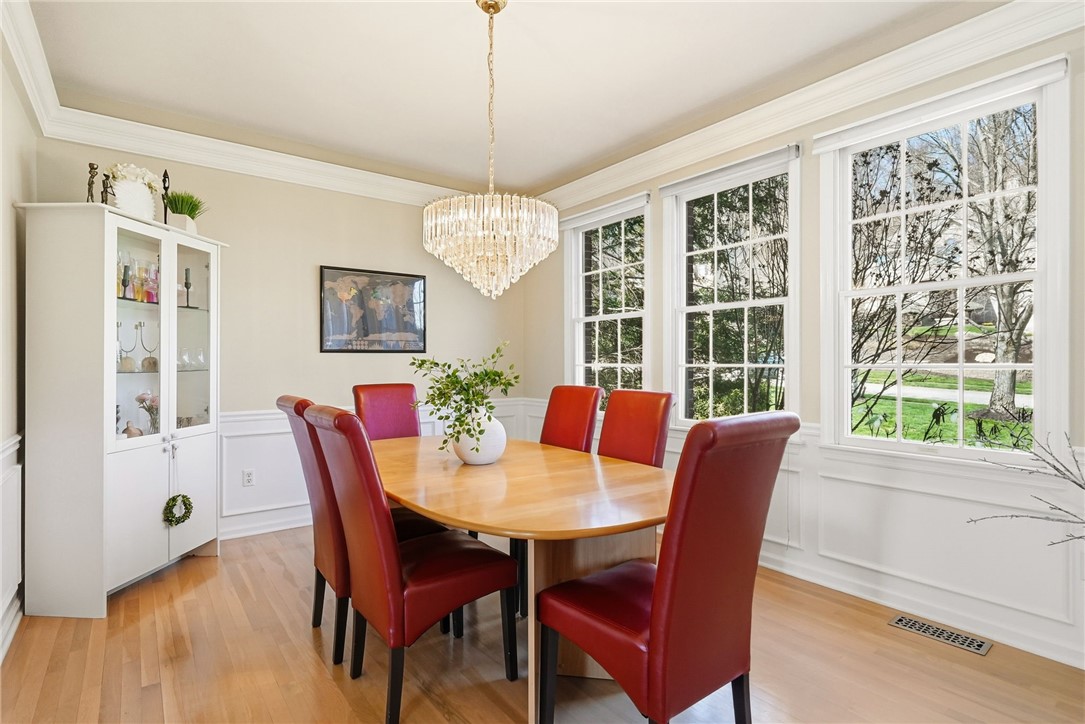
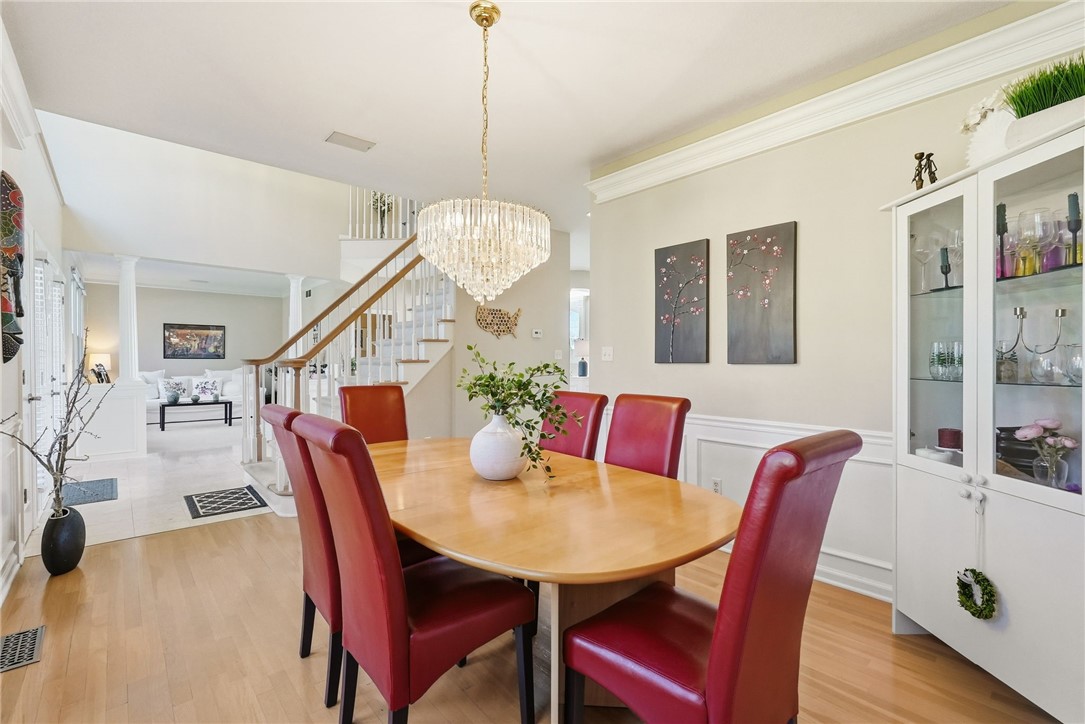
Hosting is equally impressive in the formal dining room, complete with a crystal chandelier, wainscoting, and hardwood floors, or in the warm and welcoming living room with its generous natural light and crown molding.

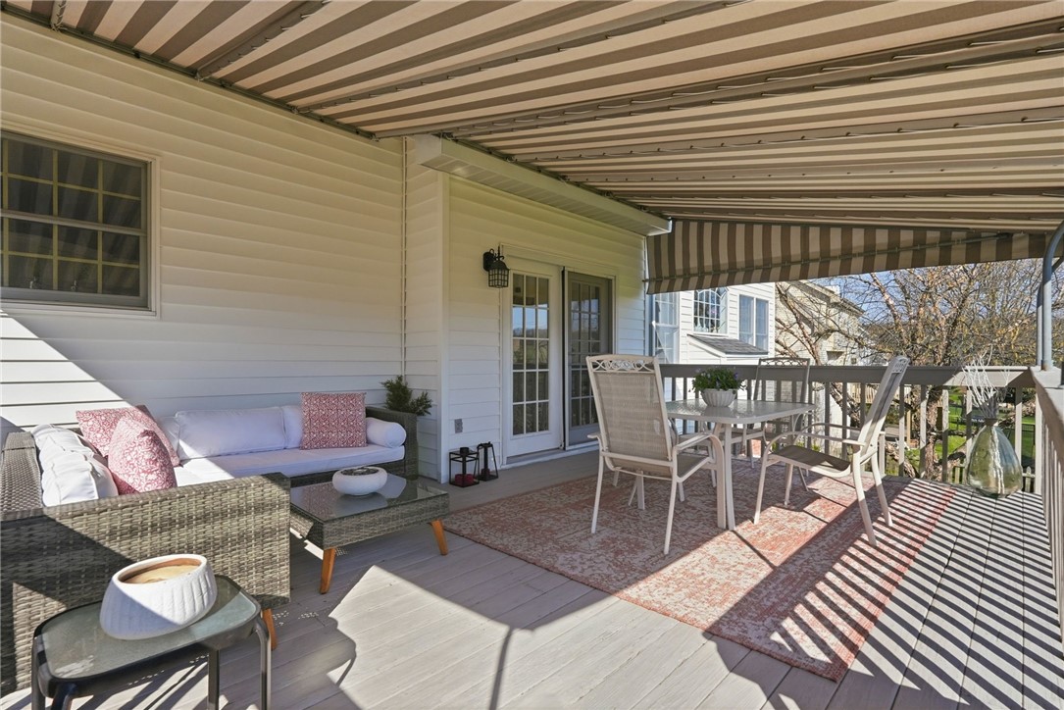
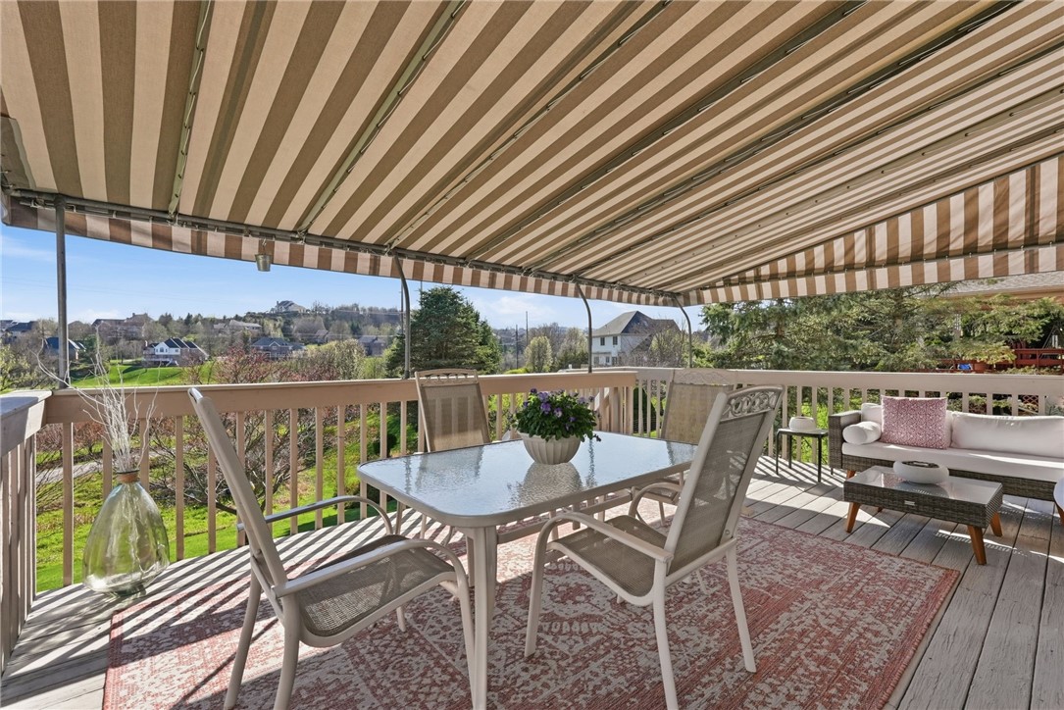
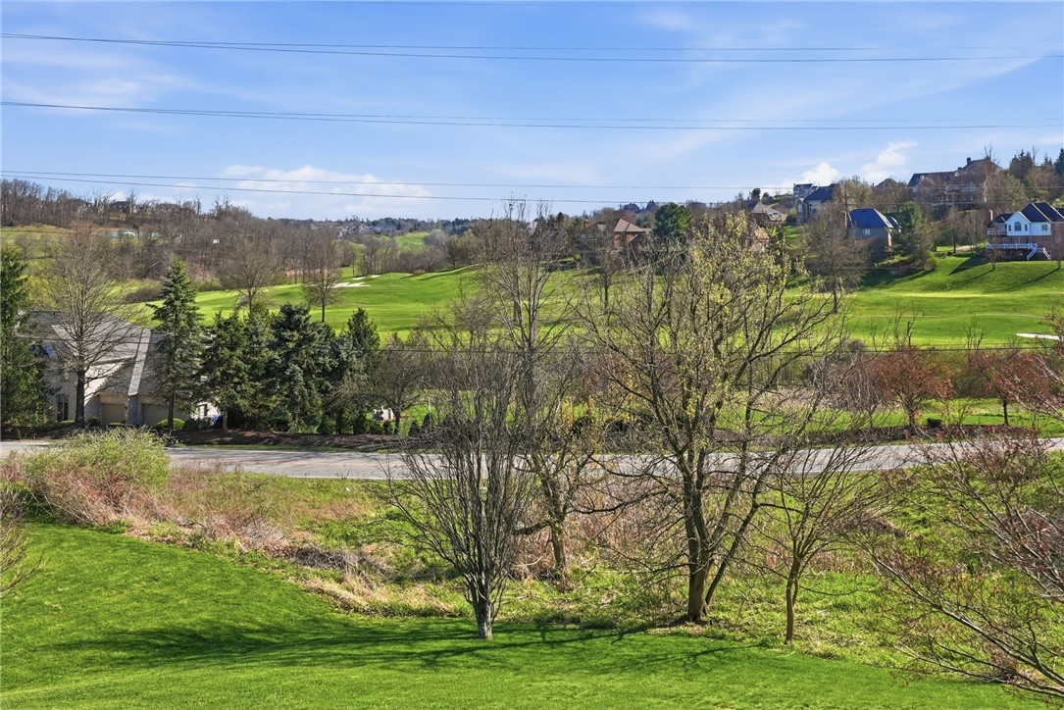
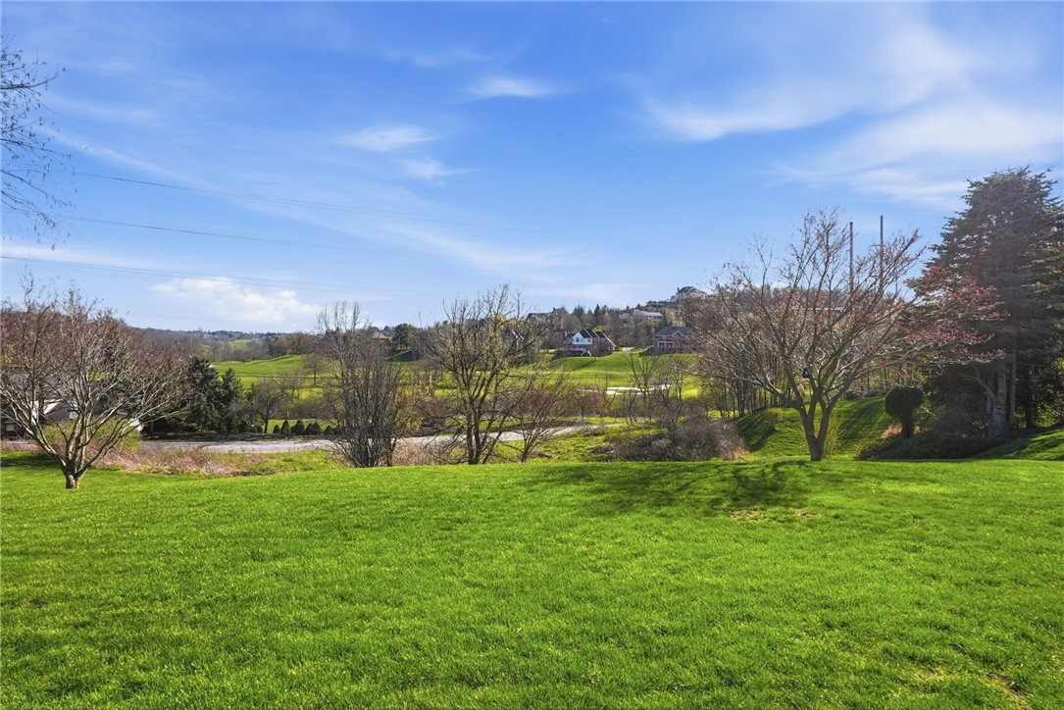
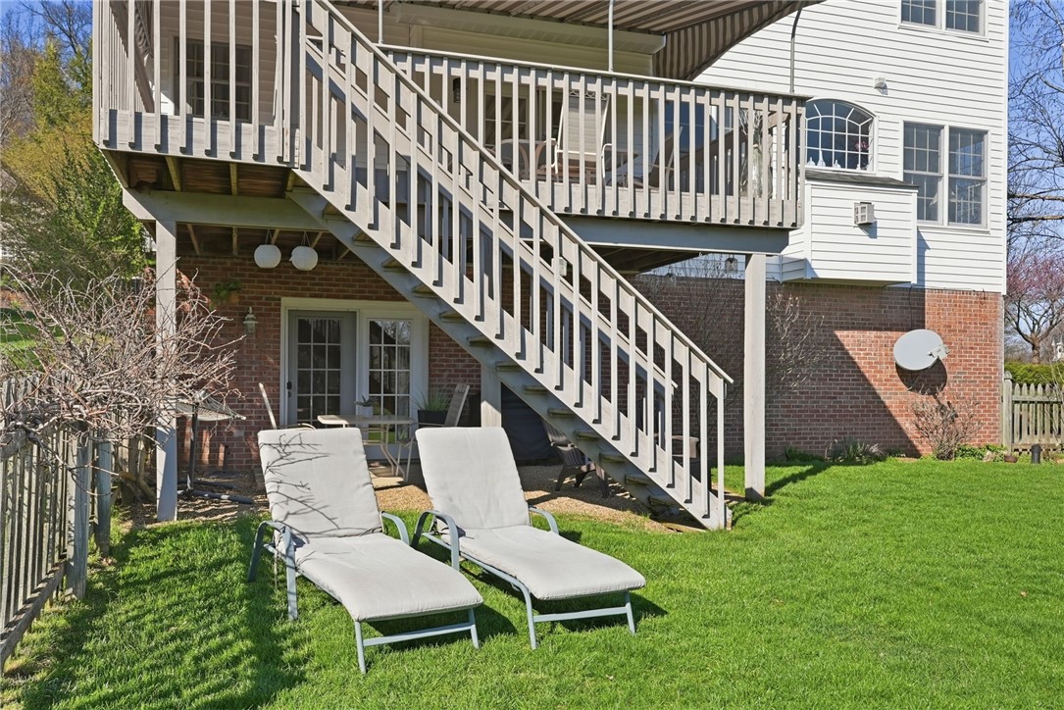
Step outside to the expansive deck with retractable awning and take in sweeping views of the Treesdale golf course -- your own private retreat from morning coffee to evening gatherings.

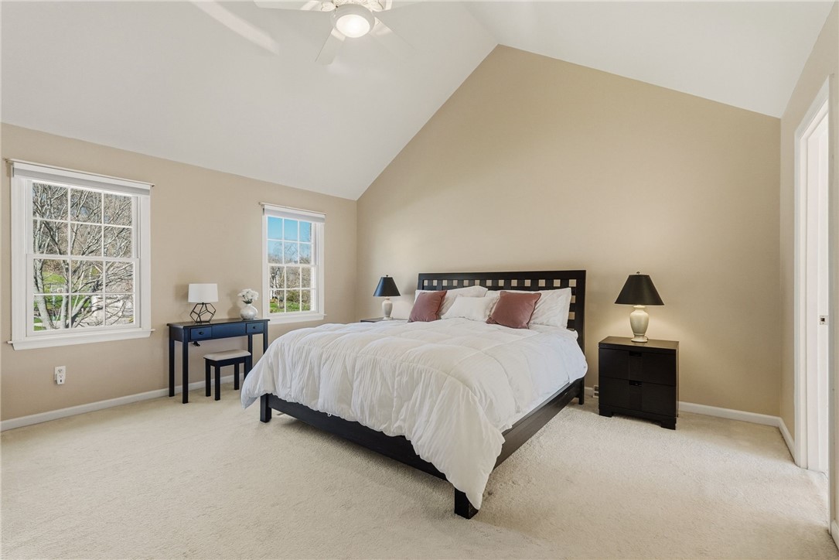
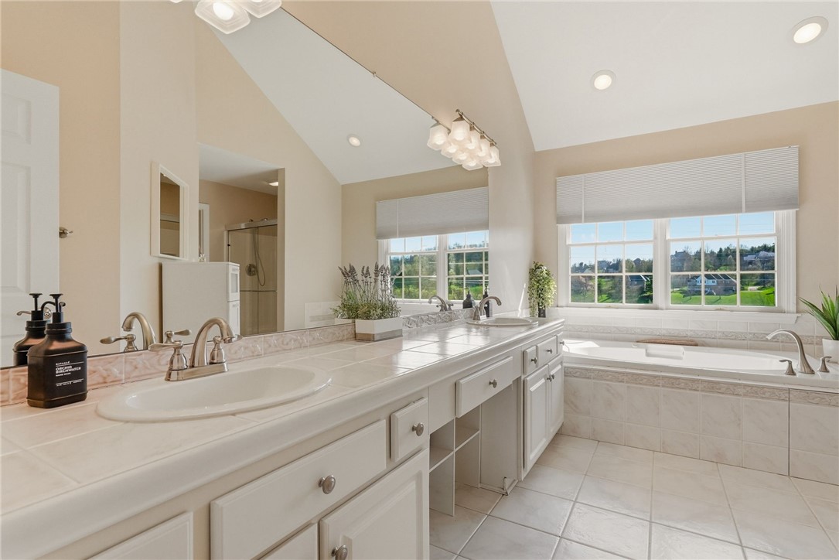
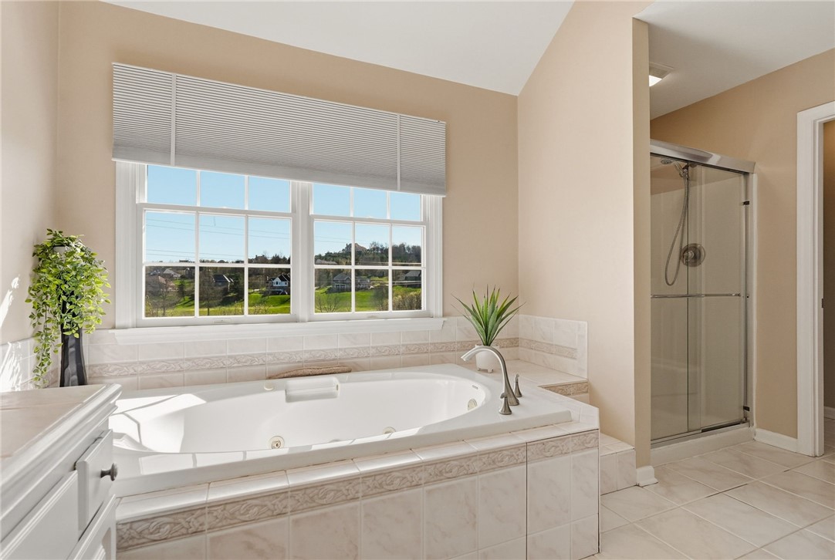
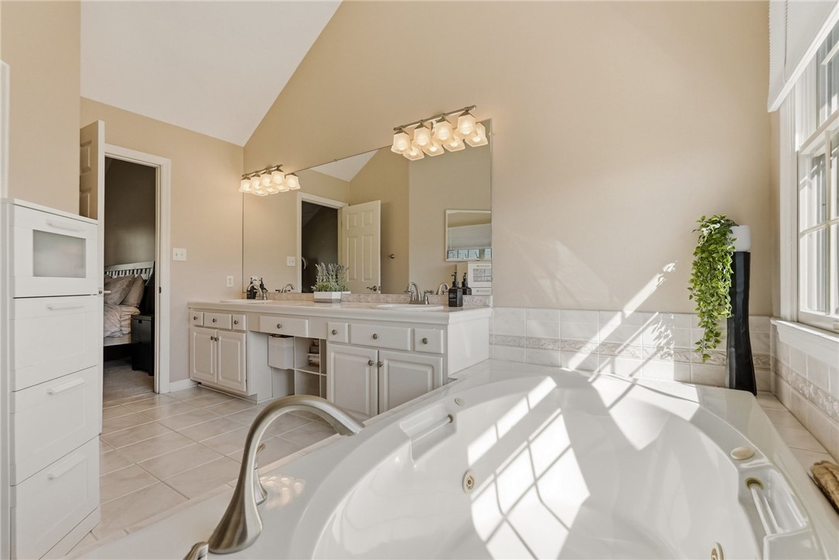
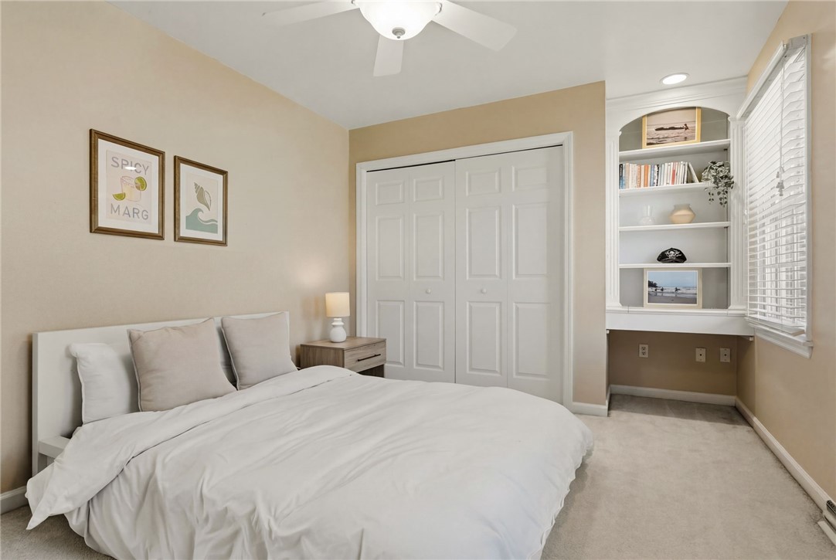
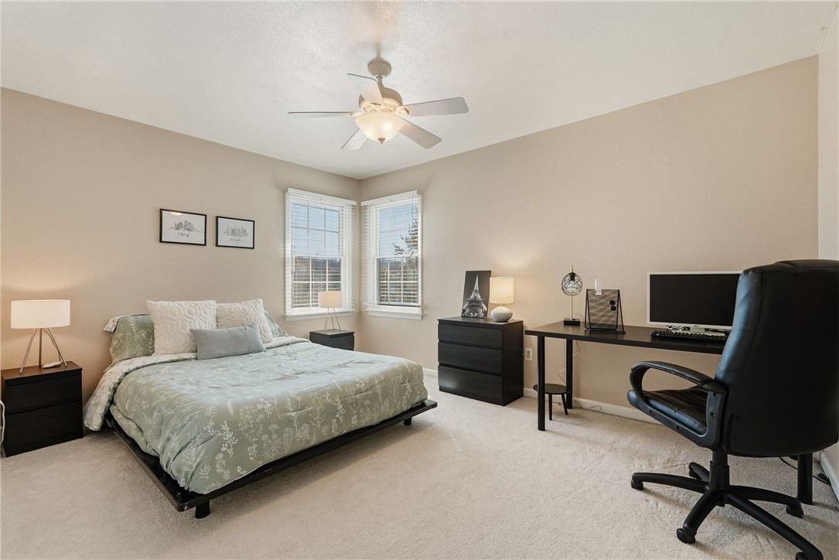
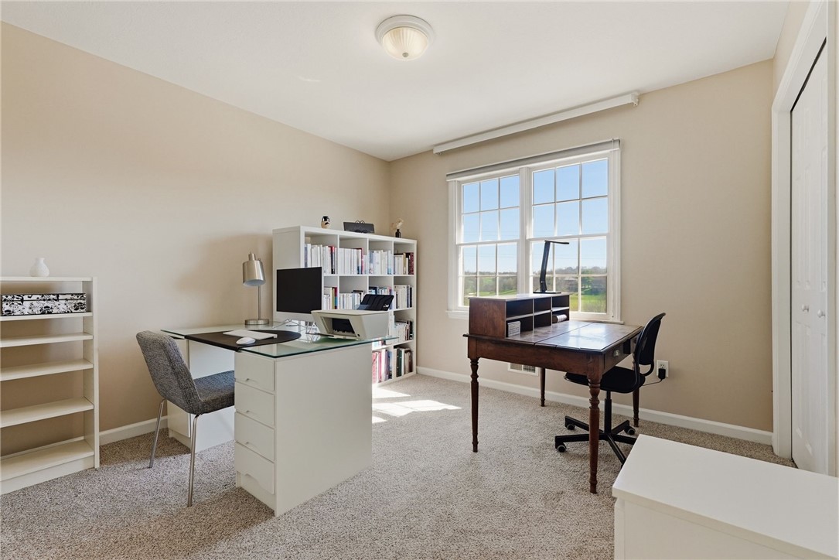
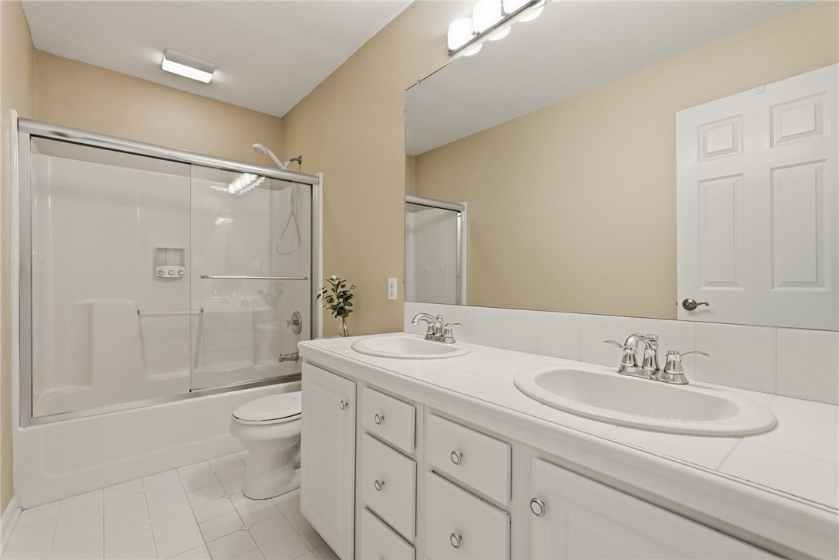
Upstairs, the primary suite impresses with vaulted ceilings, a wall of windows, and a luxurious en suite bath featuring dual vanities, soaking tub, separate shower, and gorgeous golf course views. Three additional well-sized bedrooms and a full hall bath with double vanity complete the upper level.

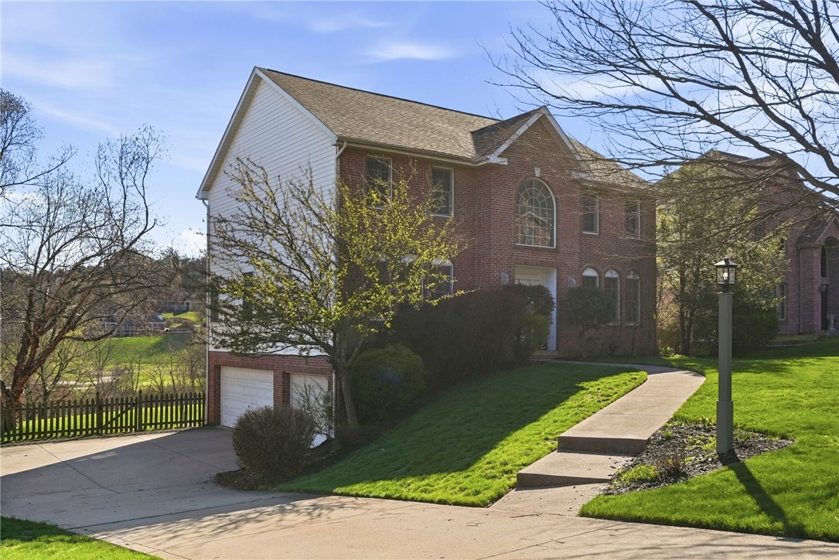
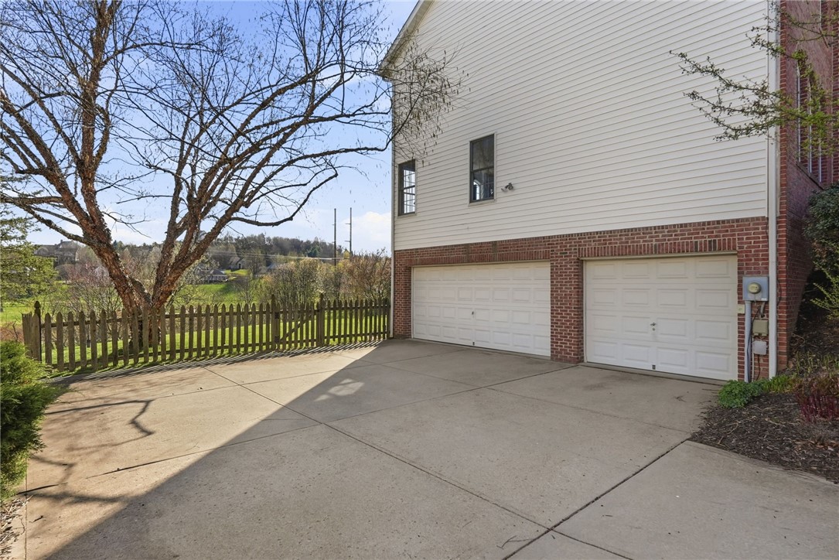
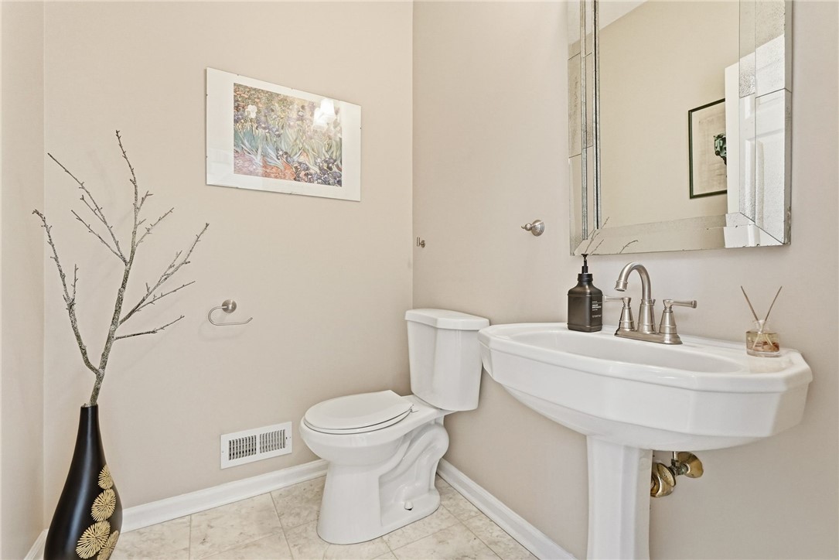
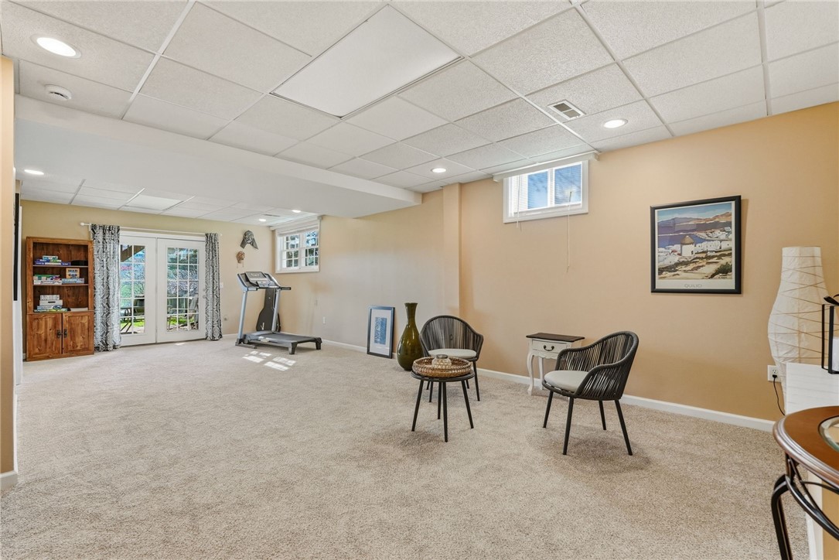
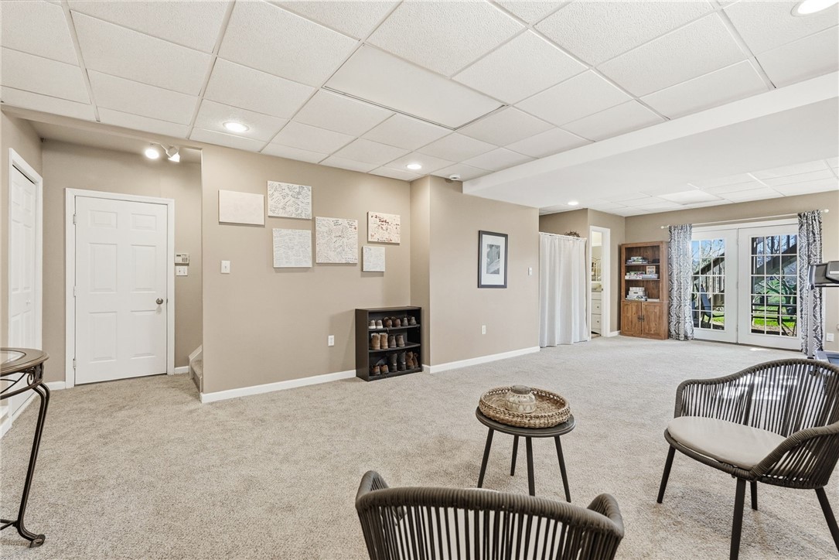
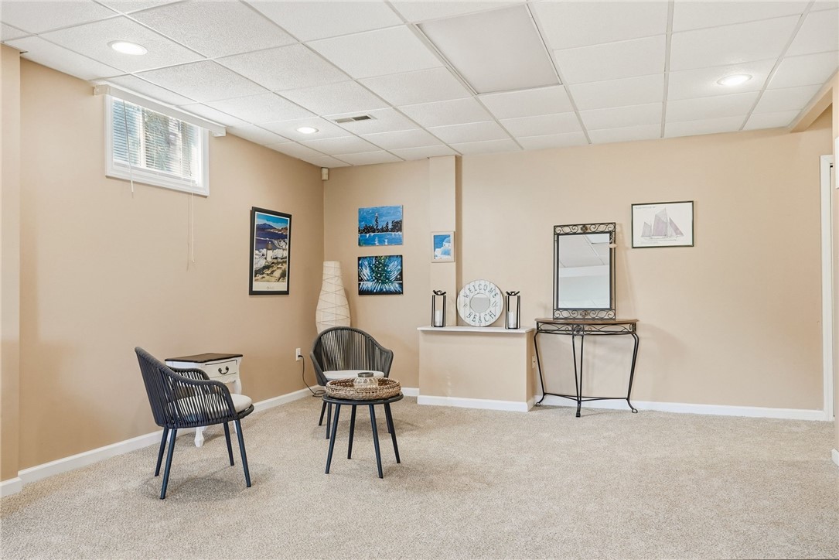
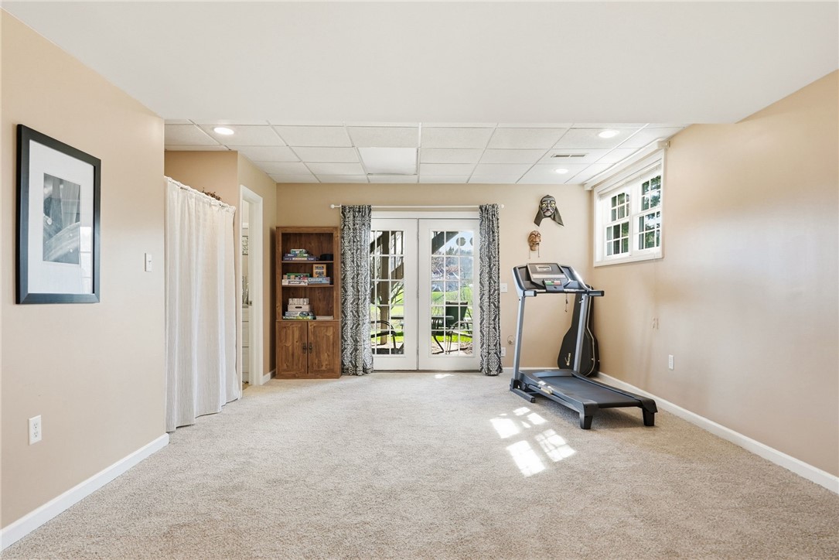
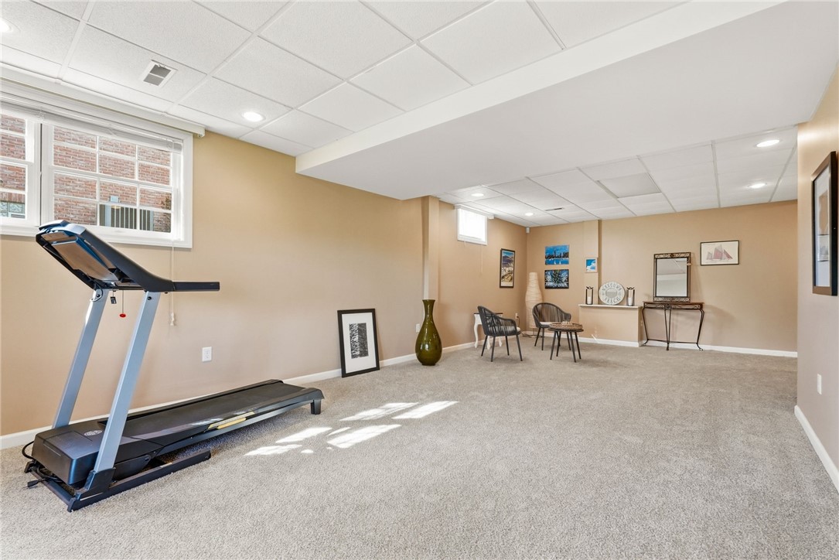
The finished basement offers flexible space for a recreation room, home gym, or media room -- plus additional storage. A coveted 3-car attached garage rounds out this truly move-in ready home.

All of this within the Mars Area School District, and just minutes from upscale dining, shopping, and all that Adams Township has to offer.

Luxury living, golf course lifestyle, and timeless elegance -- welcome home.
4
beds

4
baths

2,652 Sq.Ft. LIVING AREA
0.54 Acres lot

Features & Amenities

Interior

  • total bedrooms4
  • Total bathrooms4
  • full bathrooms2
  • half bathrooms2
  • Flooring Ceramic Tile, Hardwood, Carpet
  • Fireplace Gas
  • APPLIANCES Some Gas Appliances, Cooktop, Dryer, Dishwasher, Disposal, Microwave, Refrigerator, Stove, Washer
  • other interior Features Jetted Tub, Kitchen Island, Window Treatments

Area & Lot

  • Status Sold
  • Date Sold June 19, 2026
  • Living Area2,652 Sq.Ft.
  • Total Area2,652 Sq.Ft.
  • Lot Area0.54 Acres
  • MLS® ID1748719
  • TypeResidential
  • YEAR BUILT1998
  • NeighborhoodTreesdale Golf Club
  • Architecture StylesColonial, Two Story
  • School DistrictMars Area

Exterior

  • STORIES2
  • water SourcePublic
  • PoolNone
  • roofAsphalt
  • parkingBuilt In, Garage Door Opener
  • HEAT TYPEForced Air, Gas
  • AIR CONDITIONINGCentral Air
  • sewerPublic Sewer

Financial

  • Sales Price$750,000
  • Real Estate Tax $5,076/yr
  • HOA $300/3 mos

Treesdale Golf Club

Explore

Work With Laura

From your first conversation to closing day, experience a process that's clear, calm, and built around your goals.

Follow Me on Instagram