Leave a Message

By providing your contact information to Laura Palmer, your personal information will be processed in accordance with Laura Palmer's Privacy Policy. By checking the box(es) below, you expressly consent to receive marketing or promotional real estate communication from Laura Palmer in the manner selected by you. For SMS text messages, message frequency varies. Message and data rates may apply. Consent is not a condition of purchase of any goods or services. You may opt out of receiving further communications from Laura Palmer at any time. To opt out of receiving SMS text messages, reply STOP to unsubscribe. SMS text messaging is subject to our Terms of Use.

Thank you for your message. I will be in touch with you shortly.

502 Sword Dancer Pl
502 Sword Dancer Pl
502 Sword Dancer Pl
502 Sword Dancer Pl
502 Sword Dancer Pl
502 Sword Dancer Pl
502 Sword Dancer Pl
502 Sword Dancer Pl
502 Sword Dancer Pl
502 Sword Dancer Pl
502 Sword Dancer Pl
502 Sword Dancer Pl
502 Sword Dancer Pl
502 Sword Dancer Pl
502 Sword Dancer Pl
502 Sword Dancer Pl
502 Sword Dancer Pl
502 Sword Dancer Pl
502 Sword Dancer Pl
502 Sword Dancer Pl
502 Sword Dancer Pl
502 Sword Dancer Pl
502 Sword Dancer Pl
502 Sword Dancer Pl
502 Sword Dancer Pl
502 Sword Dancer Pl
502 Sword Dancer Pl
502 Sword Dancer Pl
502 Sword Dancer Pl
502 Sword Dancer Pl
502 Sword Dancer Pl
502 Sword Dancer Pl
502 Sword Dancer Pl
502 Sword Dancer Pl
502 Sword Dancer Pl
502 Sword Dancer Pl
SEE ALL PHOTOS
502 Sword Dancer Pl
502 Sword Dancer Pl
502 Sword Dancer Pl
502 Sword Dancer Pl
502 Sword Dancer Pl
502 Sword Dancer Pl
502 Sword Dancer Pl
502 Sword Dancer Pl
502 Sword Dancer Pl
502 Sword Dancer Pl
502 Sword Dancer Pl
502 Sword Dancer Pl
502 Sword Dancer Pl
502 Sword Dancer Pl
502 Sword Dancer Pl
502 Sword Dancer Pl
502 Sword Dancer Pl
502 Sword Dancer Pl
502 Sword Dancer Pl
502 Sword Dancer Pl
502 Sword Dancer Pl
502 Sword Dancer Pl
502 Sword Dancer Pl
502 Sword Dancer Pl
502 Sword Dancer Pl
502 Sword Dancer Pl
502 Sword Dancer Pl
502 Sword Dancer Pl
502 Sword Dancer Pl
502 Sword Dancer Pl
502 Sword Dancer Pl
502 Sword Dancer Pl
502 Sword Dancer Pl
502 Sword Dancer Pl
502 Sword Dancer Pl
502 Sword Dancer Pl
Disclaimer: All information deemed reliable but not guaranteed and should be independently verified. All properties are subject to prior sale, change or withdrawal. Neither listing broker(s) nor Laura Palmer shall be responsible for any typographical errors, misinformation, misprints and shall be held totally harmless.   Courtesy of  COLDWELL BANKER REALTY
Sold

502 Sword Dancer Pl

502 Sword Dancer Pl, Cranberry Twp, PA 16066

$715,900
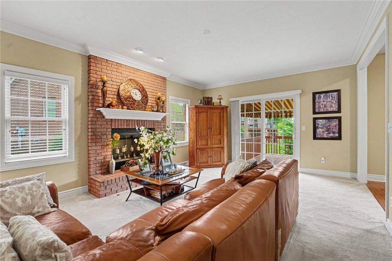
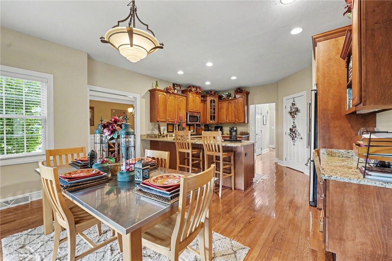
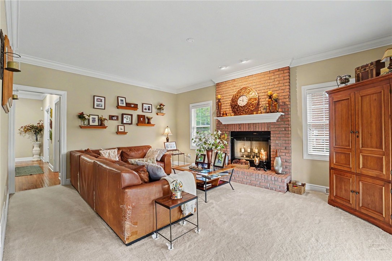
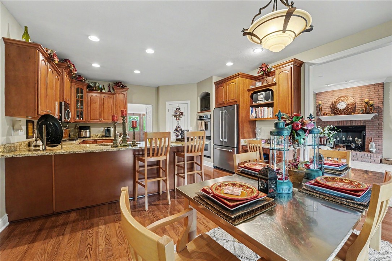
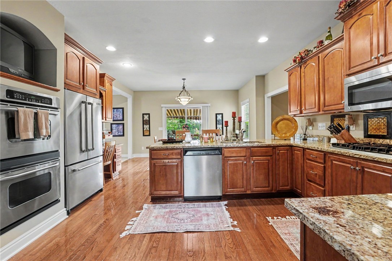
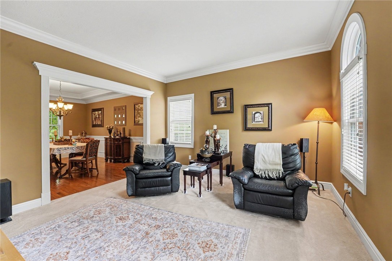
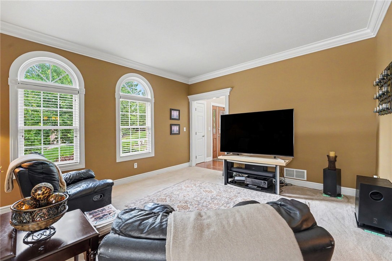
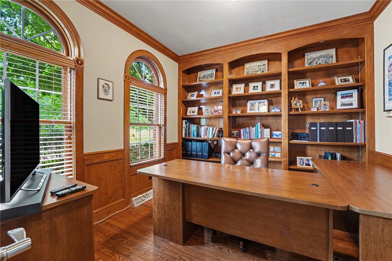
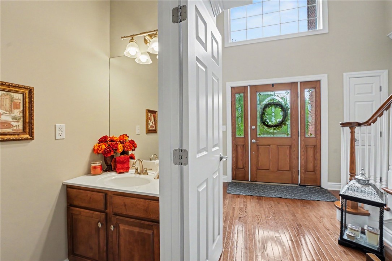
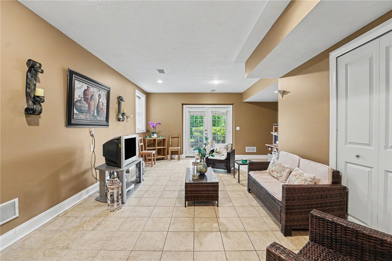
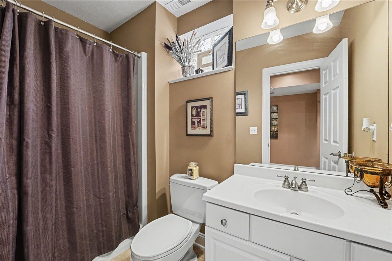
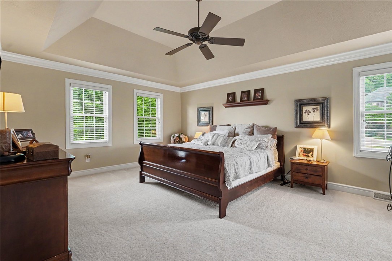
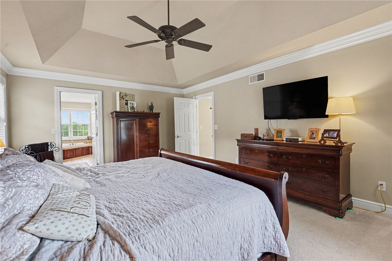
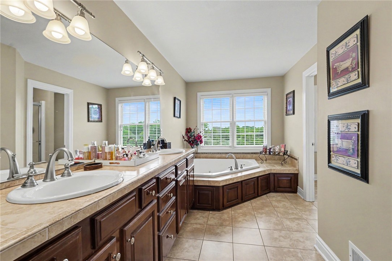
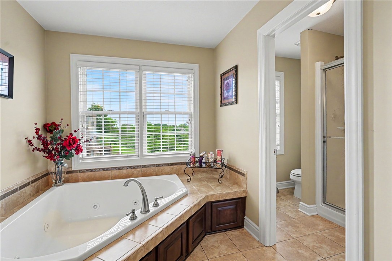
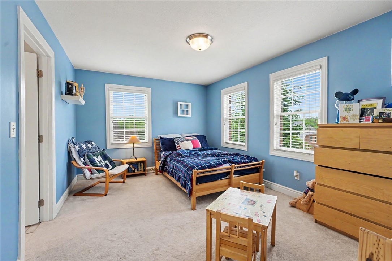
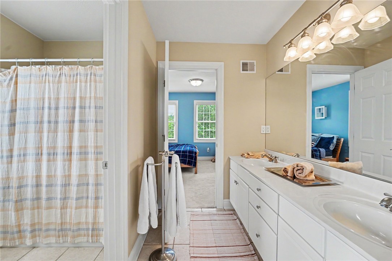
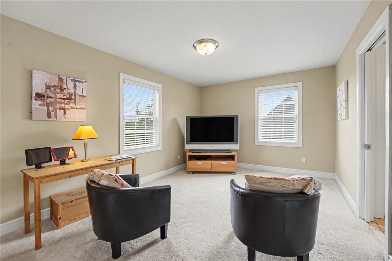
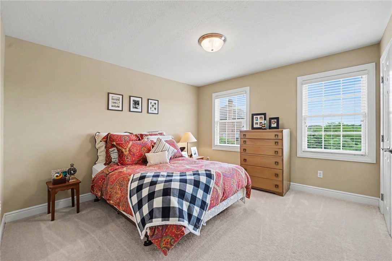
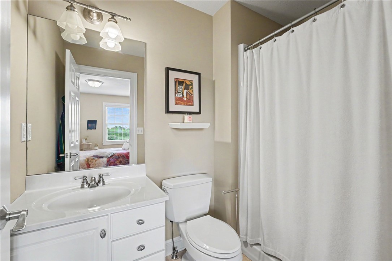
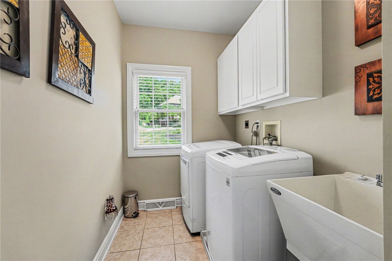
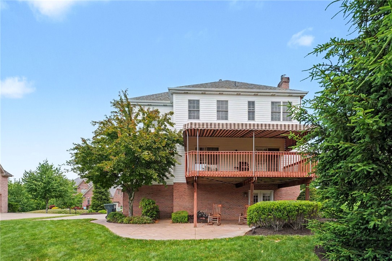
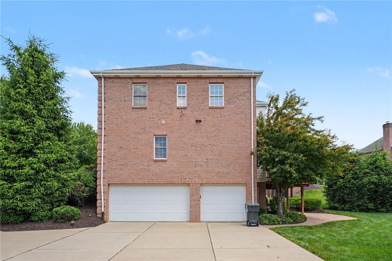
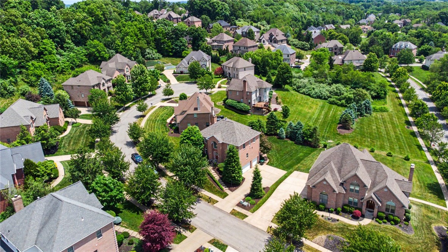
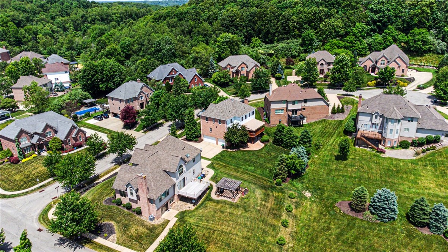
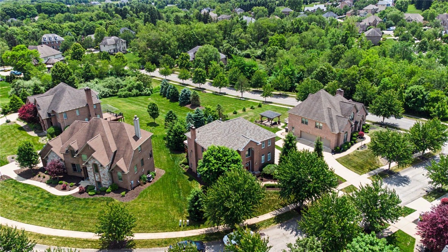
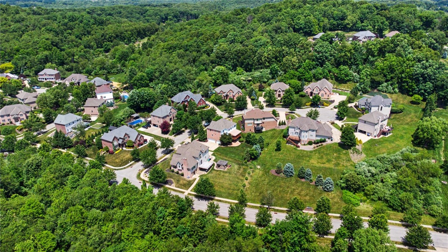
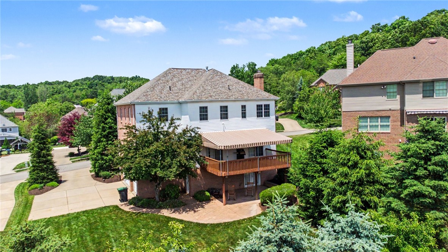
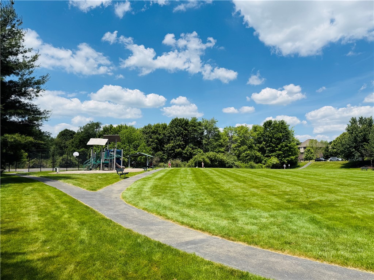
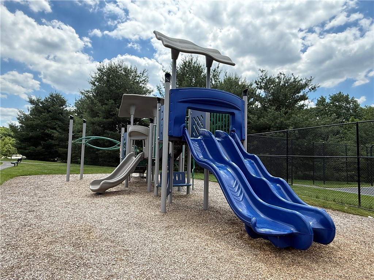
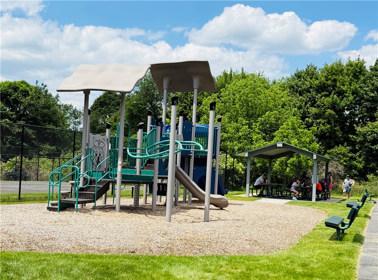
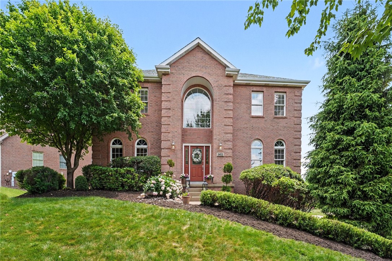
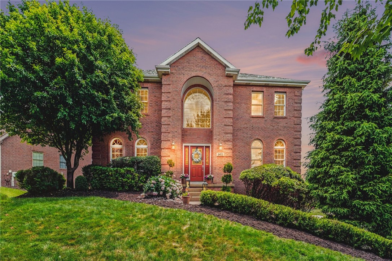
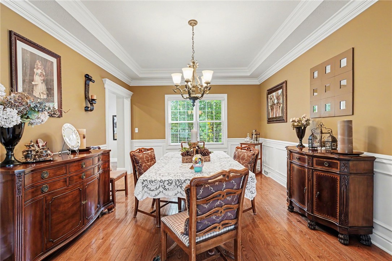
Ehrman Farms! Exceptional 4 Bedroom, 4.5 Bath custom built residence blends classic architecture and craftsmanship with modern comfort. This beautifully landscaped, level yard offers an ideal setting for everyday enjoyment or memorable gatherings. Step inside to the impressive 2-story foyer, where an elegant Palladian window creates a light-filled space and highlights the exquisite custom woodwork and trim throughout. A richly appointed private den provides the perfect work-from-home retreat with custom built ins. The warm and inviting family room features a gas fireplace and opens to an expansive covered deck overlooking the lush backyard--an effortless extension of your living and entertaining space. The designer-inspired island kitchen showcases rich cherry cabinetry and also offers direct access to the deck with glass doors. Upstairs, the luxurious Primary Suite includes a spacious spa inspired bath and generous walk-in closet. A private guest suite with its own bath, plus two additional bedrooms connected by a Jack & Jill bath complete the upper level. The walk-out game room with full bath adds even more flexible living space--ideal for recreation, guests, or hobbies. An oversized 3-car garage provides abundant storage and convenience. Just a short stroll from the community park and less than a mile from the acclaimed Ehrman Crest Schools, this home offers unmatched comfort, craftsmanship, and location. Immaculate condition and new roof 2025 - Brand New A/C just install July 2026. Please allow 24 hours to show - if possible. Thank you.

Inclusions include -- 2 Refrigerators, Living Room Shelves, Washer/Dryer. TV in Primary Suite, Shelves and Work Table in Garage.
4
beds

5
baths

3,136 Sq.Ft. LIVING AREA

0.28 Acres lot

Features & Amenities

Interior

  • total bedrooms4
  • Total bathrooms5
  • full bathrooms4
  • half bathroom1
  • Flooring Carpet, Ceramic Tile, Hardwood
  • Fireplace Gas, Family/Living/Great Room
  • APPLIANCES Dishwasher, Disposal, Microwave

Area & Lot

  • Status Sold
  • Date Sold October 5, 2026
  • Living Area3,136 Sq.Ft.
  • Total Area3,136 Sq.Ft.
  • Lot Area0.28 Acres
  • MLS® ID1764953
  • TypeResidential
  • YEAR BUILT2004
  • NeighborhoodCranberry Township
  • Architecture StylesFrench Provincial, Two Story
  • School DistrictSeneca Valley

Exterior

  • STORIES2
  • water SourcePublic
  • PoolNone
  • roofAsphalt
  • parkingGarage Door Opener
  • HEAT TYPEForced Air, Gas
  • AIR CONDITIONINGCentral Air, Electric
  • sewerPublic Sewer

Financial

  • Sales Price$715,900
  • Real Estate Tax $7,095/yr
  • HOA $45/mo

Cranberry Township

Explore

Work With Laura

From your first conversation to closing day, experience a process that's clear, calm, and built around your goals.

Follow Me on Instagram