Leave a Message

By providing your contact information to Laura Palmer, your personal information will be processed in accordance with Laura Palmer's Privacy Policy. By checking the box(es) below, you expressly consent to receive marketing or promotional real estate communication from Laura Palmer in the manner selected by you. For SMS text messages, message frequency varies. Message and data rates may apply. Consent is not a condition of purchase of any goods or services. You may opt out of receiving further communications from Laura Palmer at any time. To opt out of receiving SMS text messages, reply STOP to unsubscribe. SMS text messaging is subject to our Terms of Use.

Thank you for your message. I will be in touch with you shortly.

5154 N Pioneer Rd
5154 N Pioneer Rd
5154 N Pioneer Rd
5154 N Pioneer Rd
5154 N Pioneer Rd
5154 N Pioneer Rd
5154 N Pioneer Rd
5154 N Pioneer Rd
5154 N Pioneer Rd
5154 N Pioneer Rd
5154 N Pioneer Rd
5154 N Pioneer Rd
5154 N Pioneer Rd
5154 N Pioneer Rd
5154 N Pioneer Rd
5154 N Pioneer Rd
5154 N Pioneer Rd
5154 N Pioneer Rd
5154 N Pioneer Rd
5154 N Pioneer Rd
5154 N Pioneer Rd
5154 N Pioneer Rd
5154 N Pioneer Rd
5154 N Pioneer Rd
5154 N Pioneer Rd
5154 N Pioneer Rd
SEE ALL PHOTOS
5154 N Pioneer Rd
5154 N Pioneer Rd
5154 N Pioneer Rd
5154 N Pioneer Rd
5154 N Pioneer Rd
5154 N Pioneer Rd
5154 N Pioneer Rd
5154 N Pioneer Rd
5154 N Pioneer Rd
5154 N Pioneer Rd
5154 N Pioneer Rd
5154 N Pioneer Rd
5154 N Pioneer Rd
5154 N Pioneer Rd
5154 N Pioneer Rd
5154 N Pioneer Rd
5154 N Pioneer Rd
5154 N Pioneer Rd
5154 N Pioneer Rd
5154 N Pioneer Rd
5154 N Pioneer Rd
5154 N Pioneer Rd
5154 N Pioneer Rd
5154 N Pioneer Rd
5154 N Pioneer Rd
5154 N Pioneer Rd
Disclaimer: All information deemed reliable but not guaranteed and should be independently verified. All properties are subject to prior sale, change or withdrawal. Neither listing broker(s) nor Laura Palmer shall be responsible for any typographical errors, misinformation, misprints and shall be held totally harmless.   Courtesy of  COLDWELL BANKER REALTY
Sold

5154 N Pioneer Rd

5154 N Pioneer Rd, Hampton, PA 15044

$350,000
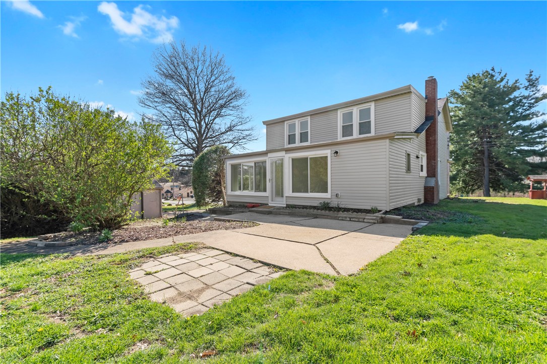
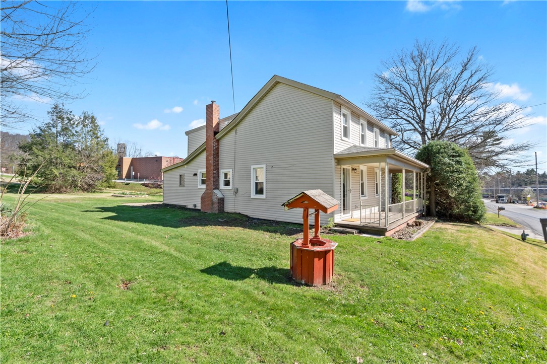
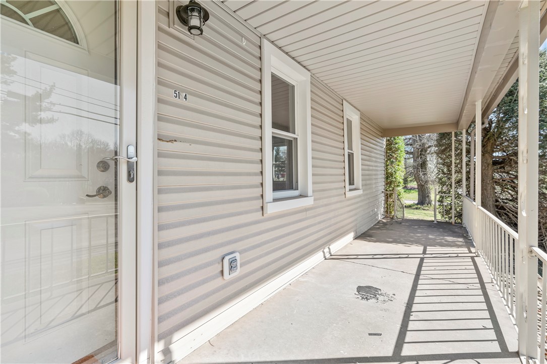
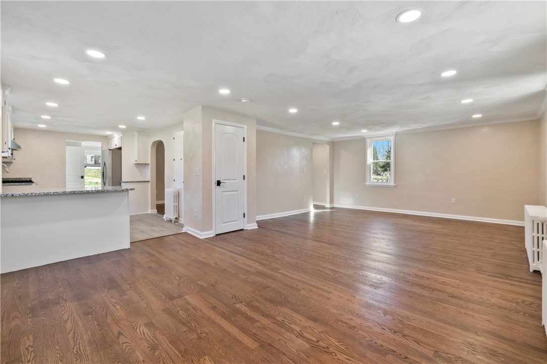
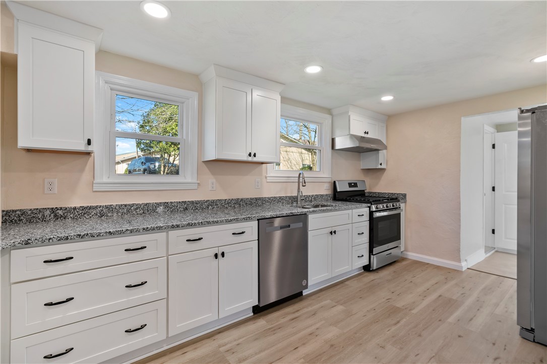
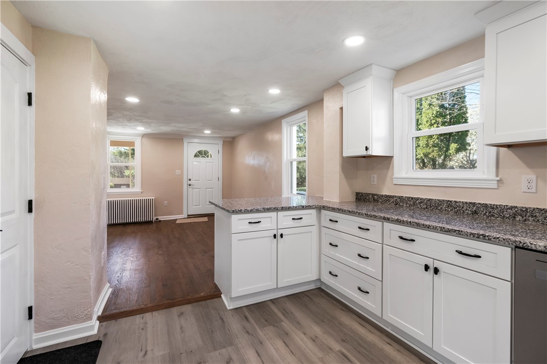
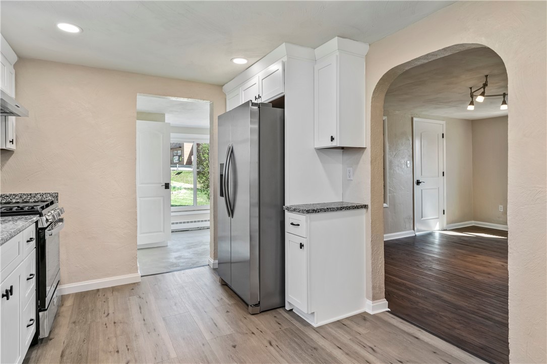
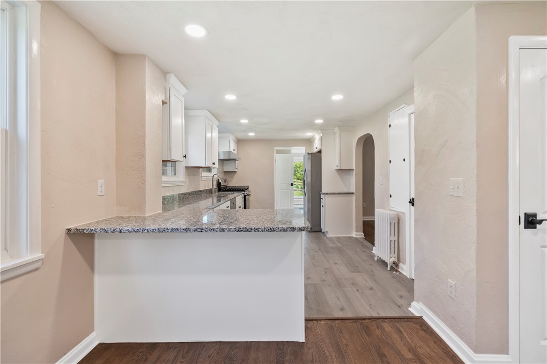
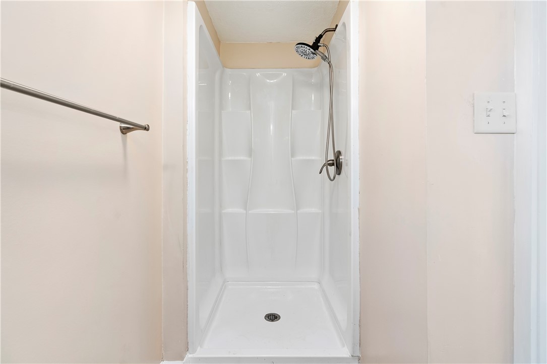
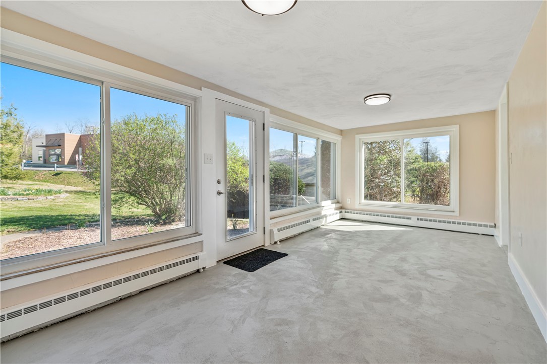
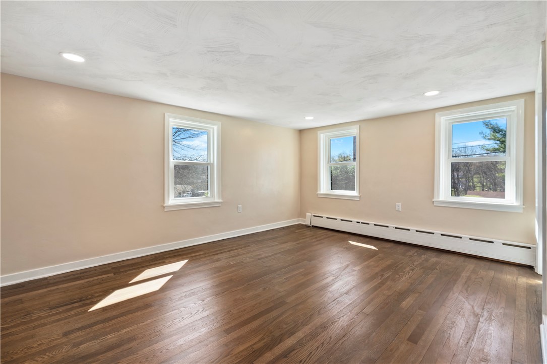
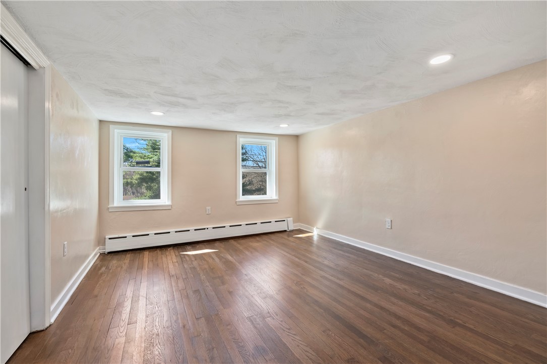
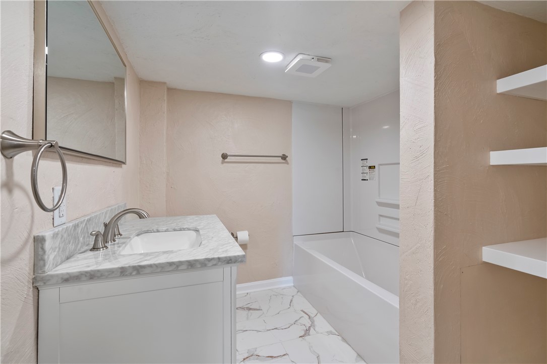
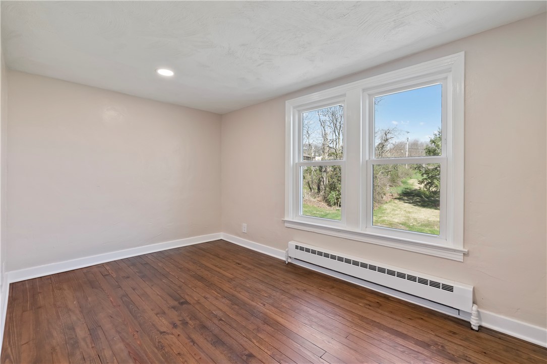
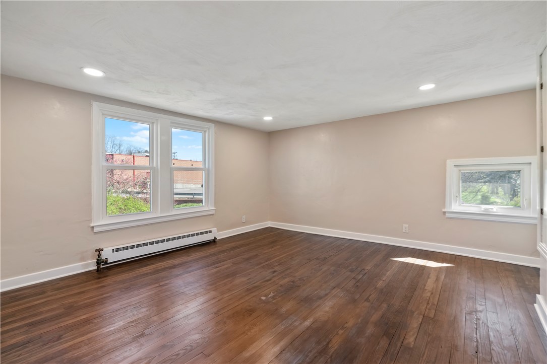
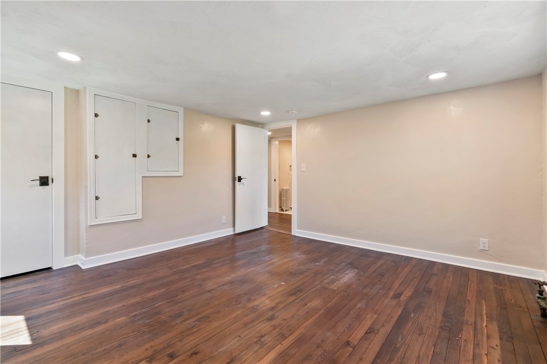
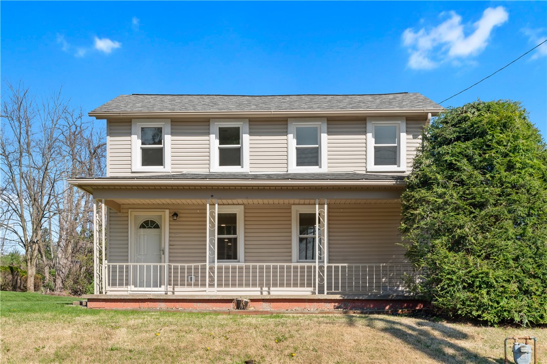
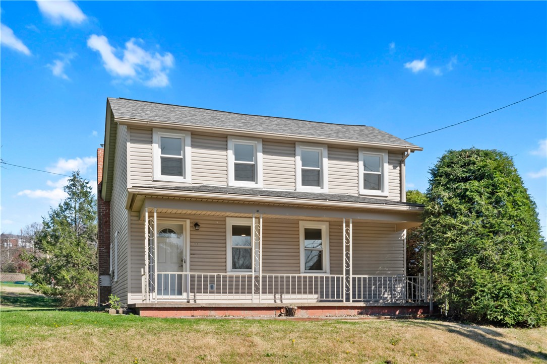
Welcome to this beautifully renovated 2-story property offering 4 bedrooms, 2 full baths, and exceptional flexibility for both residential living and business potential. Zoned commercial while currently set up for comfortable residential use, this unique property opens the door for buyers seeking a move-in ready home, home-based business location, office space, or future investment opportunity.
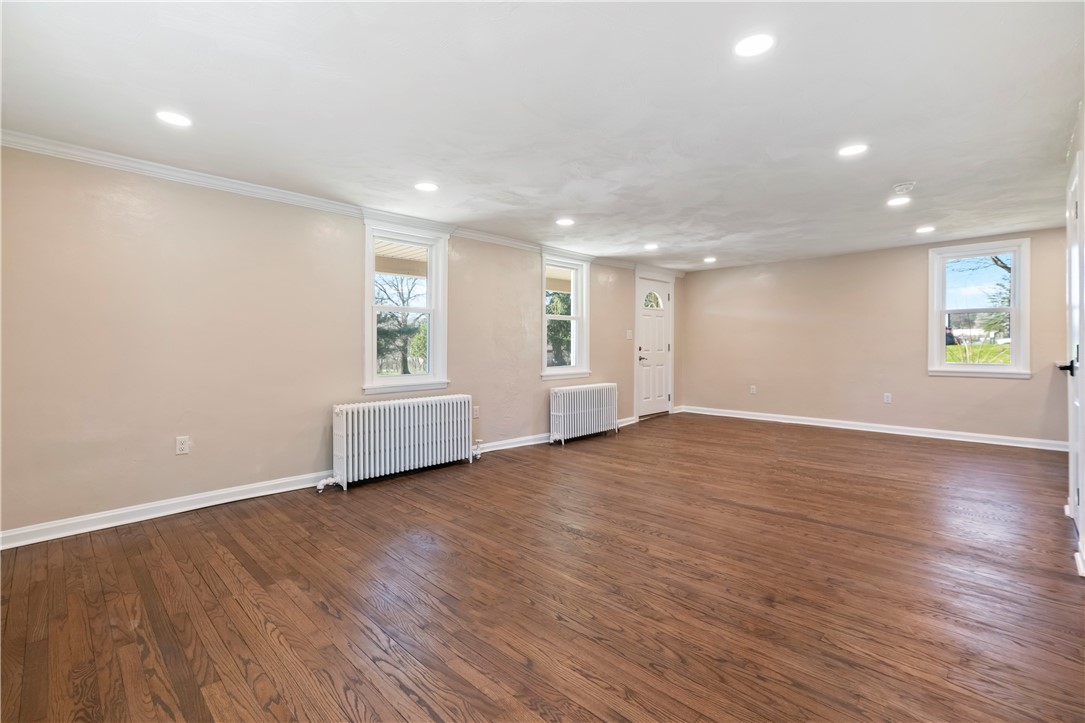
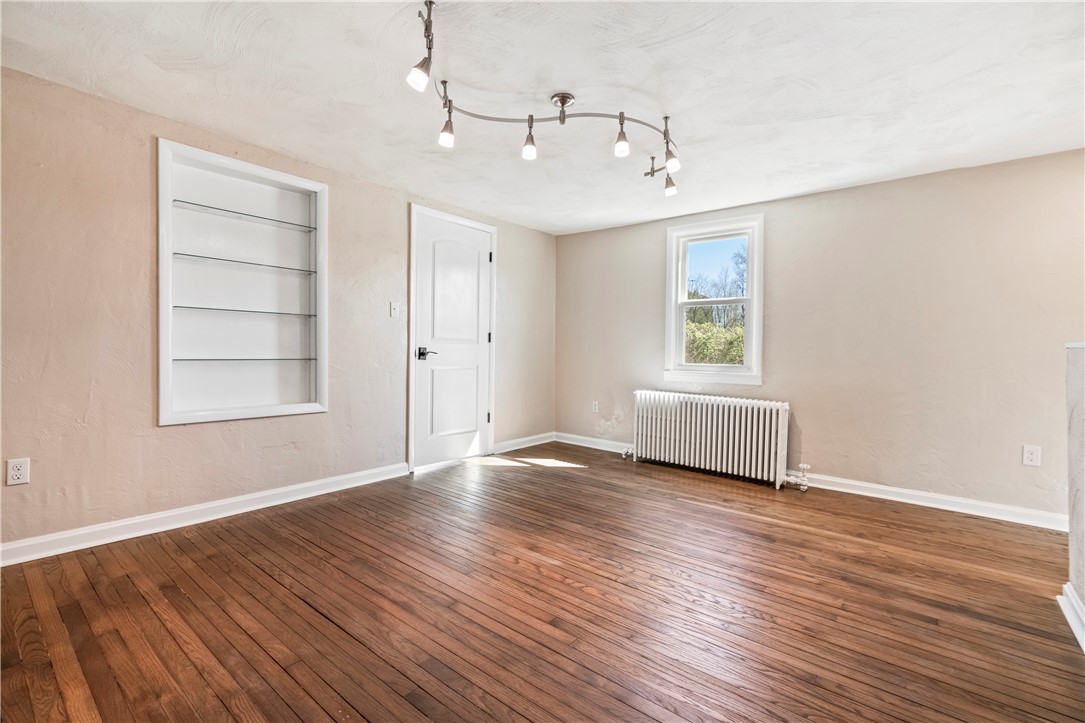
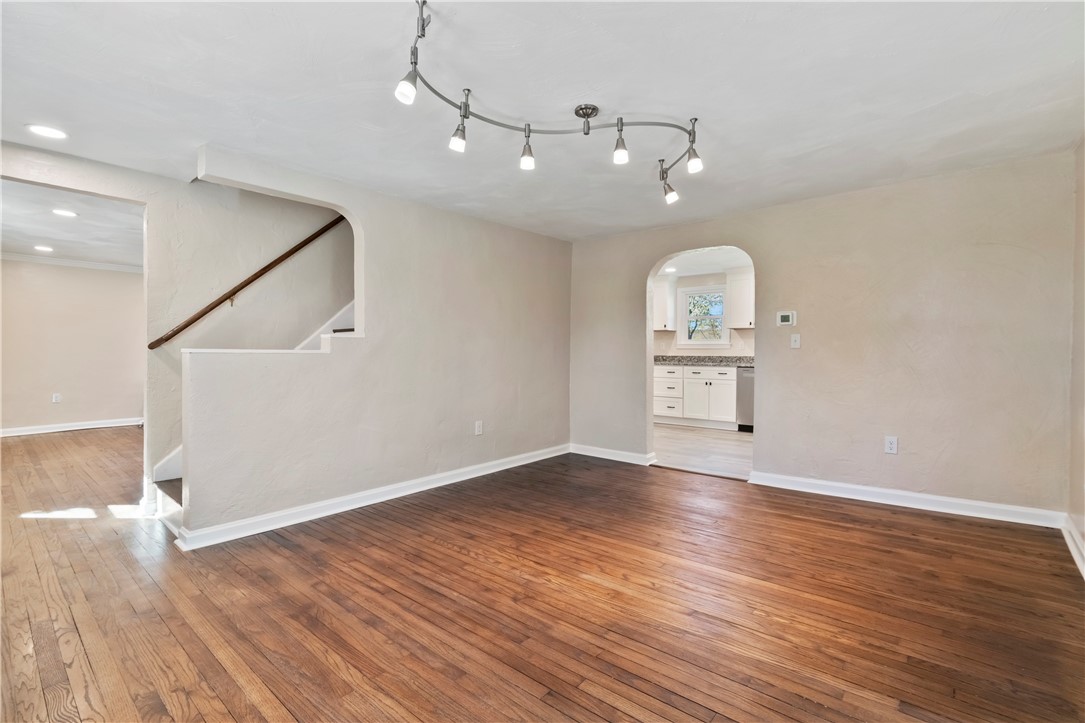
From the moment you step inside, you'll notice fresh modern updates throughout, creating a space that feels stylish, functional, and truly move-in ready. The main living areas offer an easy flow for everyday living, while four spacious bedrooms provide room for family, guests, work-from-home needs, or additional office space.
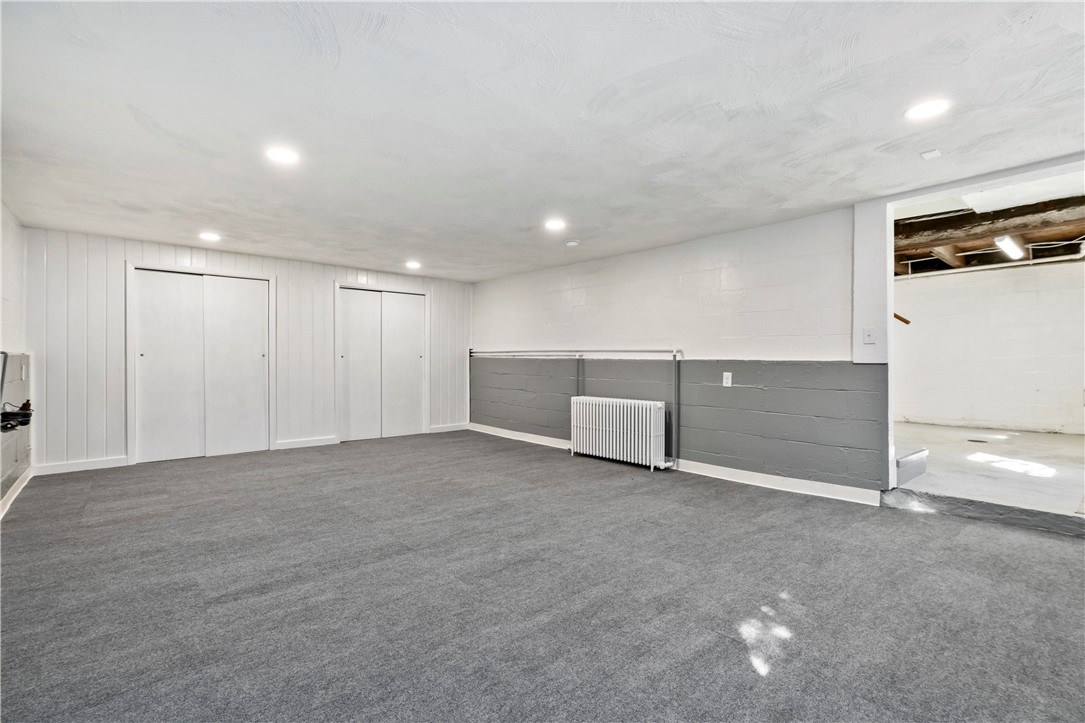
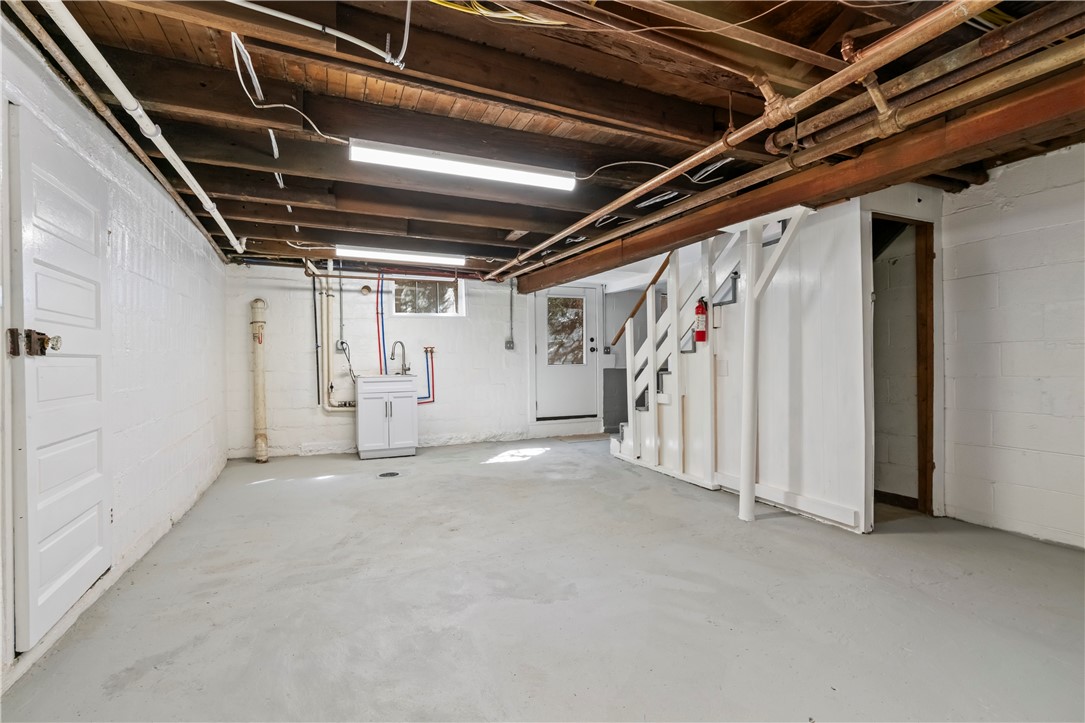
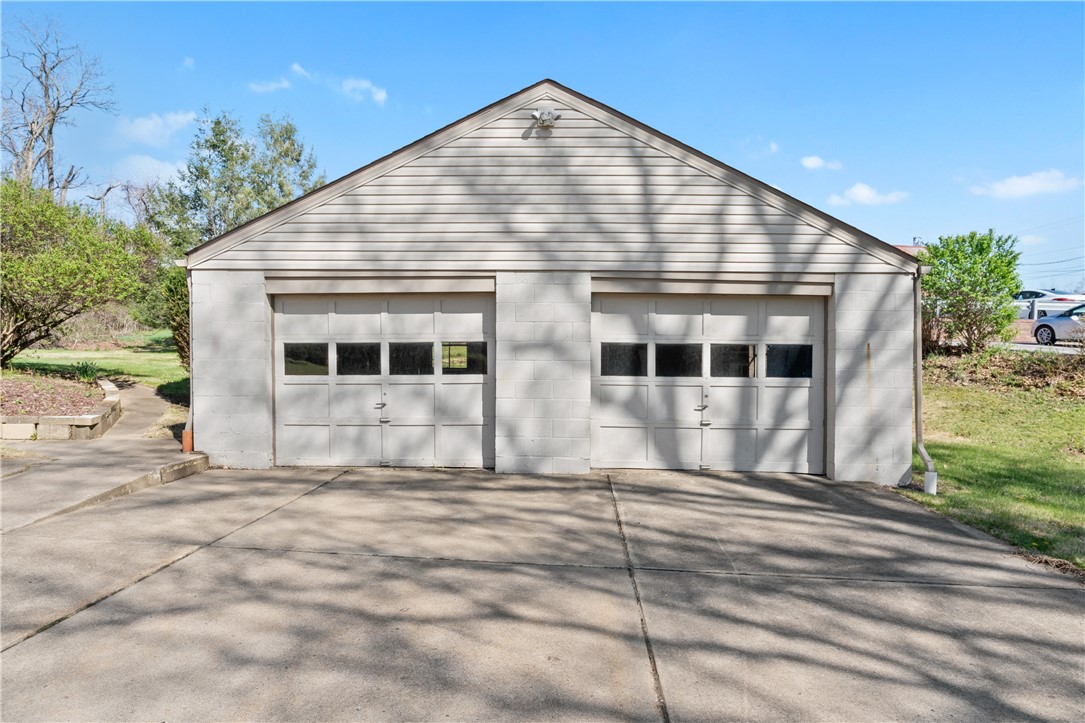
The full basement adds even more versatility with a finished space ideal for a family room, recreation space, or client meeting area, while the unfinished side offers abundant storage and organization space. A detached 2-car garage adds everyday convenience plus extra room for equipment, tools, or business storage.
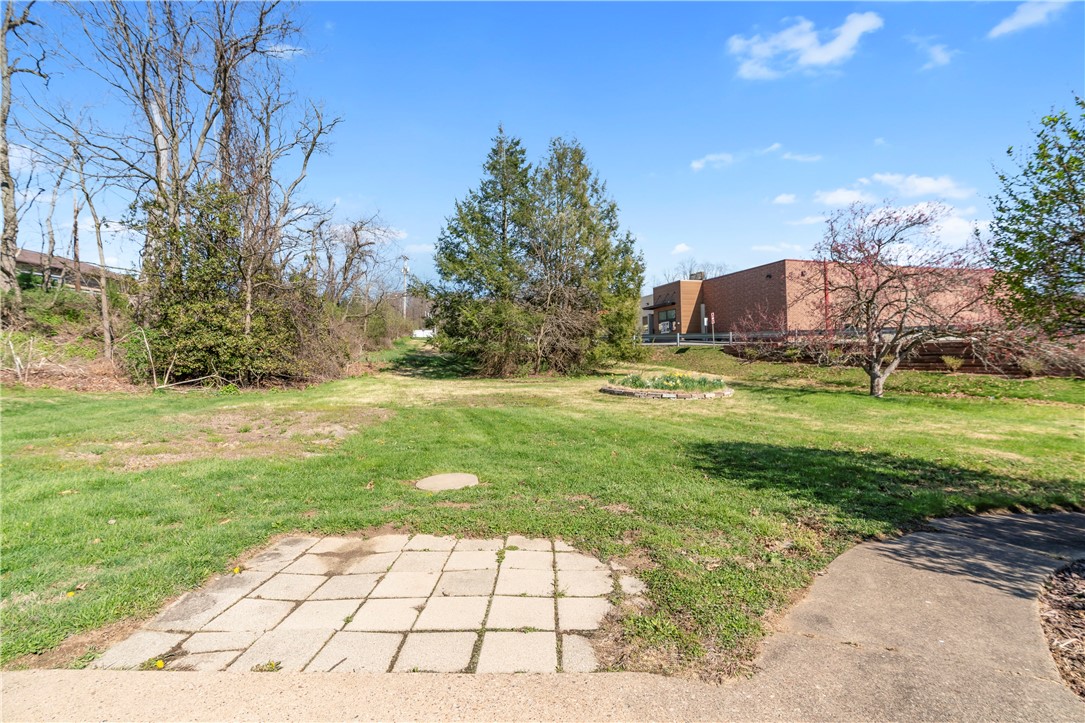
Situated on a generous lot in Hampton Township, this property offers outdoor space to relax, entertain, or expand your vision. Its prime location with quick access to Route 8 provides excellent visibility and convenience, making commuting, shopping, dining, and business accessibility incredibly easy.
While not located in a traditional neighborhood setting, this is exactly what makes this property such a rare opportunity. Buyers gain the benefit of a fully updated 4-bedroom property in a highly desirable school district, with the added advantage of commercial zoning that offers long-term flexibility and value. Whether you are searching for a move-in ready home, a live-work opportunity, or a property with future business potential, this home delivers options that are hard to find.
4
beds

2
baths

1,716 Sq.Ft. LIVING AREA

0.7 Acres lot

Features & Amenities

Interior

  • total bedrooms4
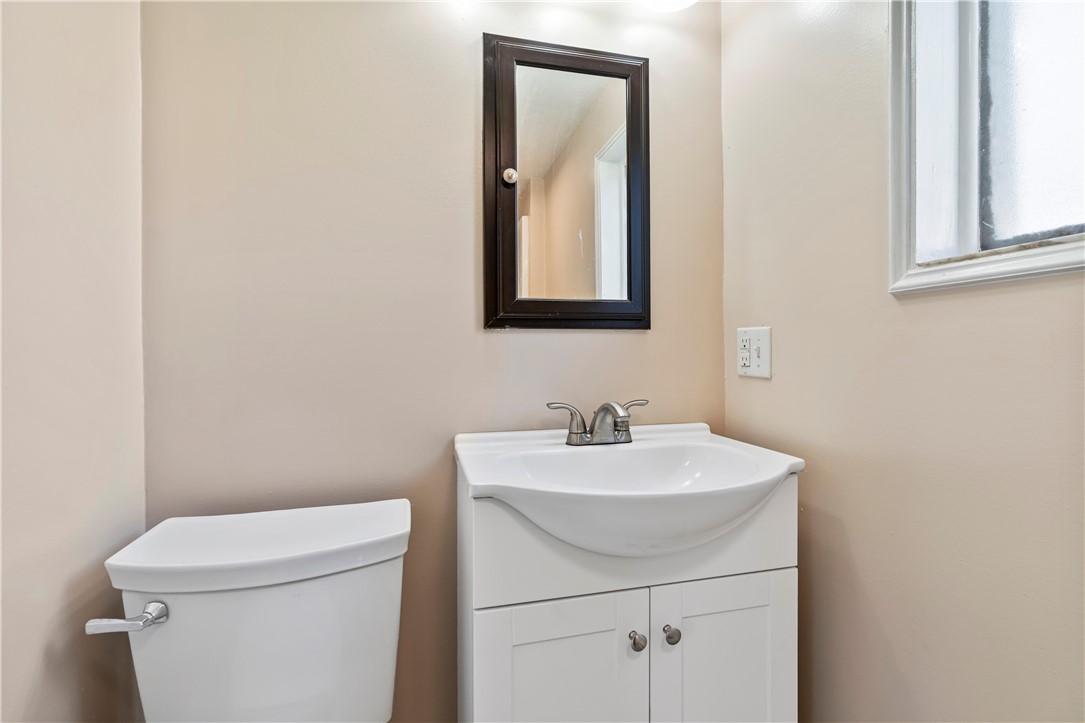
  • Total bathrooms2
  • full bathrooms2
  • Flooring Ceramic Tile, Hardwood, Laminate
  • APPLIANCES Some Gas Appliances, Cooktop, Dishwasher, Refrigerator, Stove

Area & Lot

  • Status Sold
  • Date Sold August 13, 2026
  • Living Area1,716 Sq.Ft.
  • Total Area1,716 Sq.Ft.
  • Lot Area0.7 Acres
  • MLS® ID1747380
  • TypeResidential
  • YEAR BUILT1930
  • NeighborhoodTreesdale Golf Club
  • Architecture StylesTwo Story
  • School DistrictHampton Twp

Exterior

  • STORIES2
  • water SourcePublic
  • PoolNone
  • roofAsphalt
  • parkingDetached, Garage, Garage Door Opener
  • HEAT TYPEGas, Hot Water
  • sewerPublic Sewer

Financial

  • Sales Price$350,000
  • Real Estate Tax $3,809/yr
View Virtual Tour

Treesdale Golf Club

Explore

Work With Laura

From your first conversation to closing day, experience a process that's clear, calm, and built around your goals.

Follow Me on Instagram