Leave a Message

By providing your contact information to Laura Palmer, your personal information will be processed in accordance with Laura Palmer's Privacy Policy. By checking the box(es) below, you expressly consent to receive marketing or promotional real estate communication from Laura Palmer in the manner selected by you. For SMS text messages, message frequency varies. Message and data rates may apply. Consent is not a condition of purchase of any goods or services. You may opt out of receiving further communications from Laura Palmer at any time. To opt out of receiving SMS text messages, reply STOP to unsubscribe. SMS text messaging is subject to our Terms of Use.

Thank you for your message. I will be in touch with you shortly.

5431 Hamilton Rd
5431 Hamilton Rd
5431 Hamilton Rd
5431 Hamilton Rd
5431 Hamilton Rd
5431 Hamilton Rd
5431 Hamilton Rd
5431 Hamilton Rd
5431 Hamilton Rd
5431 Hamilton Rd
5431 Hamilton Rd
5431 Hamilton Rd
5431 Hamilton Rd
5431 Hamilton Rd
5431 Hamilton Rd
5431 Hamilton Rd
5431 Hamilton Rd
5431 Hamilton Rd
5431 Hamilton Rd
5431 Hamilton Rd
5431 Hamilton Rd
5431 Hamilton Rd
5431 Hamilton Rd
5431 Hamilton Rd
5431 Hamilton Rd
5431 Hamilton Rd
5431 Hamilton Rd
5431 Hamilton Rd
SEE ALL PHOTOS
5431 Hamilton Rd
5431 Hamilton Rd
5431 Hamilton Rd
5431 Hamilton Rd
5431 Hamilton Rd
5431 Hamilton Rd
5431 Hamilton Rd
5431 Hamilton Rd
5431 Hamilton Rd
5431 Hamilton Rd
5431 Hamilton Rd
5431 Hamilton Rd
5431 Hamilton Rd
5431 Hamilton Rd
5431 Hamilton Rd
5431 Hamilton Rd
5431 Hamilton Rd
5431 Hamilton Rd
5431 Hamilton Rd
5431 Hamilton Rd
5431 Hamilton Rd
5431 Hamilton Rd
5431 Hamilton Rd
5431 Hamilton Rd
5431 Hamilton Rd
5431 Hamilton Rd
5431 Hamilton Rd
5431 Hamilton Rd
Disclaimer: All information deemed reliable but not guaranteed and should be independently verified. All properties are subject to prior sale, change or withdrawal. Neither listing broker(s) nor Laura Palmer shall be responsible for any typographical errors, misinformation, misprints and shall be held totally harmless.   Courtesy of  COLDWELL BANKER REALTY
Sold

5431 Hamilton Rd

5431 Hamilton Rd, Richland, PA 15044

$360,000
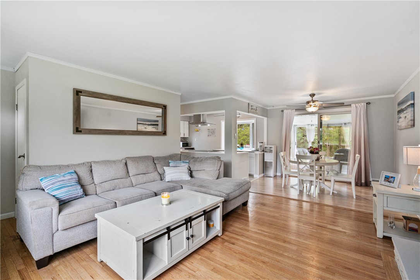
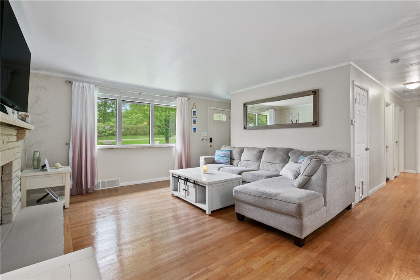
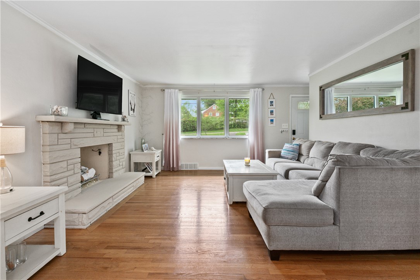
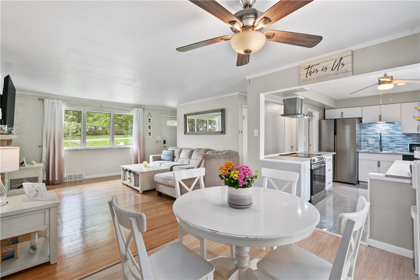
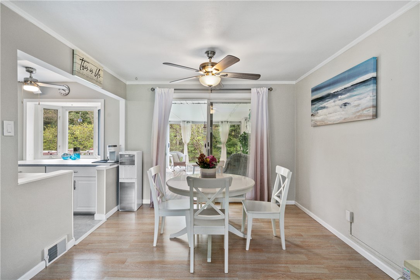
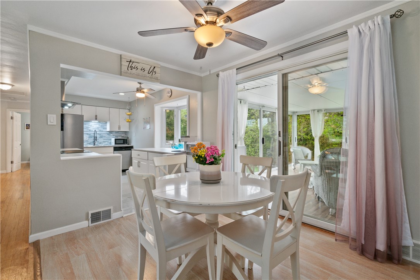
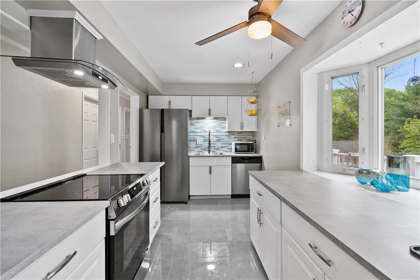
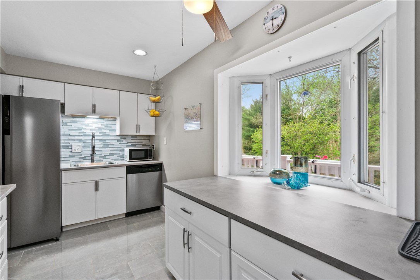
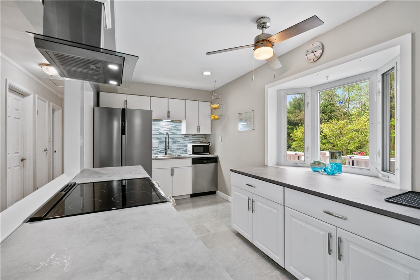
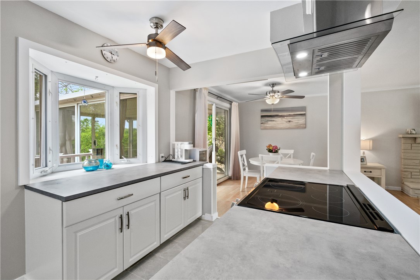
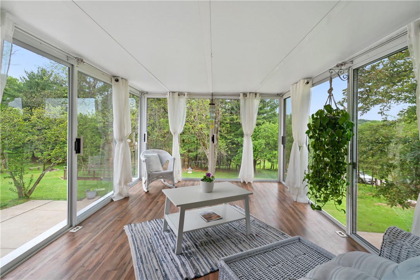
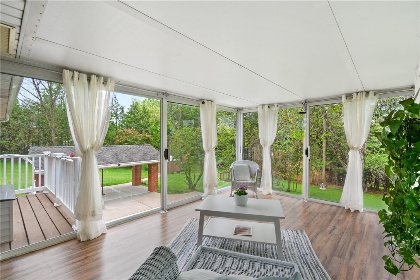
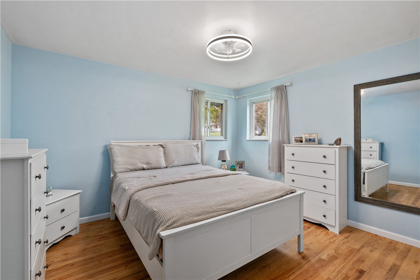
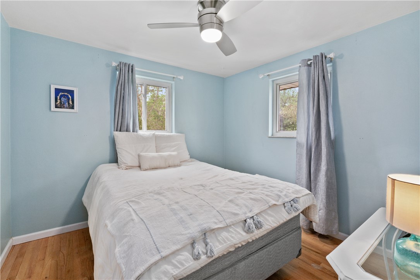
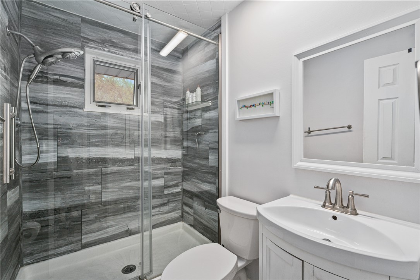
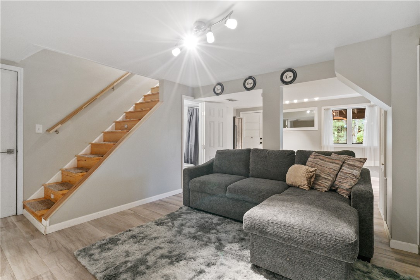
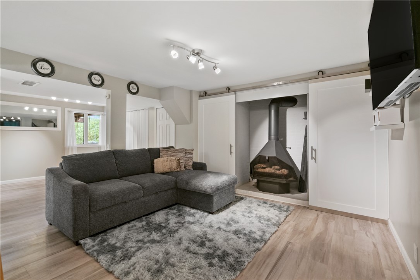
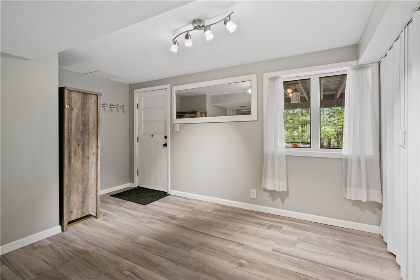
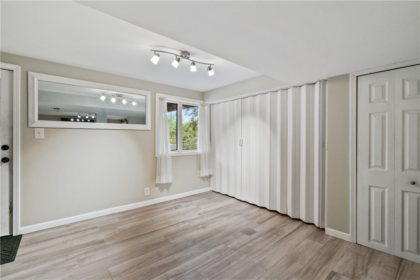
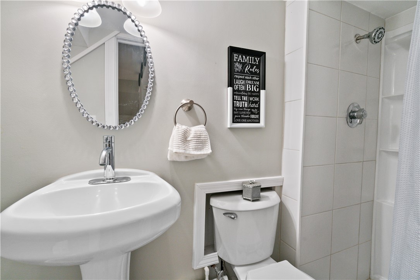
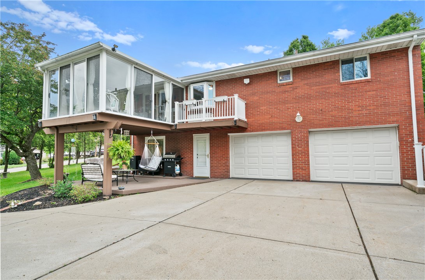
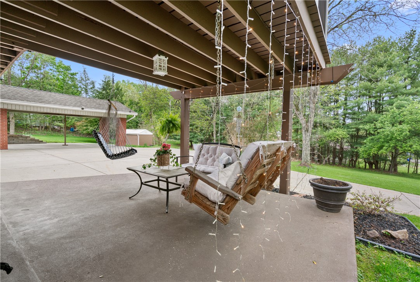
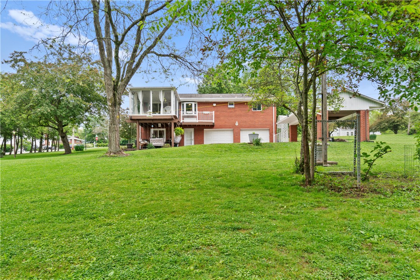
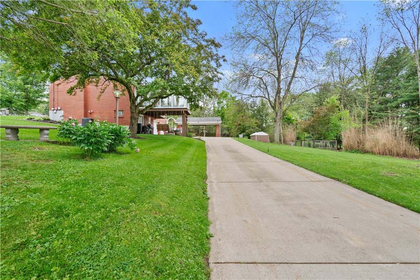
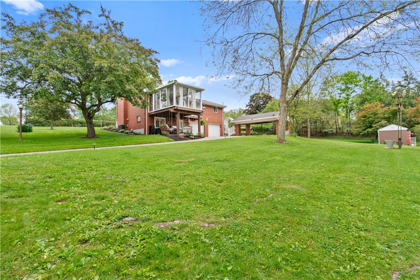
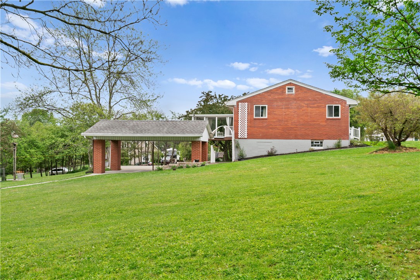
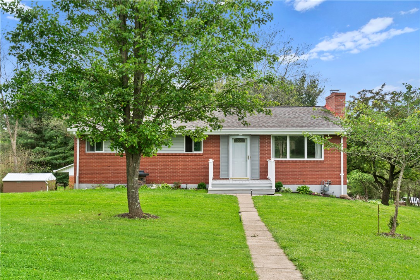
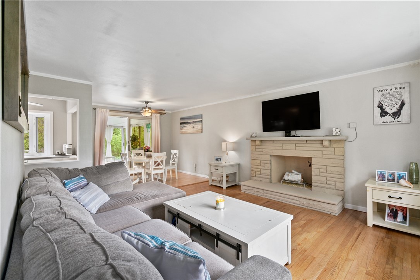
Character filled, one level living brick ranch showcases an easy-flow open floor plan. This lovingly preserved home pairs a classic 60s ranch with present-day conveniences and finishes set on a beautifully landscaped, usable acre that exudes an incredible sensory experience . . . your private retreat! Original hardwood floors carry warmth throughout most of the main level. A gas brick fireplace, accented by a raised hearth and mantel, anchors the living room. Impressive kitchen highlights include the sun-drenched sweeping bay window that frames the kitchen, creating the perfect morning coffee nook and making the heart of the home feel incredibly bright and airy. Porcelain tile flooring, a glass backsplash, all new appliances and large island facing the main living space are additional notable kitchen features. You'll gravitate to the light-filled 3-season room offering captivating panoramic views over the landscaped grounds. A mini split wall system or electric baseboard heater could extend usage to all four seasons. The covered patio below extends your entertaining footprint providing additional protected outdoor social space. Both full bathrooms have been tastefully reimagined and modernized. A finished lower level is equally inviting featuring a second gas fireplace flanked by stylish barn doors that neatly conceal mechanicals and storage. At grade, the desirable walk-out feature provides a convenient access to the outdoor retreat. An interior French drain keeps the space consistently dry, making the game room as comfortable as it is functional. Generously sized two car garage with substantial storage/cabinetry will convey. The nearly one-acre property delivers exceptional versatility for outdoor play and supports space for gardens, a fire pit, storage shed (with power) and bonus covered brick, concrete pavilion . . . complete with accent lighting, upper stowaway areas and power . . . opening a plethora of additional possibilities for usage including extra parking, a covered outdoor entertainment venue or workshop location. Enjoy privacy and calm, coupled w/ an organic backdrop, creating a yard that's as beautiful as it is livable. Public utilities provide peace-of-mind reliability, while a dedicated well supplies water for all exterior needs of landscaping, gardening and car washing . . . keeping utility costs in check. Move in with confidence as many of the major mechanicals have been improved, giving the next owner immediate peace of mind. The furnace components were replaced in 2026 and new AC system and electrical panel were upgraded in 2025 fostering a trifecta of updates that translates to lower maintenance risk and fewer surprises down the road. The roof and windows retain significant remaining useful life, rounding out a mechanically sound home that's ready to perform from day one. All this and more positioned in desirable Pine Richland School District.
3
beds

2
baths

1,144 Sq.Ft. LIVING AREA

0.96 Acres lot

Features & Amenities

Interior

  • total bedrooms3
  • Total bathrooms2
  • full bathrooms2
  • Flooring Hardwood, Other, Vinyl
  • Fireplace Family/Living/Great Room
  • APPLIANCES Some Electric Appliances, Cooktop, Dishwasher, Microwave, Refrigerator

Area & Lot

  • Status Sold
  • Date Sold June 30, 2026
  • Living Area1,144 Sq.Ft.
  • Total Area1,144 Sq.Ft.
  • Lot Area0.96 Acres
  • MLS® ID1754928
  • TypeResidential
  • YEAR BUILT1965
  • NeighborhoodTreesdale Golf Club
  • Architecture StylesColonial, Ranch
  • School DistrictPine/Richland

Exterior

  • STORIES1
  • water SourcePublic
  • PoolNone
  • roofAsphalt
  • parkingBuilt In, Garage Door Opener
  • HEAT TYPEForced Air, Gas
  • AIR CONDITIONINGCentral Air, Electric
  • sewerPublic Sewer

Financial

  • Sales Price$360,000
  • Real Estate Tax $3,944/yr
View Virtual Tour

Treesdale Golf Club

Explore

Work With Laura

From your first conversation to closing day, experience a process that's clear, calm, and built around your goals.

Follow Me on Instagram