Leave a Message

By providing your contact information to Laura Palmer, your personal information will be processed in accordance with Laura Palmer's Privacy Policy. By checking the box(es) below, you expressly consent to receive marketing or promotional real estate communication from Laura Palmer in the manner selected by you. For SMS text messages, message frequency varies. Message and data rates may apply. Consent is not a condition of purchase of any goods or services. You may opt out of receiving further communications from Laura Palmer at any time. To opt out of receiving SMS text messages, reply STOP to unsubscribe. SMS text messaging is subject to our Terms of Use.

Thank you for your message. I will be in touch with you shortly.

590 Glenwood Way
590 Glenwood Way
590 Glenwood Way
590 Glenwood Way
590 Glenwood Way
590 Glenwood Way
590 Glenwood Way
590 Glenwood Way
590 Glenwood Way
590 Glenwood Way
590 Glenwood Way
590 Glenwood Way
590 Glenwood Way
590 Glenwood Way
590 Glenwood Way
590 Glenwood Way
590 Glenwood Way
590 Glenwood Way
590 Glenwood Way
590 Glenwood Way
590 Glenwood Way
590 Glenwood Way
590 Glenwood Way
590 Glenwood Way
590 Glenwood Way
590 Glenwood Way
590 Glenwood Way
590 Glenwood Way
590 Glenwood Way
590 Glenwood Way
590 Glenwood Way
590 Glenwood Way
590 Glenwood Way
590 Glenwood Way
590 Glenwood Way
590 Glenwood Way
590 Glenwood Way
590 Glenwood Way
590 Glenwood Way
590 Glenwood Way
SEE ALL PHOTOS
590 Glenwood Way
590 Glenwood Way
590 Glenwood Way
590 Glenwood Way
590 Glenwood Way
590 Glenwood Way
590 Glenwood Way
590 Glenwood Way
590 Glenwood Way
590 Glenwood Way
590 Glenwood Way
590 Glenwood Way
590 Glenwood Way
590 Glenwood Way
590 Glenwood Way
590 Glenwood Way
590 Glenwood Way
590 Glenwood Way
590 Glenwood Way
590 Glenwood Way
590 Glenwood Way
590 Glenwood Way
590 Glenwood Way
590 Glenwood Way
590 Glenwood Way
590 Glenwood Way
590 Glenwood Way
590 Glenwood Way
590 Glenwood Way
590 Glenwood Way
590 Glenwood Way
590 Glenwood Way
590 Glenwood Way
590 Glenwood Way
590 Glenwood Way
590 Glenwood Way
590 Glenwood Way
590 Glenwood Way
590 Glenwood Way
590 Glenwood Way
Disclaimer: All information deemed reliable but not guaranteed and should be independently verified. All properties are subject to prior sale, change or withdrawal. Neither listing broker(s) nor Laura Palmer shall be responsible for any typographical errors, misinformation, misprints and shall be held totally harmless.   Courtesy of  COLDWELL BANKER REALTY
Sold

590 Glenwood Way

590 Glenwood Way, Center Twp, PA 16001

$265,000
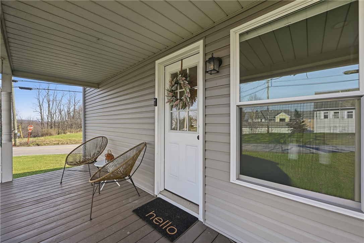
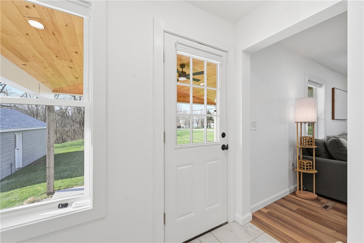
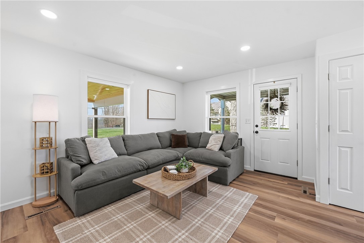
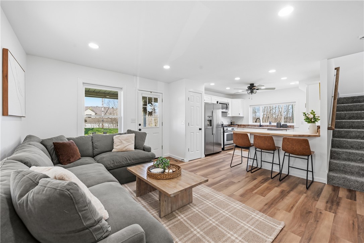
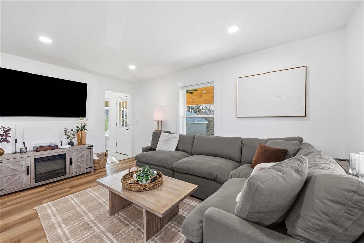
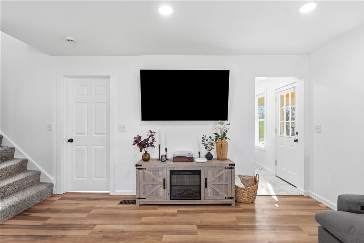
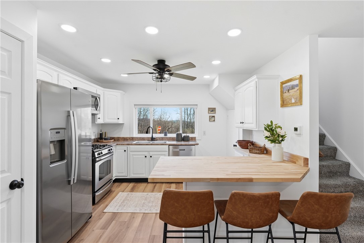
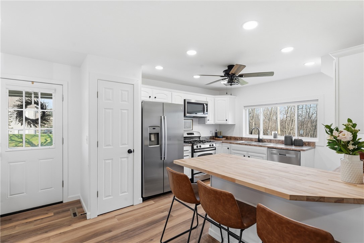
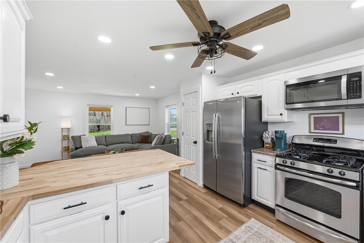
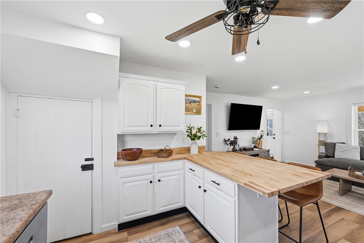
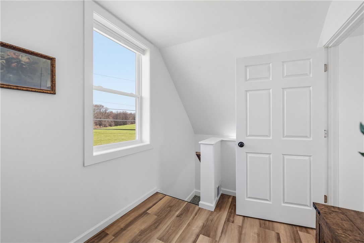
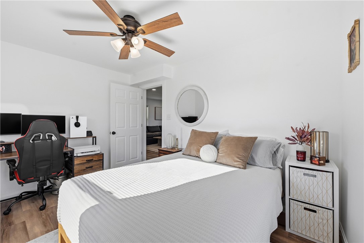
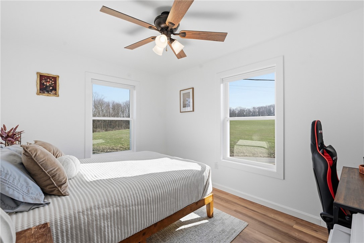
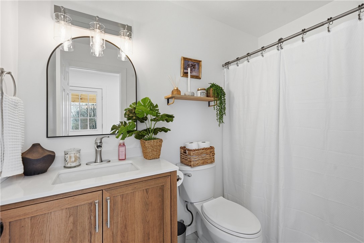
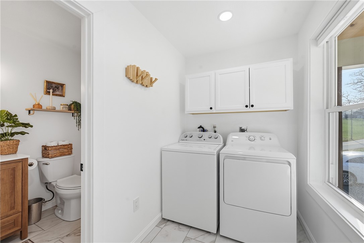
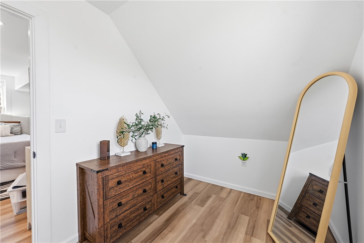
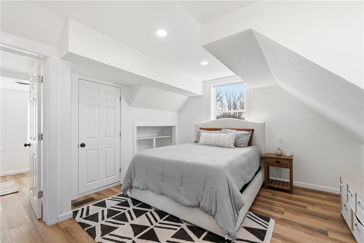
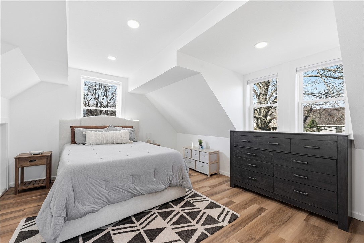
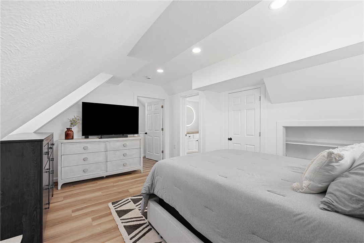
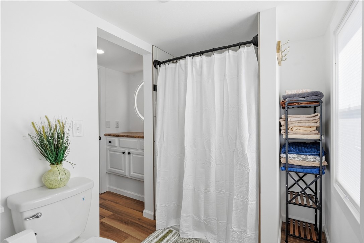
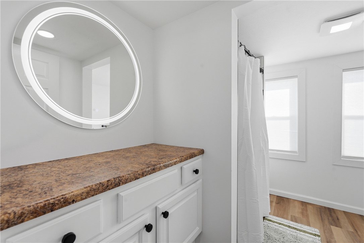
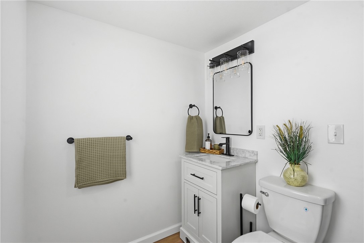
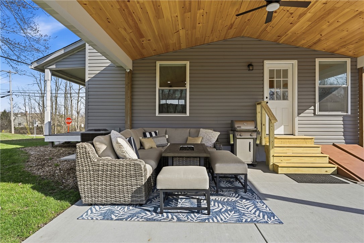
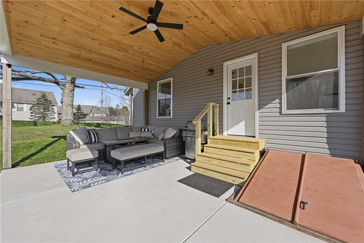
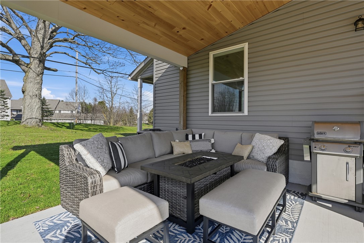
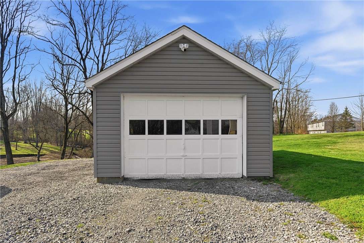
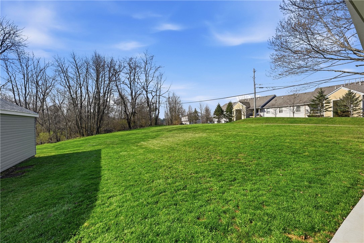
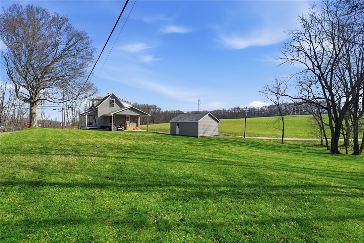
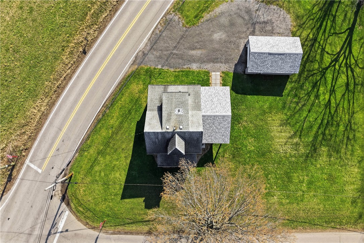
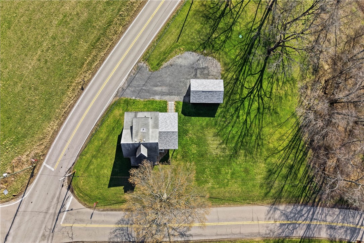
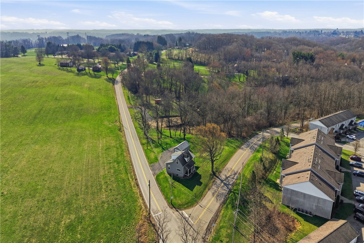
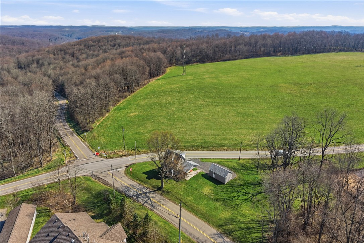
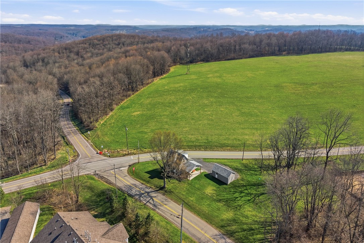
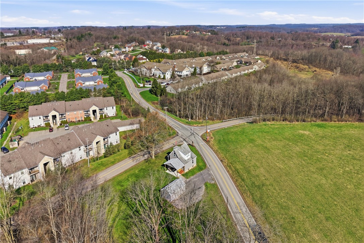
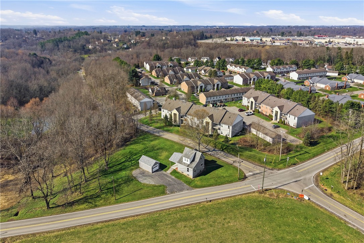
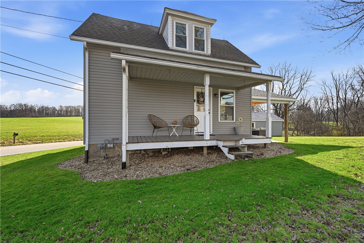
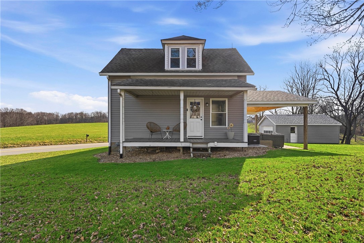
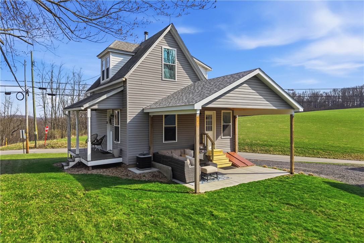
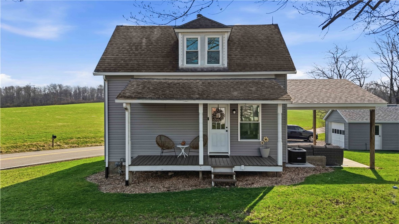
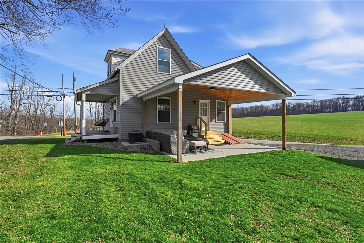
Charming circa-1900 Cape Cod beautifully blends timeless character with modern updates. This fully renovated home, with meticulous attention to detail, sits on a peaceful one-acre lot in Center Township. The first floor features an efficiently designed kitchen with warm butcher block countertops, seamlessly connected to a bright family room--perfect for entertaining. A convenient first-floor bedroom, a completely updated full bathroom, and a laundry area create an ideal space for those considering first-floor living. Upstairs, the generously sized primary suite has classic Cape Cod architecture with angled ceilings, creating a cozy, inviting retreat, complete with a fully updated modern bathroom. Just off the primary bedroom is a versatile loft that offers flexible space for a nursery, home office, or sitting area. The basement provides a surprisingly spacious layout with a newly poured concrete floor, perfect for storage, a workshop, or future finishing. Outside, a large covered concrete patio with a pine ceiling provides the perfect setting for relaxing or entertaining with friends and family. The detached garage includes an electric vehicle charging station and ample driveway for your guests! From the siding and windows to the mechanicals, no detail has been overlooked in this fully renovated home. This is an ideal location with a balance of quiet residential living and nearby shopping, dining, and more! Located just minutes from the Clearview Mall, soccer fields, and downtown Butler. This home is truly one of a kind!
2
beds

2
baths

1,002 Sq.Ft. LIVING AREA

1.02 Acres lot

Features & Amenities

Interior

  • total bedrooms2
  • Total bathrooms2
  • full bathrooms2
  • Flooring Tile, Vinyl
  • APPLIANCES Some Gas Appliances, Dryer, Dishwasher, Microwave, Refrigerator, Stove, Washer
  • other interior Features Pantry

Area & Lot

  • Status Sold
  • Date Sold May 29, 2026
  • Living Area1,002 Sq.Ft.
  • Total Area1,002 Sq.Ft.
  • Lot Area1.02 Acres
  • MLS® ID1745022
  • TypeResidential
  • YEAR BUILT1904
  • Architecture StylesCape Cod
  • School DistrictButler

Exterior

  • STORIES2
  • water SourcePublic
  • roofAsphalt
  • parkingDetached, Garage, Garage Door Opener
  • HEAT TYPEForced Air, Gas
  • AIR CONDITIONINGCentral Air
  • sewerSeptic Tank

Financial

  • Sales Price$265,000
  • Real Estate Tax $890/yr

Work With Laura

From your first conversation to closing day, experience a process that's clear, calm, and built around your goals.

Follow Me on Instagram