Leave a Message

By providing your contact information to Laura Palmer, your personal information will be processed in accordance with Laura Palmer's Privacy Policy. By checking the box(es) below, you expressly consent to receive marketing or promotional real estate communication from Laura Palmer in the manner selected by you. For SMS text messages, message frequency varies. Message and data rates may apply. Consent is not a condition of purchase of any goods or services. You may opt out of receiving further communications from Laura Palmer at any time. To opt out of receiving SMS text messages, reply STOP to unsubscribe. SMS text messaging is subject to our Terms of Use.

Thank you for your message. I will be in touch with you shortly.

64 Shuster Rd
64 Shuster Rd
64 Shuster Rd
64 Shuster Rd
64 Shuster Rd
64 Shuster Rd
64 Shuster Rd
64 Shuster Rd
64 Shuster Rd
64 Shuster Rd
64 Shuster Rd
64 Shuster Rd
64 Shuster Rd
64 Shuster Rd
64 Shuster Rd
64 Shuster Rd
64 Shuster Rd
64 Shuster Rd
64 Shuster Rd
64 Shuster Rd
64 Shuster Rd
64 Shuster Rd
64 Shuster Rd
64 Shuster Rd
64 Shuster Rd
64 Shuster Rd
64 Shuster Rd
64 Shuster Rd
64 Shuster Rd
64 Shuster Rd
64 Shuster Rd
64 Shuster Rd
64 Shuster Rd
64 Shuster Rd
64 Shuster Rd
64 Shuster Rd
64 Shuster Rd
64 Shuster Rd
64 Shuster Rd
64 Shuster Rd
64 Shuster Rd
64 Shuster Rd
64 Shuster Rd
64 Shuster Rd
64 Shuster Rd
64 Shuster Rd
64 Shuster Rd
64 Shuster Rd
64 Shuster Rd
SEE ALL PHOTOS
64 Shuster Rd
64 Shuster Rd
64 Shuster Rd
64 Shuster Rd
64 Shuster Rd
64 Shuster Rd
64 Shuster Rd
64 Shuster Rd
64 Shuster Rd
64 Shuster Rd
64 Shuster Rd
64 Shuster Rd
64 Shuster Rd
64 Shuster Rd
64 Shuster Rd
64 Shuster Rd
64 Shuster Rd
64 Shuster Rd
64 Shuster Rd
64 Shuster Rd
64 Shuster Rd
64 Shuster Rd
64 Shuster Rd
64 Shuster Rd
64 Shuster Rd
64 Shuster Rd
64 Shuster Rd
64 Shuster Rd
64 Shuster Rd
64 Shuster Rd
64 Shuster Rd
64 Shuster Rd
64 Shuster Rd
64 Shuster Rd
64 Shuster Rd
64 Shuster Rd
64 Shuster Rd
64 Shuster Rd
64 Shuster Rd
64 Shuster Rd
64 Shuster Rd
64 Shuster Rd
64 Shuster Rd
64 Shuster Rd
64 Shuster Rd
64 Shuster Rd
64 Shuster Rd
64 Shuster Rd
64 Shuster Rd
Disclaimer: All information deemed reliable but not guaranteed and should be independently verified. All properties are subject to prior sale, change or withdrawal. Neither listing broker(s) nor Laura Palmer shall be responsible for any typographical errors, misinformation, misprints and shall be held totally harmless.   Courtesy of  COLDWELL BANKER REALTY
Sold

64 Shuster Rd

64 Shuster Rd, West Deer, PA 15044

$420,000
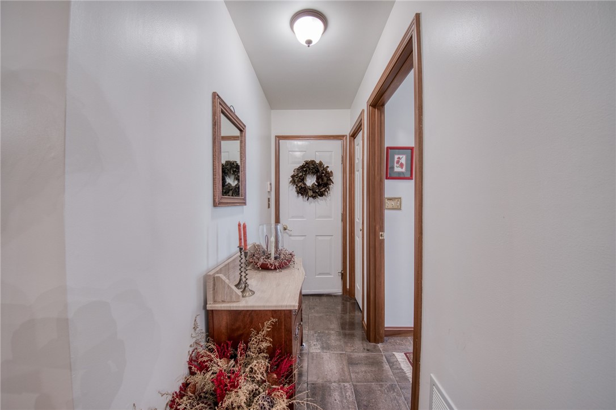
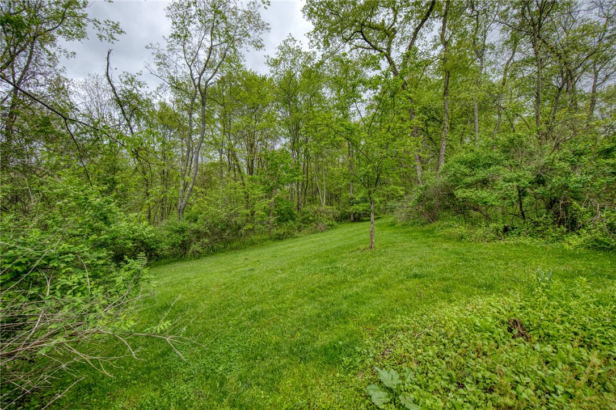
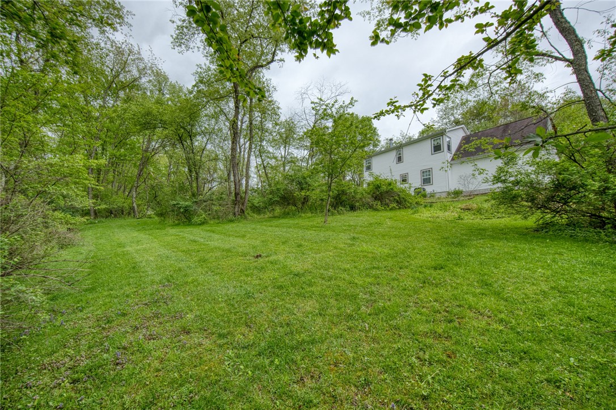
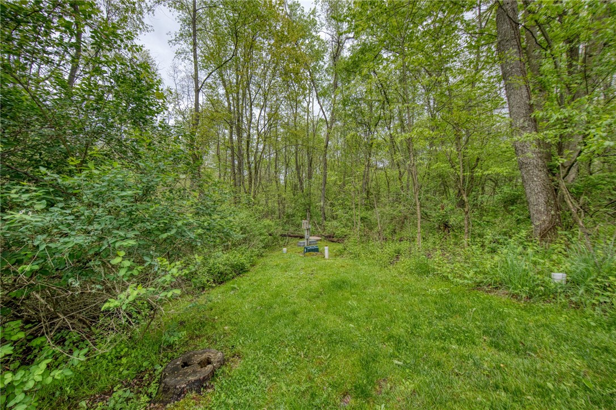
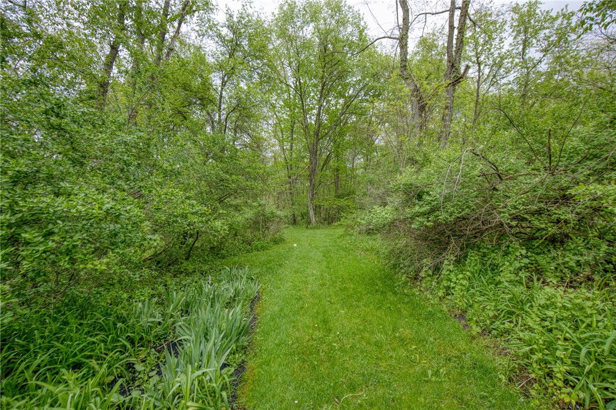
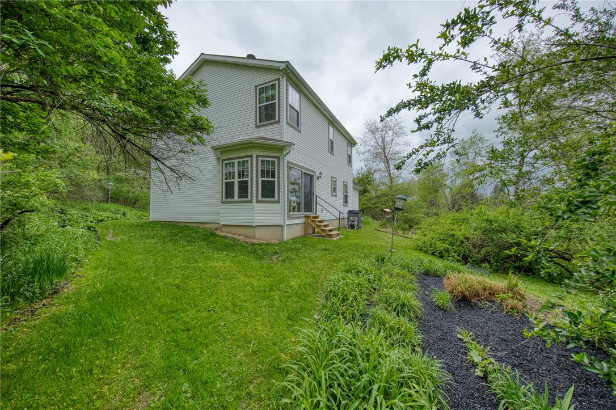
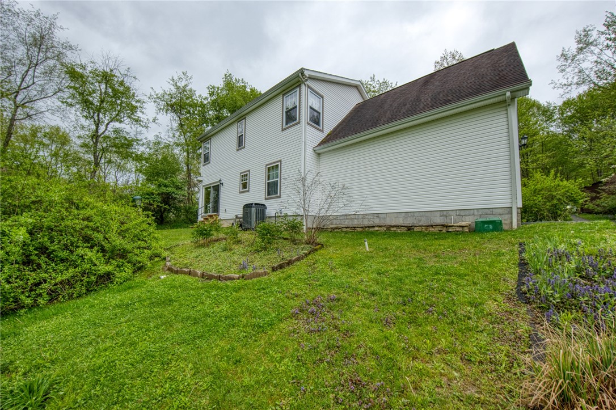
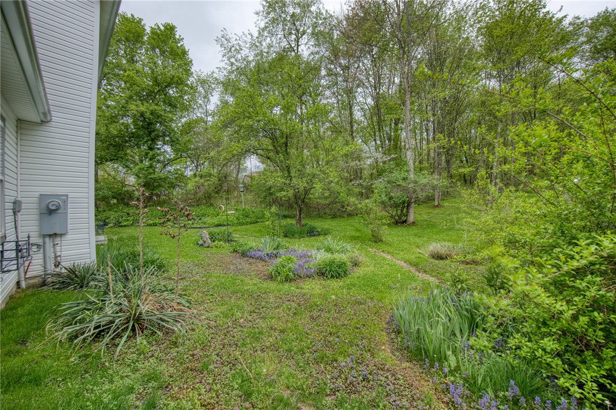
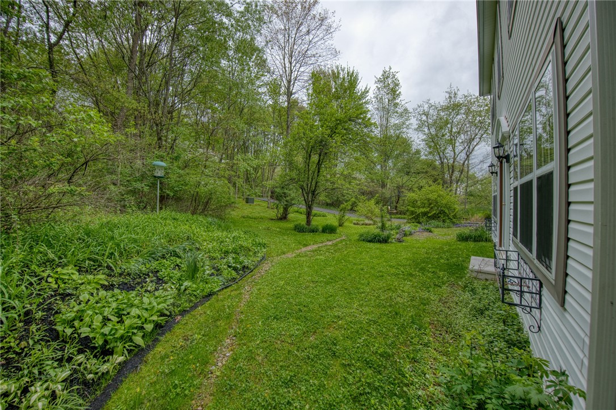
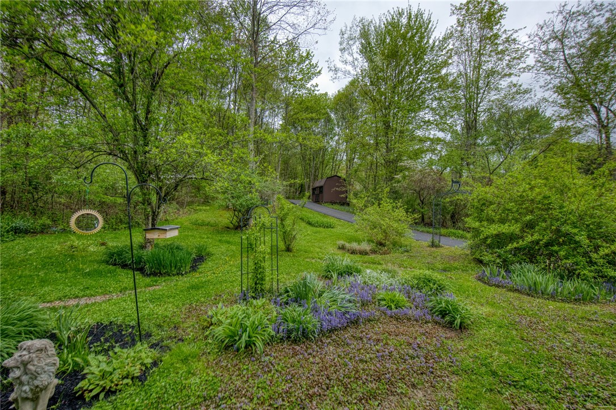
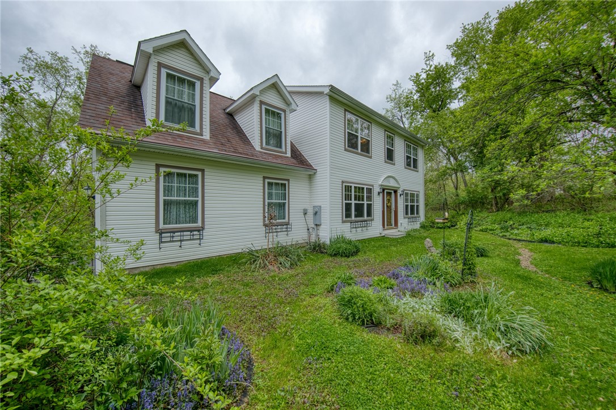
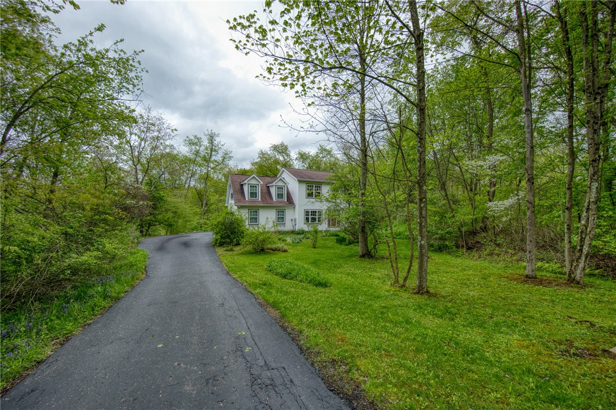
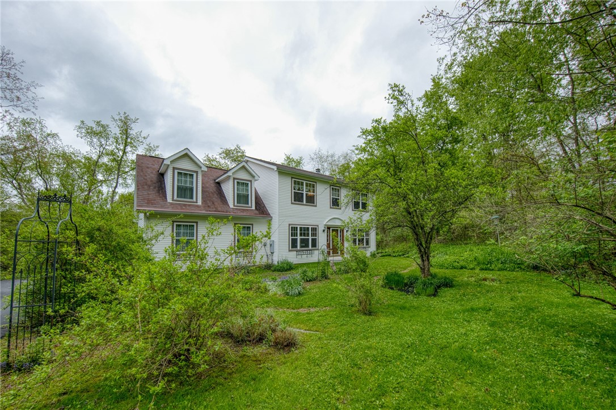
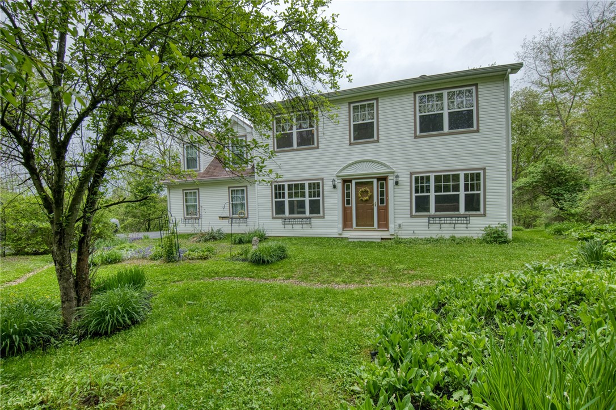
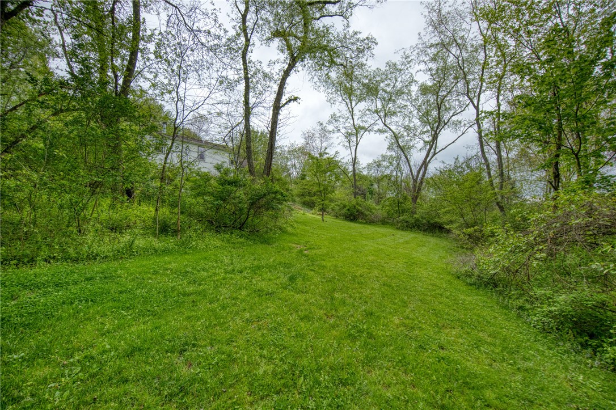
Incredible two-story home situated on a stunning 3+ acre park-like setting, offering year-round privacy as the home sits approximately 350 feet off the road. As you arrive, you'll appreciate the long asphalt driveway and peaceful surroundings that make this property feel like your own private retreat.
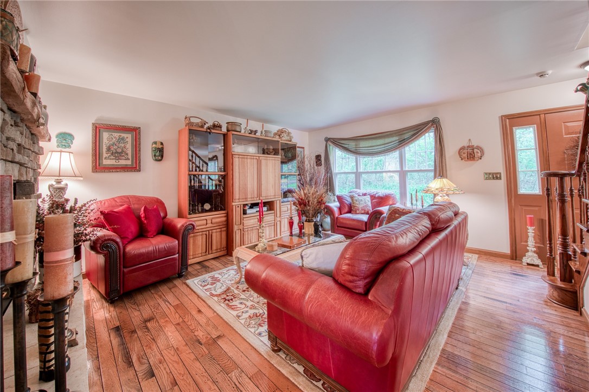
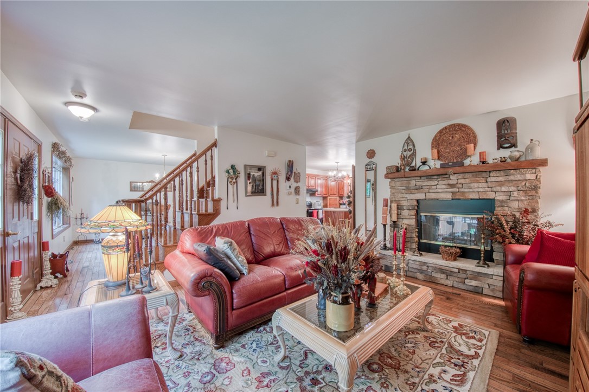
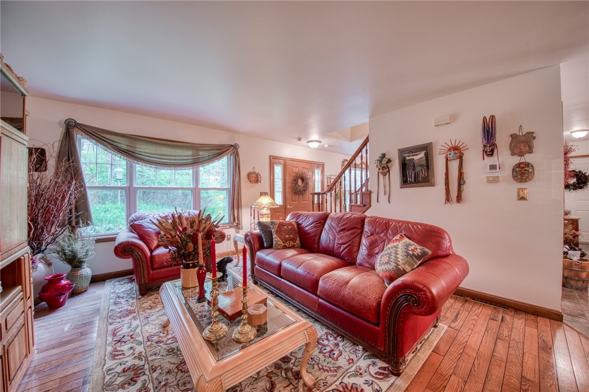
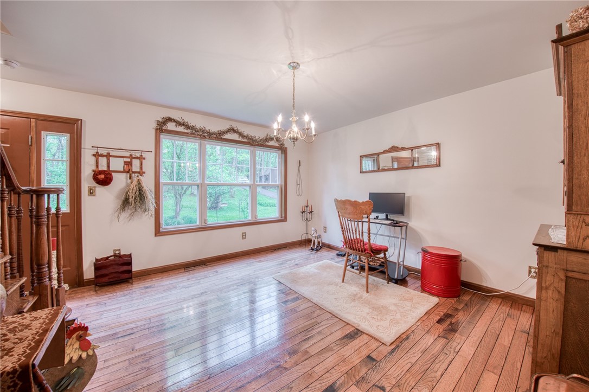
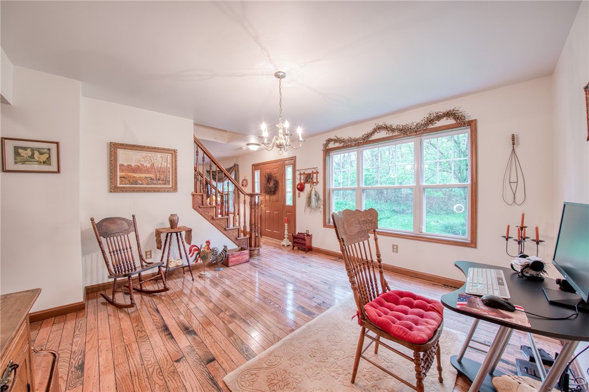
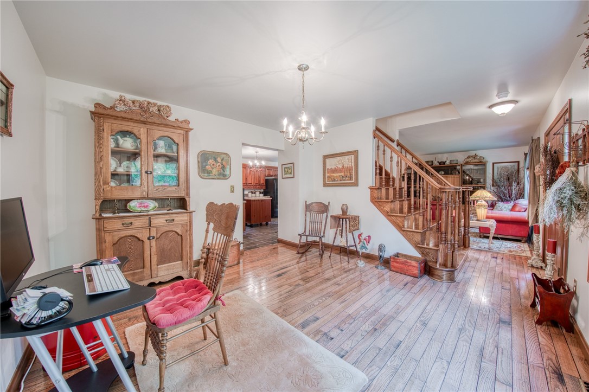
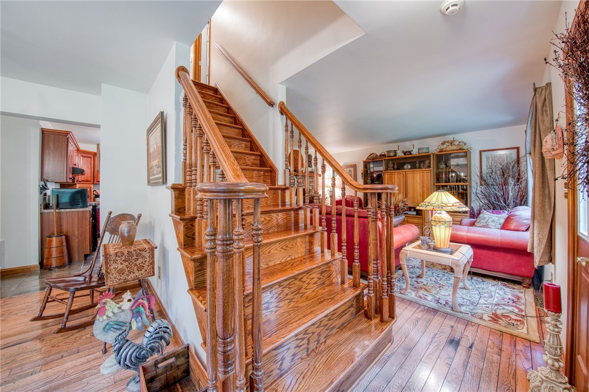
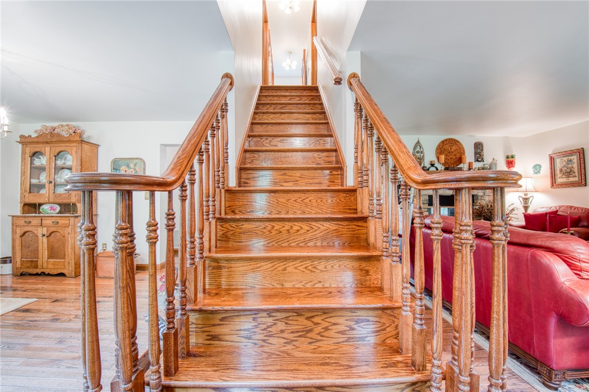
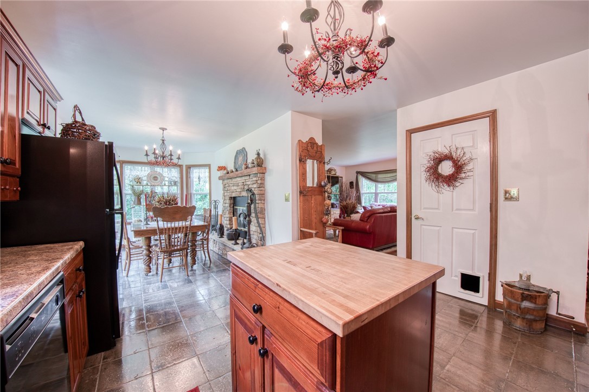
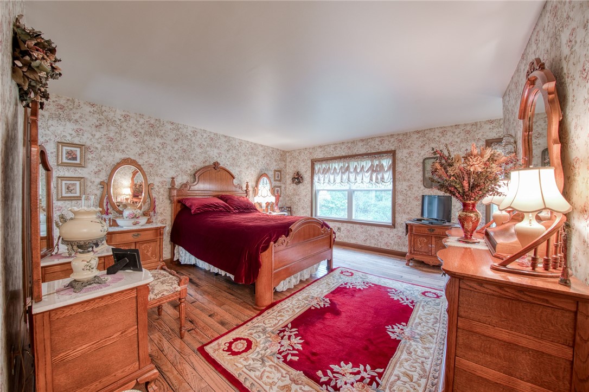
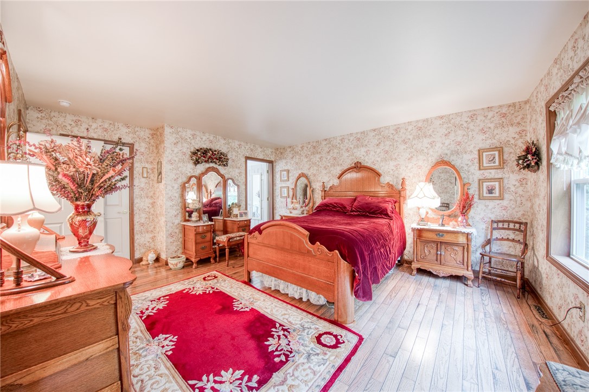
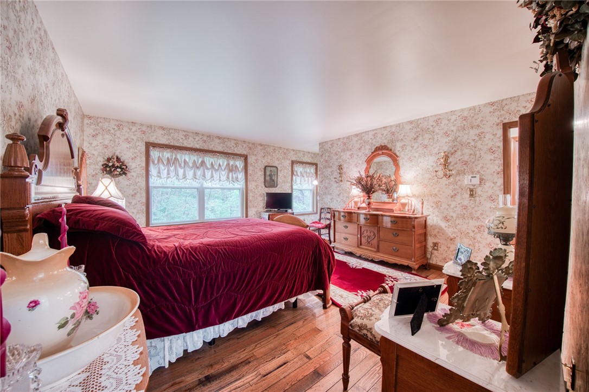
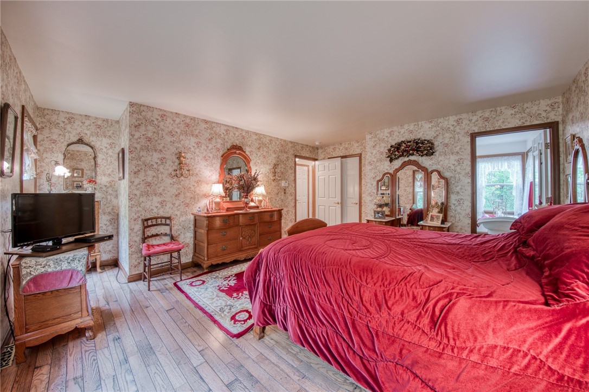
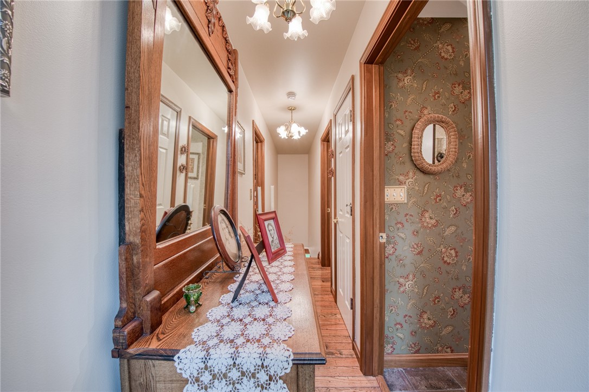
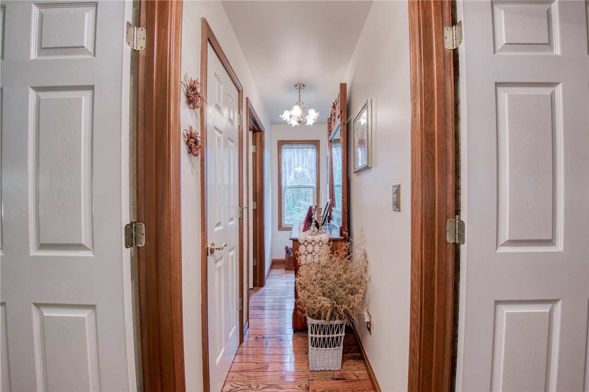
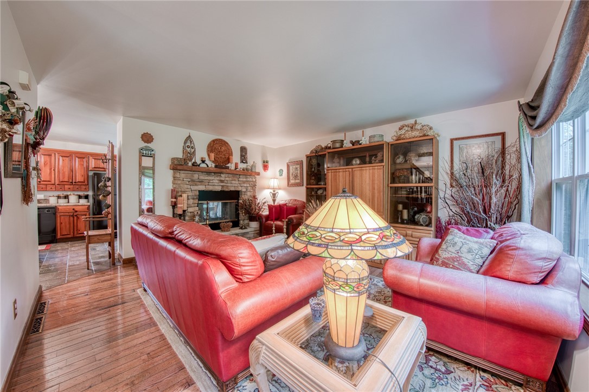
Inside, you're welcomed by warm, inviting spaces highlighted by beautiful Red Oak hardwood floors that flow through the living room, dining room, and upstairs bedrooms. The spacious and cozy living room is centered around a striking two-sided stone wood-burning fireplace, perfect for relaxing evenings or entertaining guests, and seamlessly connects to the kitchen area.
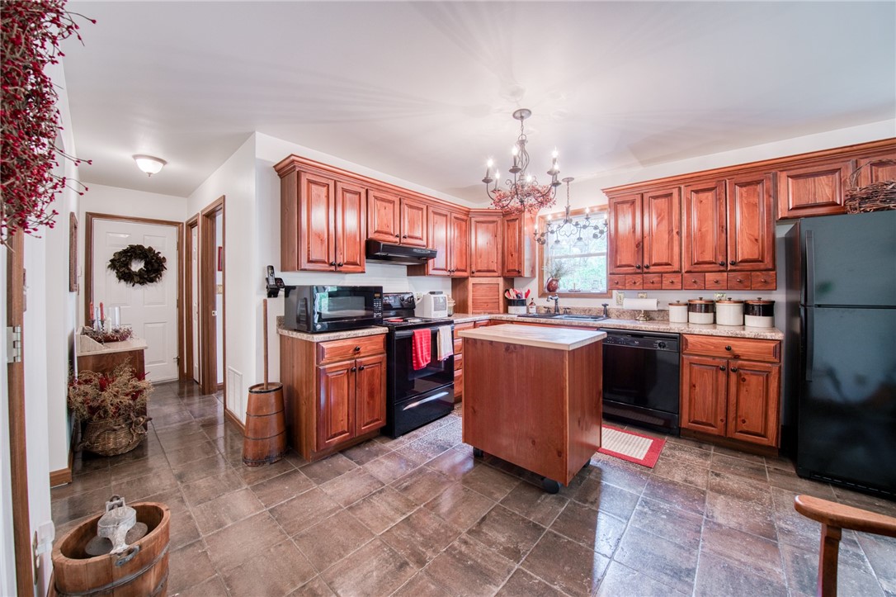
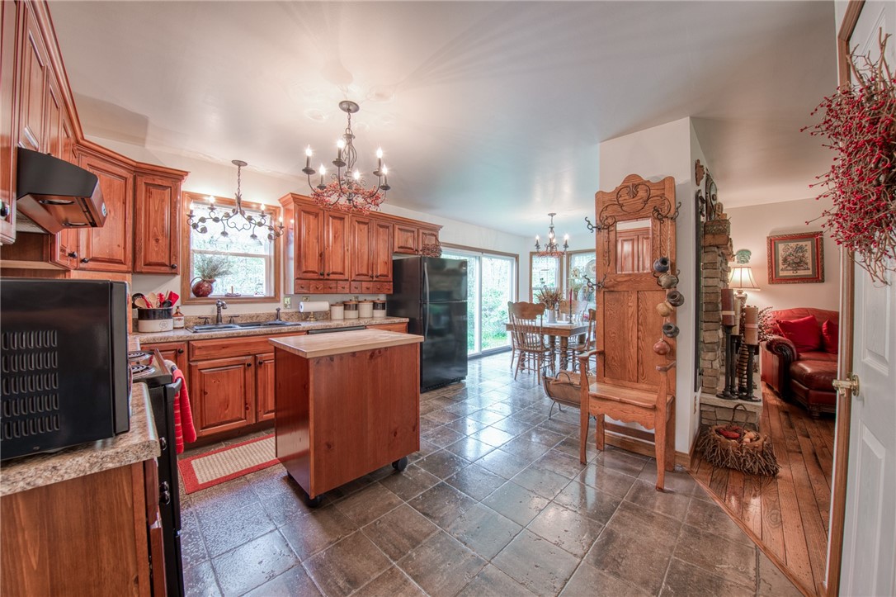
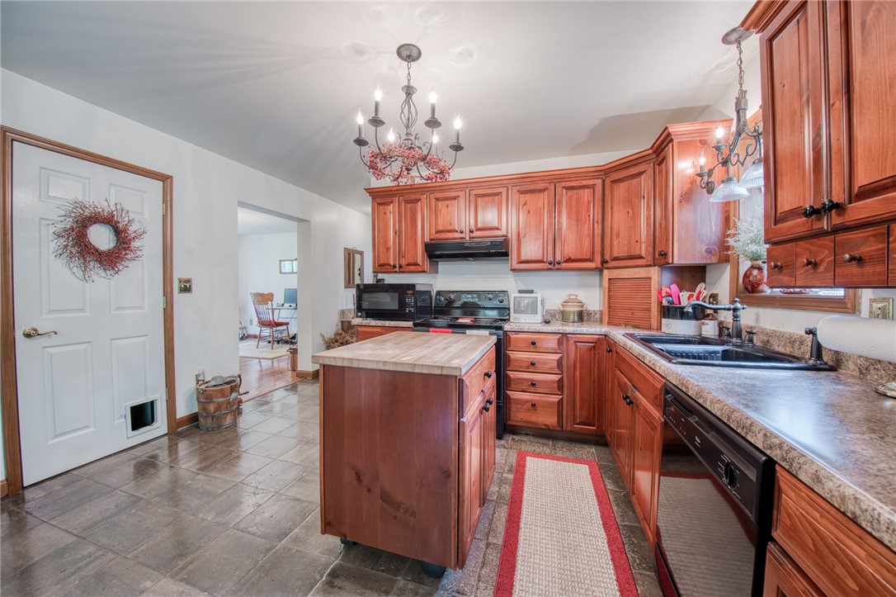
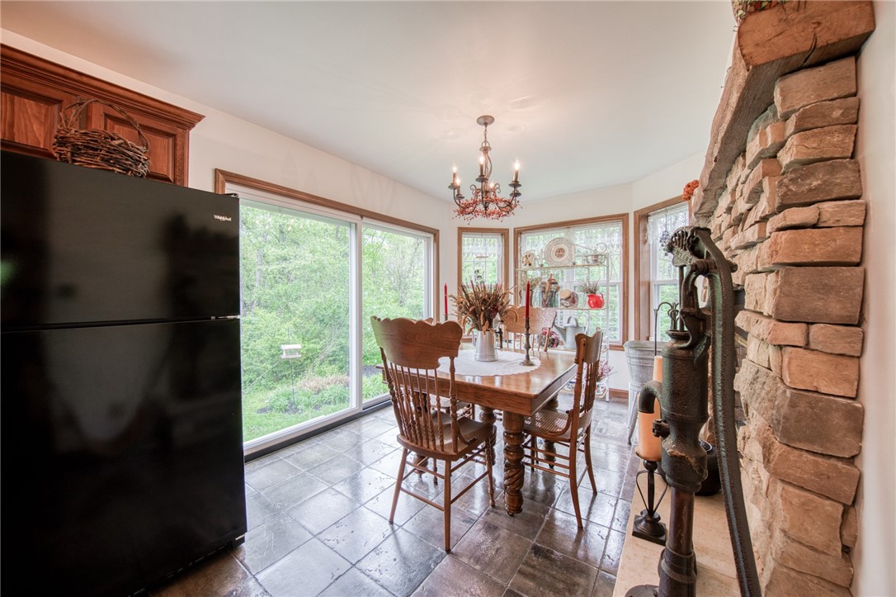
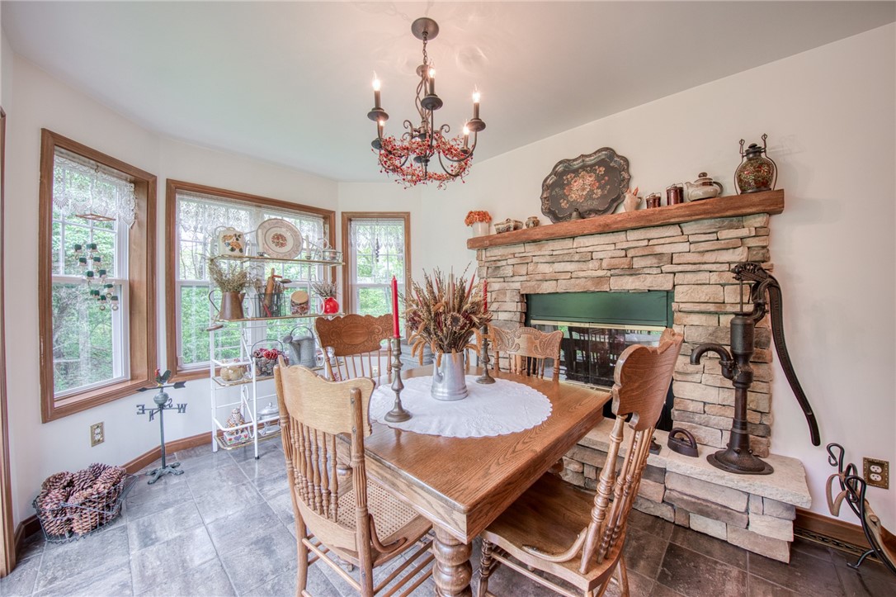
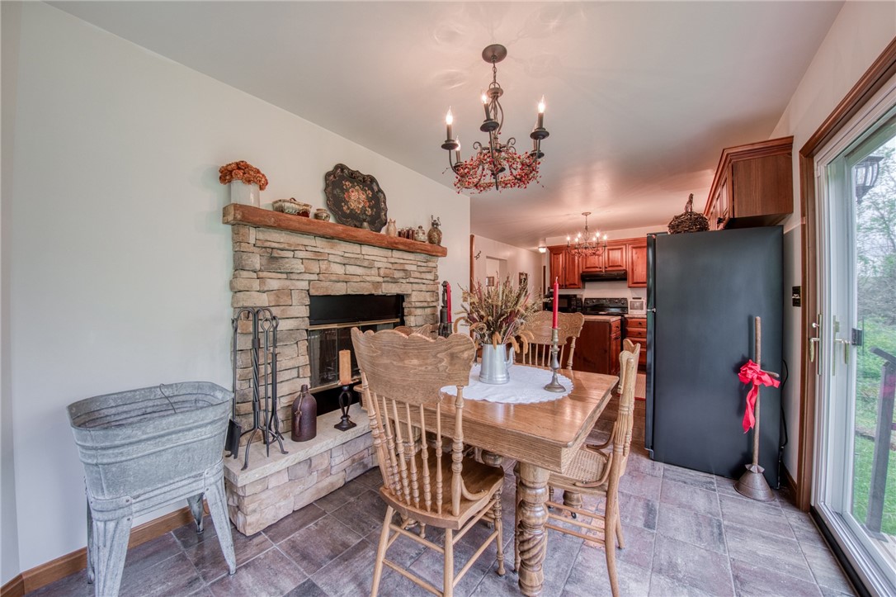
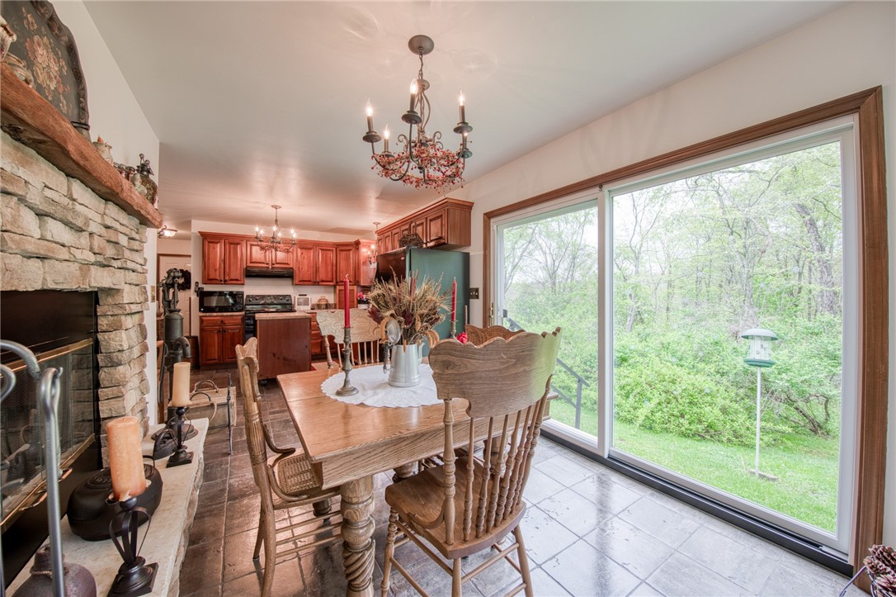
The custom kitchen is designed for both functionality and charm, featuring wood soft-close cabinetry, Madera wood flooring, and a large walk-in pantry that provides exceptional storage. The adjoining eat-in area is filled with natural light and offers tranquil views of the surrounding landscape, along with access to the yard through a newer Marvin sliding glass door. The shared two-sided fireplace adds warmth and character to this space, making it ideal for everyday living.
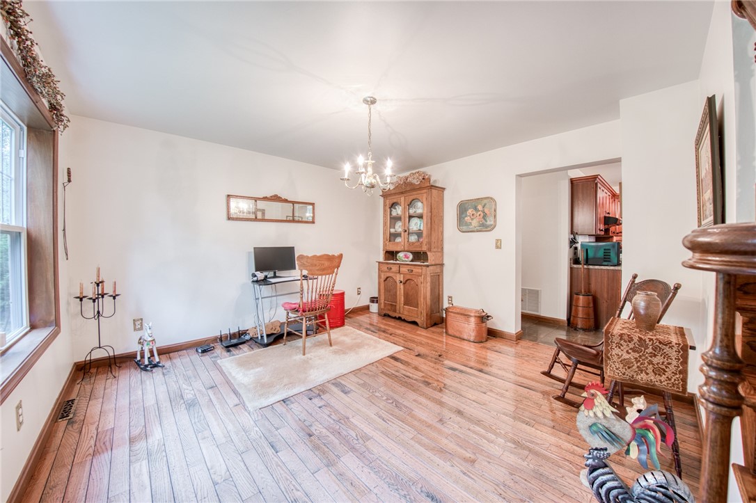
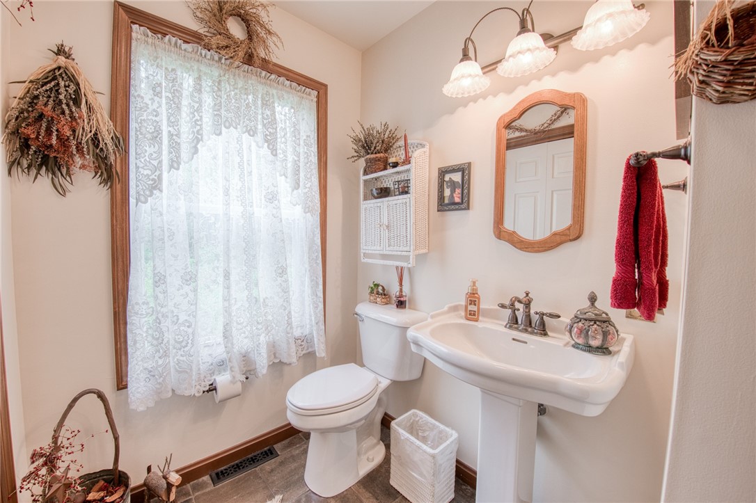
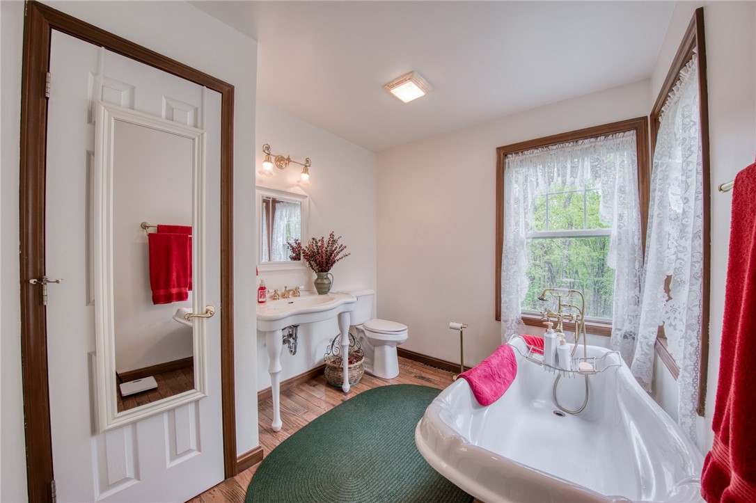
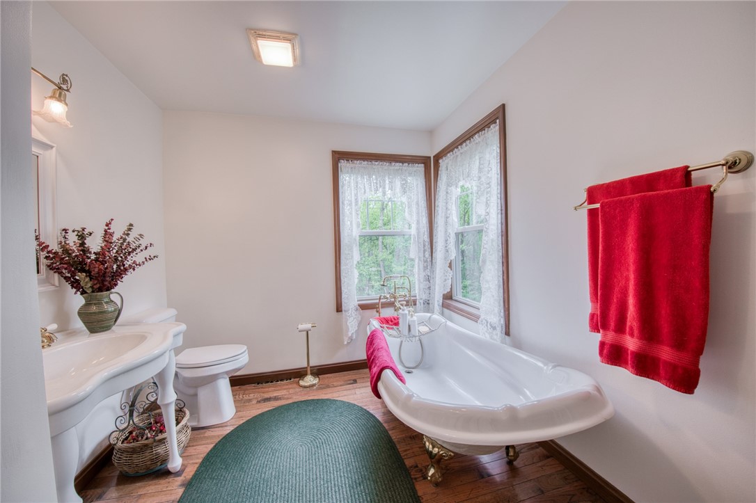
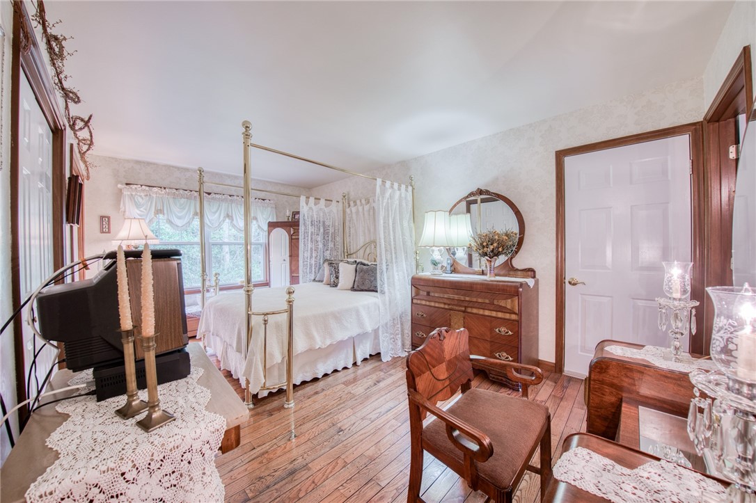
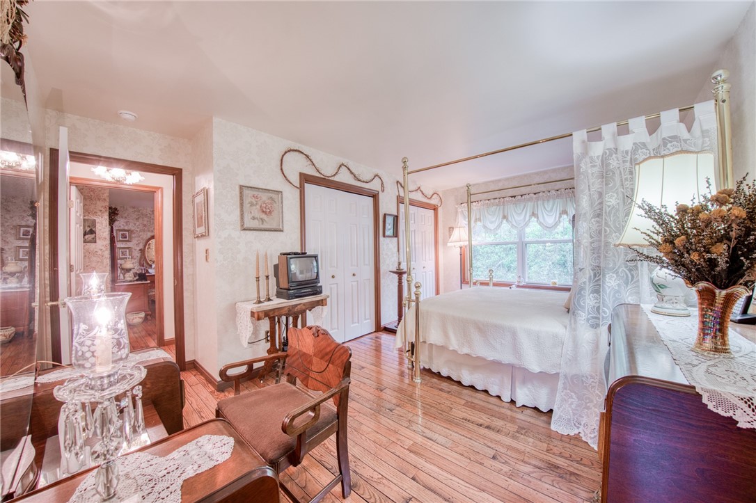
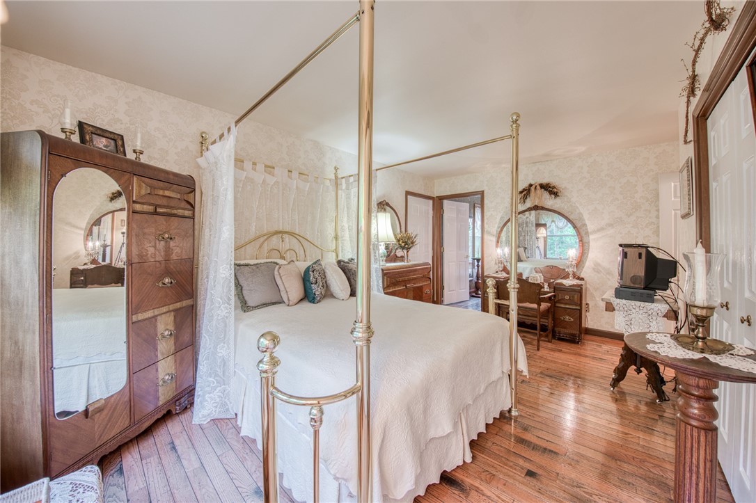
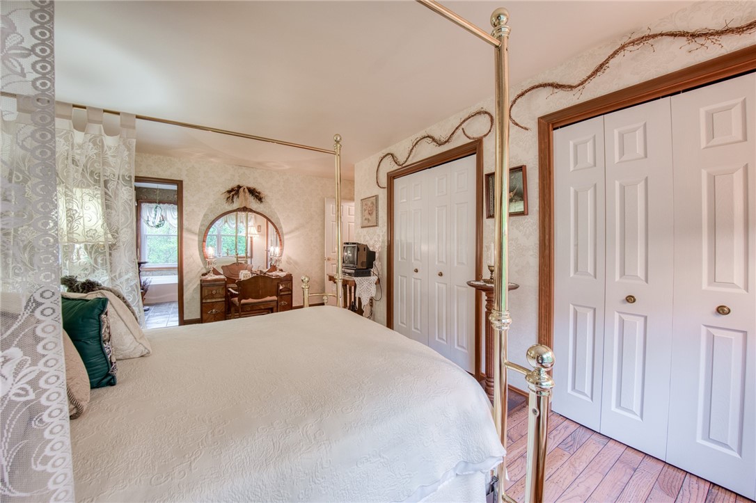
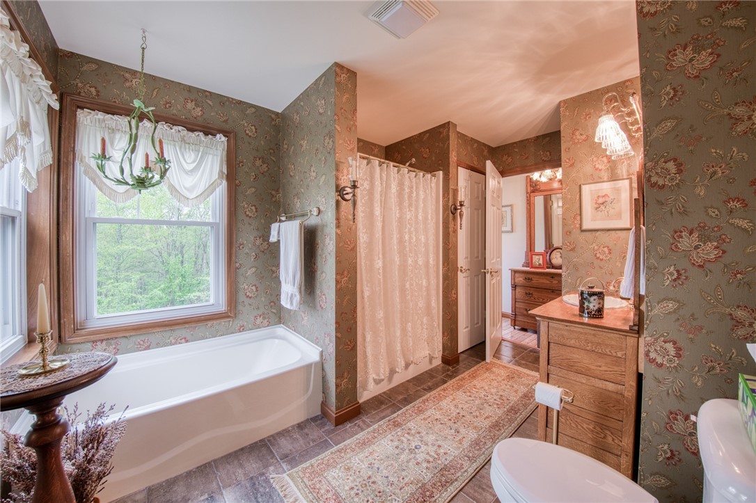
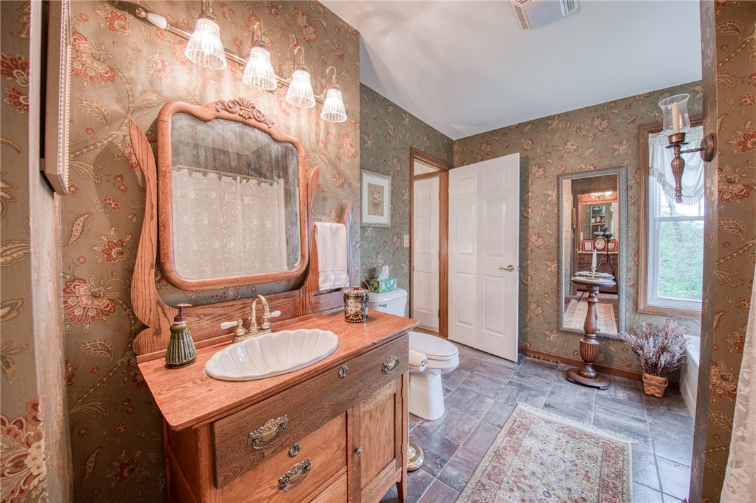
Entertaining is effortless in the spacious dining room, perfect for hosting gatherings both large and small. Upstairs, you'll find two generously sized bedrooms, each with its own full bathroom for added comfort and privacy. The owner's suite includes a large walk-in closet and a charming full bath featuring a classic clawfoot tub. The second bedroom is equally impressive with its own full bath, complete with a stand-up shower and separate tub.
A bright and airy 21x12 second-floor bonus room offers incredible flexibility and could easily serve as a potential third bedroom, home office, or additional living space. This area has been enhanced with four newer windows, allowing for an abundance of natural light.
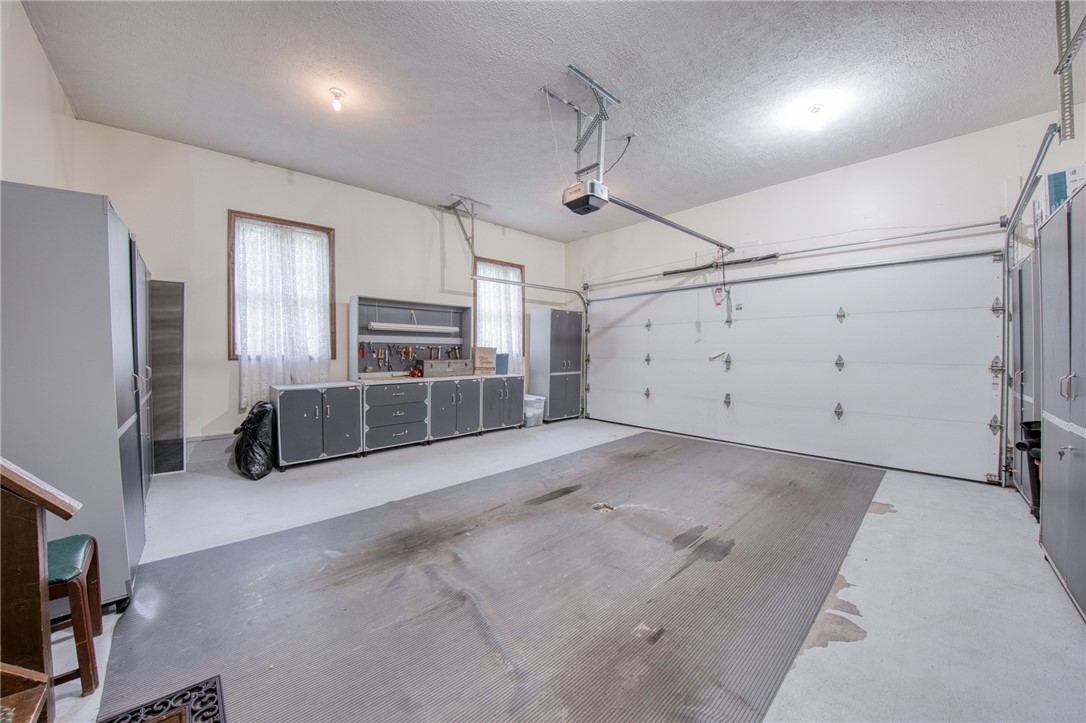
The basement provides plenty of additional space, whether you choose to finish it or utilize it for storage. Additional features include a large two-car attached garage with Coleman storage units, ample closet and storage space throughout the home, a newly installed heat pump in 2024, an invisible fence for added convenience, and Amish built Wooden shed with loft.
Perfectly located close to everyday amenities while still offering unmatched privacy, this home truly has it all.
2
beds

3
baths

2,281 Sq.Ft. LIVING AREA
3.13 Acres lot

Features & Amenities

Interior

  • total bedrooms2
  • Total bathrooms3
  • full bathrooms2
  • half bathroom1
  • Flooring Hardwood
  • Fireplace Log Burning
  • APPLIANCES Some Electric Appliances, Dryer, Dishwasher, Disposal, Refrigerator, Stove, Washer
  • other interior Features Pantry

Area & Lot

  • Status Sold
  • Date Sold July 17, 2026
  • Living Area2,281 Sq.Ft.
  • Total Area2,281 Sq.Ft.
  • Lot Area3.13 Acres
  • MLS® ID1751275
  • TypeResidential
  • YEAR BUILT2002
  • NeighborhoodTreesdale Golf Club
  • Architecture StylesColonial, Two Story
  • School DistrictDeer Lakes

Exterior

  • STORIES2
  • water SourcePublic
  • roofAsphalt
  • parkingAttached, Garage, Garage Door Opener
  • HEAT TYPEElectric, Forced Air
  • AIR CONDITIONINGCentral Air
  • sewerSeptic Tank

Financial

  • Sales Price$420,000
  • Real Estate Tax $6,481/yr
View Virtual Tour

Treesdale Golf Club

Explore

Work With Laura

From your first conversation to closing day, experience a process that's clear, calm, and built around your goals.

Follow Me on Instagram