Leave a Message

By providing your contact information to Laura Palmer, your personal information will be processed in accordance with Laura Palmer's Privacy Policy. By checking the box(es) below, you expressly consent to receive marketing or promotional real estate communication from Laura Palmer in the manner selected by you. For SMS text messages, message frequency varies. Message and data rates may apply. Consent is not a condition of purchase of any goods or services. You may opt out of receiving further communications from Laura Palmer at any time. To opt out of receiving SMS text messages, reply STOP to unsubscribe. SMS text messaging is subject to our Terms of Use.

Thank you for your message. I will be in touch with you shortly.

701 Bank Street
701 Bank Street
701 Bank Street
701 Bank Street
701 Bank Street
701 Bank Street
701 Bank Street
701 Bank Street
701 Bank Street
701 Bank Street
701 Bank Street
701 Bank Street
701 Bank Street
701 Bank Street
701 Bank Street
701 Bank Street
701 Bank Street
701 Bank Street
701 Bank Street
701 Bank Street
701 Bank Street
701 Bank Street
701 Bank Street
701 Bank Street
701 Bank Street
701 Bank Street
701 Bank Street
701 Bank Street
701 Bank Street
701 Bank Street
701 Bank Street
701 Bank Street
701 Bank Street
701 Bank Street
701 Bank Street
701 Bank Street
701 Bank Street
701 Bank Street
701 Bank Street
701 Bank Street
701 Bank Street
701 Bank Street
701 Bank Street
701 Bank Street
SEE ALL PHOTOS
701 Bank Street
701 Bank Street
701 Bank Street
701 Bank Street
701 Bank Street
701 Bank Street
701 Bank Street
701 Bank Street
701 Bank Street
701 Bank Street
701 Bank Street
701 Bank Street
701 Bank Street
701 Bank Street
701 Bank Street
701 Bank Street
701 Bank Street
701 Bank Street
701 Bank Street
701 Bank Street
701 Bank Street
701 Bank Street
701 Bank Street
701 Bank Street
701 Bank Street
701 Bank Street
701 Bank Street
701 Bank Street
701 Bank Street
701 Bank Street
701 Bank Street
701 Bank Street
701 Bank Street
701 Bank Street
701 Bank Street
701 Bank Street
701 Bank Street
701 Bank Street
701 Bank Street
701 Bank Street
701 Bank Street
701 Bank Street
701 Bank Street
701 Bank Street
Disclaimer: All information deemed reliable but not guaranteed and should be independently verified. All properties are subject to prior sale, change or withdrawal. Neither listing broker(s) nor Laura Palmer shall be responsible for any typographical errors, misinformation, misprints and shall be held totally harmless.   Courtesy of  COLDWELL BANKER REALTY
Sold

701 Bank Street

701 Bank Street, Bridgeville, PA 15017

$342,701
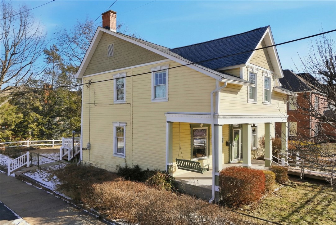
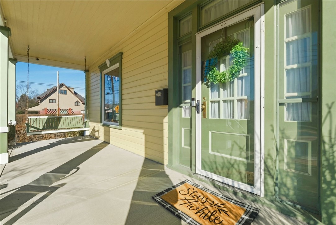
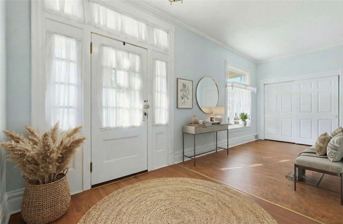
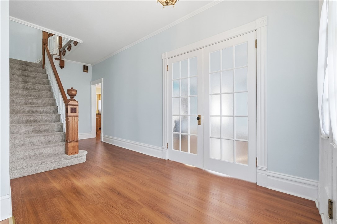
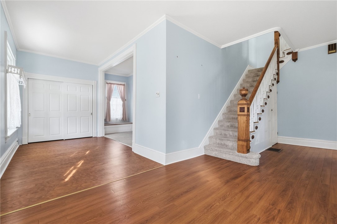
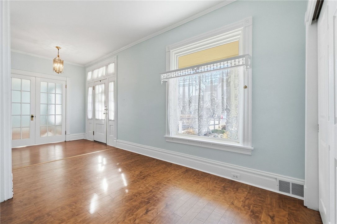
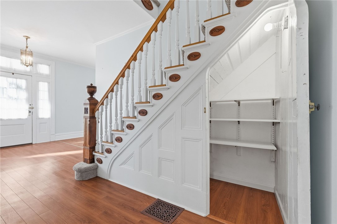
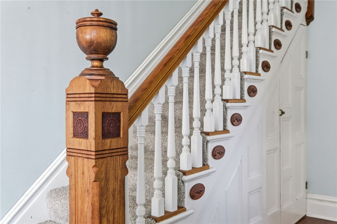
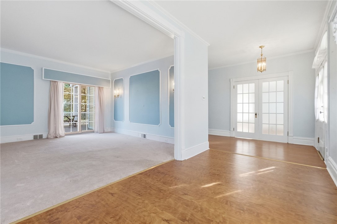
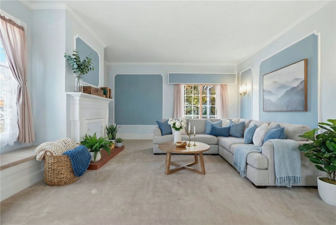
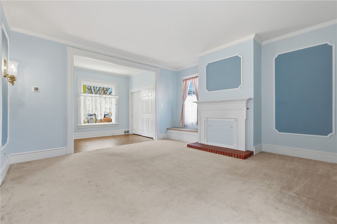
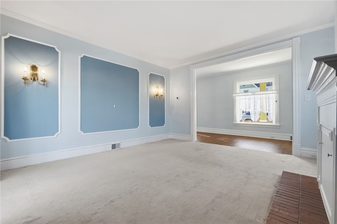
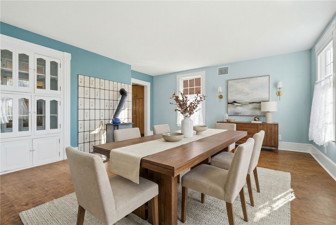
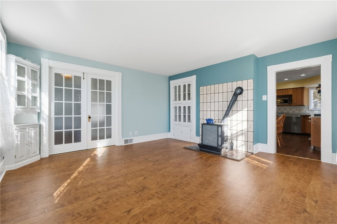
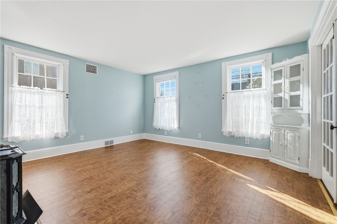
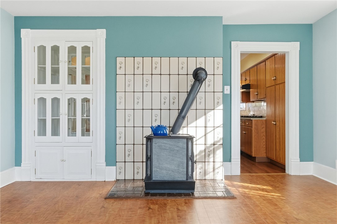
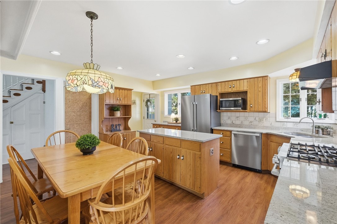
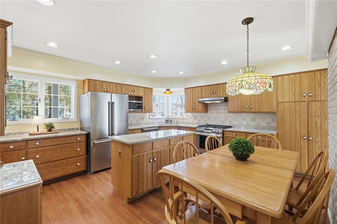
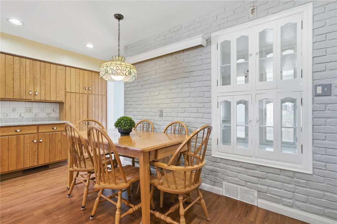
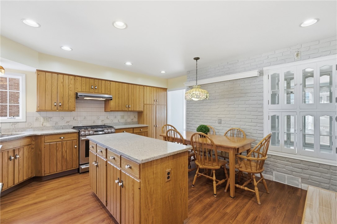
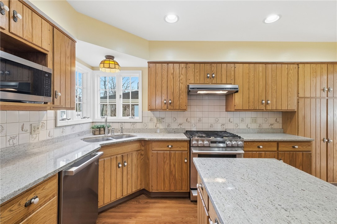
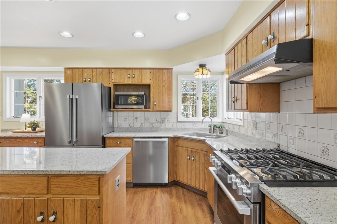
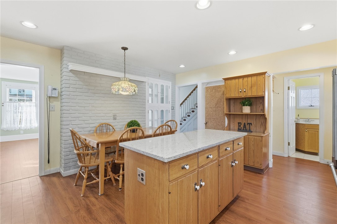
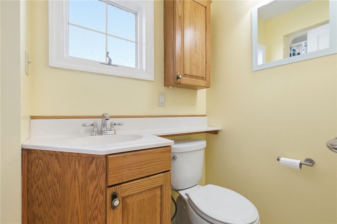
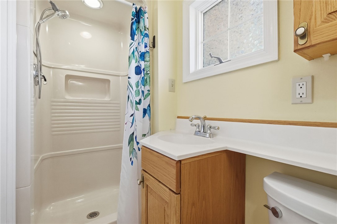
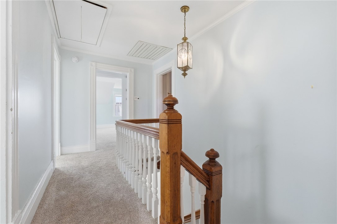
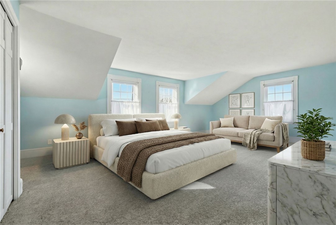
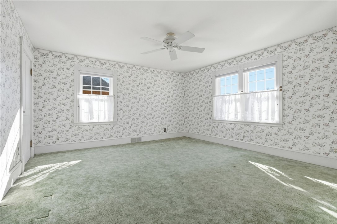
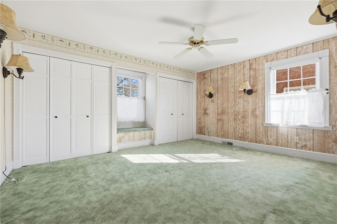
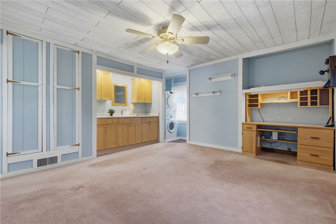
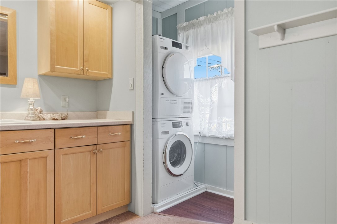
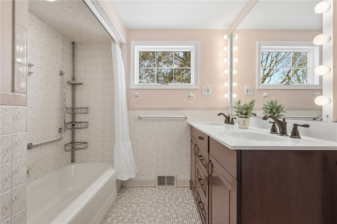
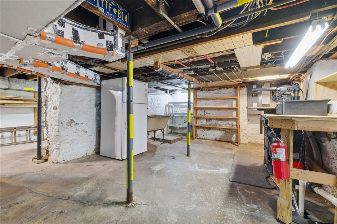
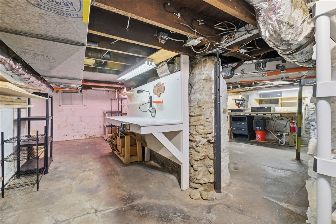
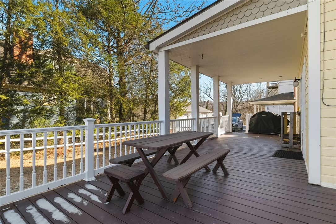
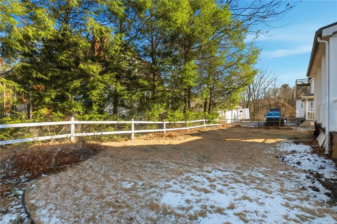
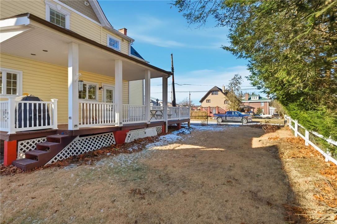
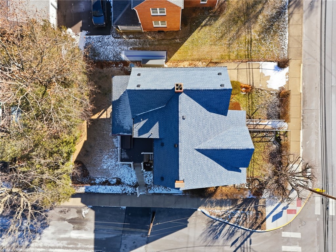
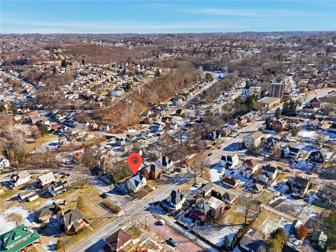
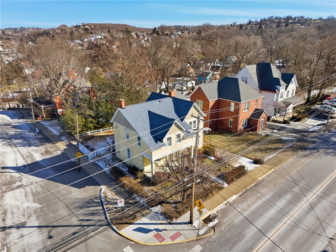
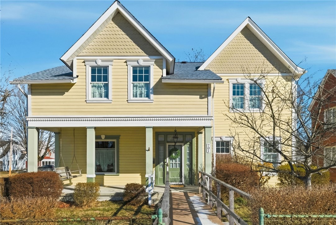
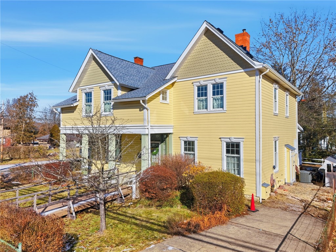
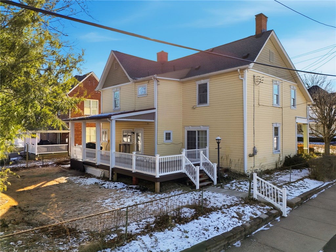
Step into timeless charm and character in this beautiful 4-bedroom, 2-full-bath historic home located on a desirable corner lot in Bridgeville. From the moment you arrive, the inviting covered front porch and classic exterior set the tone for the warmth and craftsmanship found throughout. Inside, you'll find hardwood floors, gorgeous original wood details, and architectural touches that tell a story of quality and tradition. The spacious living and dining areas are filled with natural light and offer the perfect blend of historic elegance and everyday comfort. The kitchen provides ample space for cooking and gathering, while maintaining the home's classic charm. A rare and highly sought-after feature, the second-floor laundry adds exceptional convenience to daily living. All four bedrooms are generously sized, offering flexibility for family, guests, or home office space. Both full bathrooms are well-appointed and thoughtfully designed. Enjoy outdoor living on the covered back deck, ideal for relaxing mornings or entertaining evenings, with a private yard that offers room to garden, play, or unwind. The corner lot enhances curb appeal and provides additional space and presence. This home is truly special--rich in character, full of warmth, and thoughtfully updated for modern living. A rare opportunity to own a piece of Bridgeville history with the comforts today's buyers are looking for.
4
beds

2
baths

2,192 Sq.Ft. LIVING AREA
5,662.8 Sq.Ft. lot

Features & Amenities

Interior

  • total bedrooms4
  • Total bathrooms2
  • full bathrooms2
  • Flooring Ceramic Tile, Hardwood, Vinyl, Carpet
  • Fireplace Gas
  • APPLIANCES Some Gas Appliances, Convection Oven, Cooktop, Dryer, Dishwasher, Disposal, Microwave, Refrigerator, Washer
  • other interior Features Kitchen Island, Window Treatments

Area & Lot

  • Status Sold
  • Date Sold February 26, 2026
  • Living Area2,192 Sq.Ft.
  • Total Area2,192 Sq.Ft.
  • Lot Area5,662.8 Sq.Ft.
  • MLS® ID1737808
  • TypeResidential
  • YEAR BUILT1893
  • Architecture StylesColonial, Two Story
  • School DistrictChartiers Valley

Exterior

  • STORIES2
  • water SourcePublic
  • PoolNone
  • roofAsphalt
  • parkingOff Street, On Street
  • HEAT TYPEForced Air, Gas
  • AIR CONDITIONINGElectric
  • sewerPublic Sewer

Financial

  • Sales Price$342,701
  • Real Estate Tax $3,627/yr
View Virtual Tour

Work With Laura

From your first conversation to closing day, experience a process that's clear, calm, and built around your goals.

Follow Me on Instagram