Leave a Message

By providing your contact information to Laura Palmer, your personal information will be processed in accordance with Laura Palmer's Privacy Policy. By checking the box(es) below, you expressly consent to receive marketing or promotional real estate communication from Laura Palmer in the manner selected by you. For SMS text messages, message frequency varies. Message and data rates may apply. Consent is not a condition of purchase of any goods or services. You may opt out of receiving further communications from Laura Palmer at any time. To opt out of receiving SMS text messages, reply STOP to unsubscribe. SMS text messaging is subject to our Terms of Use.

Thank you for your message. I will be in touch with you shortly.

726 Harden Dr.
726 Harden Dr.
726 Harden Dr.
726 Harden Dr.
726 Harden Dr.
726 Harden Dr.
726 Harden Dr.
726 Harden Dr.
726 Harden Dr.
726 Harden Dr.
726 Harden Dr.
726 Harden Dr.
726 Harden Dr.
726 Harden Dr.
726 Harden Dr.
726 Harden Dr.
726 Harden Dr.
726 Harden Dr.
726 Harden Dr.
726 Harden Dr.
726 Harden Dr.
726 Harden Dr.
726 Harden Dr.
726 Harden Dr.
726 Harden Dr.
726 Harden Dr.
726 Harden Dr.
726 Harden Dr.
726 Harden Dr.
726 Harden Dr.
726 Harden Dr.
726 Harden Dr.
726 Harden Dr.
726 Harden Dr.
726 Harden Dr.
726 Harden Dr.
726 Harden Dr.
726 Harden Dr.
726 Harden Dr.
726 Harden Dr.
726 Harden Dr.
SEE ALL PHOTOS
726 Harden Dr.
726 Harden Dr.
726 Harden Dr.
726 Harden Dr.
726 Harden Dr.
726 Harden Dr.
726 Harden Dr.
726 Harden Dr.
726 Harden Dr.
726 Harden Dr.
726 Harden Dr.
726 Harden Dr.
726 Harden Dr.
726 Harden Dr.
726 Harden Dr.
726 Harden Dr.
726 Harden Dr.
726 Harden Dr.
726 Harden Dr.
726 Harden Dr.
726 Harden Dr.
726 Harden Dr.
726 Harden Dr.
726 Harden Dr.
726 Harden Dr.
726 Harden Dr.
726 Harden Dr.
726 Harden Dr.
726 Harden Dr.
726 Harden Dr.
726 Harden Dr.
726 Harden Dr.
726 Harden Dr.
726 Harden Dr.
726 Harden Dr.
726 Harden Dr.
726 Harden Dr.
726 Harden Dr.
726 Harden Dr.
726 Harden Dr.
726 Harden Dr.
Disclaimer: All information deemed reliable but not guaranteed and should be independently verified. All properties are subject to prior sale, change or withdrawal. Neither listing broker(s) nor Laura Palmer shall be responsible for any typographical errors, misinformation, misprints and shall be held totally harmless.   Courtesy of  COLDWELL BANKER REALTY
Sold

726 Harden Dr.

726 Harden Dr., Ross Twp, PA 15229

$375,000
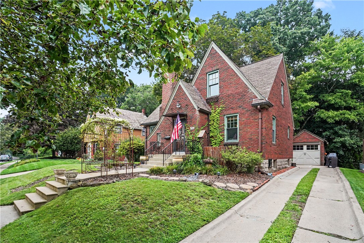
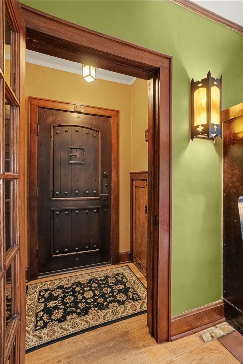
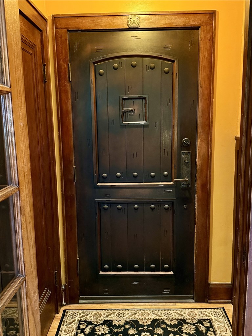
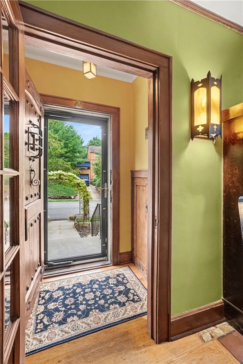
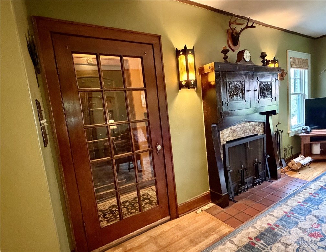
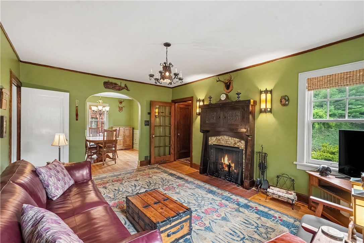
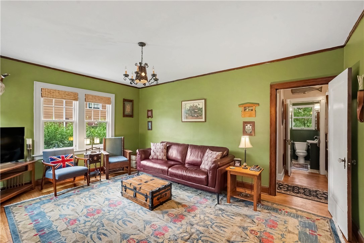
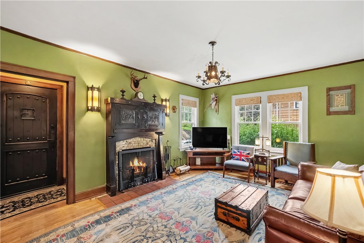
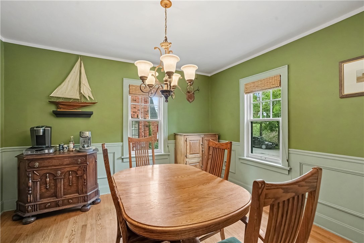
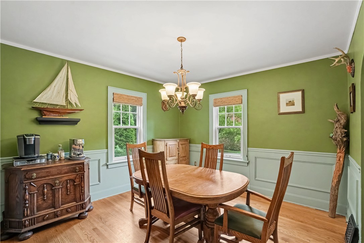
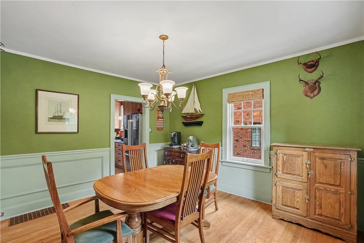
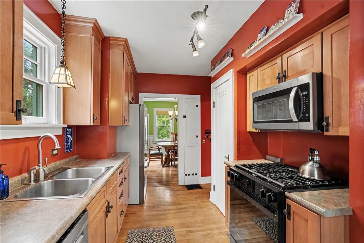
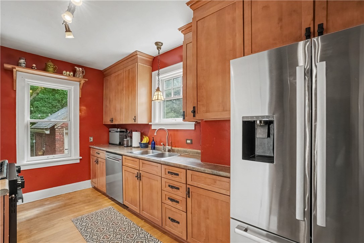
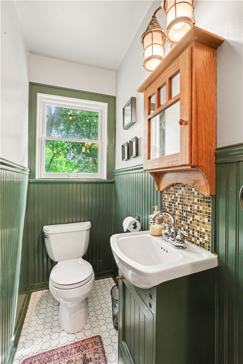
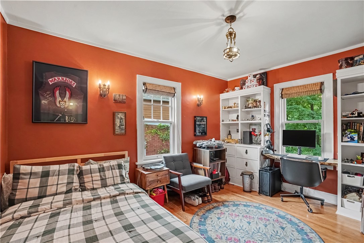
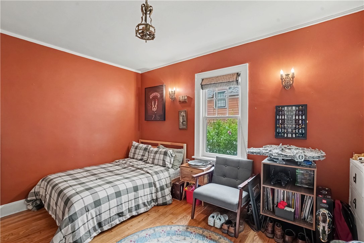
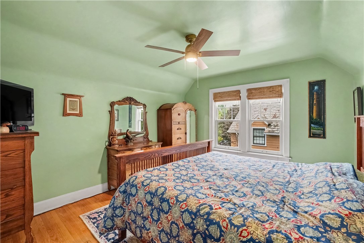
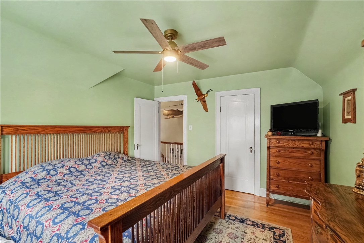
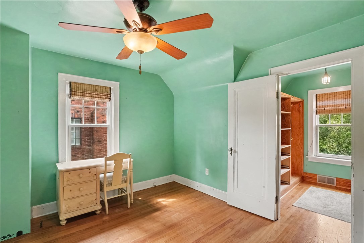
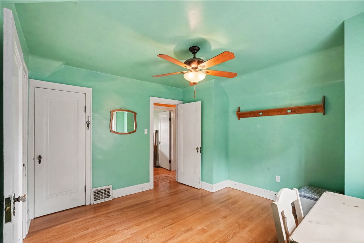
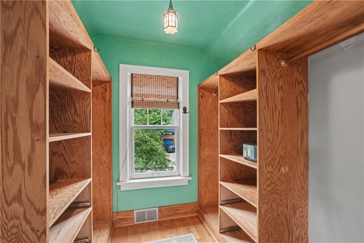
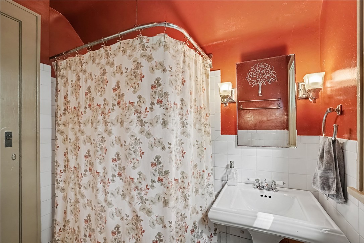
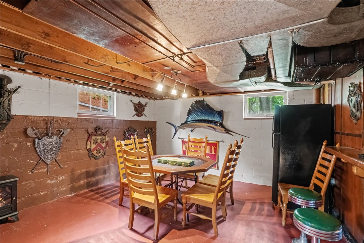
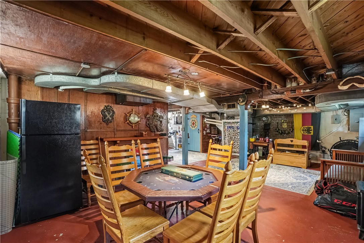
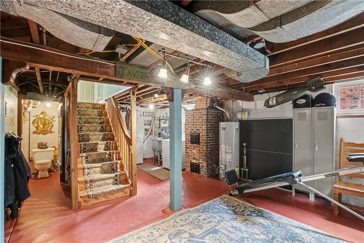
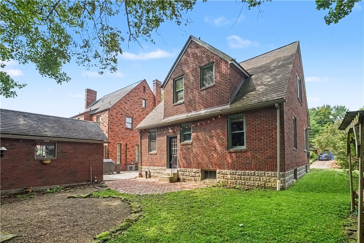
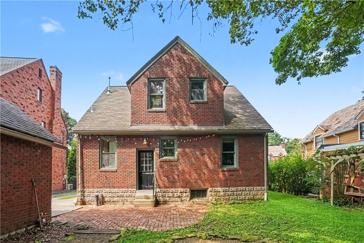
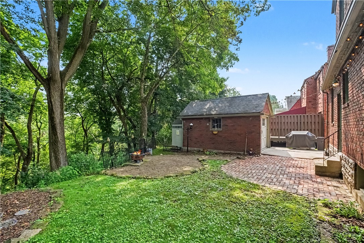
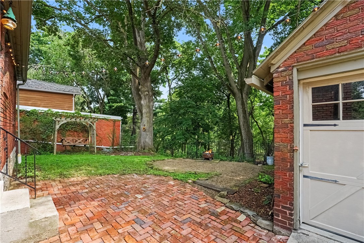
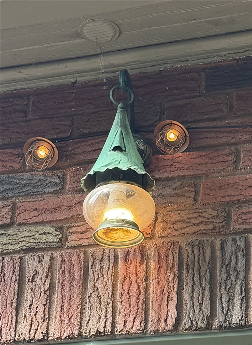
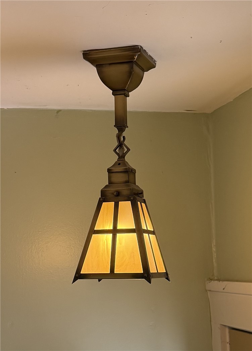
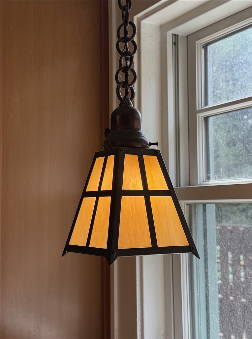
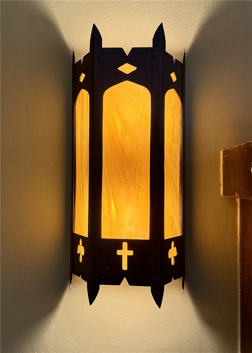
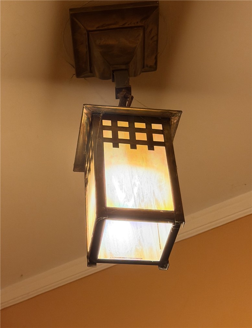
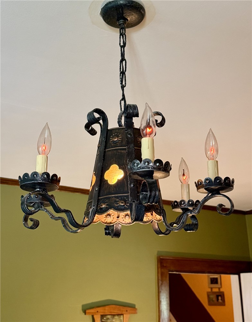
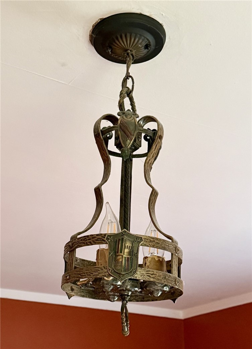
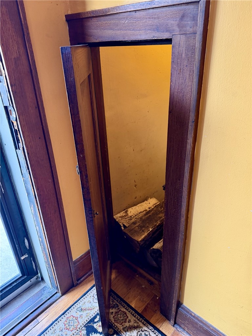
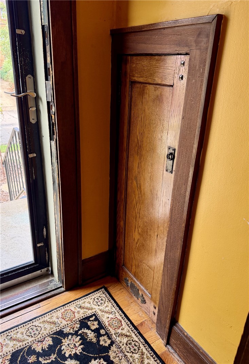
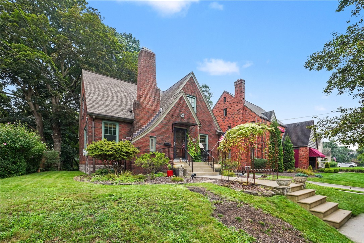
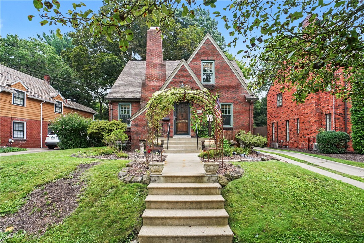
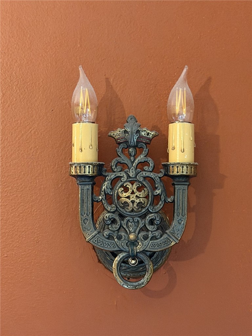
Welcome to 726 Harden Drive, a beautifully maintained English Tudor with old world charm nestled in the desirable North Hills Estates neighborhood of Ross Township. This warm and inviting home blends classic character with thoughtful updates and unique details that make it truly special. Meticulously cared for by its owners, the home offers a move-in-ready experience while preserving the charm and personality of its era. Beautiful antique and California custom lighting complements the decor throughout, while the architectural shingle roof with copper accents, mahogany entry door, updated porches and walkways, and newer staircase carpeting reflect the care given to the property over the years. The comfortable layout features 3 bedrooms, 1 full and 1 half bath, central air, a full basement with a semi-finished lower level, and convenient laundry chute. The home's character continues outdoors with charming arbors, window planters, a front porch bench, planters, and a backyard porch swing. A wonderful opportunity to own a solid, character-filled home in a sought-after Ross Township neighborhood! Easy access to downtown, healthcare, shopping, and all of the conveniences of the North Hills, including North Park.
3
beds

3
baths

1,455 Sq.Ft. LIVING AREA
7,592.51 Sq.Ft. lot

Features & Amenities

Interior

  • total bedrooms3
  • Total bathrooms3
  • full bathroom1
  • half bathrooms2
  • Flooring Ceramic Tile, Hardwood
  • Fireplace Wood Burning
  • APPLIANCES Some Gas Appliances, Dryer, Dishwasher, Microwave, Refrigerator, Stove, Washer
  • other interior Features Pantry, Window Treatments

Area & Lot

  • Status Sold
  • Date Sold October 15, 2026
  • Living Area1,455 Sq.Ft.
  • Total Area1,455 Sq.Ft.
  • Lot Area7,592.51 Sq.Ft.
  • MLS® ID1770422
  • TypeResidential
  • YEAR BUILT1935
  • NeighborhoodPittsburgh
  • Architecture StylesTwo Story
  • School DistrictNorth Hills

Exterior

  • STORIES2
  • water SourcePublic
  • PoolNone
  • roofAsphalt
  • parkingDetached, Garage
  • HEAT TYPEGas
  • AIR CONDITIONINGCentral Air
  • sewerPublic Sewer

Financial

  • Sales Price$375,000
  • Real Estate Tax $3,656/yr

Pittsburgh

Explore

Work With Laura

From your first conversation to closing day, experience a process that's clear, calm, and built around your goals.

Follow Me on Instagram