Leave a Message

By providing your contact information to Laura Palmer, your personal information will be processed in accordance with Laura Palmer's Privacy Policy. By checking the box(es) below, you expressly consent to receive marketing or promotional real estate communication from Laura Palmer in the manner selected by you. For SMS text messages, message frequency varies. Message and data rates may apply. Consent is not a condition of purchase of any goods or services. You may opt out of receiving further communications from Laura Palmer at any time. To opt out of receiving SMS text messages, reply STOP to unsubscribe. SMS text messaging is subject to our Terms of Use.

Thank you for your message. I will be in touch with you shortly.

7402 Chestnut Way
7402 Chestnut Way
7402 Chestnut Way
7402 Chestnut Way
7402 Chestnut Way
7402 Chestnut Way
7402 Chestnut Way
7402 Chestnut Way
7402 Chestnut Way
7402 Chestnut Way
7402 Chestnut Way
7402 Chestnut Way
7402 Chestnut Way
7402 Chestnut Way
7402 Chestnut Way
7402 Chestnut Way
7402 Chestnut Way
7402 Chestnut Way
7402 Chestnut Way
7402 Chestnut Way
7402 Chestnut Way
7402 Chestnut Way
7402 Chestnut Way
7402 Chestnut Way
7402 Chestnut Way
7402 Chestnut Way
7402 Chestnut Way
7402 Chestnut Way
7402 Chestnut Way
7402 Chestnut Way
7402 Chestnut Way
7402 Chestnut Way
7402 Chestnut Way
7402 Chestnut Way
7402 Chestnut Way
7402 Chestnut Way
SEE ALL PHOTOS
7402 Chestnut Way
7402 Chestnut Way
7402 Chestnut Way
7402 Chestnut Way
7402 Chestnut Way
7402 Chestnut Way
7402 Chestnut Way
7402 Chestnut Way
7402 Chestnut Way
7402 Chestnut Way
7402 Chestnut Way
7402 Chestnut Way
7402 Chestnut Way
7402 Chestnut Way
7402 Chestnut Way
7402 Chestnut Way
7402 Chestnut Way
7402 Chestnut Way
7402 Chestnut Way
7402 Chestnut Way
7402 Chestnut Way
7402 Chestnut Way
7402 Chestnut Way
7402 Chestnut Way
7402 Chestnut Way
7402 Chestnut Way
7402 Chestnut Way
7402 Chestnut Way
7402 Chestnut Way
7402 Chestnut Way
7402 Chestnut Way
7402 Chestnut Way
7402 Chestnut Way
7402 Chestnut Way
7402 Chestnut Way
7402 Chestnut Way
Disclaimer: All information deemed reliable but not guaranteed and should be independently verified. All properties are subject to prior sale, change or withdrawal. Neither listing broker(s) nor Laura Palmer shall be responsible for any typographical errors, misinformation, misprints and shall be held totally harmless.   Courtesy of  COLDWELL BANKER REALTY
Leased

7402 Chestnut Way

7402 Chestnut Way, Pine Twp, PA 15044

$2,800/month
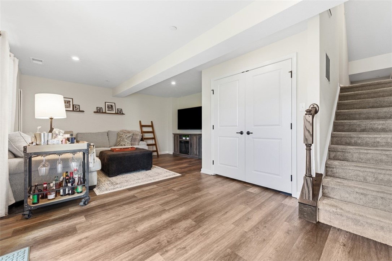
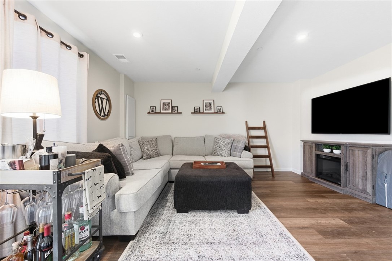
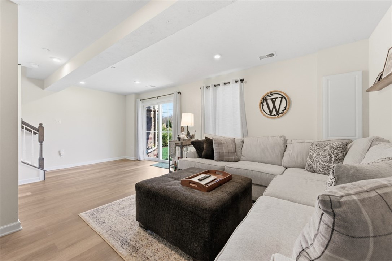
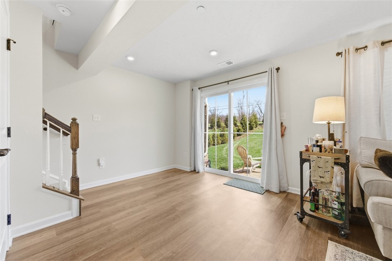
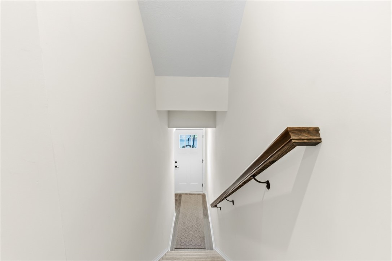
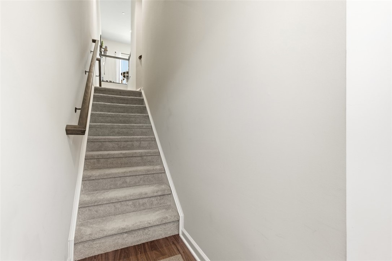
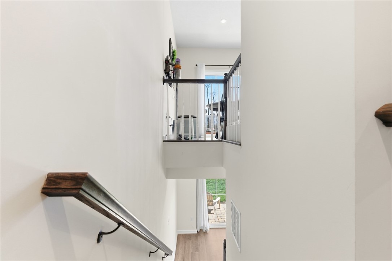
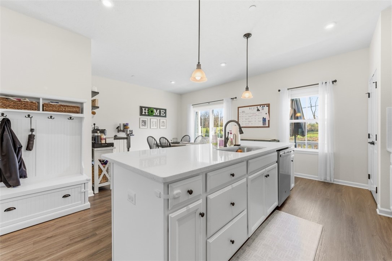
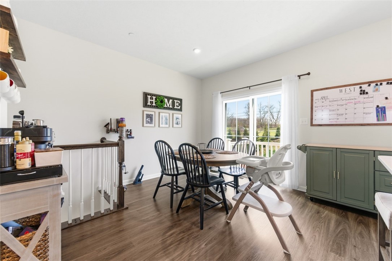
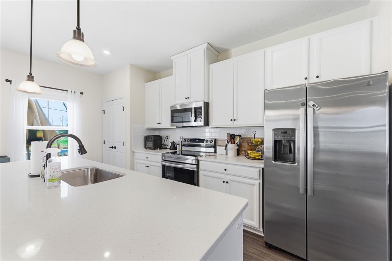
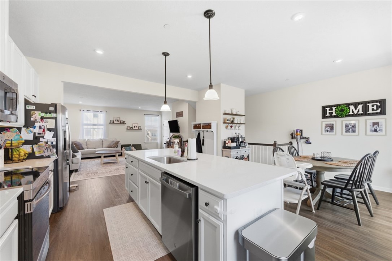
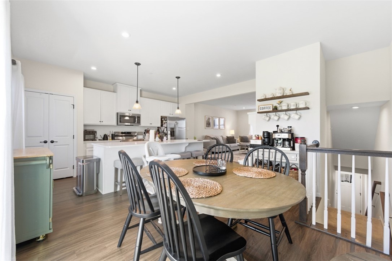
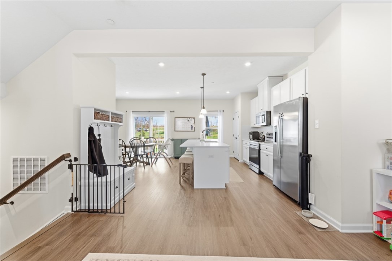
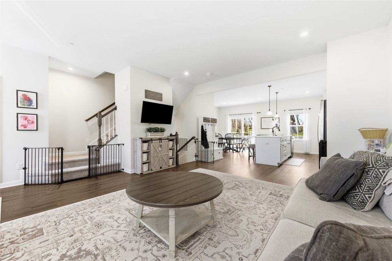
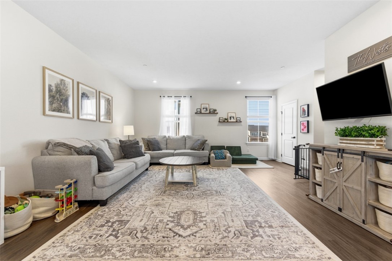
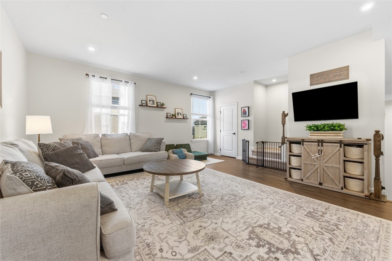
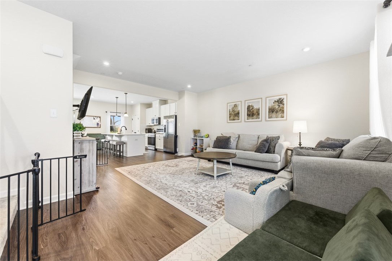
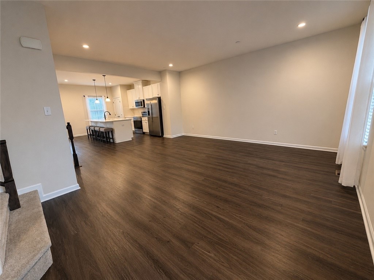
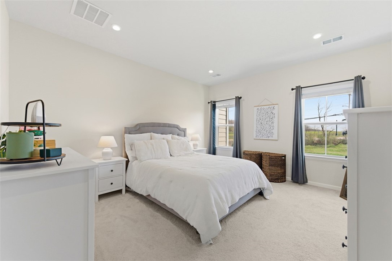
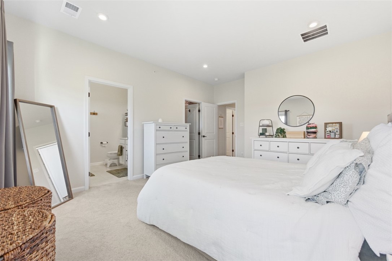
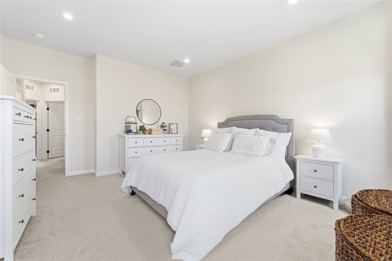
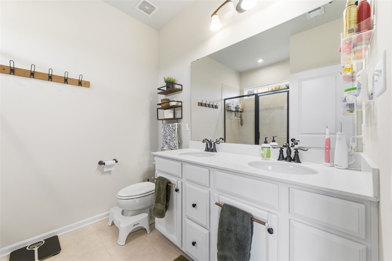
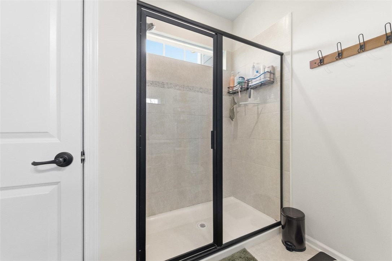
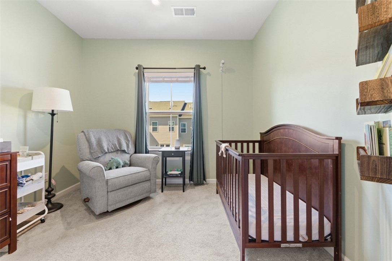
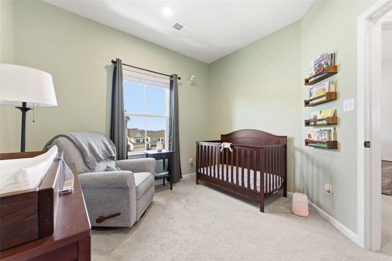
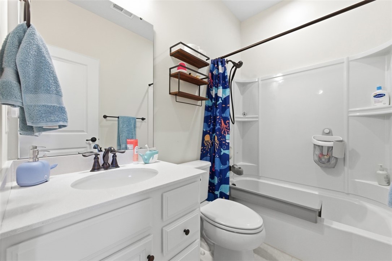
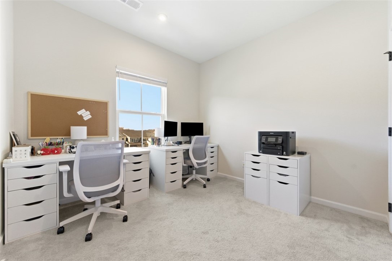
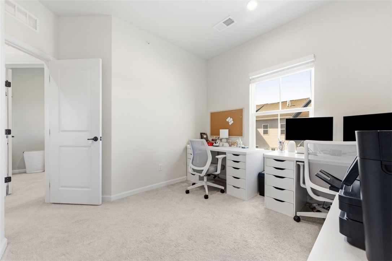
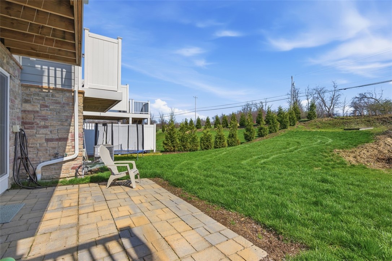
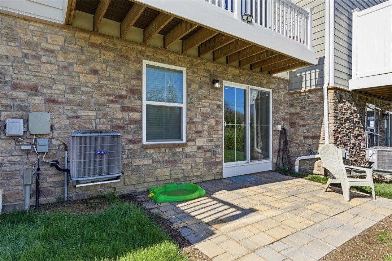
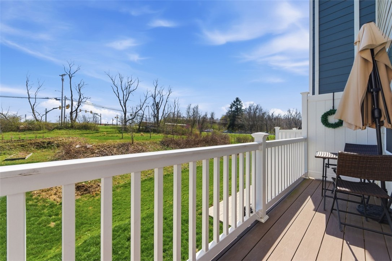
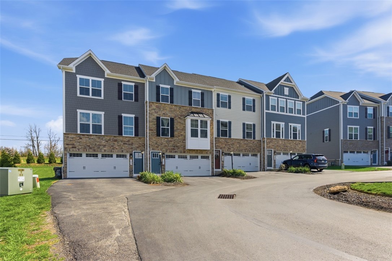
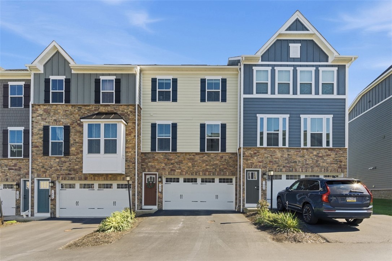
Welcome to 7402 Chestnut Way. This home delivers the perfect combination of modern design, everyday functionality and an unbeatable location. Step inside this beautiful townhome which features flexible living spaces, 3 bedrooms and 2.5 baths, a patio and deck space for outdoor hangouts, and much more. The layout of this home flows seamlessly from the family room, to the kitchen and dining space, creating a central hub for gathering. One of the standout features is the additional lower-level living space, perfect for a home office, playroom, workout area or second family room. With walk-out access to a private patio and yard, this space adds versatility and value. Enjoy the benefits of low-maintenance living while being just minutes away from everything you need. This community offers a clubhouse space with a state of the art gym, swimming pool, and walking tail that connects to the Treesdale community. The location of this home truly sets it apart. You're within walking distance to Pine-Richland HS and MS, a short walk to a local coffee shop, restaurant, and other local favorites. Access to major roadways also makes this home the ideal space. You can be on interstate 79 in minutes or travel with ease to the turnpike or route 19 with many shops and restaurants. If you're looking for a space to spread out, room to work from home, or simply a newer home in a prime location, this property could check every box. Move-in ready, thoughtfully designed and ideally located-this one is for you!
3
beds

4
baths

1,809 Sq.Ft. LIVING AREA

Features & Amenities

Interior

  • total bedrooms3
  • Total bathrooms4
  • full bathrooms3
  • half bathroom1
  • Flooring Carpet
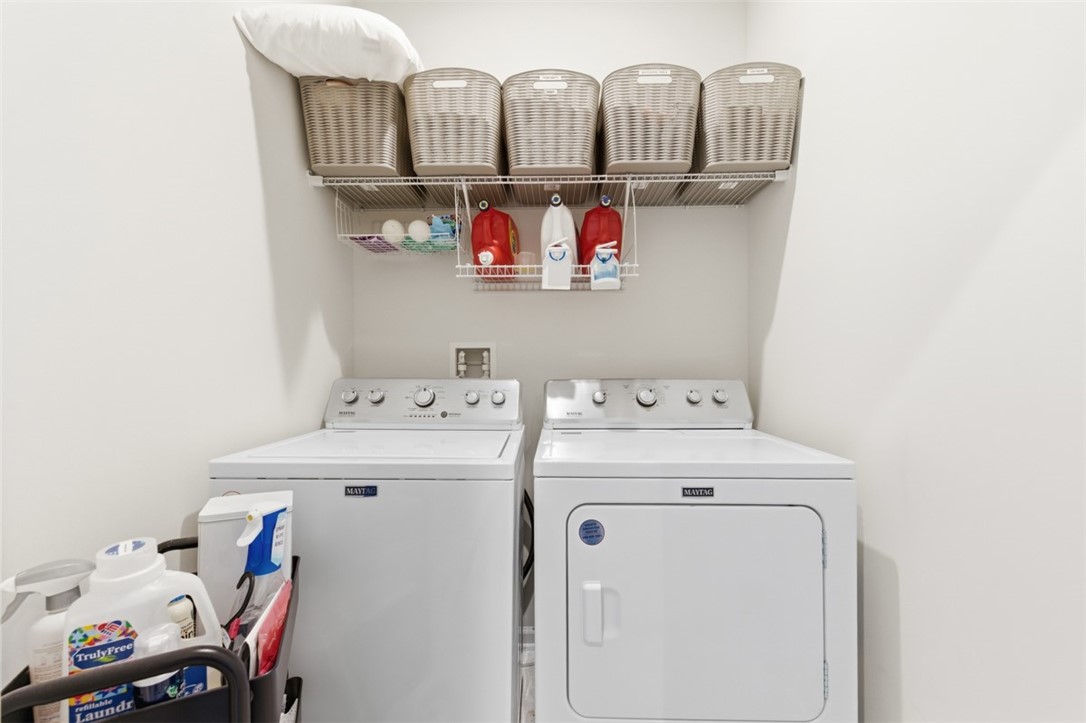
  • APPLIANCES Some Electric Appliances, Cooktop, Dryer, Dishwasher, Microwave, Refrigerator, Washer
  • other interior Features Kitchen Island, Pantry, Window Treatments

Area & Lot

  • Status Leased
  • Date Leased July 25, 2026
  • Living Area1,809 Sq.Ft.
  • Total Area1,809 Sq.Ft.
  • MLS® ID1758566
  • TypeTownhouse
  • YEAR BUILT2023
  • NeighborhoodPine Township
  • School DistrictPine/Richland

Exterior

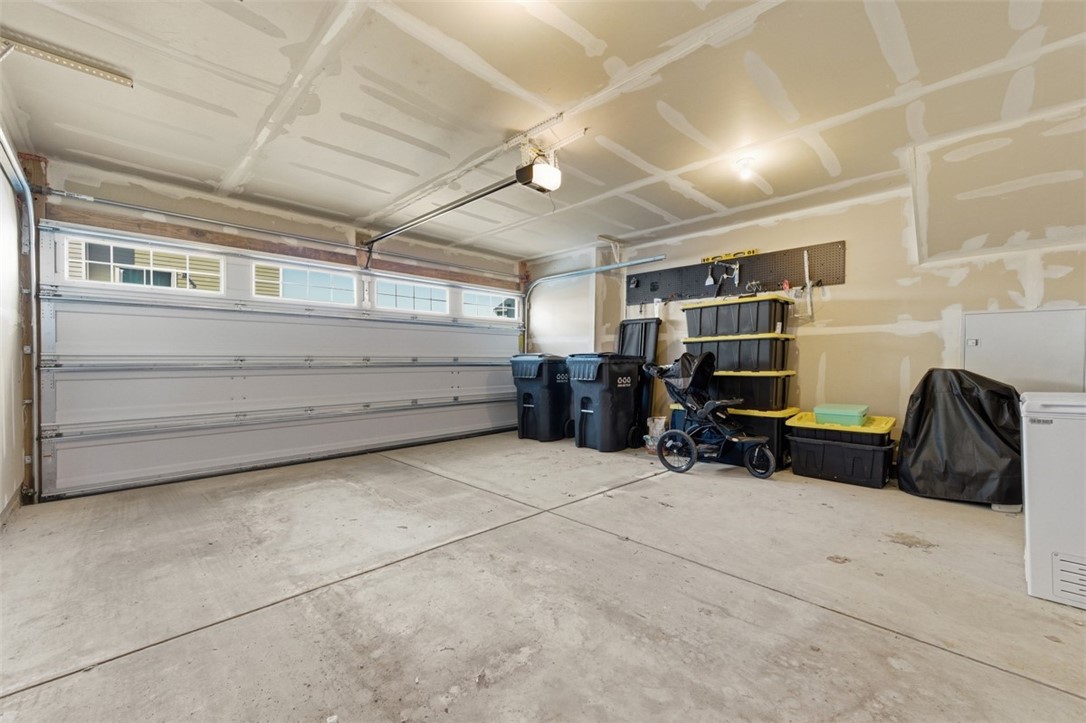
  • parkingBuilt In, Garage Door Opener
  • HEAT TYPEGas

Financial

  • Lease Price$2,800/mo
View Virtual Tour

Pine Township

Explore

Work With Laura

From your first conversation to closing day, experience a process that's clear, calm, and built around your goals.

Follow Me on Instagram