Leave a Message

By providing your contact information to Laura Palmer, your personal information will be processed in accordance with Laura Palmer's Privacy Policy. By checking the box(es) below, you expressly consent to receive marketing or promotional real estate communication from Laura Palmer in the manner selected by you. For SMS text messages, message frequency varies. Message and data rates may apply. Consent is not a condition of purchase of any goods or services. You may opt out of receiving further communications from Laura Palmer at any time. To opt out of receiving SMS text messages, reply STOP to unsubscribe. SMS text messaging is subject to our Terms of Use.

Thank you for your message. I will be in touch with you shortly.

802 Stockton Rdg
802 Stockton Rdg
802 Stockton Rdg
802 Stockton Rdg
802 Stockton Rdg
802 Stockton Rdg
802 Stockton Rdg
802 Stockton Rdg
802 Stockton Rdg
802 Stockton Rdg
802 Stockton Rdg
802 Stockton Rdg
802 Stockton Rdg
802 Stockton Rdg
802 Stockton Rdg
802 Stockton Rdg
802 Stockton Rdg
802 Stockton Rdg
802 Stockton Rdg
802 Stockton Rdg
802 Stockton Rdg
802 Stockton Rdg
802 Stockton Rdg
802 Stockton Rdg
802 Stockton Rdg
802 Stockton Rdg
802 Stockton Rdg
802 Stockton Rdg
802 Stockton Rdg
802 Stockton Rdg
802 Stockton Rdg
802 Stockton Rdg
802 Stockton Rdg
802 Stockton Rdg
802 Stockton Rdg
802 Stockton Rdg
802 Stockton Rdg
802 Stockton Rdg
802 Stockton Rdg
802 Stockton Rdg
802 Stockton Rdg
802 Stockton Rdg
802 Stockton Rdg
SEE ALL PHOTOS
802 Stockton Rdg
802 Stockton Rdg
802 Stockton Rdg
802 Stockton Rdg
802 Stockton Rdg
802 Stockton Rdg
802 Stockton Rdg
802 Stockton Rdg
802 Stockton Rdg
802 Stockton Rdg
802 Stockton Rdg
802 Stockton Rdg
802 Stockton Rdg
802 Stockton Rdg
802 Stockton Rdg
802 Stockton Rdg
802 Stockton Rdg
802 Stockton Rdg
802 Stockton Rdg
802 Stockton Rdg
802 Stockton Rdg
802 Stockton Rdg
802 Stockton Rdg
802 Stockton Rdg
802 Stockton Rdg
802 Stockton Rdg
802 Stockton Rdg
802 Stockton Rdg
802 Stockton Rdg
802 Stockton Rdg
802 Stockton Rdg
802 Stockton Rdg
802 Stockton Rdg
802 Stockton Rdg
802 Stockton Rdg
802 Stockton Rdg
802 Stockton Rdg
802 Stockton Rdg
802 Stockton Rdg
802 Stockton Rdg
802 Stockton Rdg
802 Stockton Rdg
802 Stockton Rdg
Disclaimer: All information deemed reliable but not guaranteed and should be independently verified. All properties are subject to prior sale, change or withdrawal. Neither listing broker(s) nor Laura Palmer shall be responsible for any typographical errors, misinformation, misprints and shall be held totally harmless.   Courtesy of  COLDWELL BANKER REALTY
Sold

802 Stockton Rdg

802 Stockton Rdg, Cranberry Twp, PA 16066

$232,000
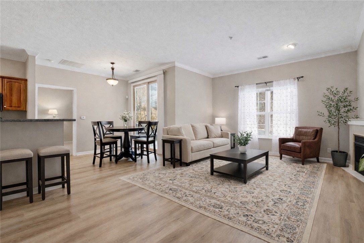
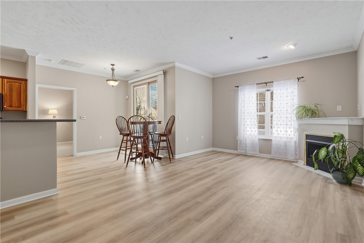
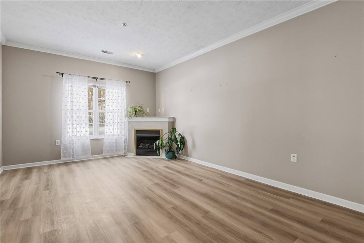
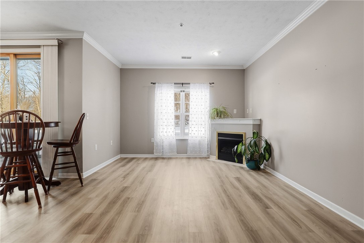
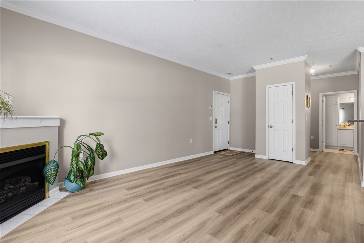
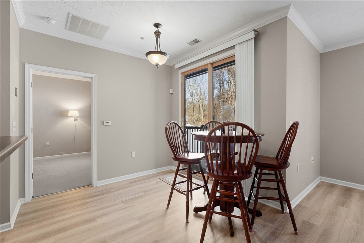
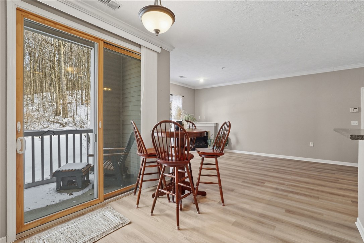
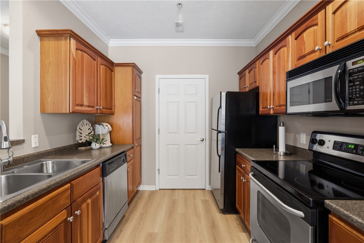
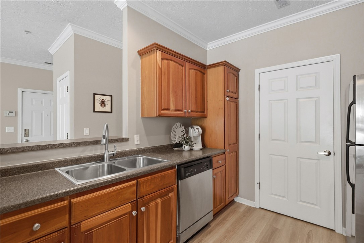
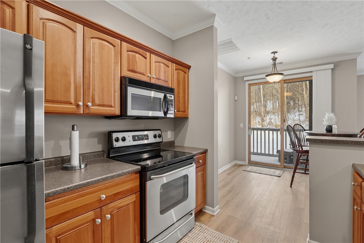
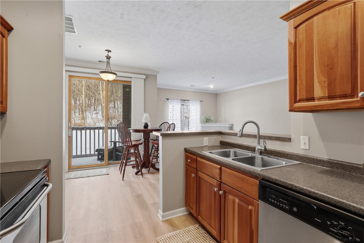
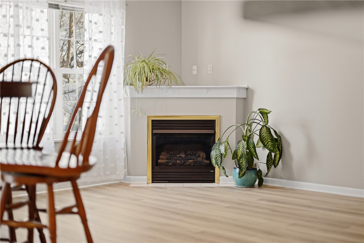
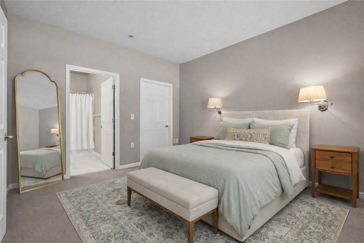
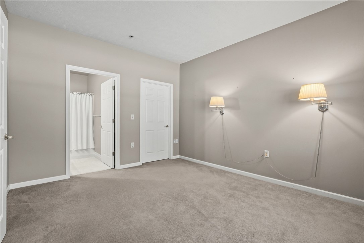
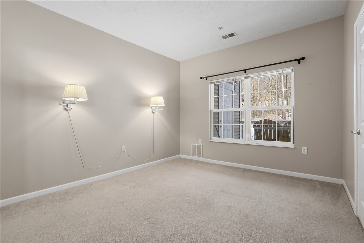
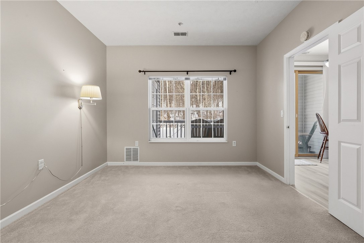
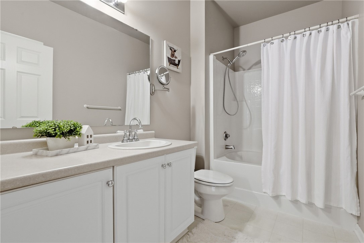
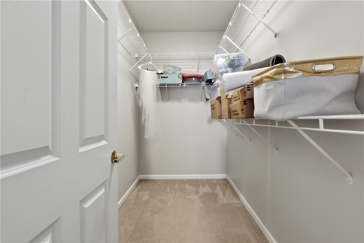
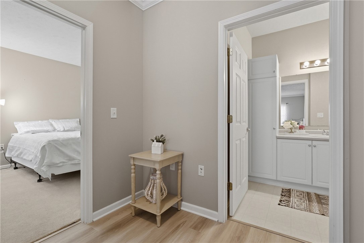
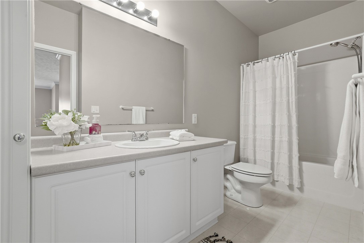
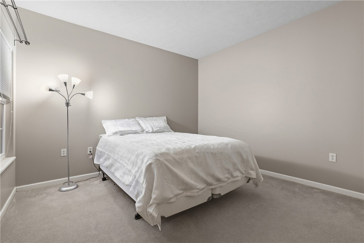
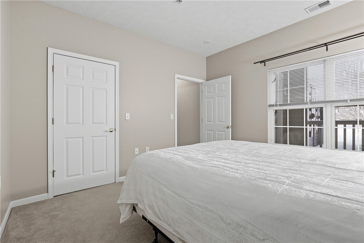
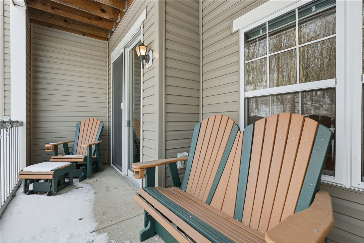
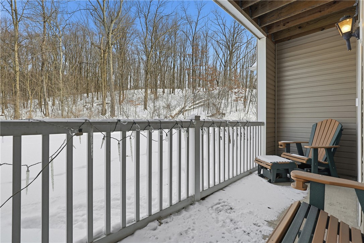
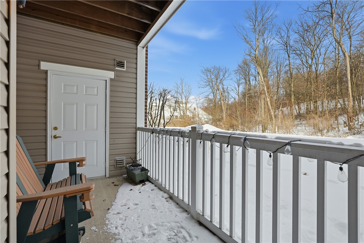
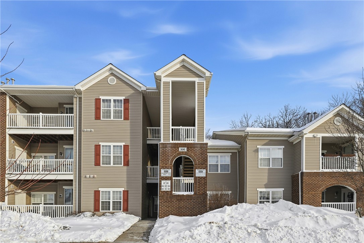
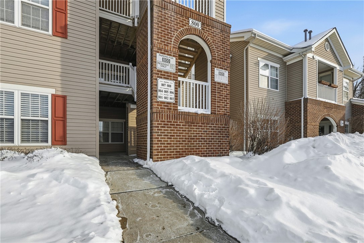
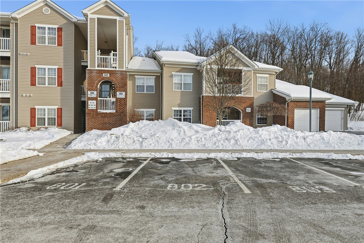
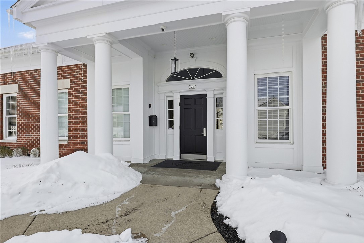
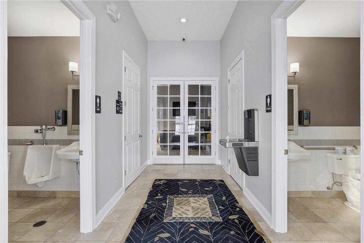
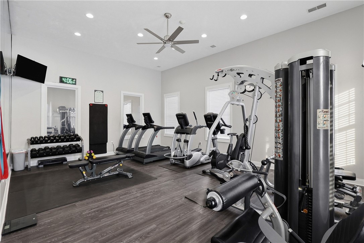
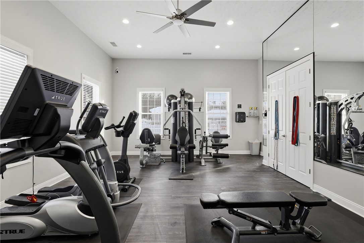
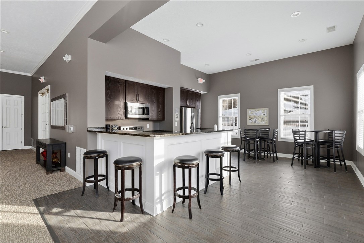
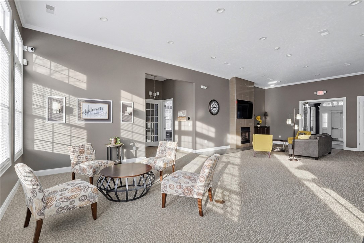
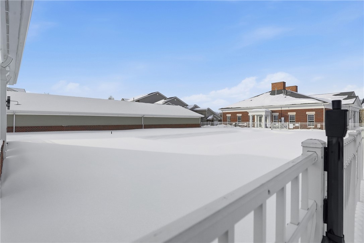
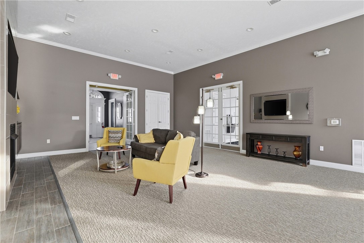
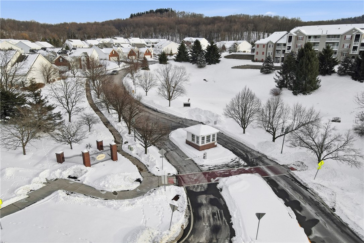
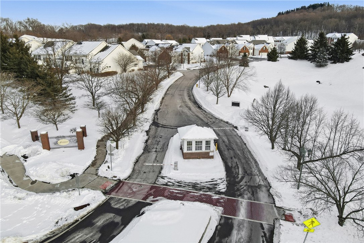
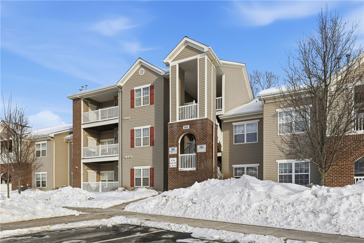
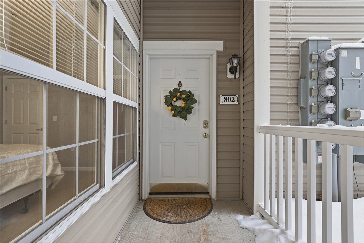
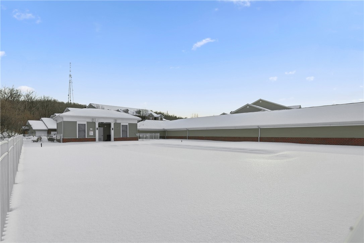
Welcome Home to 802 Stockton Ridge, Cranberry Township. This beautifully maintained two-bedroom, two-bath condo is ready to welcome its next owner. Enjoy effortless living in a private, gated community featuring a clubhouse and pool, designed for comfort and convenience. Inside, you'll find thoughtful upgrades throughout, including fresh paint, updated bathrooms, a spacious primary suite with a large soaking tub, and generous walk-in closets. The walk-in, no-step entry offers easy accessibility and true one-level living. Outside you'll find a private patio backing to peaceful wooded views--a perfect retreat for morning coffee or relaxing evenings, especially for nature lovers. Located in the heart of Cranberry Township in the Foxmoor Plan, this home offers unbeatable access to exciting new developments, including the highly anticipated Wegmans, along with premier shopping, dining, and entertainment. You're also just minutes from the UPMC Lemieux Sports Complex, top hospitals, major restaurants, and convenient highway access. HOA covers landscaping, snow removal, building maintenance, trash and walking trail. Schedule your showing today and love where you live at 802 Stockton Ridge.
2
beds

2
baths

1,089 Sq.Ft. LIVING AREA
39.2 Sq.Ft. lot

Features & Amenities

Interior

  • total bedrooms2
  • Total bathrooms2
  • full bathrooms2
  • Flooring Ceramic Tile, Vinyl, Carpet
  • Fireplace Gas
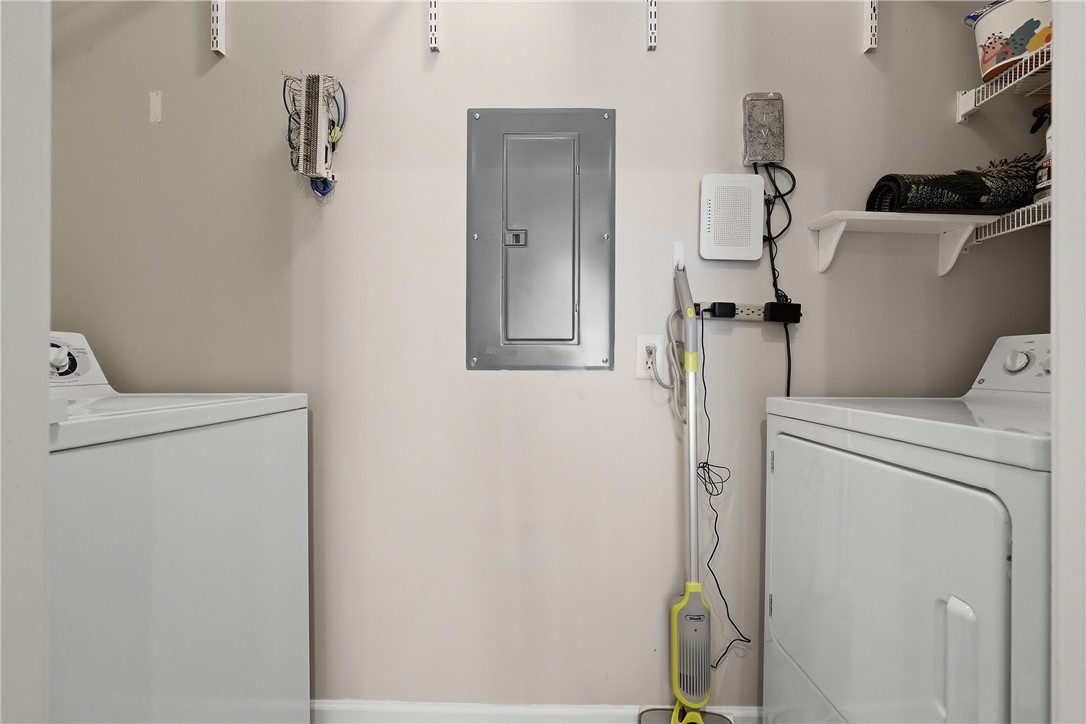
  • APPLIANCES Some Electric Appliances, Dryer, Dishwasher, Disposal, Microwave, Refrigerator, Stove, Washer

Area & Lot

  • Status Sold
  • Date Sold March 16, 2026
  • Living Area1,089 Sq.Ft.
  • Total Area1,089 Sq.Ft.
  • Lot Area39.2 Sq.Ft.
  • MLS® ID1739495
  • TypeCondo
  • YEAR BUILT2004
  • NeighborhoodCranberry Township
  • Architecture StylesRanch
  • School DistrictSeneca Valley

Exterior

  • STORIES1
  • water SourcePublic
  • PoolNone
  • roofAsphalt
  • parkingAssigned
  • HEAT TYPEForced Air, Gas
  • AIR CONDITIONINGCentral Air
  • sewerPublic Sewer

Financial

  • Sales Price$232,000
  • Real Estate Tax $3,036/yr
  • HOA $196/mo
View Virtual Tour

Cranberry Township

Explore

Work With Laura

From your first conversation to closing day, experience a process that's clear, calm, and built around your goals.

Follow Me on Instagram