Leave a Message

By providing your contact information to Laura Palmer, your personal information will be processed in accordance with Laura Palmer's Privacy Policy. By checking the box(es) below, you expressly consent to receive marketing or promotional real estate communication from Laura Palmer in the manner selected by you. For SMS text messages, message frequency varies. Message and data rates may apply. Consent is not a condition of purchase of any goods or services. You may opt out of receiving further communications from Laura Palmer at any time. To opt out of receiving SMS text messages, reply STOP to unsubscribe. SMS text messaging is subject to our Terms of Use.

Thank you for your message. I will be in touch with you shortly.

9330 Peebles Rd
9330 Peebles Rd
9330 Peebles Rd
9330 Peebles Rd
9330 Peebles Rd
9330 Peebles Rd
9330 Peebles Rd
9330 Peebles Rd
9330 Peebles Rd
9330 Peebles Rd
9330 Peebles Rd
9330 Peebles Rd
9330 Peebles Rd
9330 Peebles Rd
9330 Peebles Rd
9330 Peebles Rd
9330 Peebles Rd
9330 Peebles Rd
9330 Peebles Rd
9330 Peebles Rd
9330 Peebles Rd
9330 Peebles Rd
9330 Peebles Rd
9330 Peebles Rd
9330 Peebles Rd
9330 Peebles Rd
9330 Peebles Rd
9330 Peebles Rd
9330 Peebles Rd
9330 Peebles Rd
9330 Peebles Rd
9330 Peebles Rd
9330 Peebles Rd
9330 Peebles Rd
9330 Peebles Rd
9330 Peebles Rd
9330 Peebles Rd
9330 Peebles Rd
9330 Peebles Rd
9330 Peebles Rd
9330 Peebles Rd
9330 Peebles Rd
9330 Peebles Rd
9330 Peebles Rd
9330 Peebles Rd
9330 Peebles Rd
9330 Peebles Rd
SEE ALL PHOTOS
9330 Peebles Rd
9330 Peebles Rd
9330 Peebles Rd
9330 Peebles Rd
9330 Peebles Rd
9330 Peebles Rd
9330 Peebles Rd
9330 Peebles Rd
9330 Peebles Rd
9330 Peebles Rd
9330 Peebles Rd
9330 Peebles Rd
9330 Peebles Rd
9330 Peebles Rd
9330 Peebles Rd
9330 Peebles Rd
9330 Peebles Rd
9330 Peebles Rd
9330 Peebles Rd
9330 Peebles Rd
9330 Peebles Rd
9330 Peebles Rd
9330 Peebles Rd
9330 Peebles Rd
9330 Peebles Rd
9330 Peebles Rd
9330 Peebles Rd
9330 Peebles Rd
9330 Peebles Rd
9330 Peebles Rd
9330 Peebles Rd
9330 Peebles Rd
9330 Peebles Rd
9330 Peebles Rd
9330 Peebles Rd
9330 Peebles Rd
9330 Peebles Rd
9330 Peebles Rd
9330 Peebles Rd
9330 Peebles Rd
9330 Peebles Rd
9330 Peebles Rd
9330 Peebles Rd
9330 Peebles Rd
9330 Peebles Rd
9330 Peebles Rd
9330 Peebles Rd
Disclaimer: All information deemed reliable but not guaranteed and should be independently verified. All properties are subject to prior sale, change or withdrawal. Neither listing broker(s) nor Laura Palmer shall be responsible for any typographical errors, misinformation, misprints and shall be held totally harmless.   Courtesy of  COLDWELL BANKER REALTY
Sold

9330 Peebles Rd

9330 Peebles Rd, Mc Candless, PA 15101

$762,000
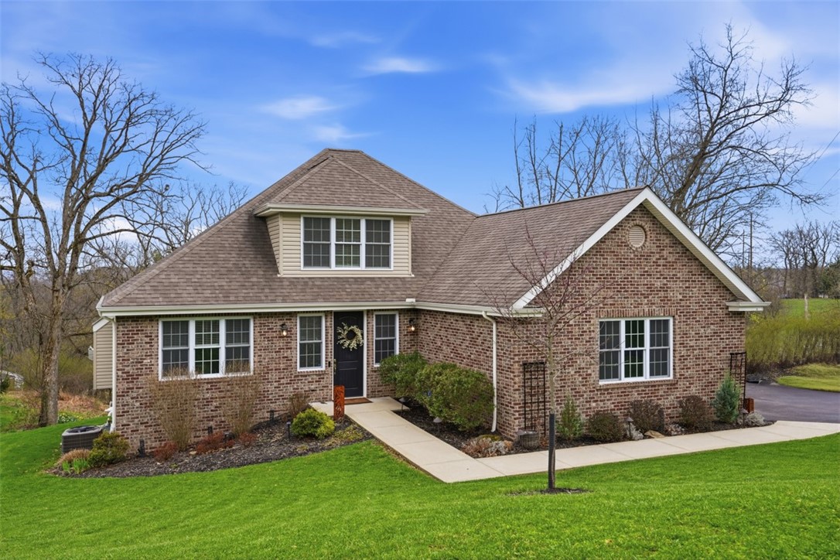
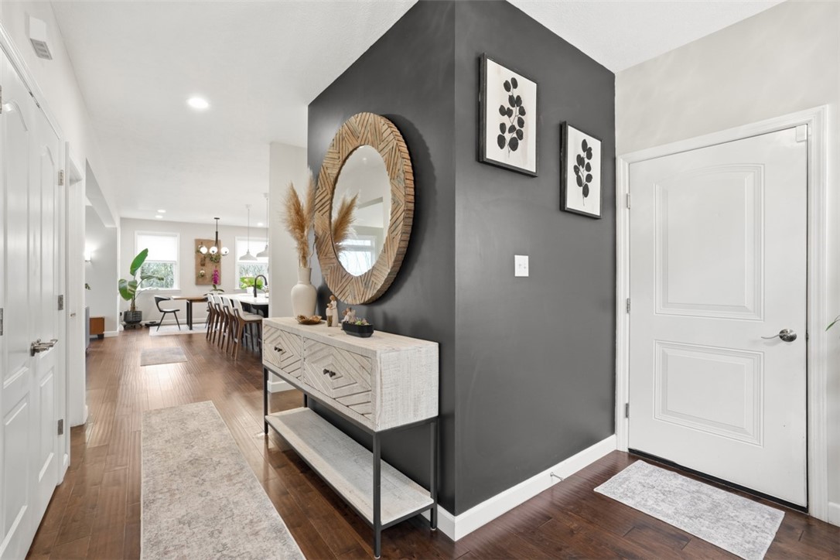
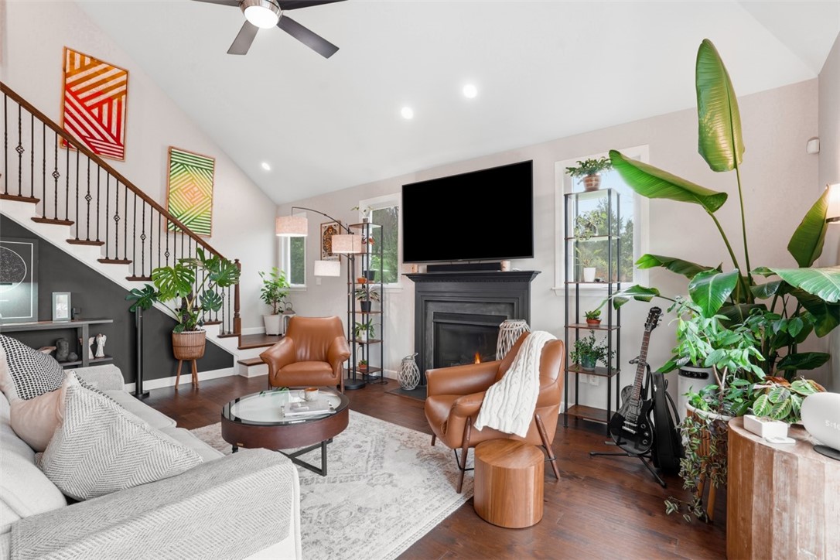
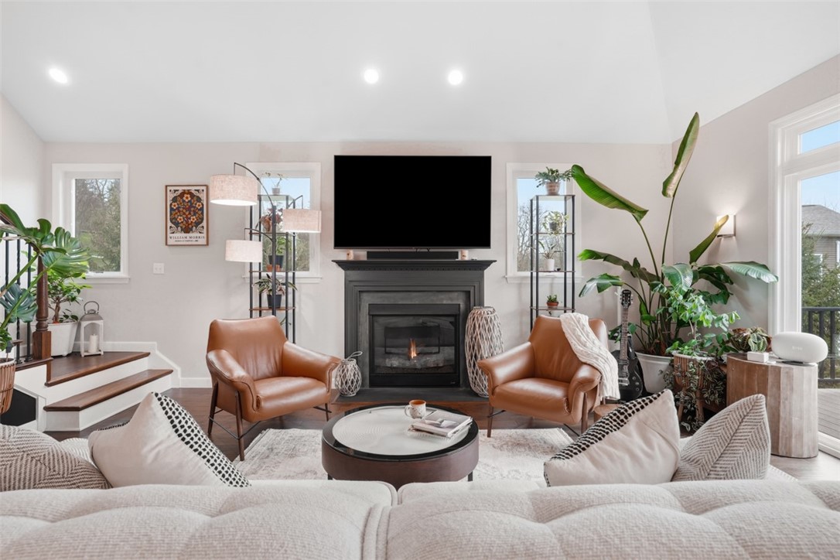
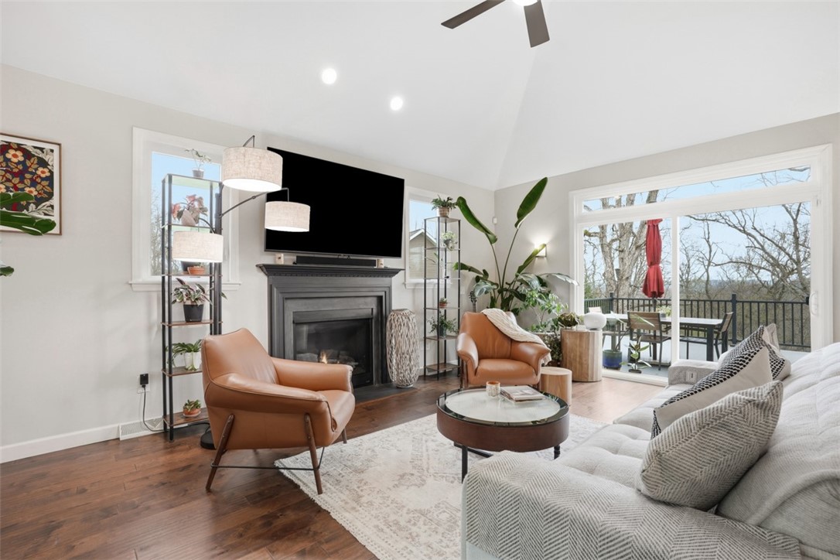
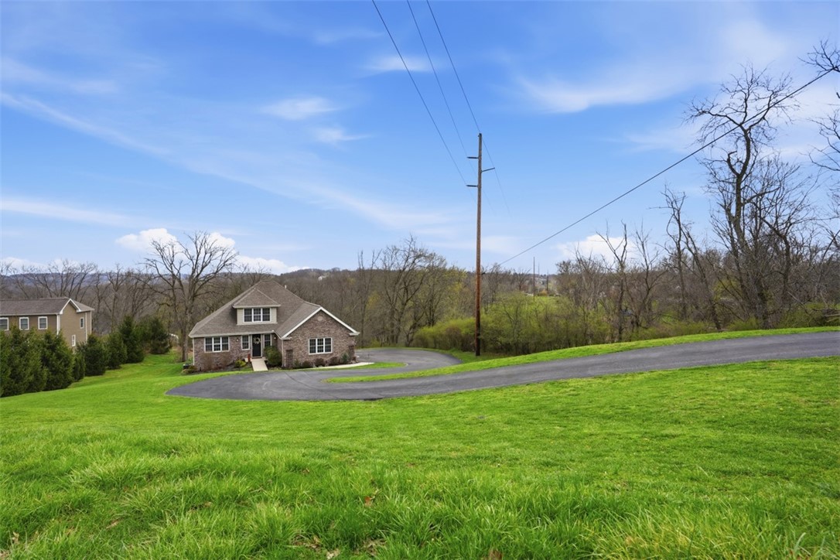
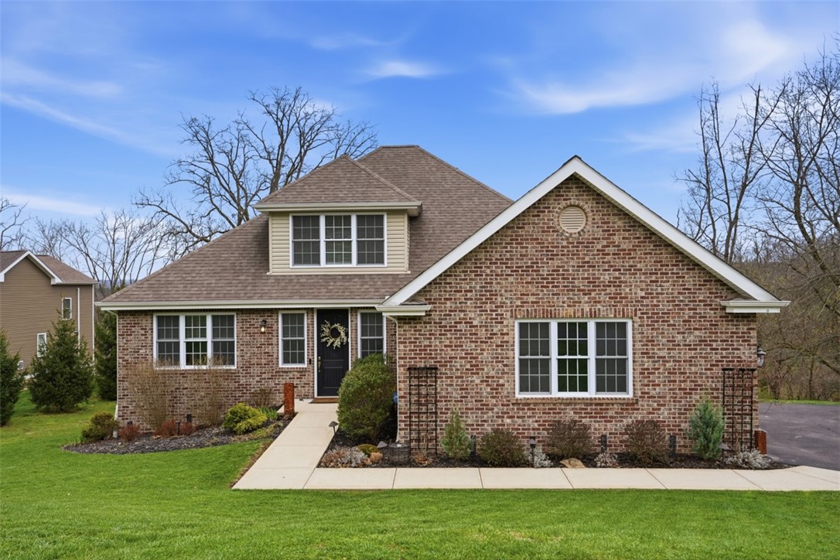
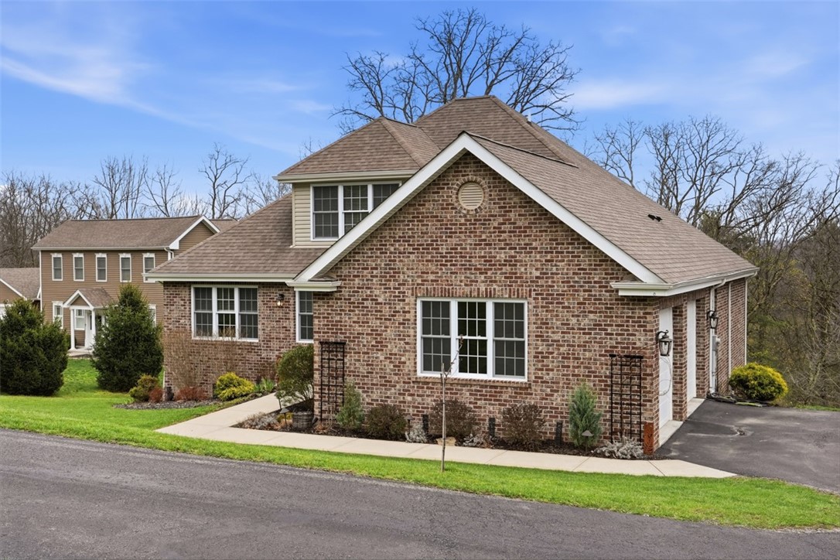
Welcome to this absolutely stunning 4-bedroom, 3.5-bathroom Pohl built home in the heart of Allison Park, beautifully positioned within the North Allegheny School District. Thoughtful design, modern comfort, and an effortless layout come together to create a home that feels both elevated and warmly livable from the moment you step inside.

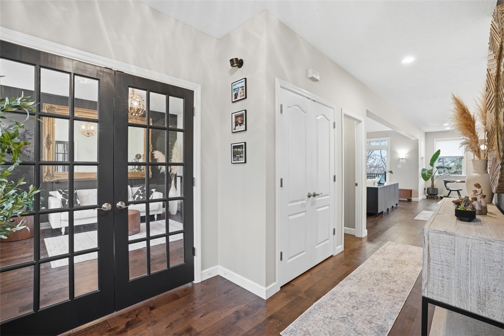
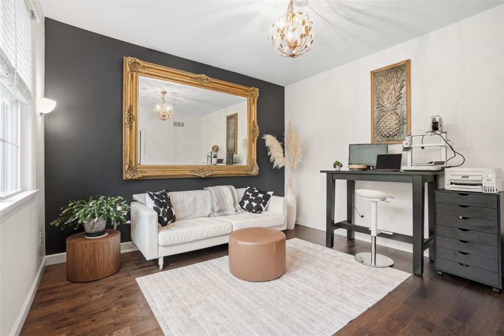
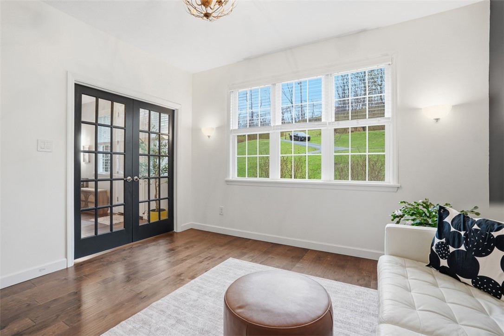
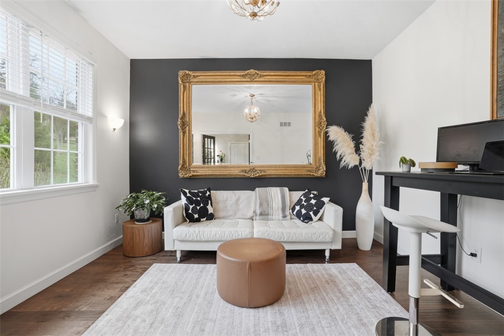
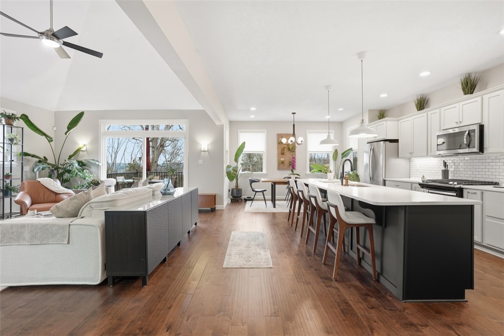
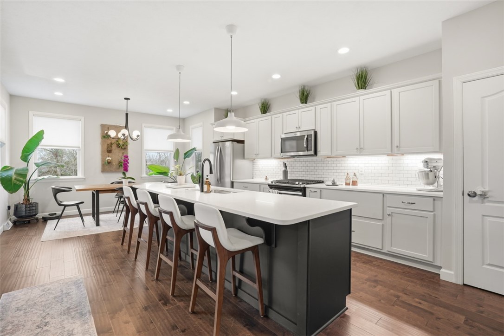
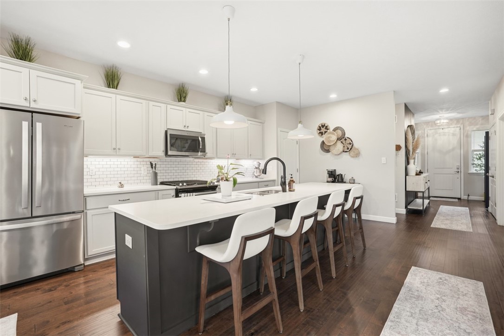
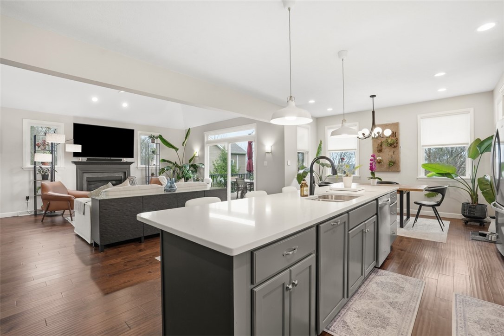
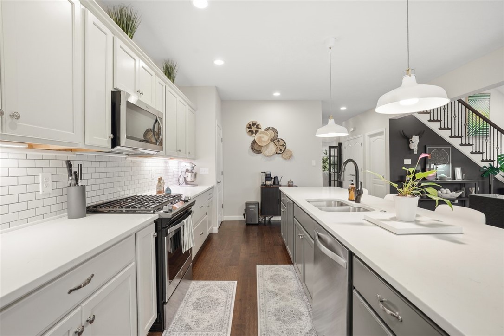
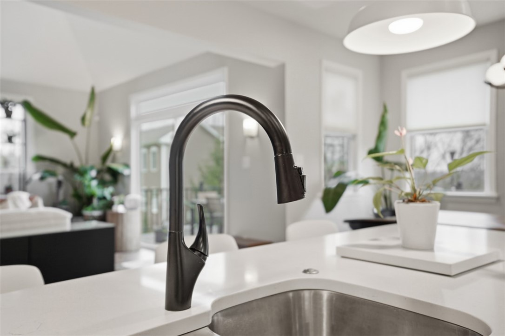
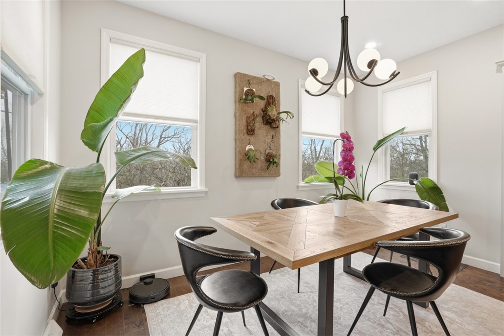
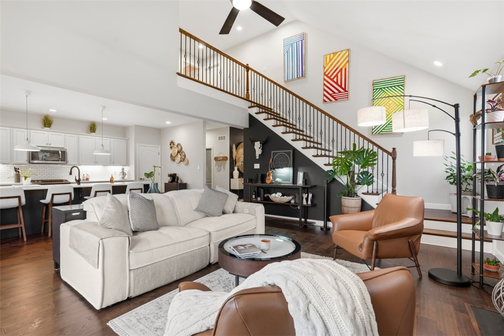
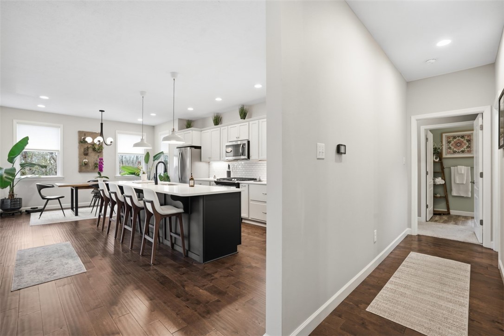
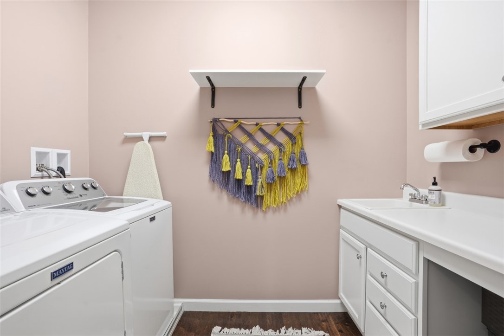
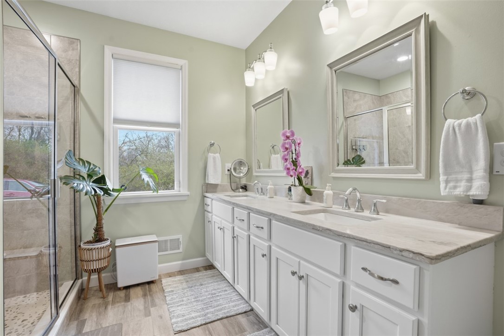
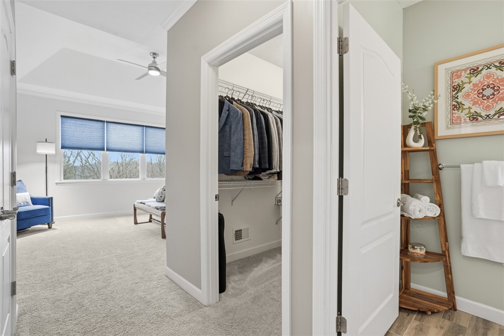
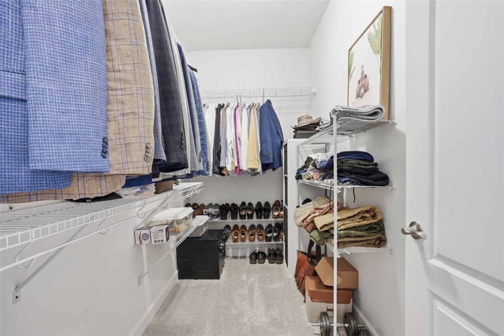
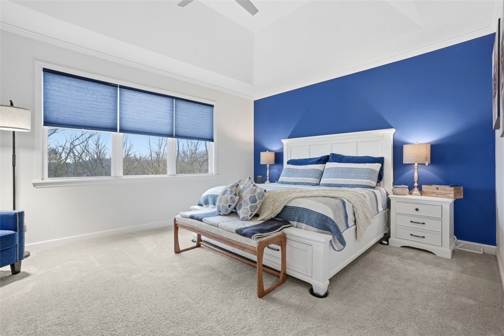
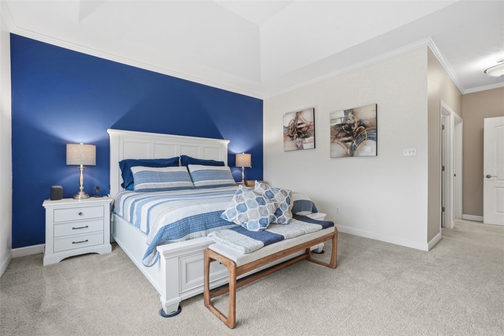
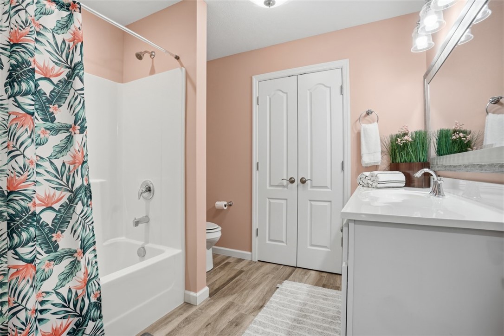
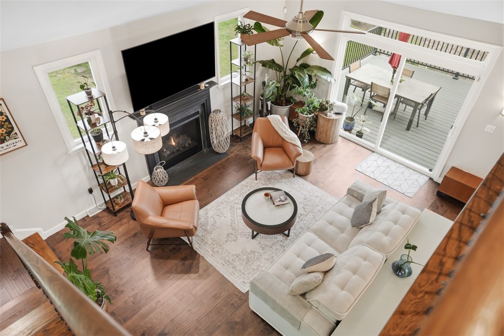
The first floor is designed for true main-level living. A spacious primary suite offers a peaceful retreat with a luxurious en suite bathroom and dual closets. Seamless soft-close, dovetail cabinetry carries through the home, creating a cohesive, high-end finish. The open-concept kitchen, dining, and living areas provide seamless flow--ideal for everyday living and easy entertaining. Enjoy peaceful mornings watching the sun rise from the patio just off the living room. A dedicated first-floor office supports work-from-home needs, and the conveniently located laundry room adds to the home's practical appeal.

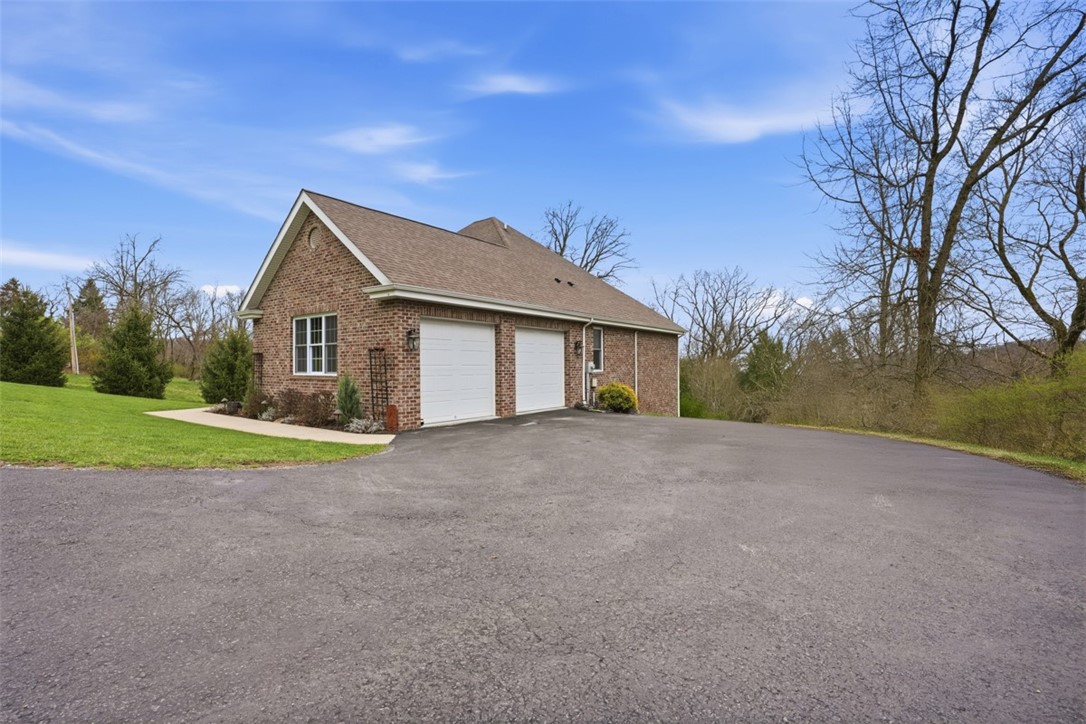
Upstairs, a bright loft anchors the second floor, offering flexible space for a lounge, playroom, or creative corner. Two generously sized bedrooms each with their own walk in closet, along with a full bath complete this level, along with a large storage area above the attached oversized two-car garage, complete with EV charger.

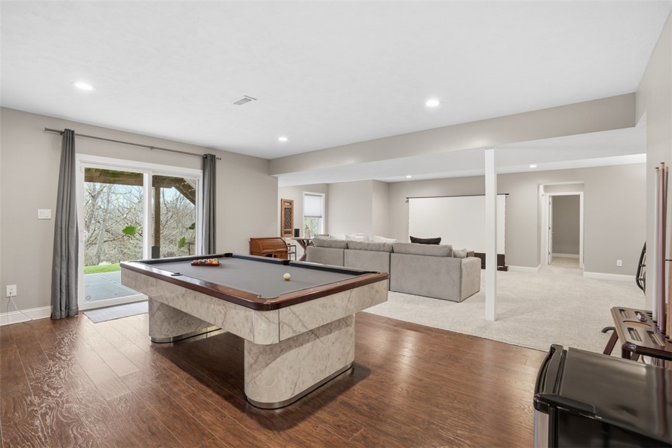
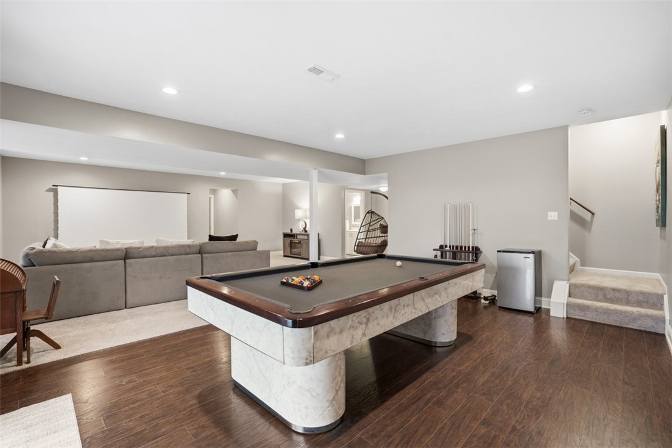
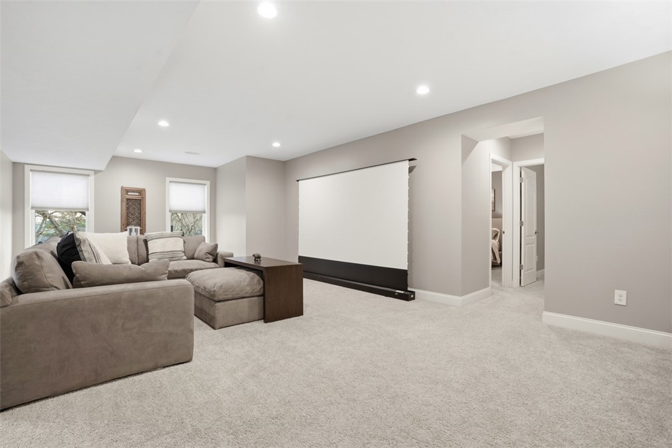
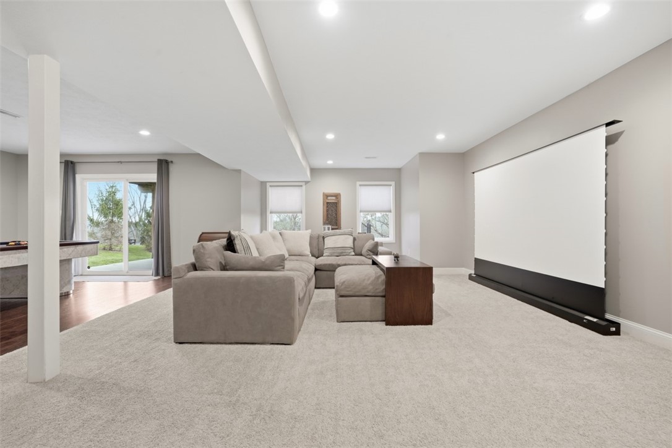
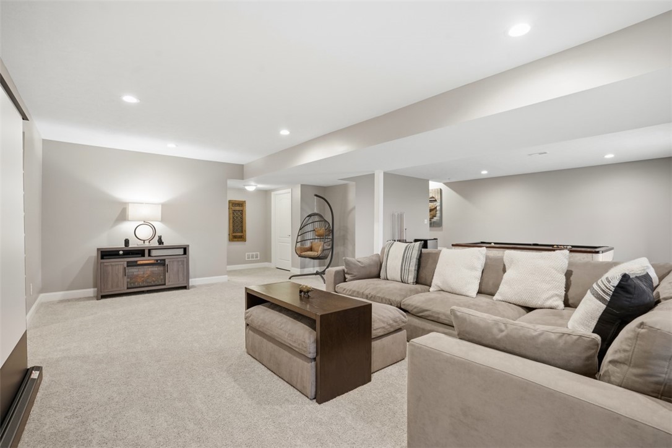
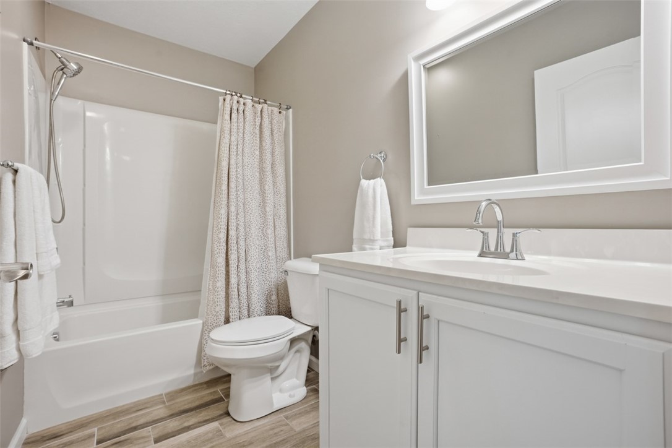
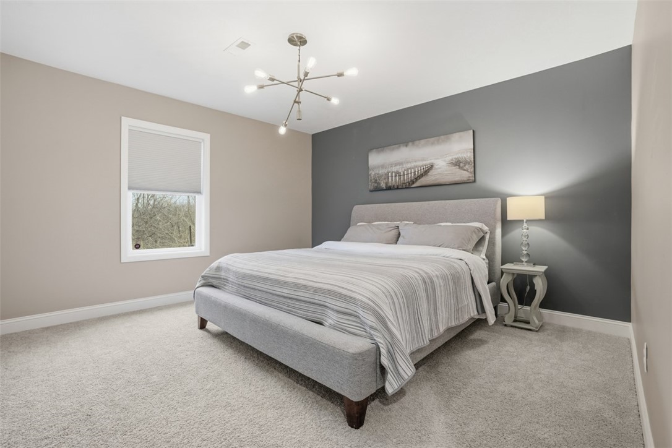
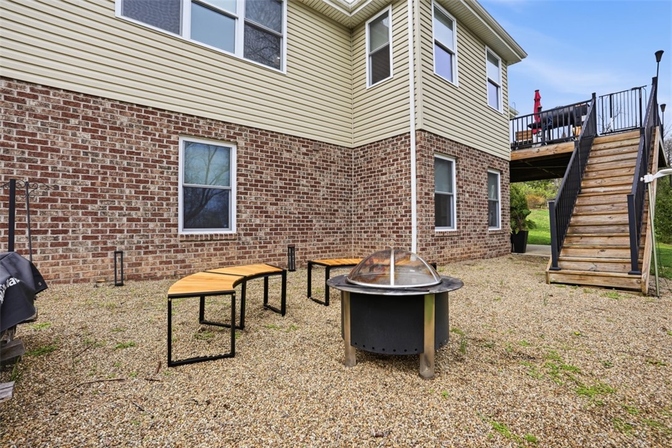
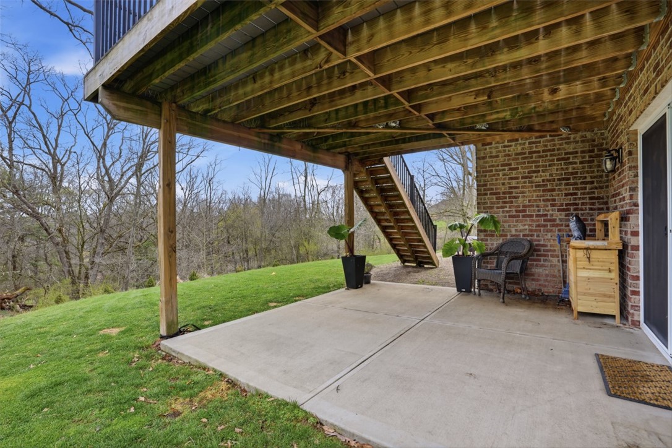
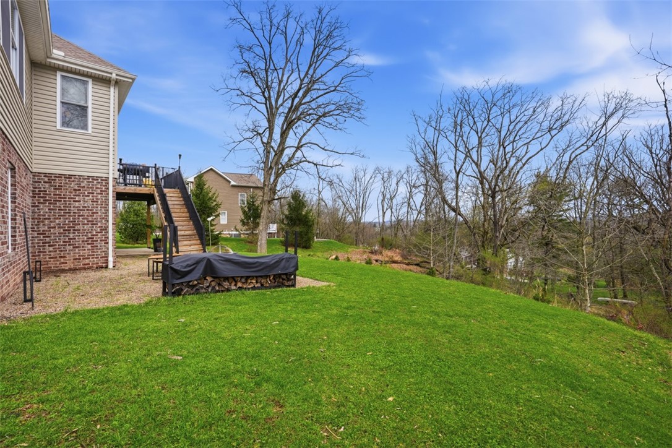
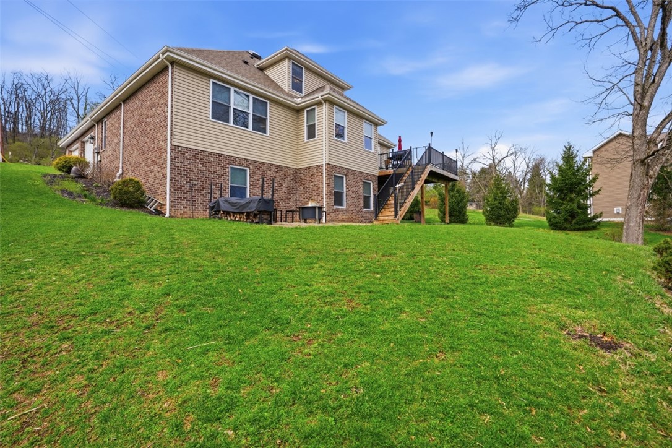
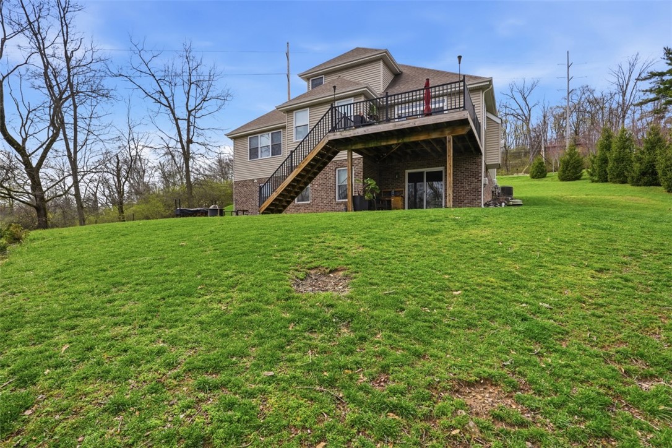
The finished walk-out basement expands your living space even further, opening to a private lower patio surrounded by nature. This level includes an additional bedroom, a guest room, a full bath, a spacious entertaining area, and a dedicated storage room--perfect for hosting visitors or creating a multi-use living zone.

Beyond the home itself, the location is exceptional. You're just minutes from UPMC Passavant Hospital, McCandless Crossing's shops and restaurants, and only a short drive to the conveniences of McKnight Road. It's a rare blend of tranquility and accessibility in one of the area's most desirable communities.

With its thoughtful layout, abundant storage, and inviting indoor-outdoor flow, this home offers comfort, convenience, and room to grow. A truly exceptional property ready to welcome its next chapter.
4
beds

4
baths

2,912 Sq.Ft. LIVING AREA
0.74 Acres lot

Features & Amenities

Interior

  • total bedrooms4
  • Total bathrooms4
  • full bathrooms3
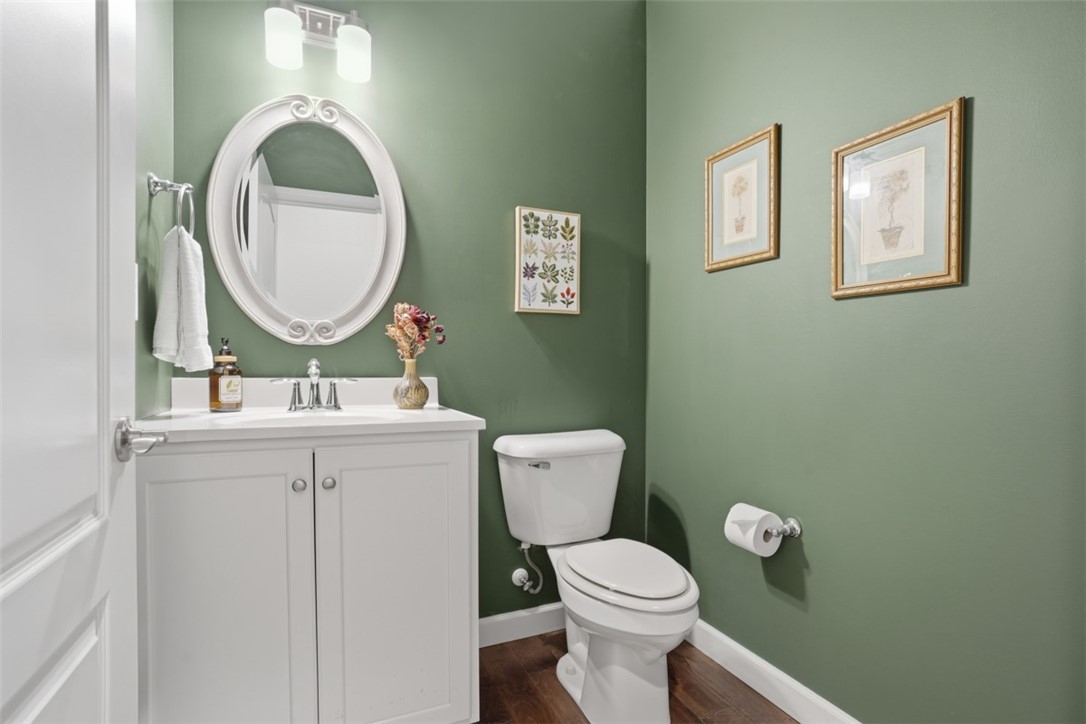
  • half bathroom1
  • Flooring Hardwood, Carpet
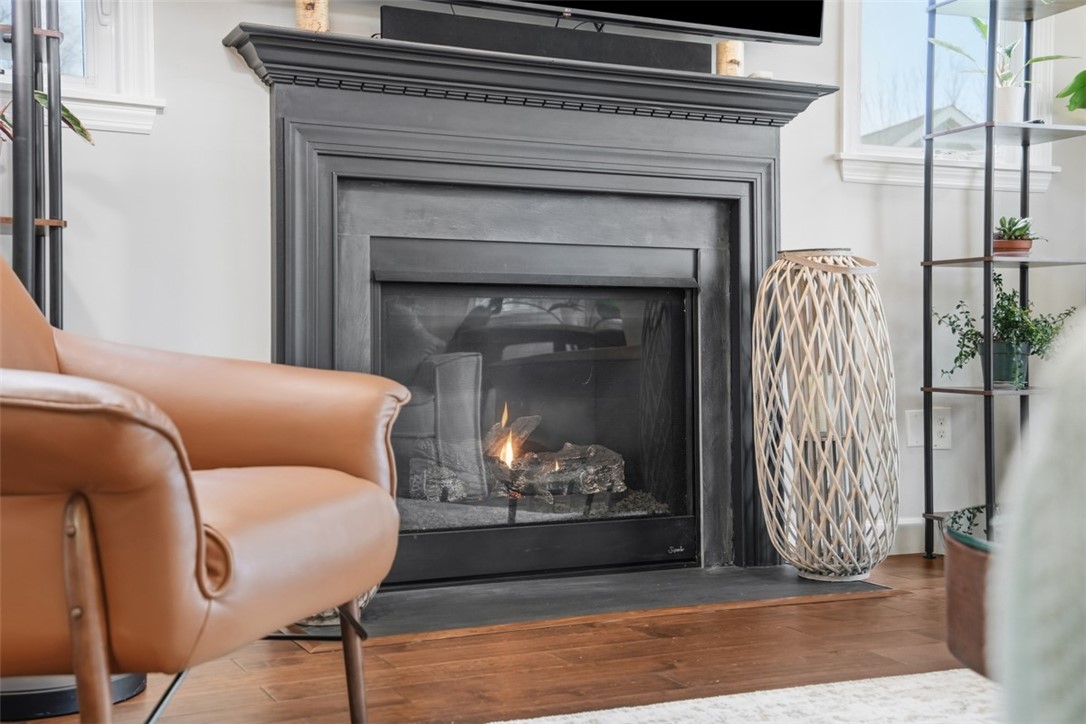
  • Fireplace Family/Living/Great Room
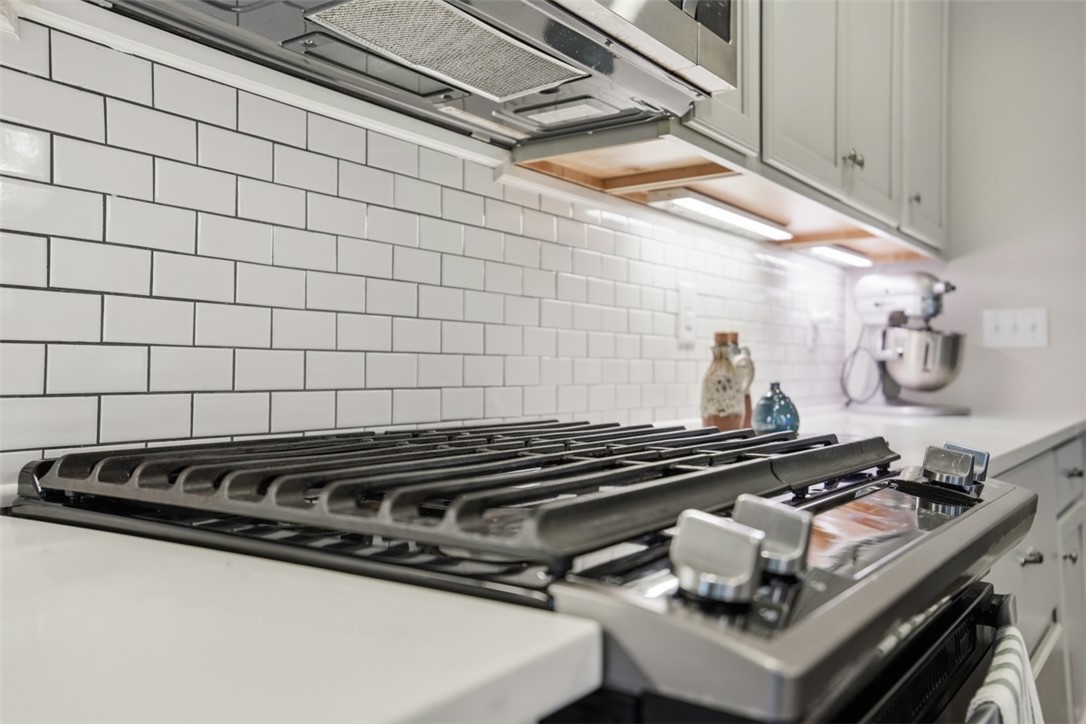
  • APPLIANCES Some Gas Appliances, Dryer, Dishwasher, Disposal, Microwave, Refrigerator, Stove, Washer
  • other interior Features Kitchen Island, Pantry

Area & Lot

  • Status Sold
  • Date Sold May 8, 2026
  • Living Area2,912 Sq.Ft.
  • Total Area2,912 Sq.Ft.
  • Lot Area0.74 Acres
  • MLS® ID1746408
  • TypeResidential
  • YEAR BUILT2018
  • Architecture StylesColonial, Two Story
  • School DistrictNorth Allegheny

Exterior

  • STORIES2
  • water SourcePublic
  • PoolNone
  • roofAsphalt
  • parkingBuilt In
  • HEAT TYPEGas
  • AIR CONDITIONINGCentral Air
  • sewerPublic Sewer
  • security FeaturesSecurity System

Financial

  • Sales Price$762,000
  • Real Estate Tax $11,154/yr
View Virtual Tour

Work With Laura

From your first conversation to closing day, experience a process that's clear, calm, and built around your goals.

Follow Me on Instagram